Leave a Message

Thank you for your message. We will be in touch with you shortly.

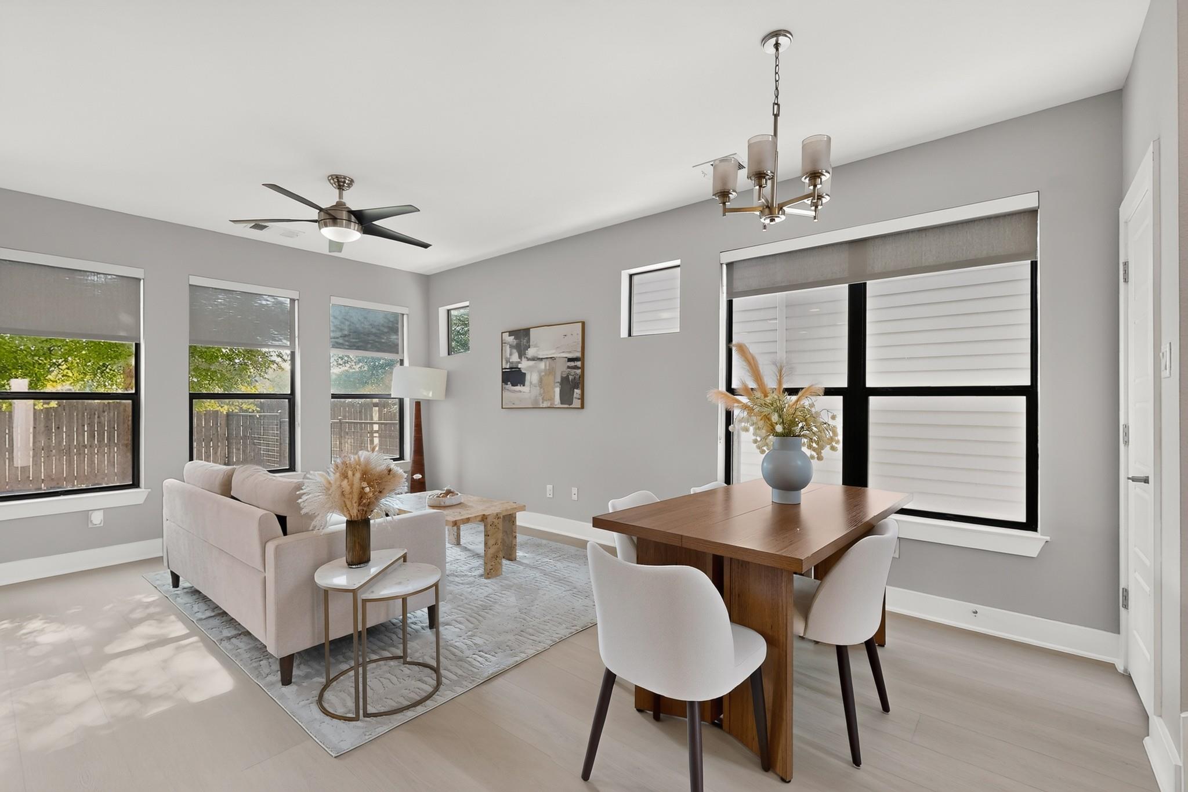
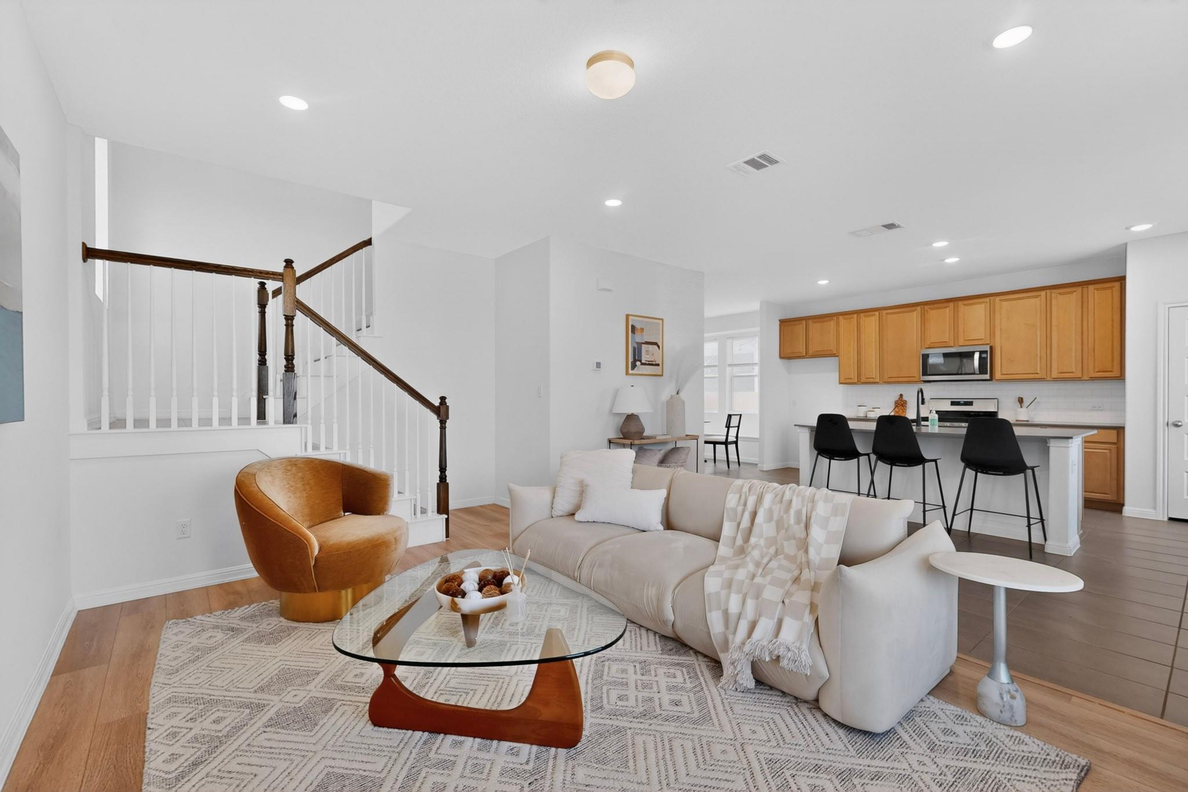
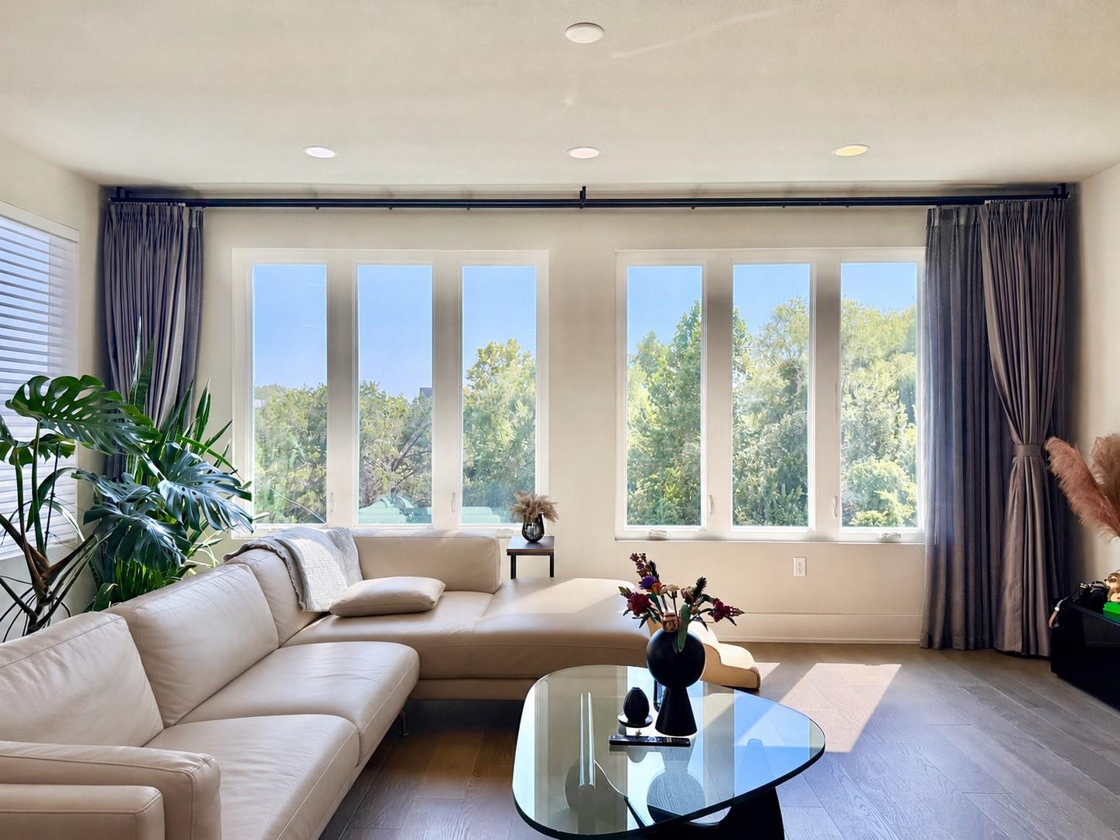
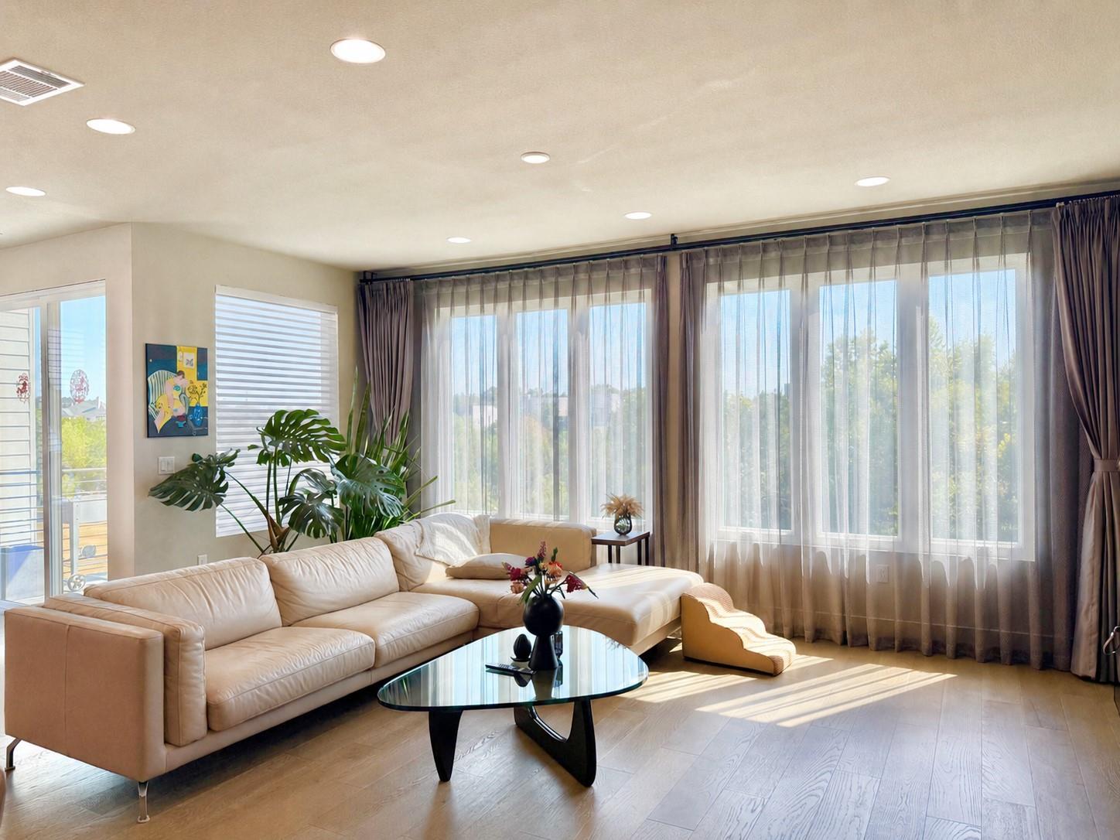
Living room with a cream sectional, glass coffee table, and tall windows overlooking trees.
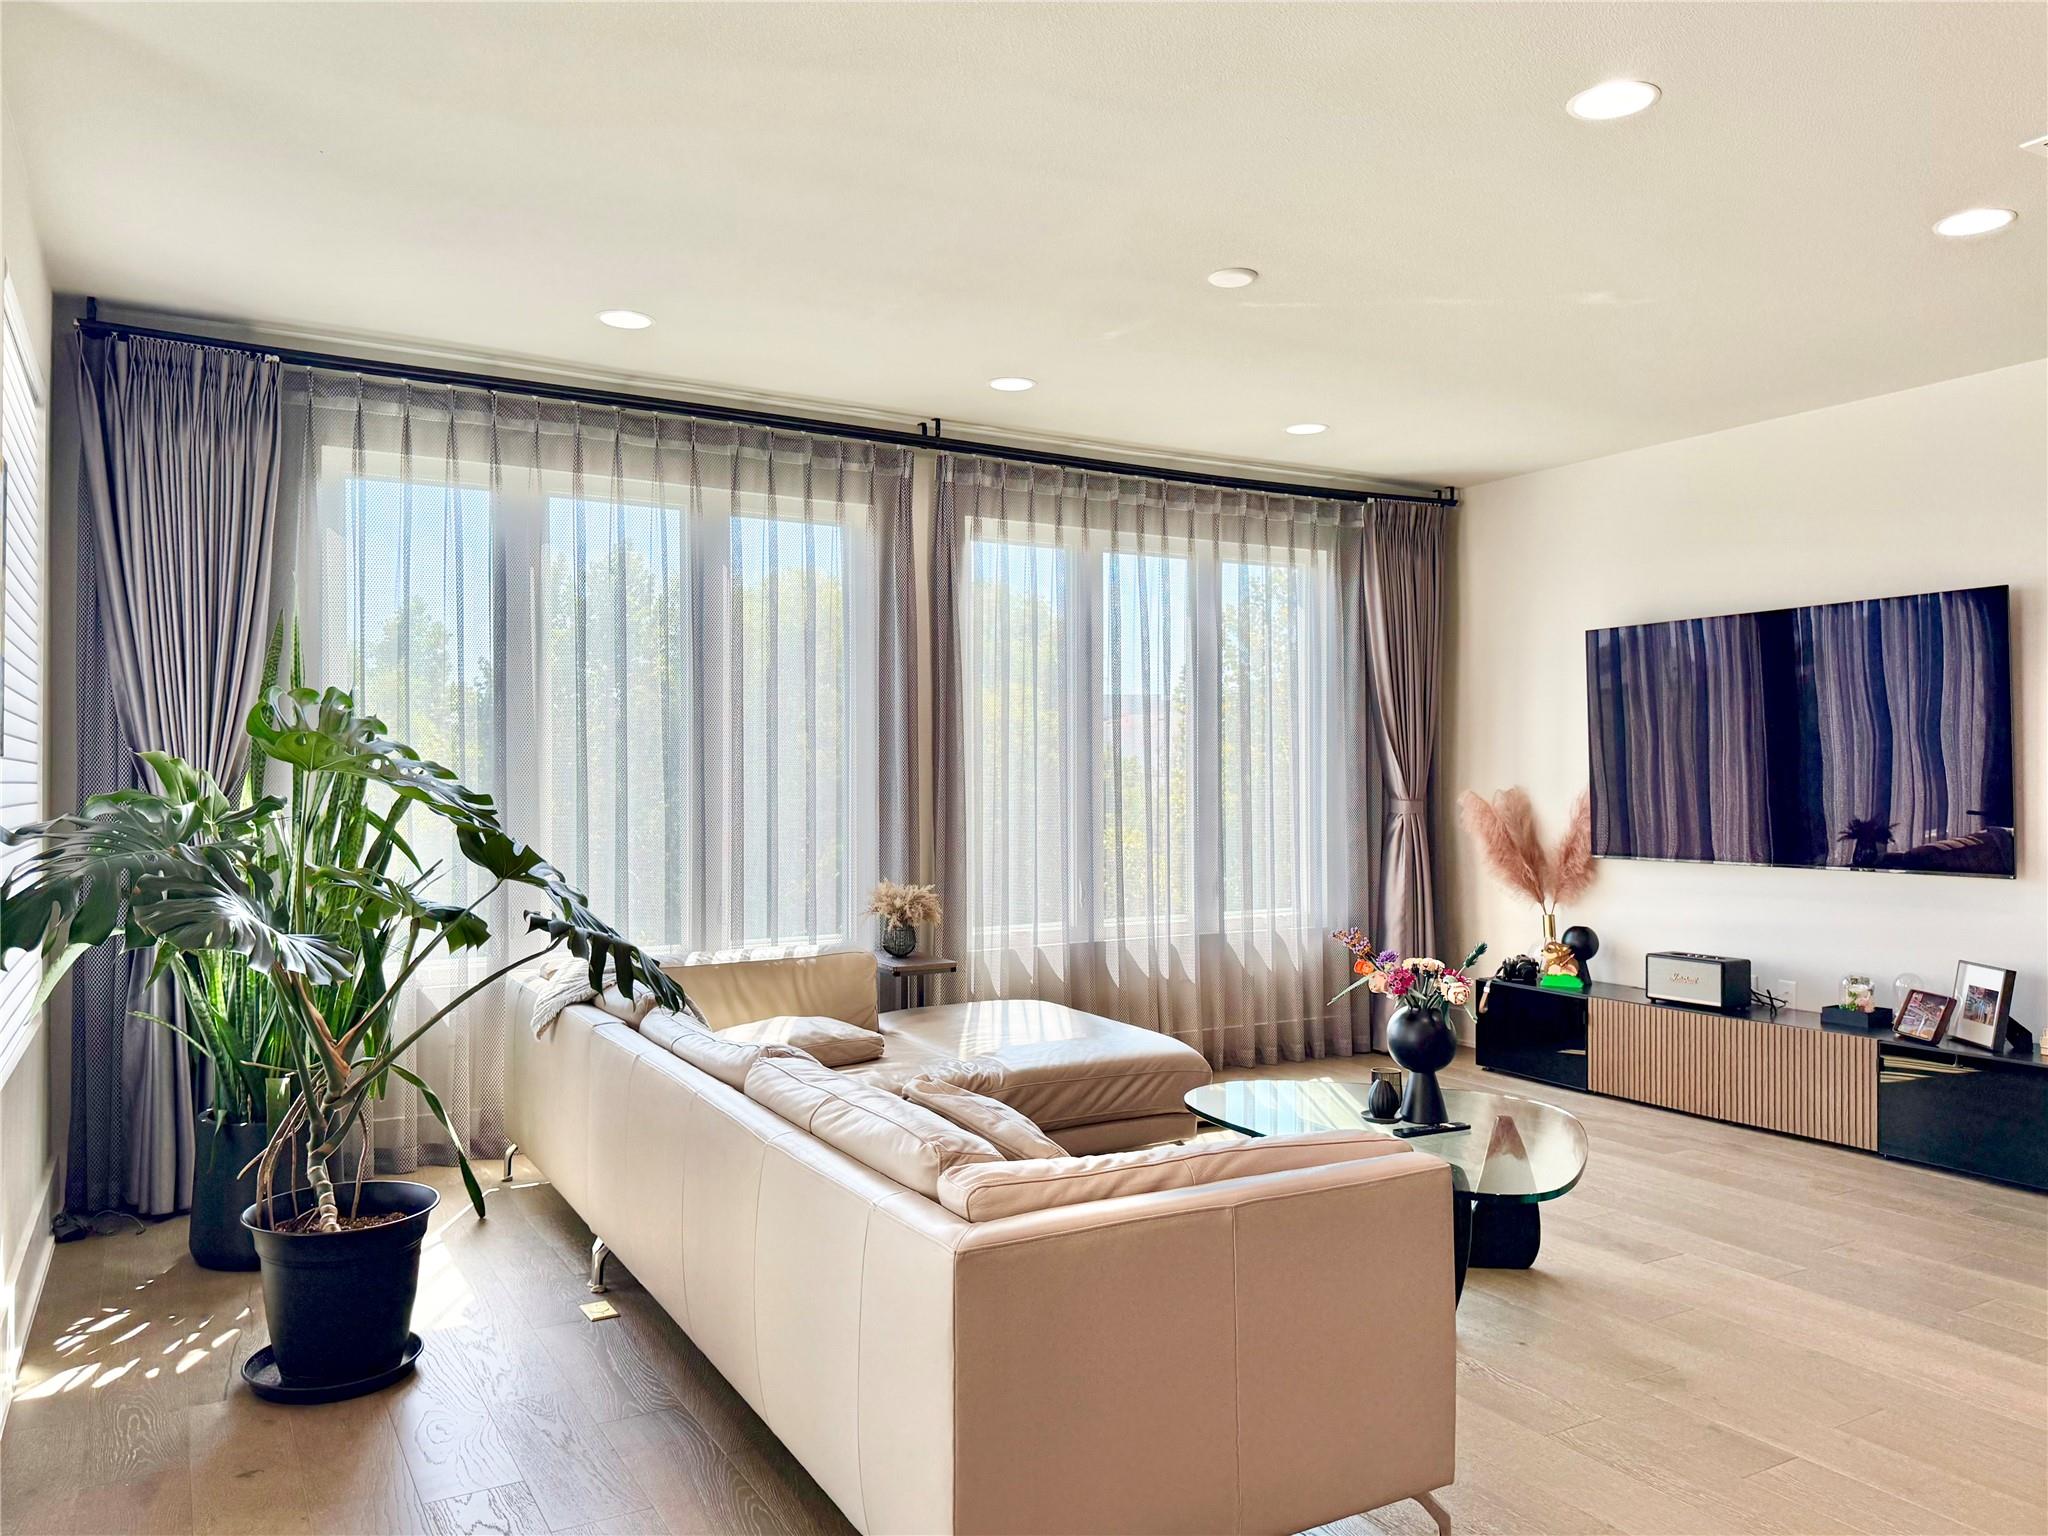
Bright living room with a cream sectional, glass coffee table, and tall curtained windows.
Modern living room with a cream sectional, sheer-curtained windows, and a large potted monstera.
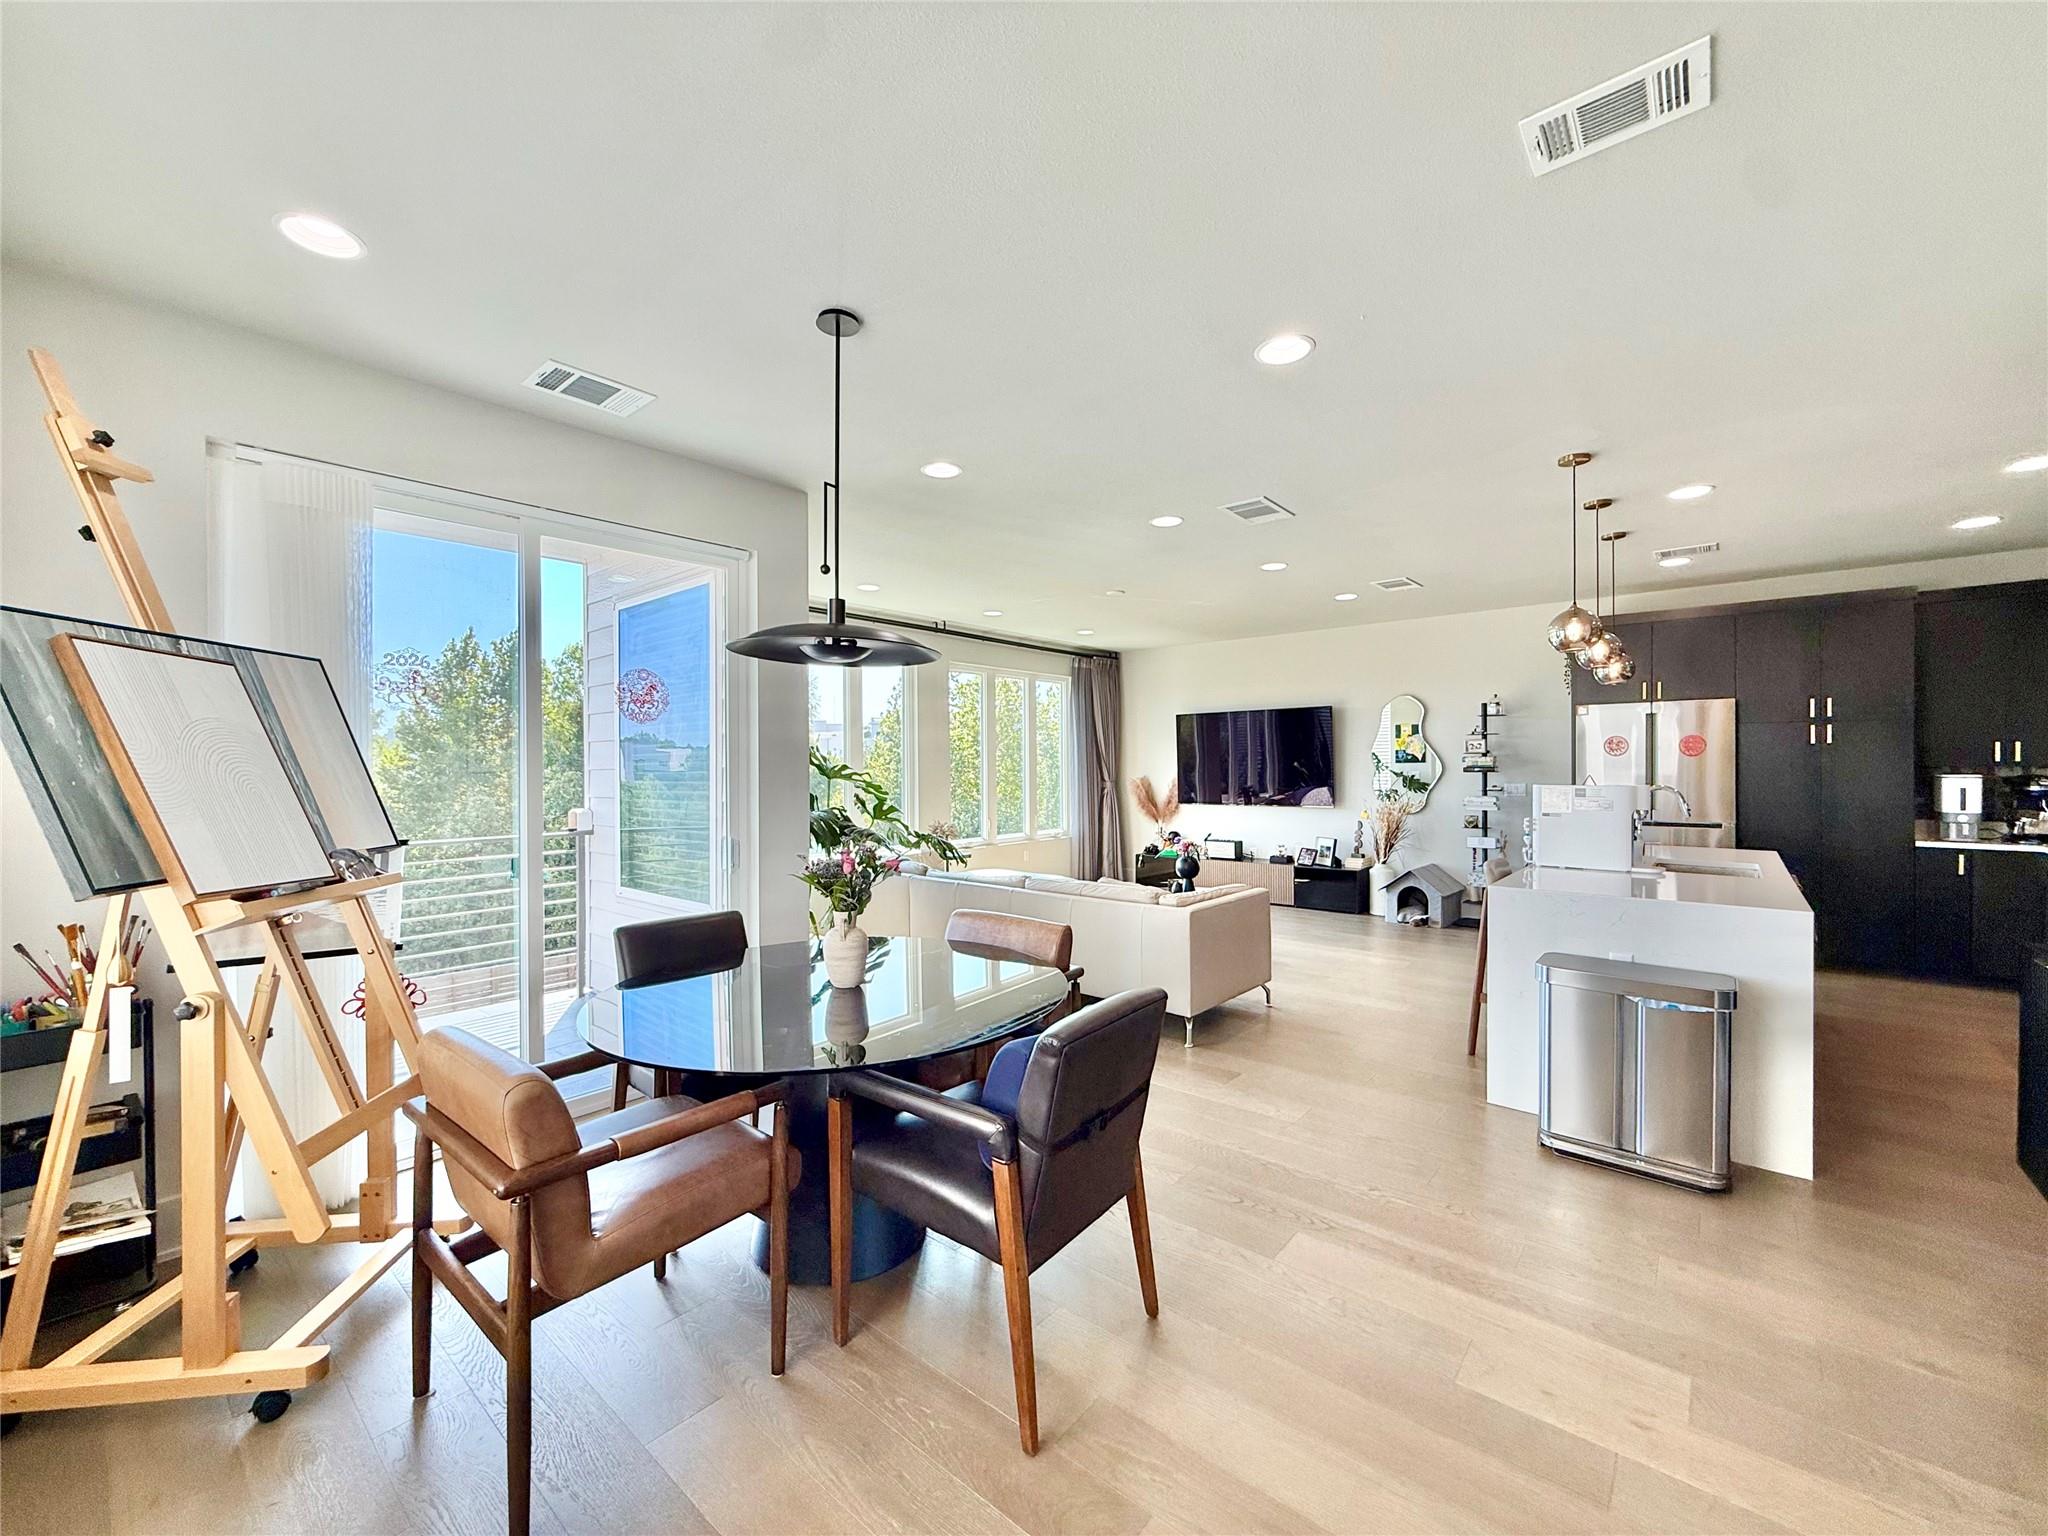
Open-plan dining and living area with floor-to-ceiling windows, an artist’s easel, and a white kitchen island.
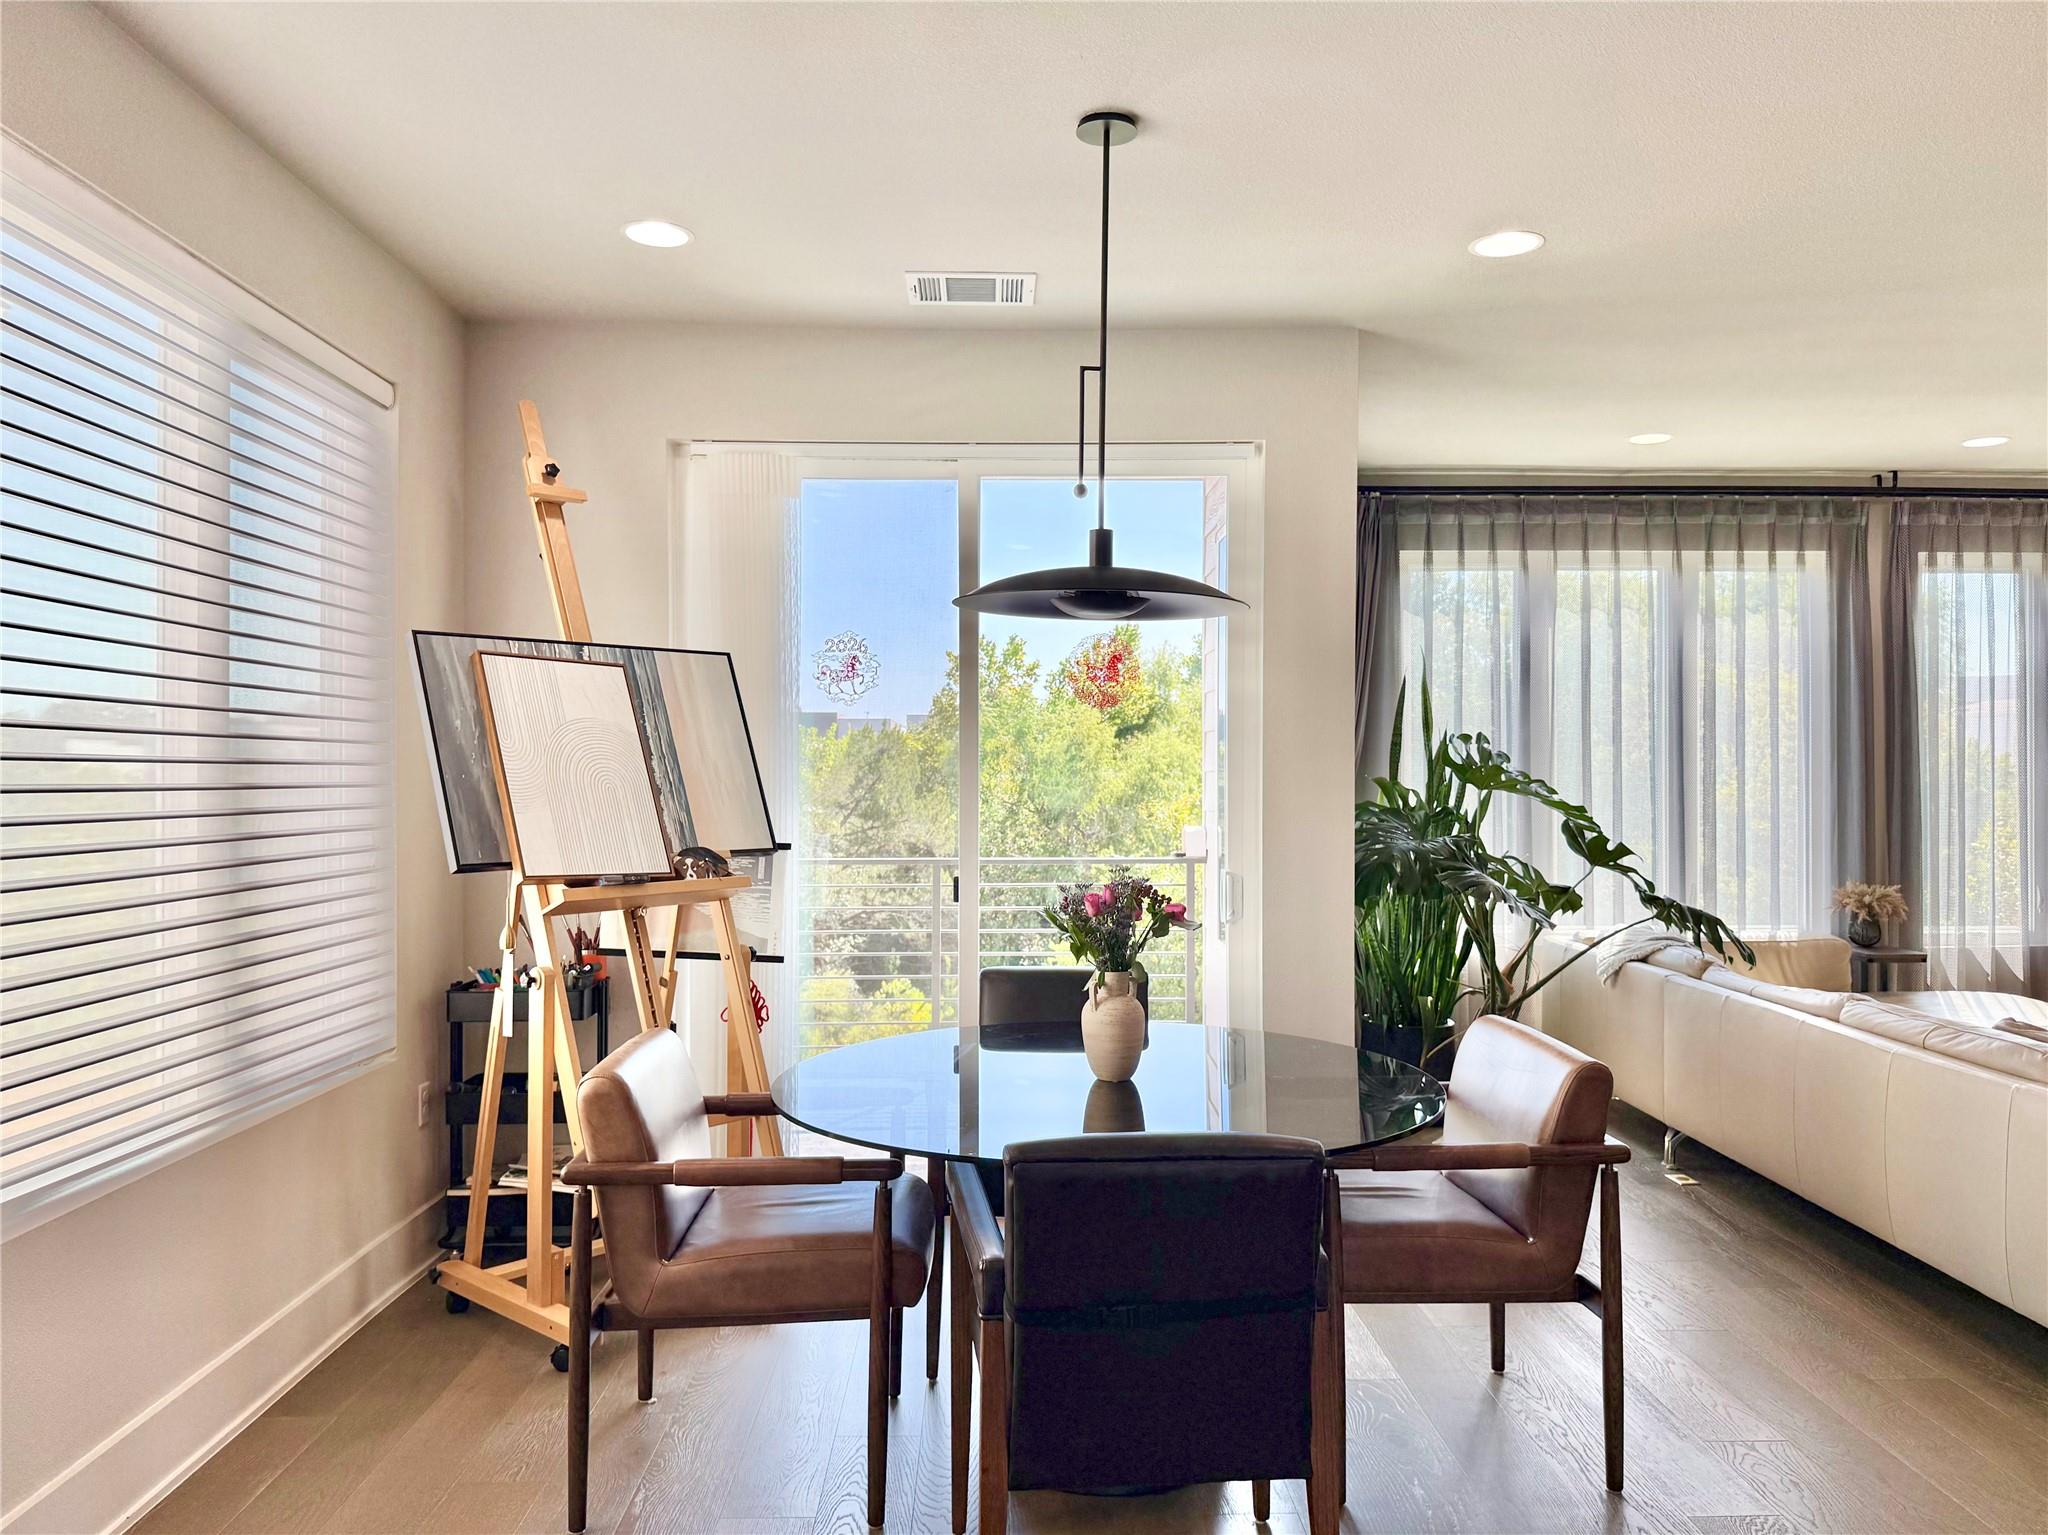
Dining area with a glass-top table, leather chairs, and an easel beside bright sliding glass doors.
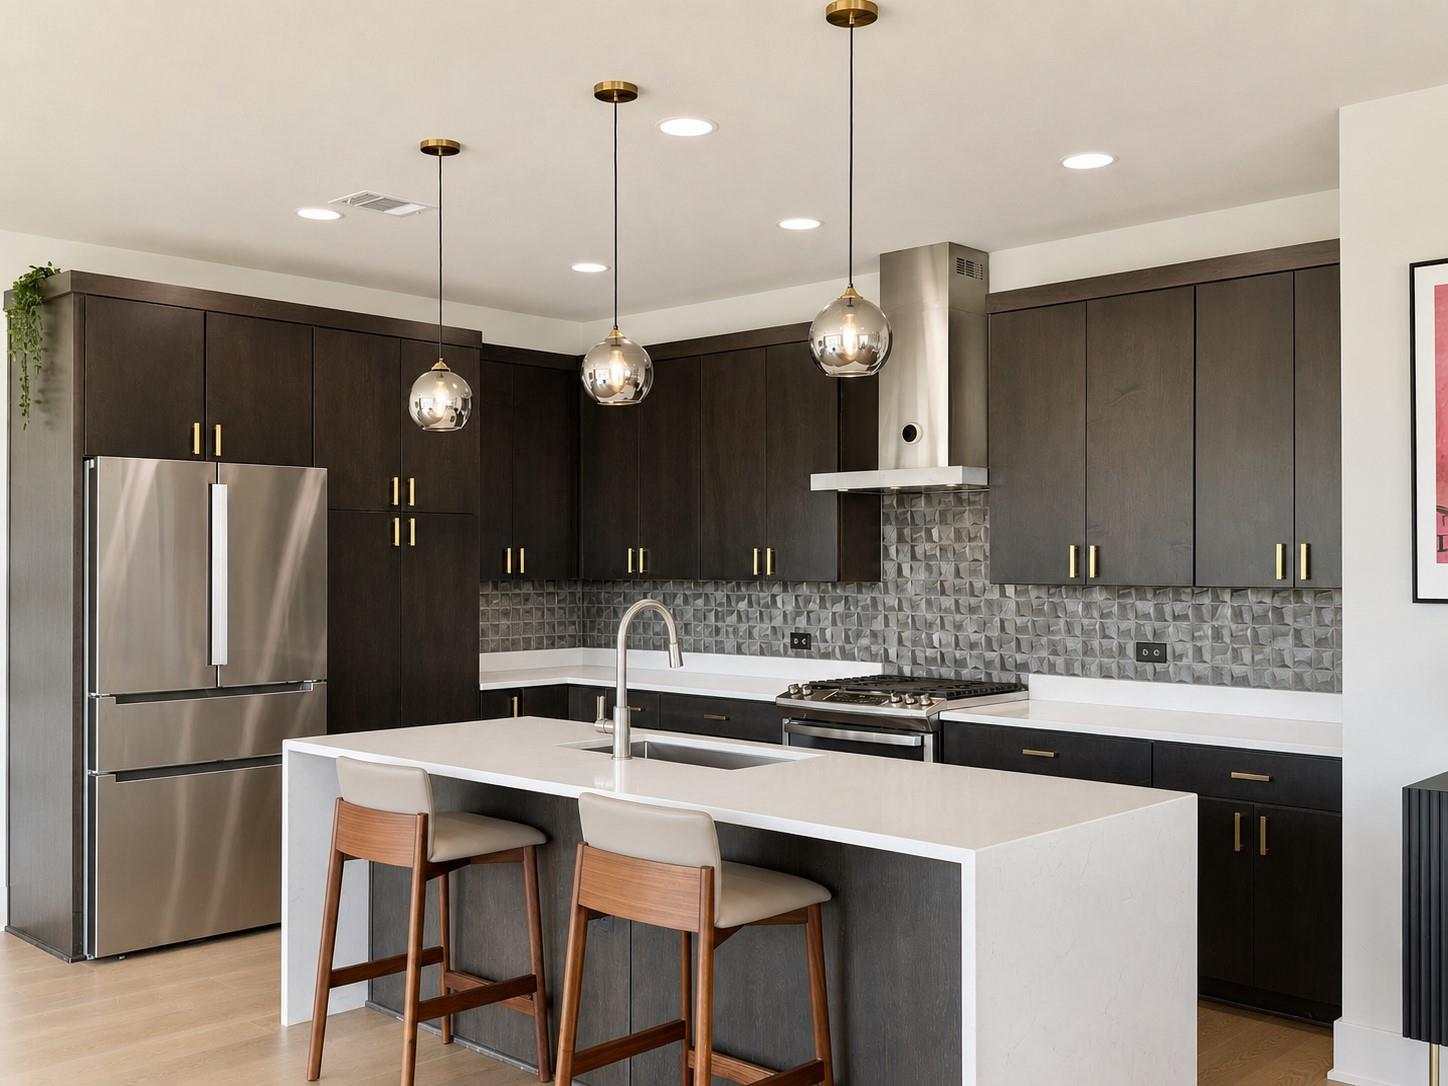
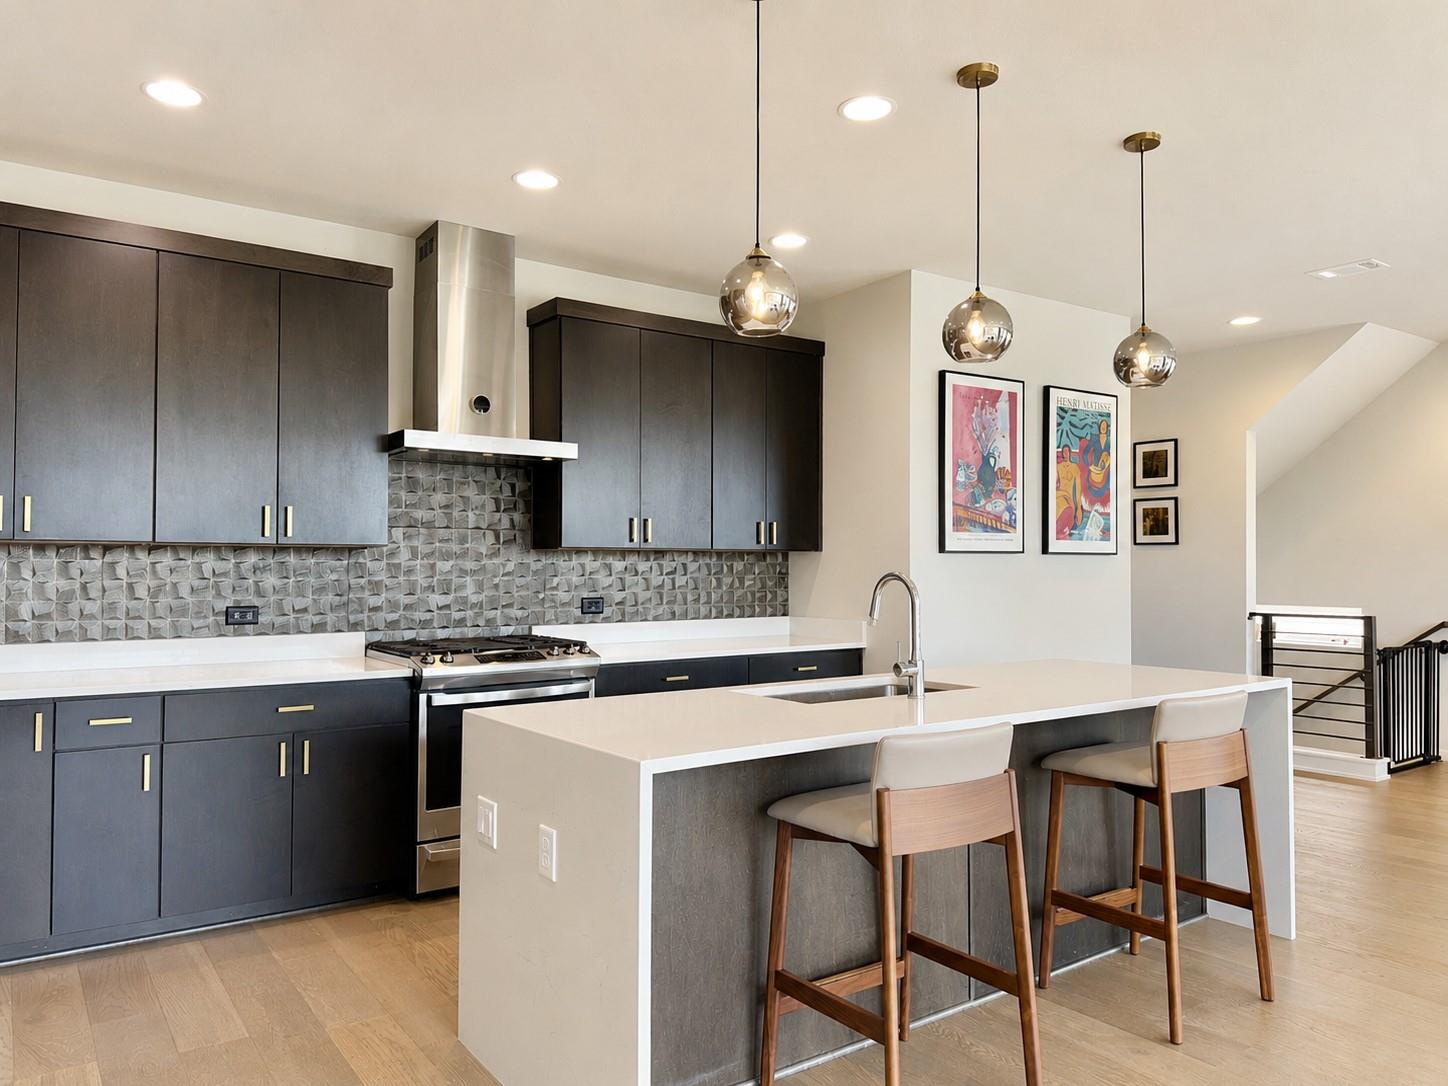
Modern kitchen with dark cabinetry, geometric tile backsplash, stainless steel appliances, and a white island.
Modern kitchen with dark cabinets, geometric tile backsplash, and a white island with three stools.
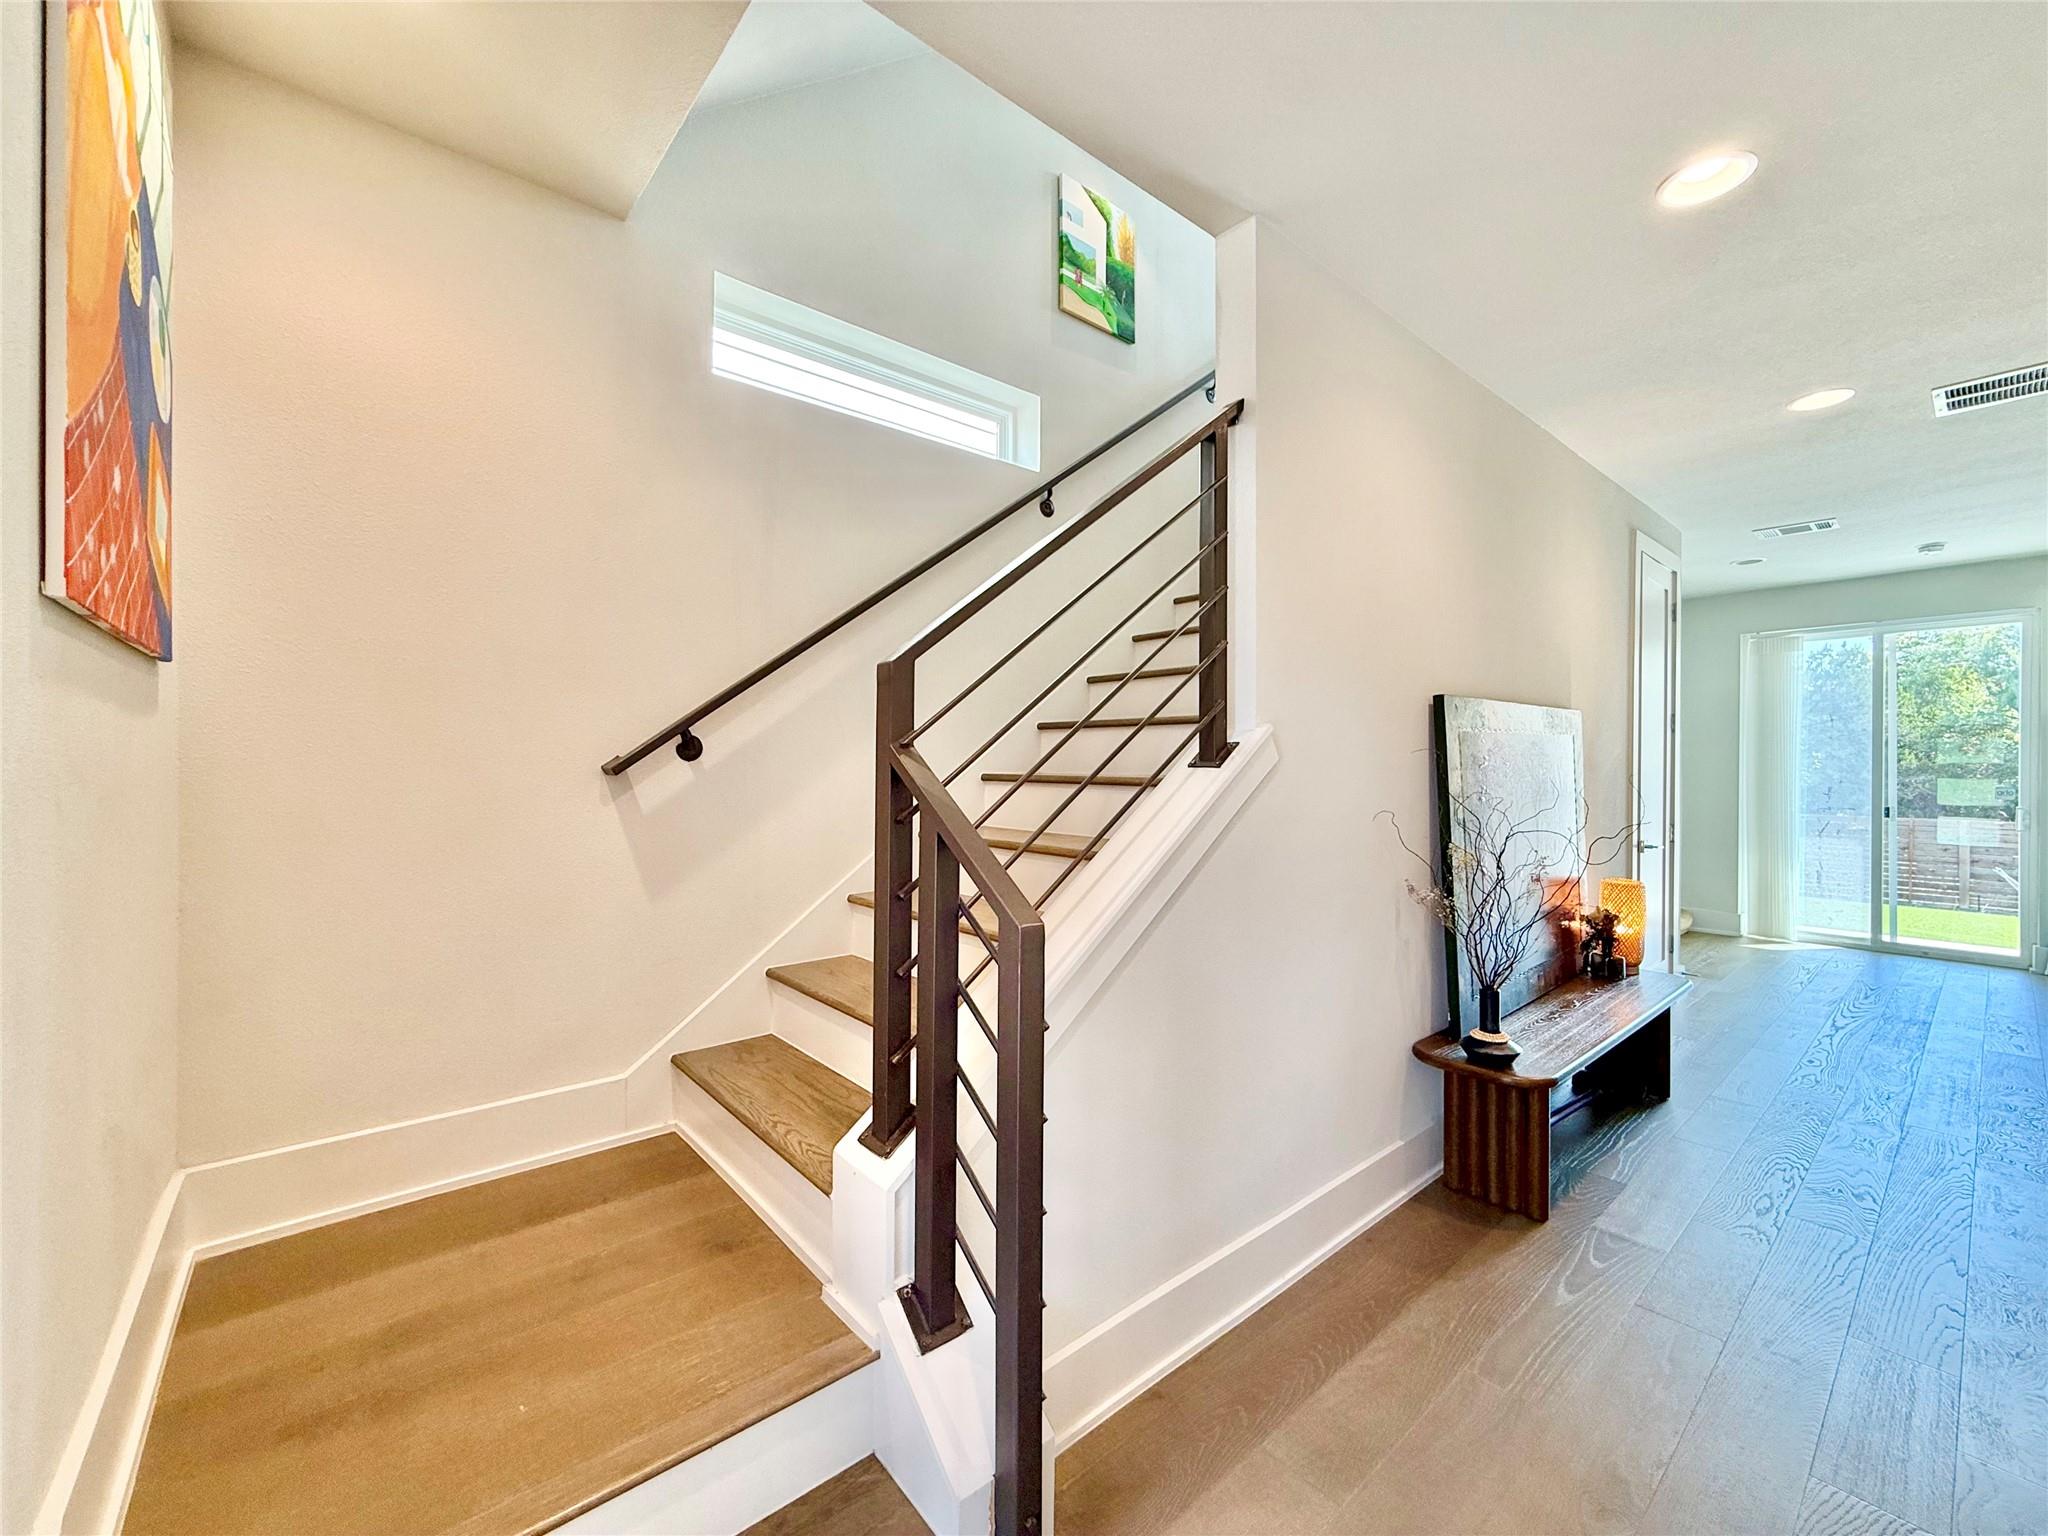
Interior staircase with wood treads and dark metal railings beside a bright hallway and sliding glass doors.
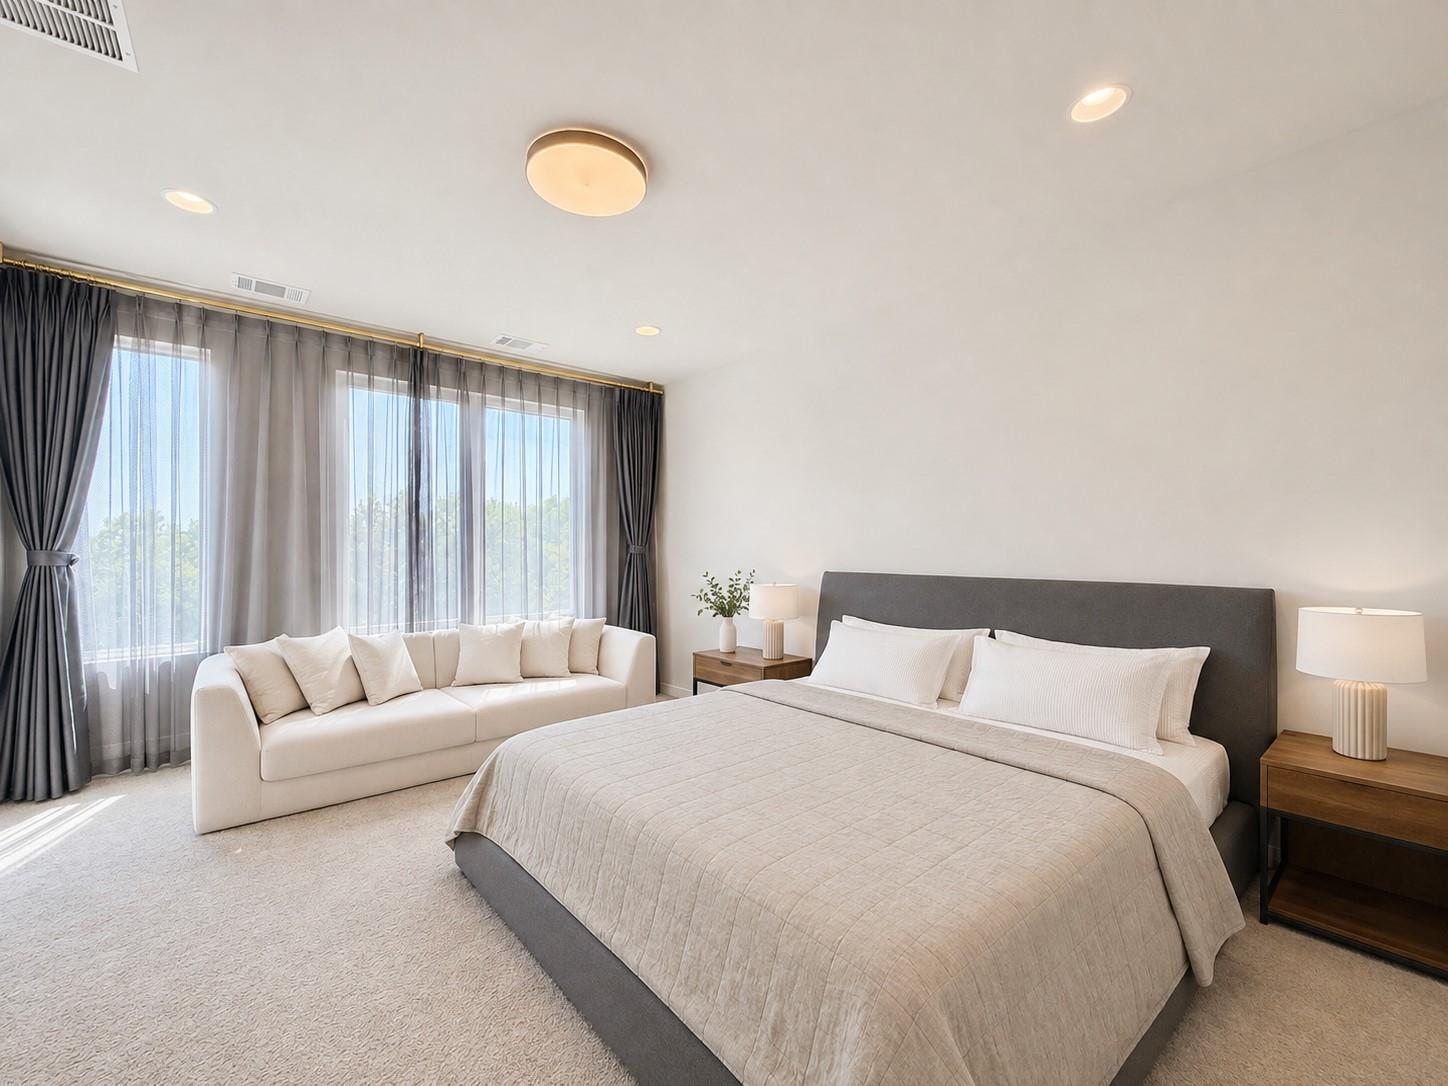
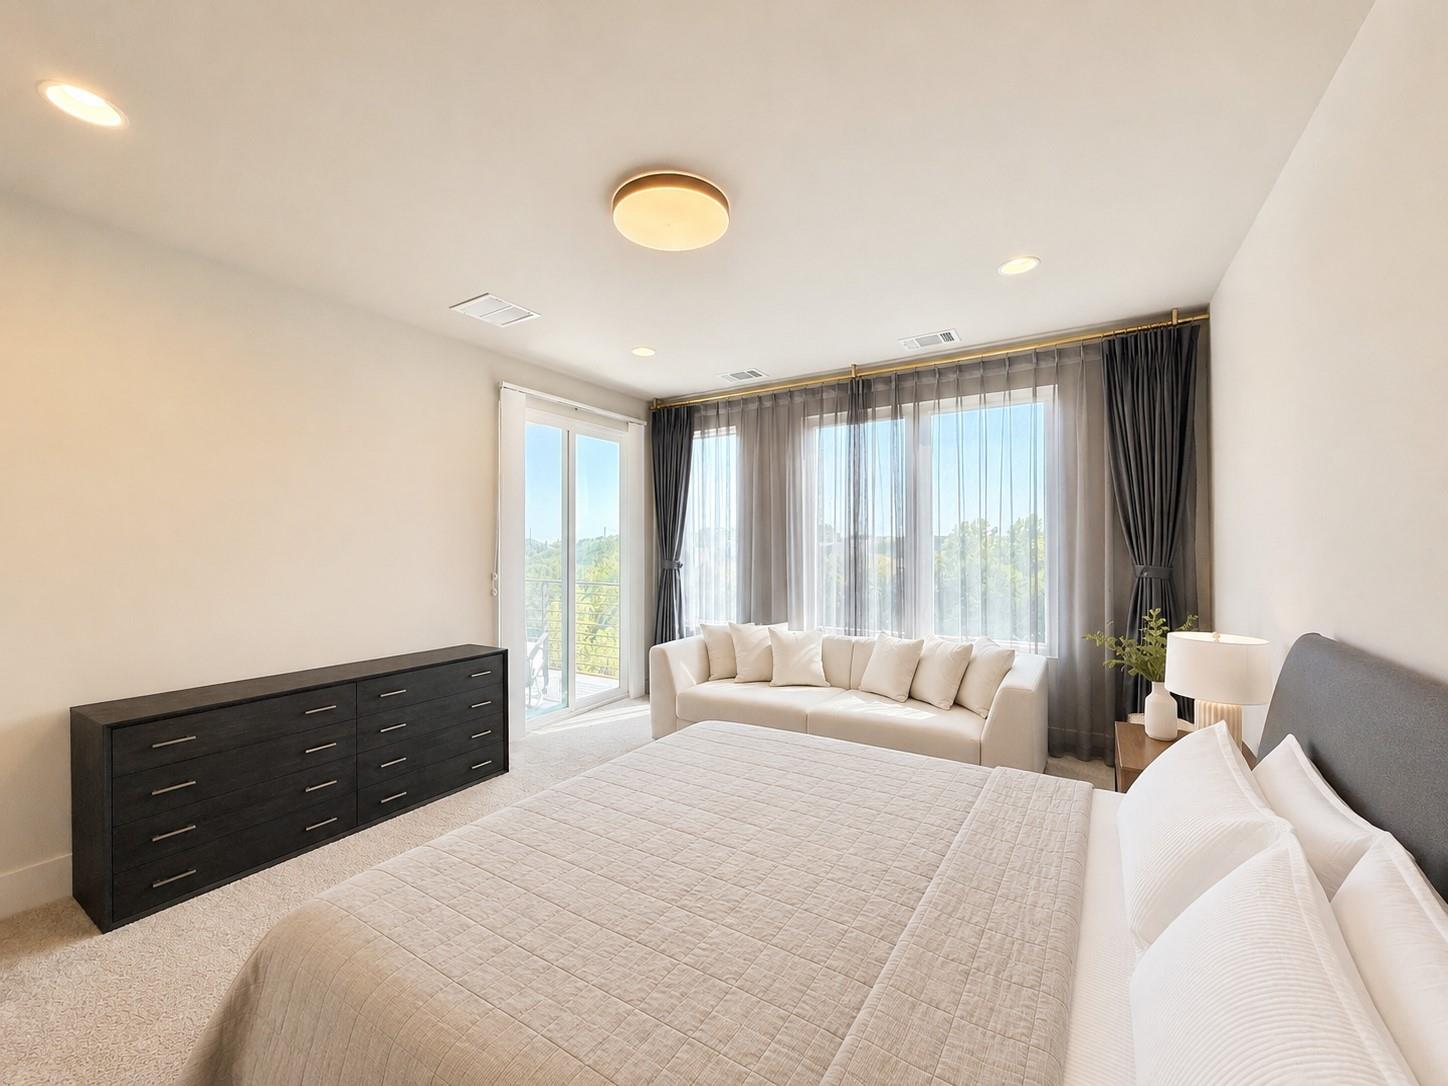
Bedroom with a large upholstered bed and a white sofa beside tall curtained windows.
Bright staged bedroom with a large bed, white sofa, dark dresser, and curtained balcony windows.
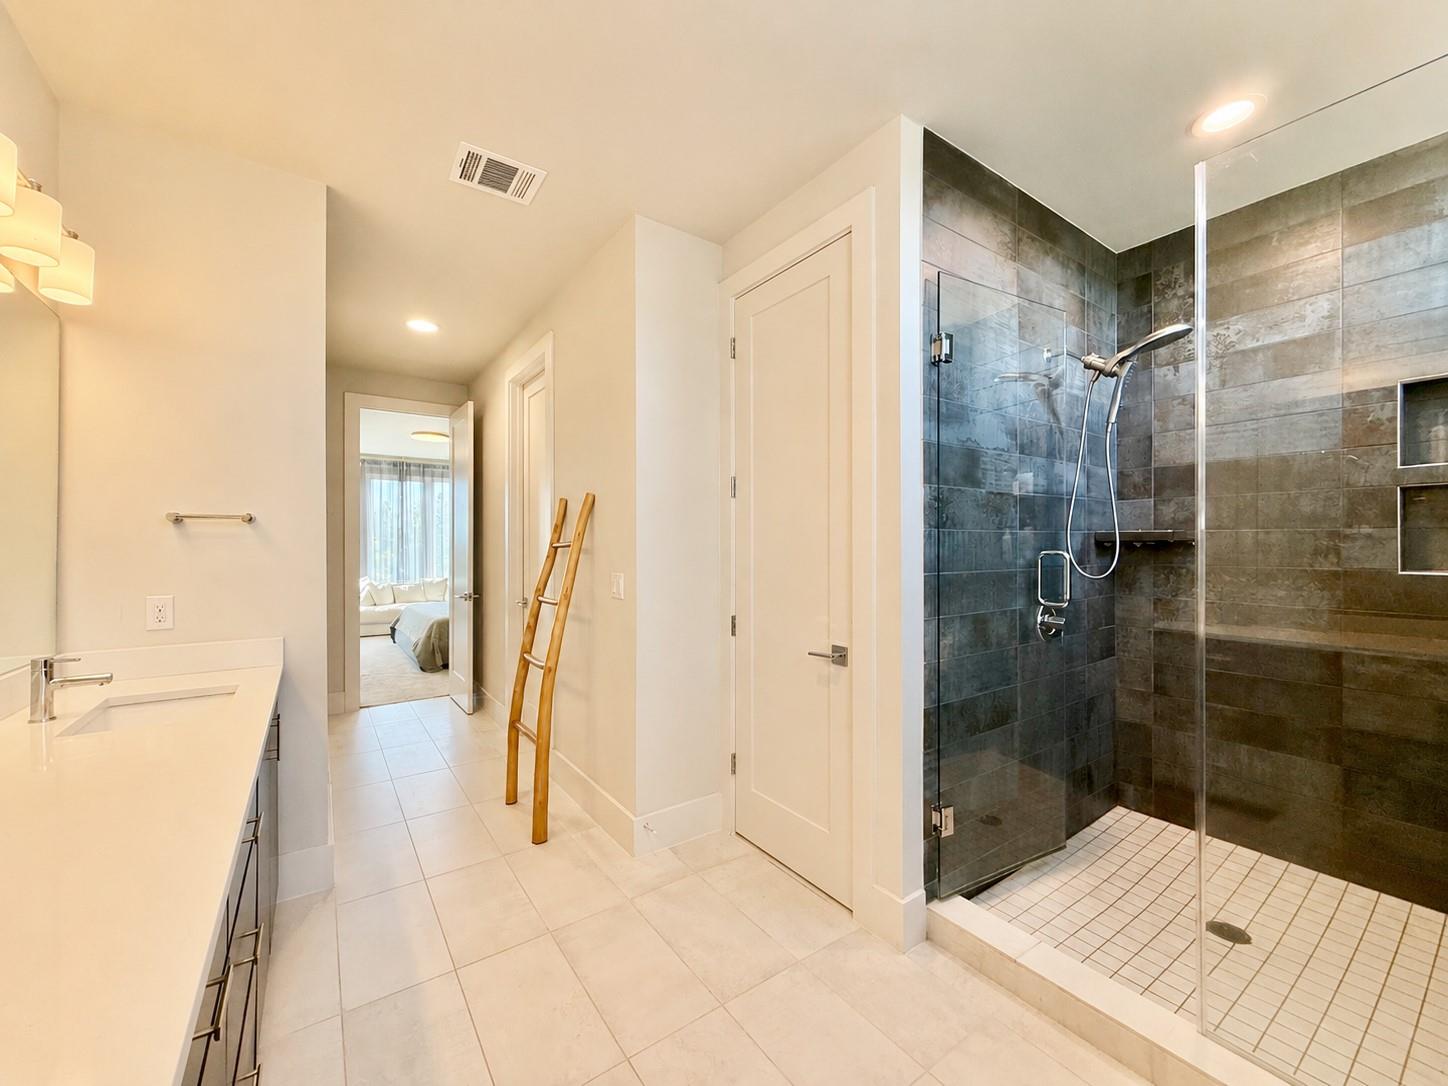
Bathroom with a glass-enclosed, dark-tiled walk-in shower and white vanity.
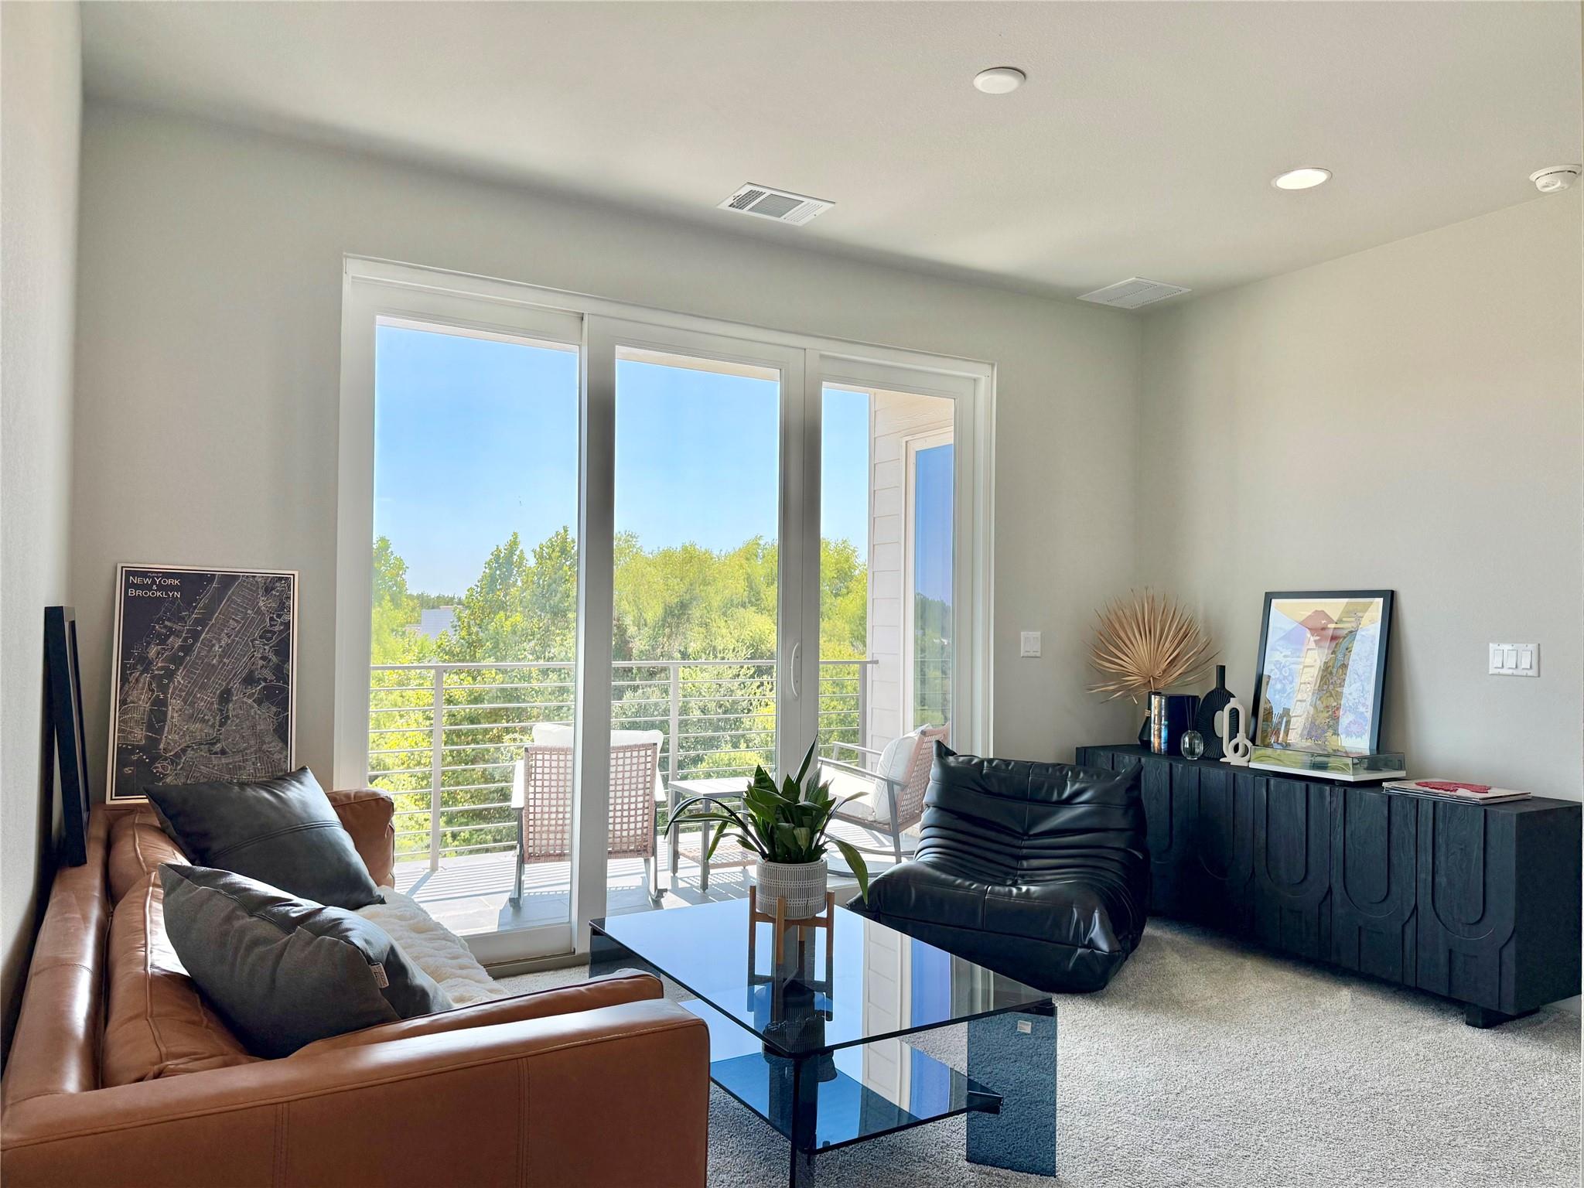
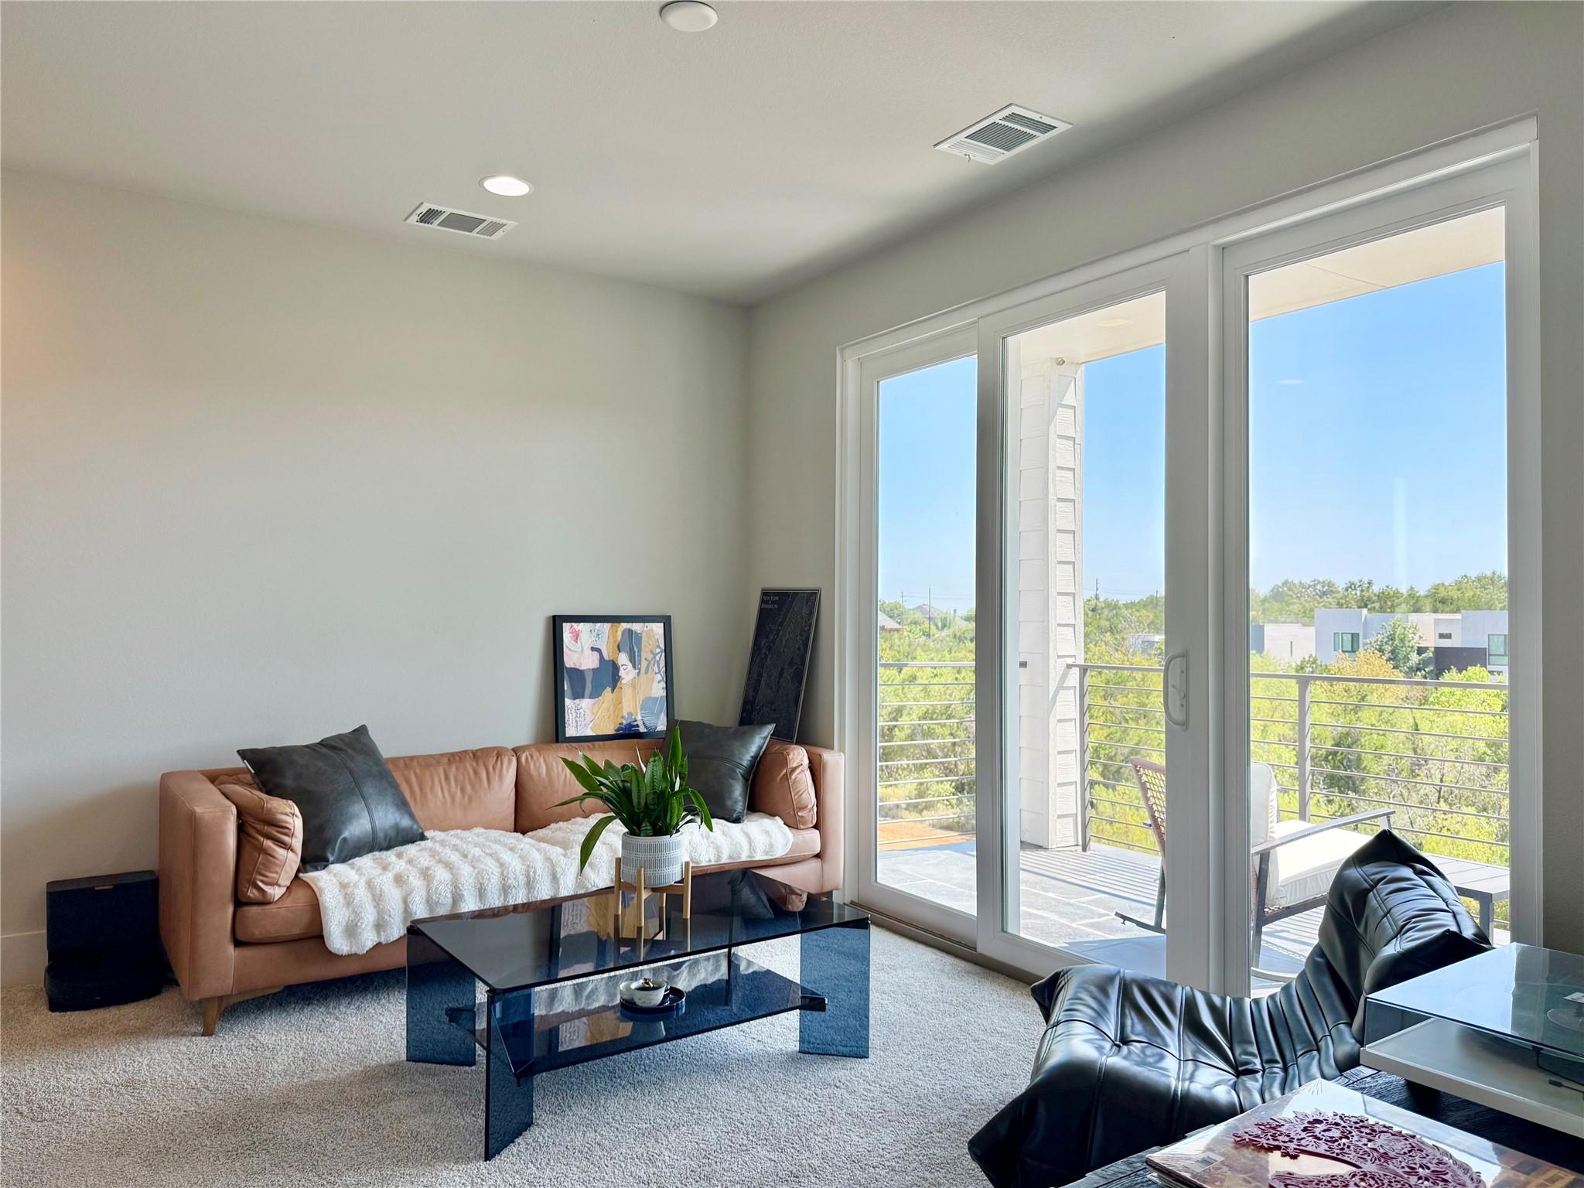
Furnished living room with leather seating and sliding glass doors opening onto a tree-lined balcony.
Living room with leather seating and sliding glass doors opening to a balcony.
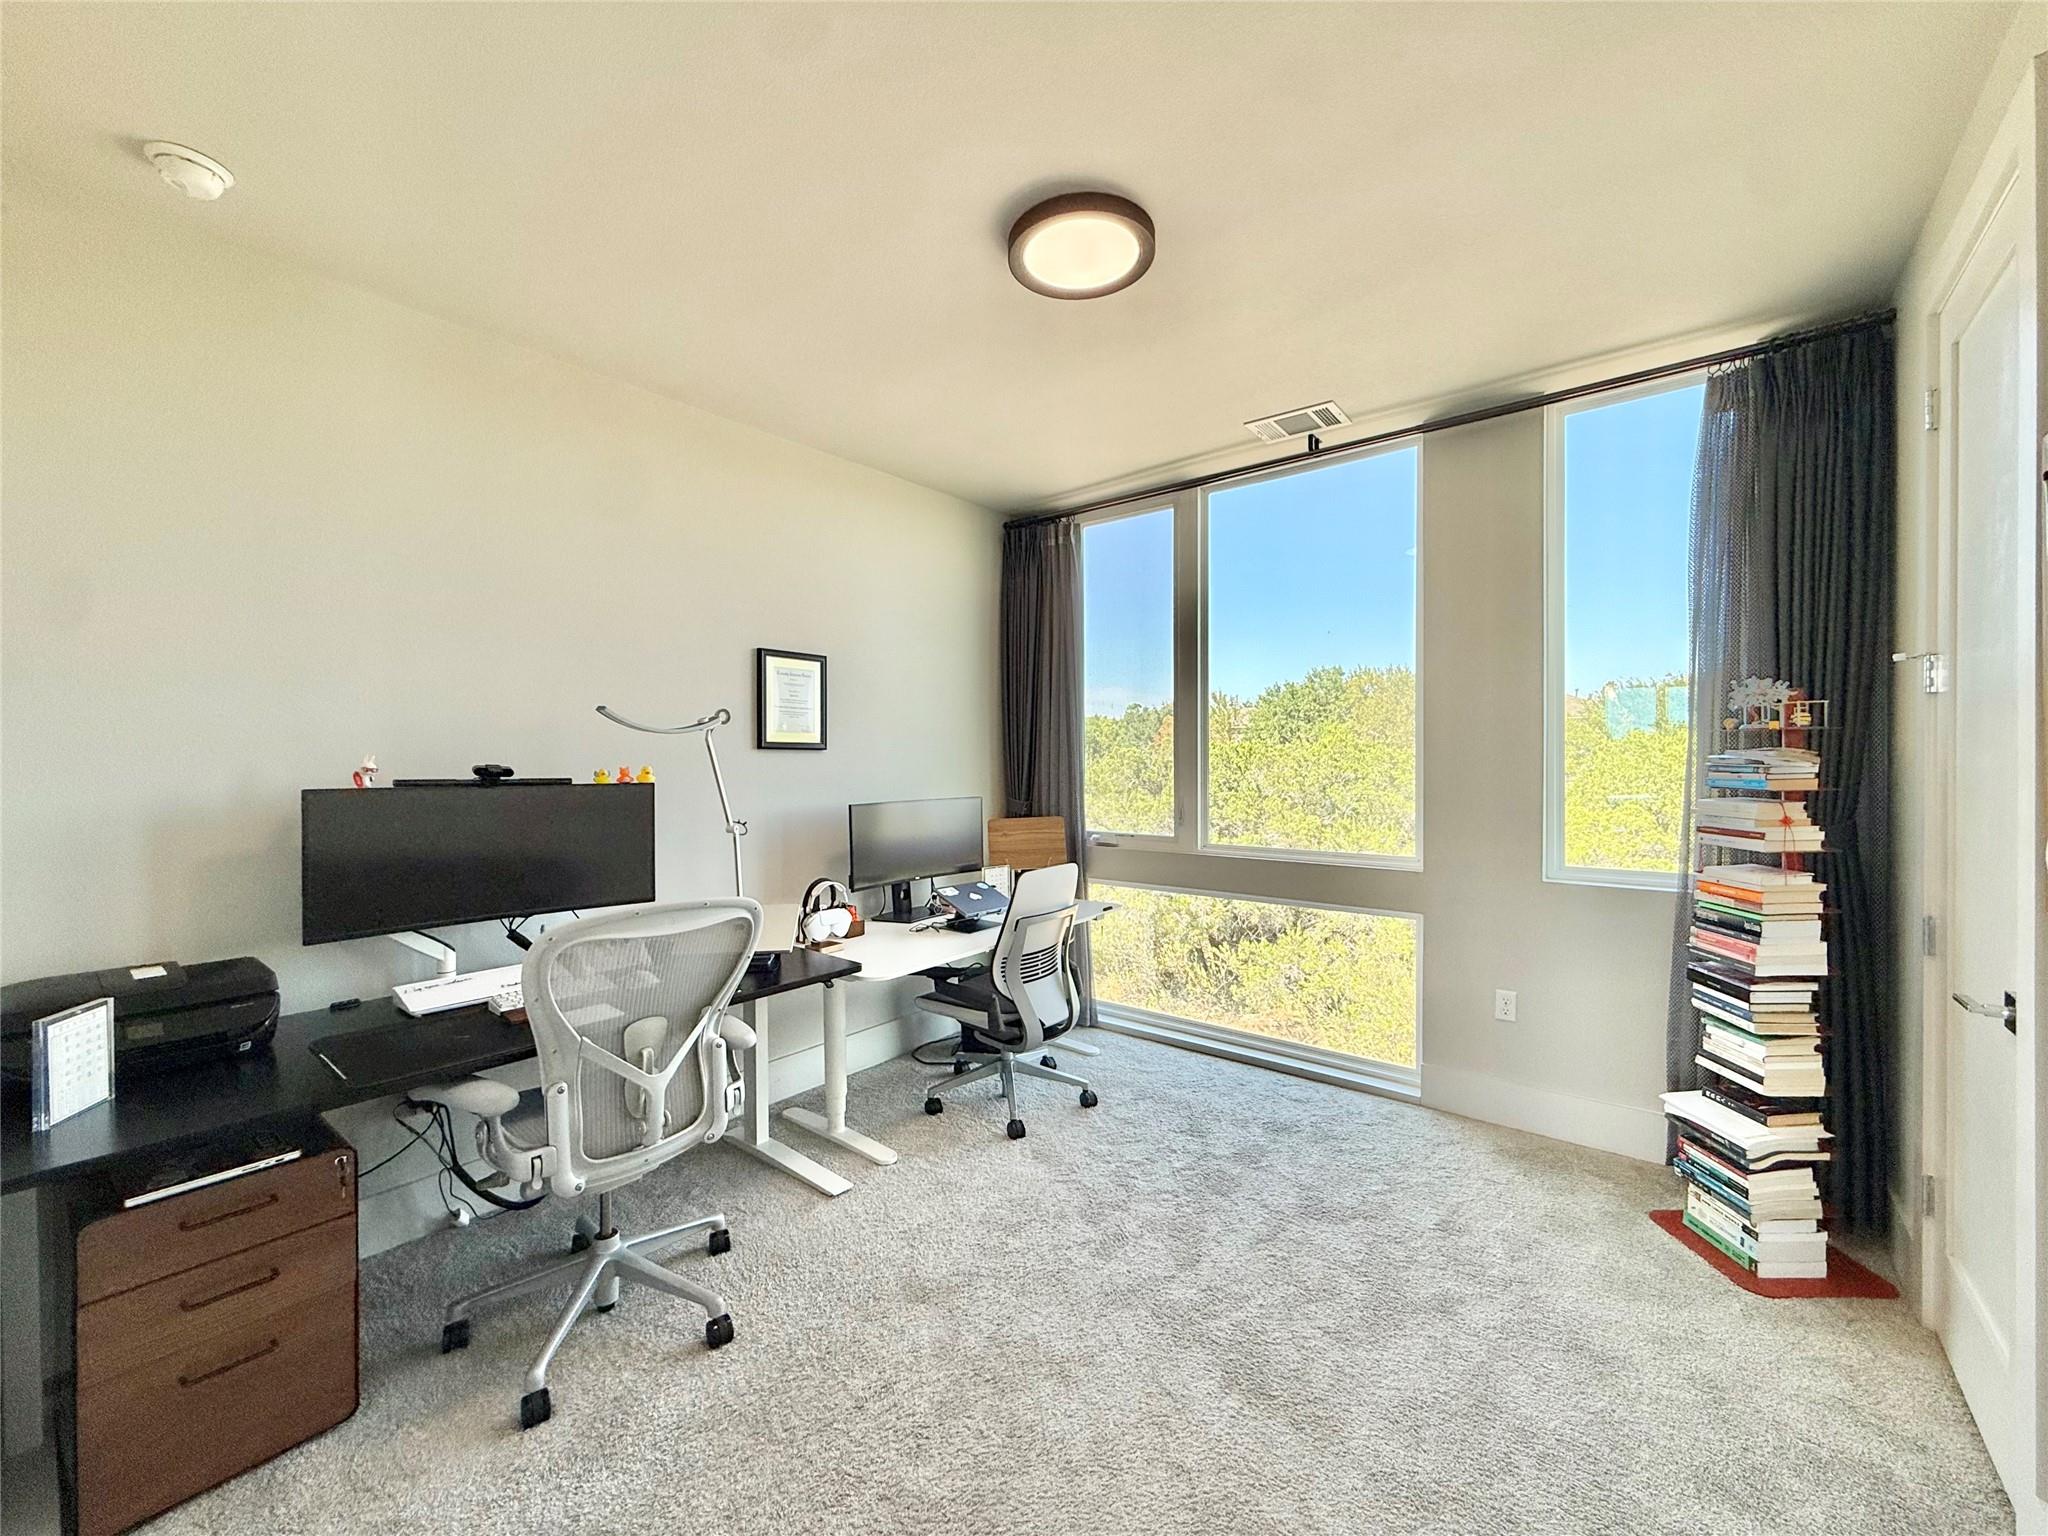
Home office with two workstations and tall windows overlooking trees.
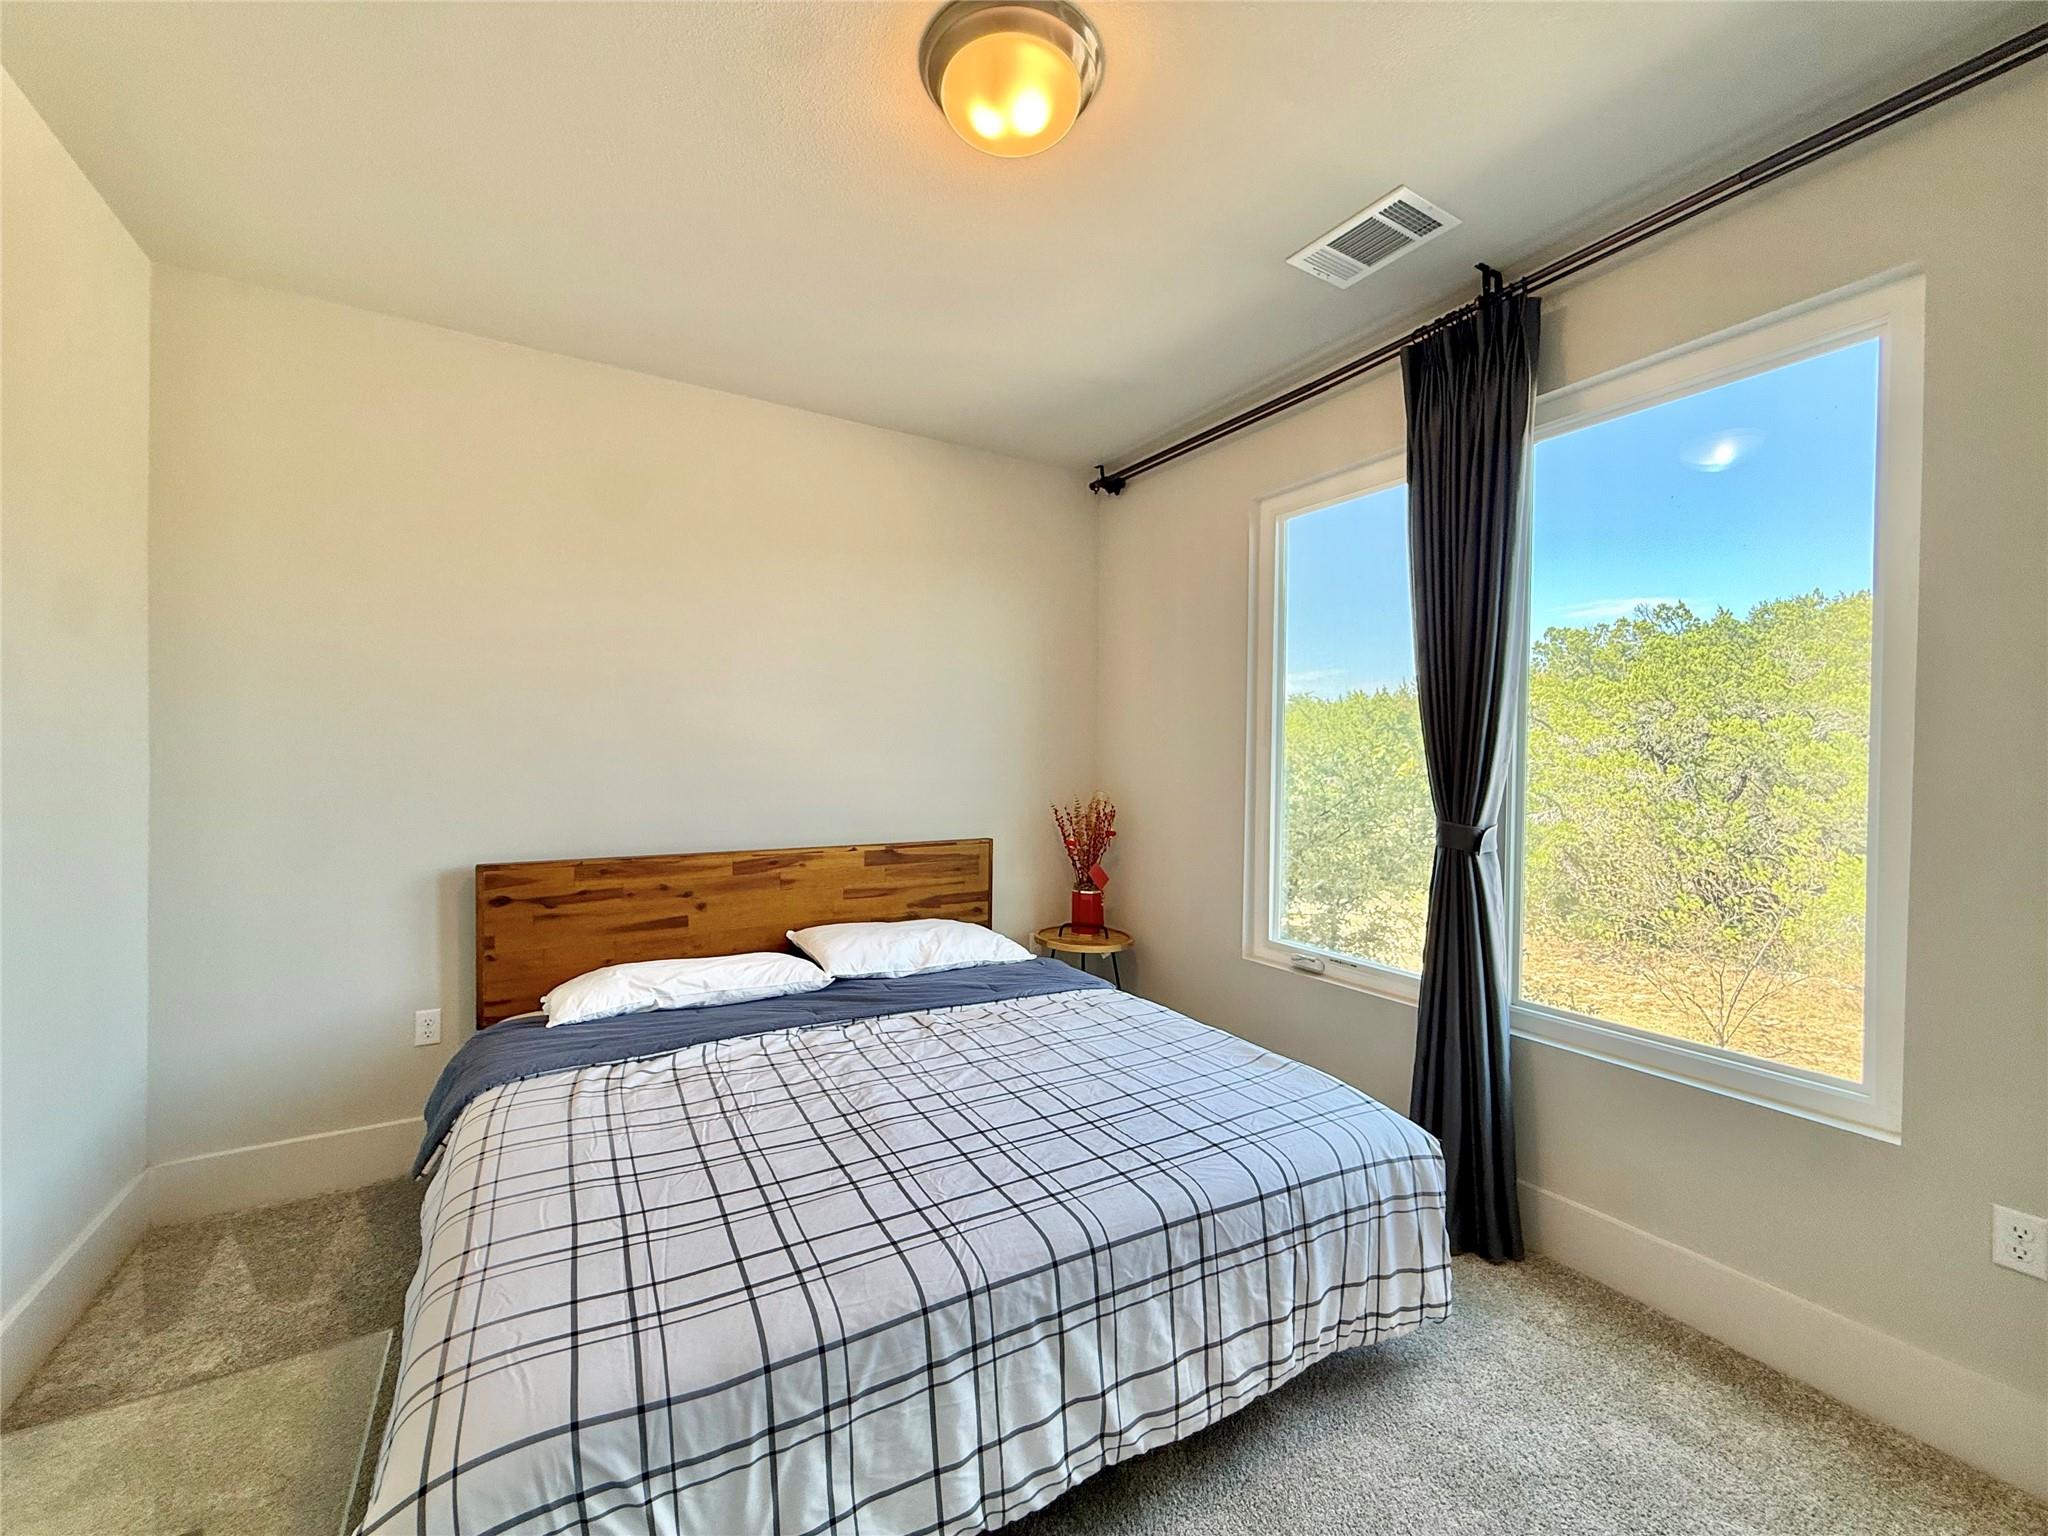
Staged bedroom with a wood-headboard bed and tall windows overlooking leafy trees.
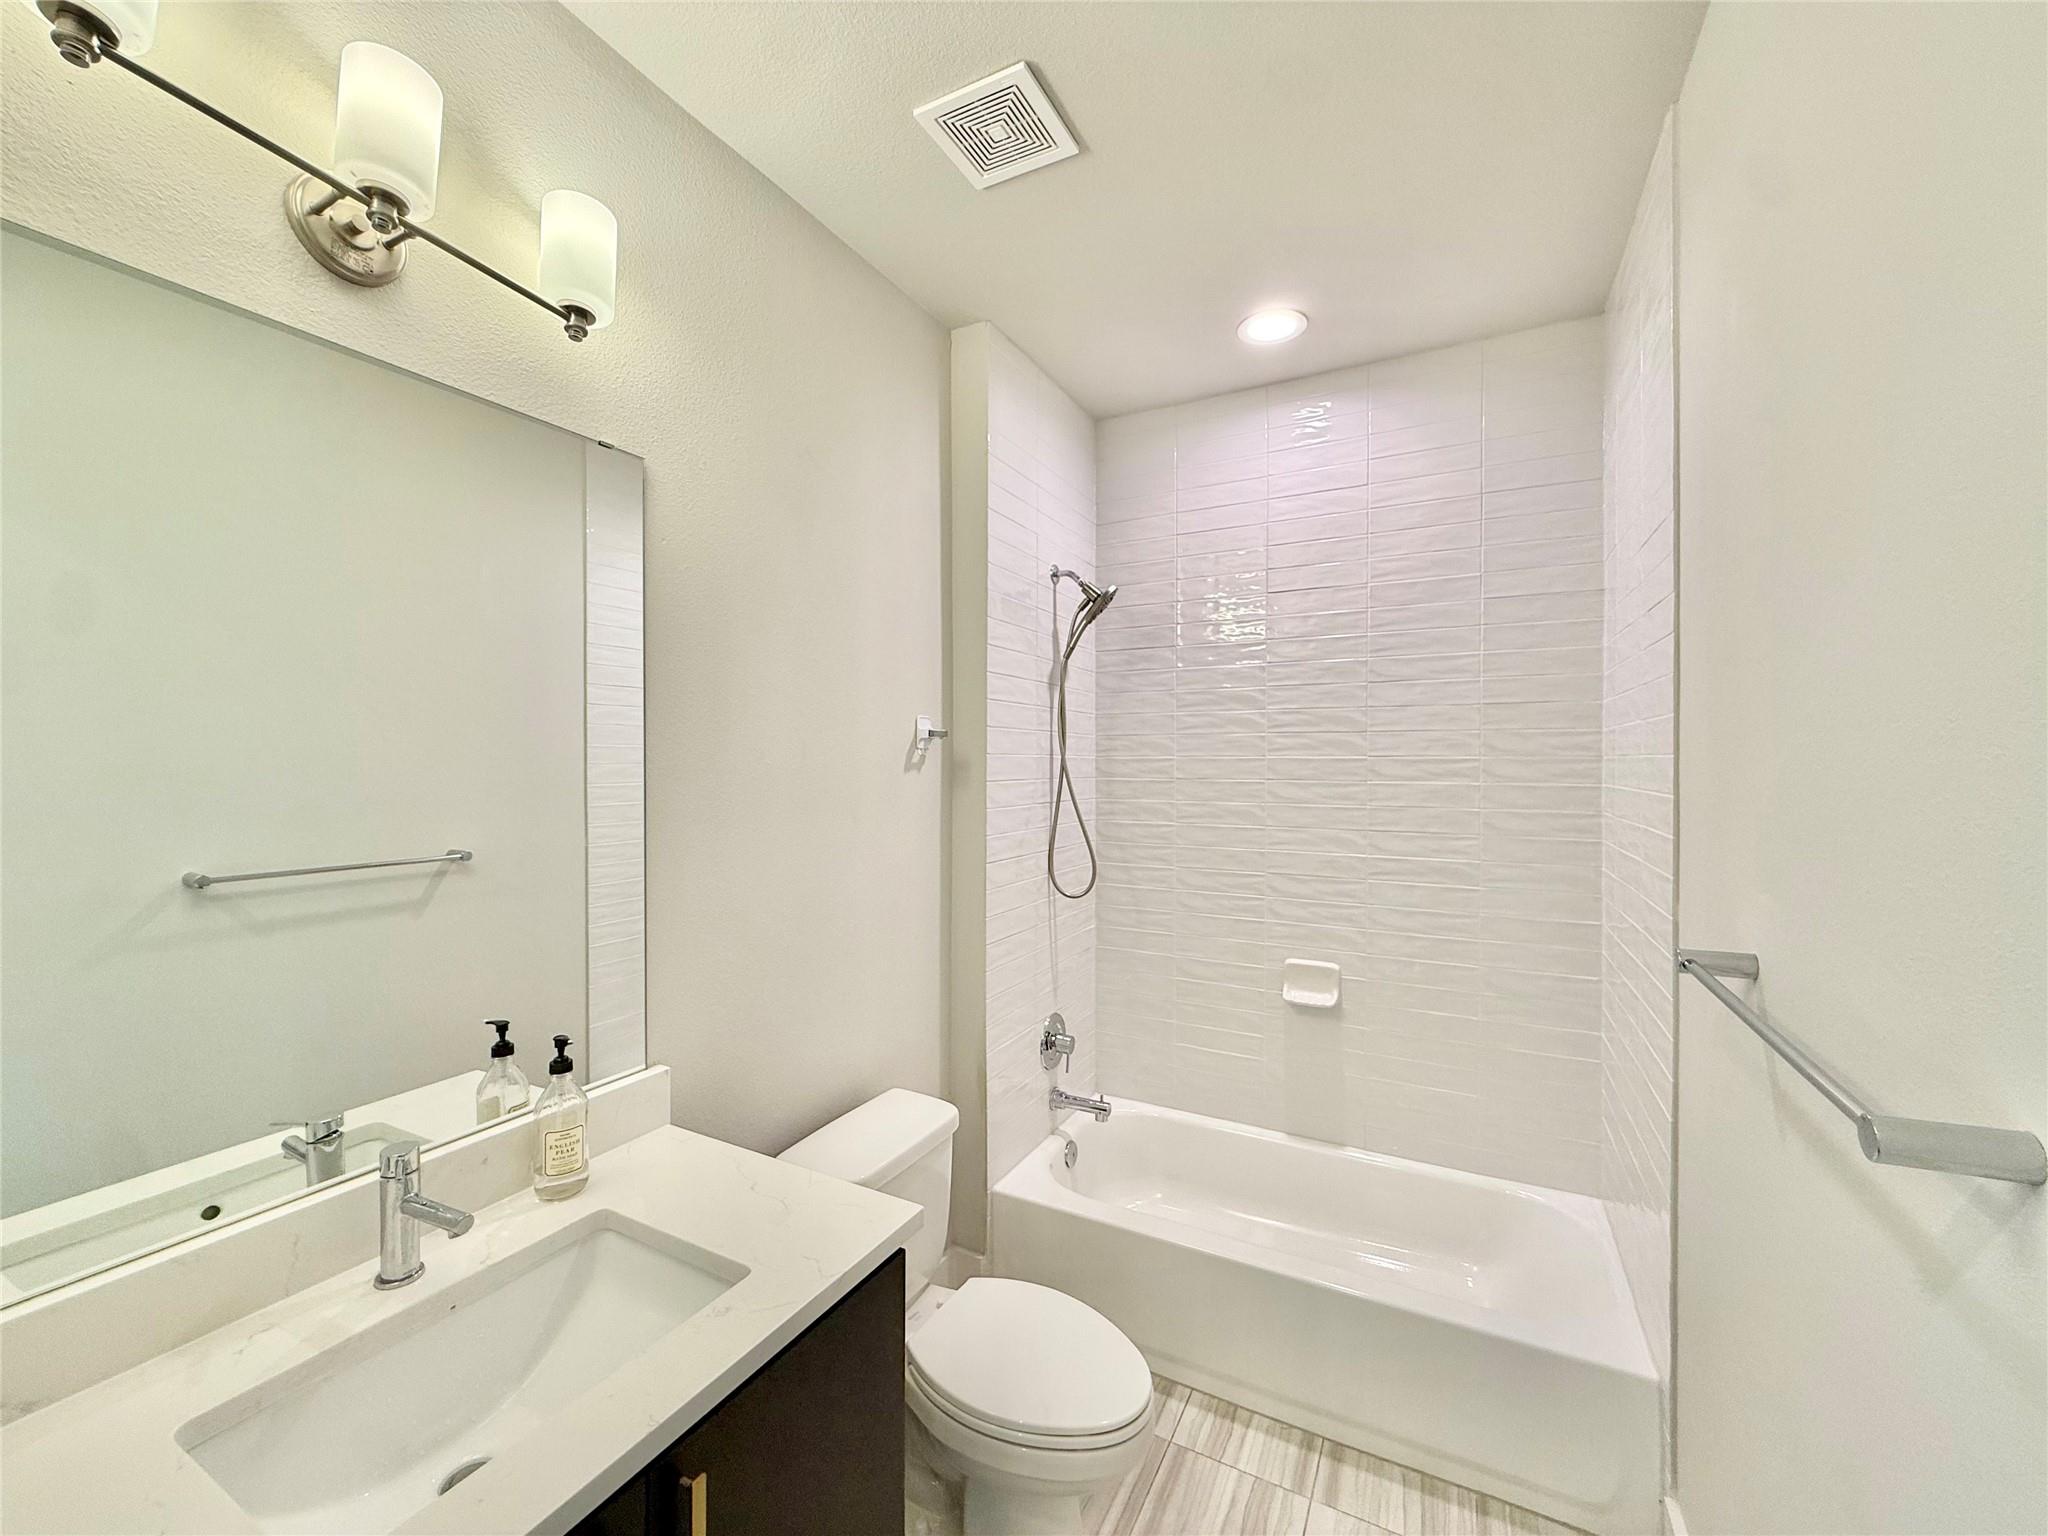
Bathroom with a white tiled tub and shower beside a vanity with a large mirror.
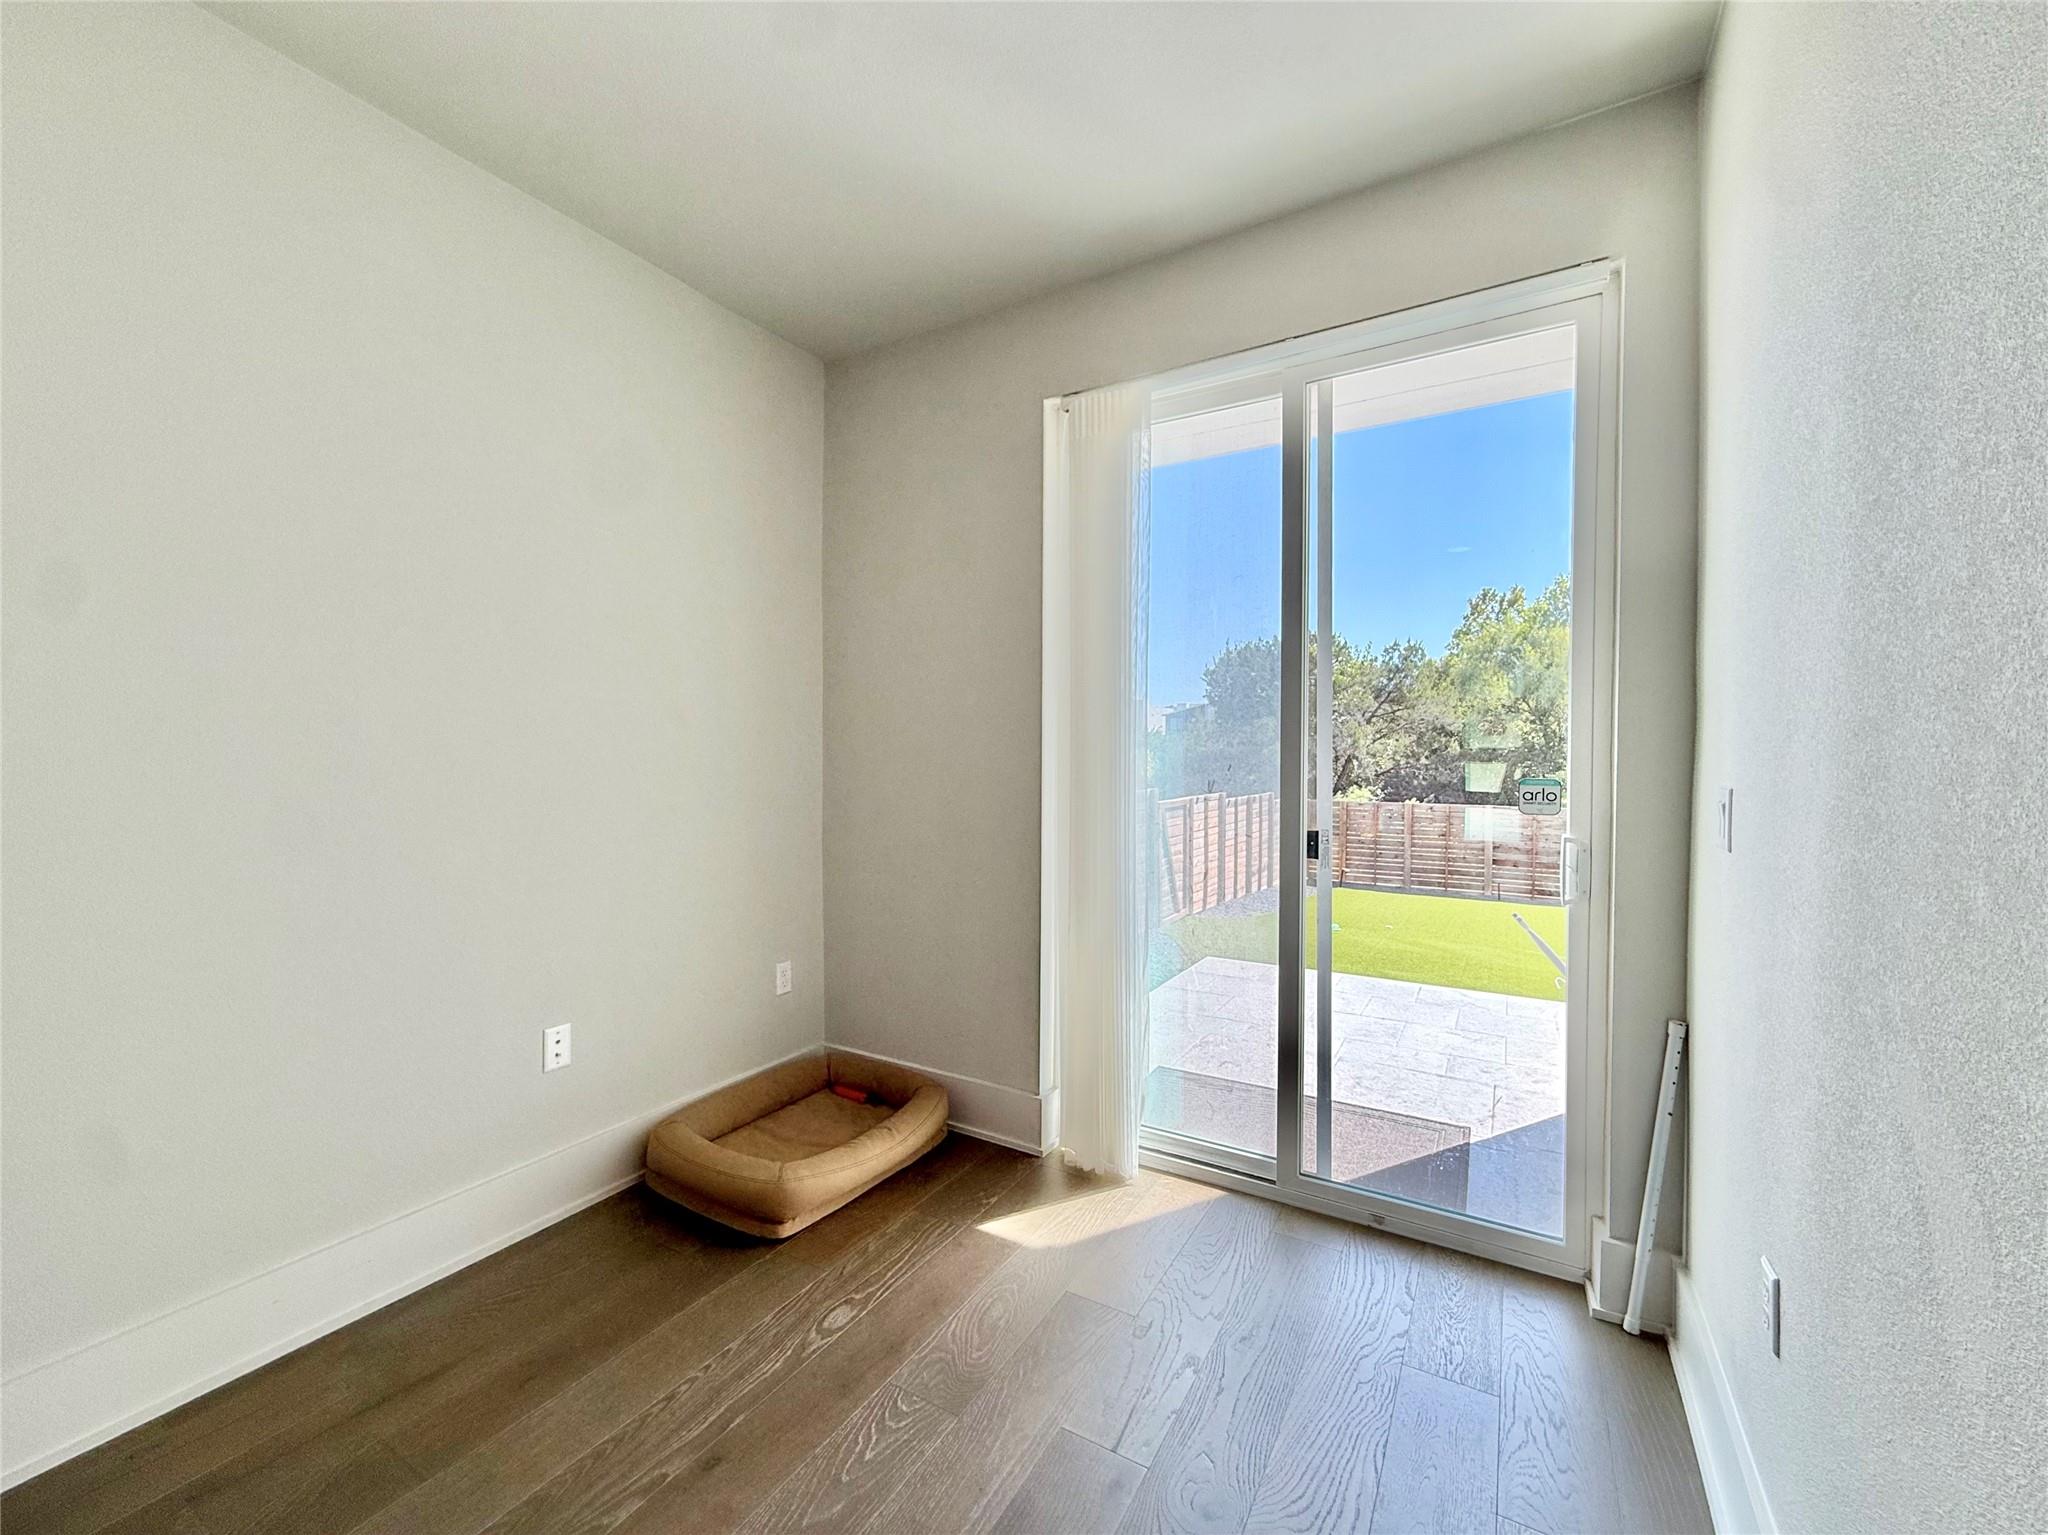
Bright empty room with wood-look floors, sliding glass doors, and a view of the fenced backyard.
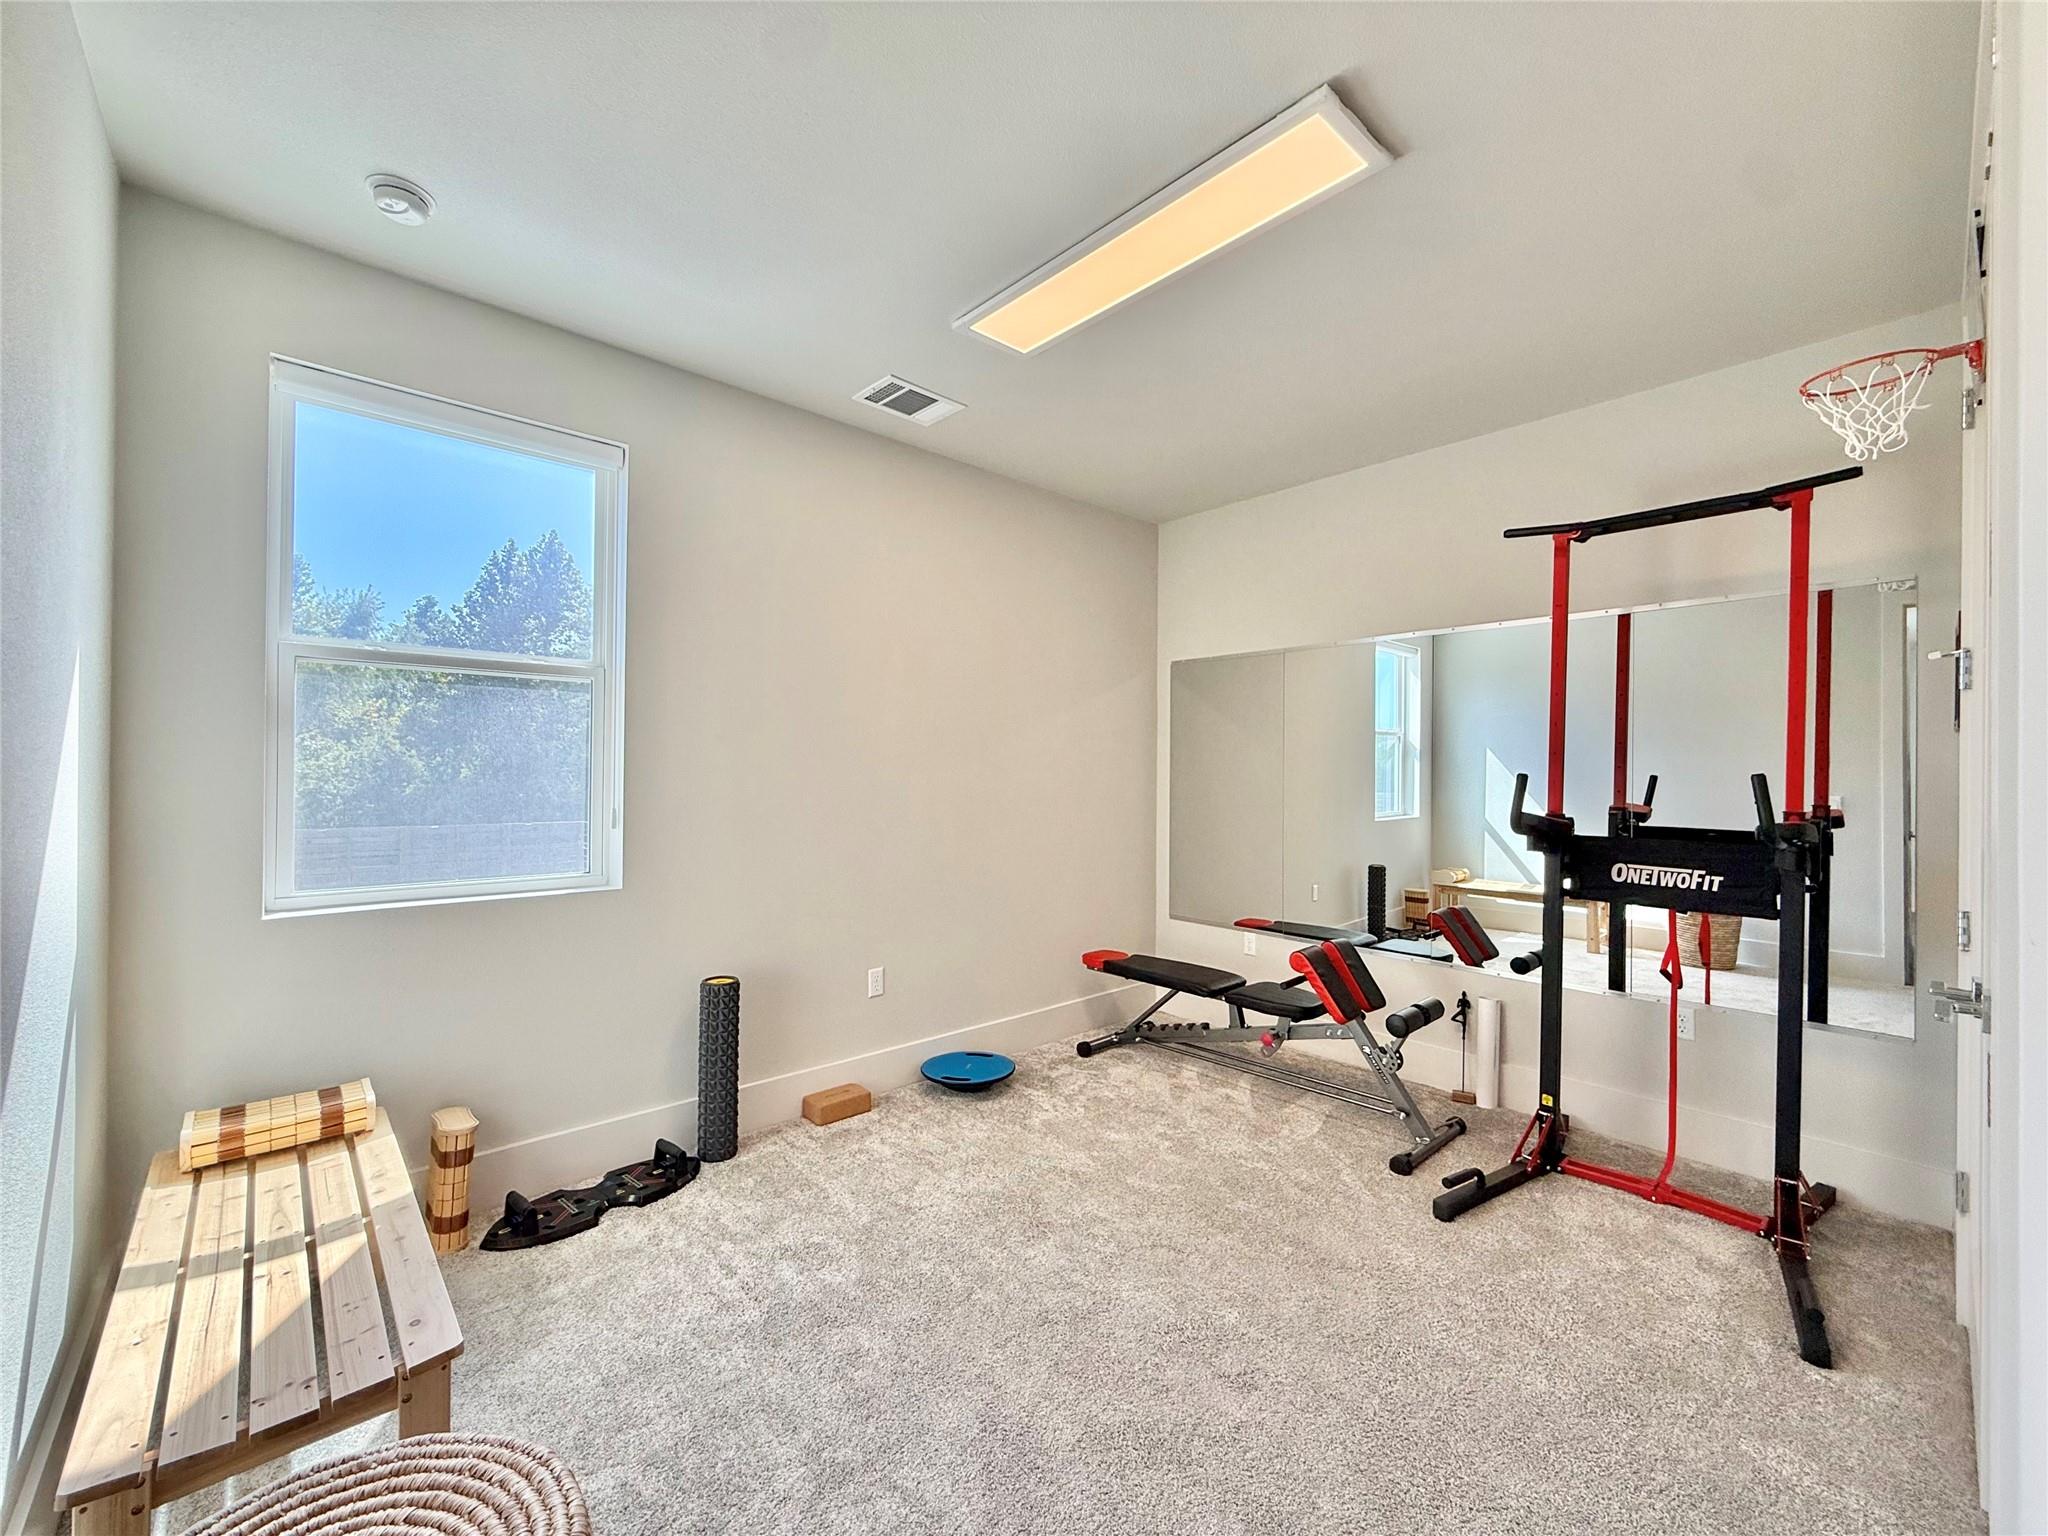
Home gym with mirrored wall, adjustable bench, and red-and-black exercise rack.
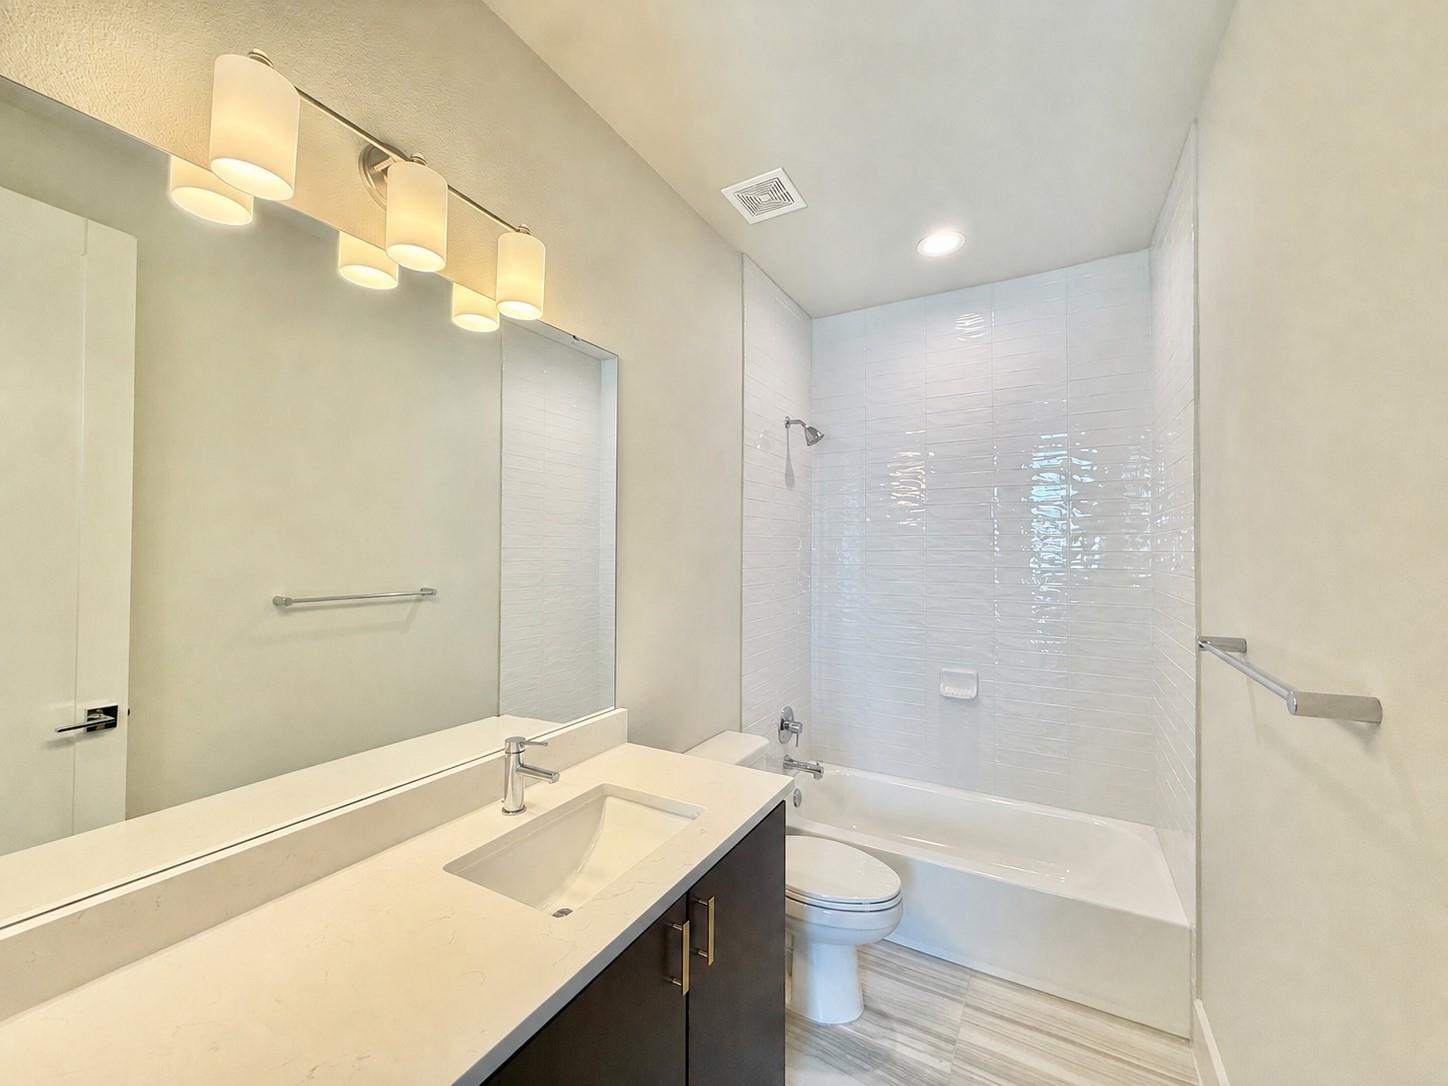
Bathroom with a long white vanity and a white tub-shower with glossy tile surround.
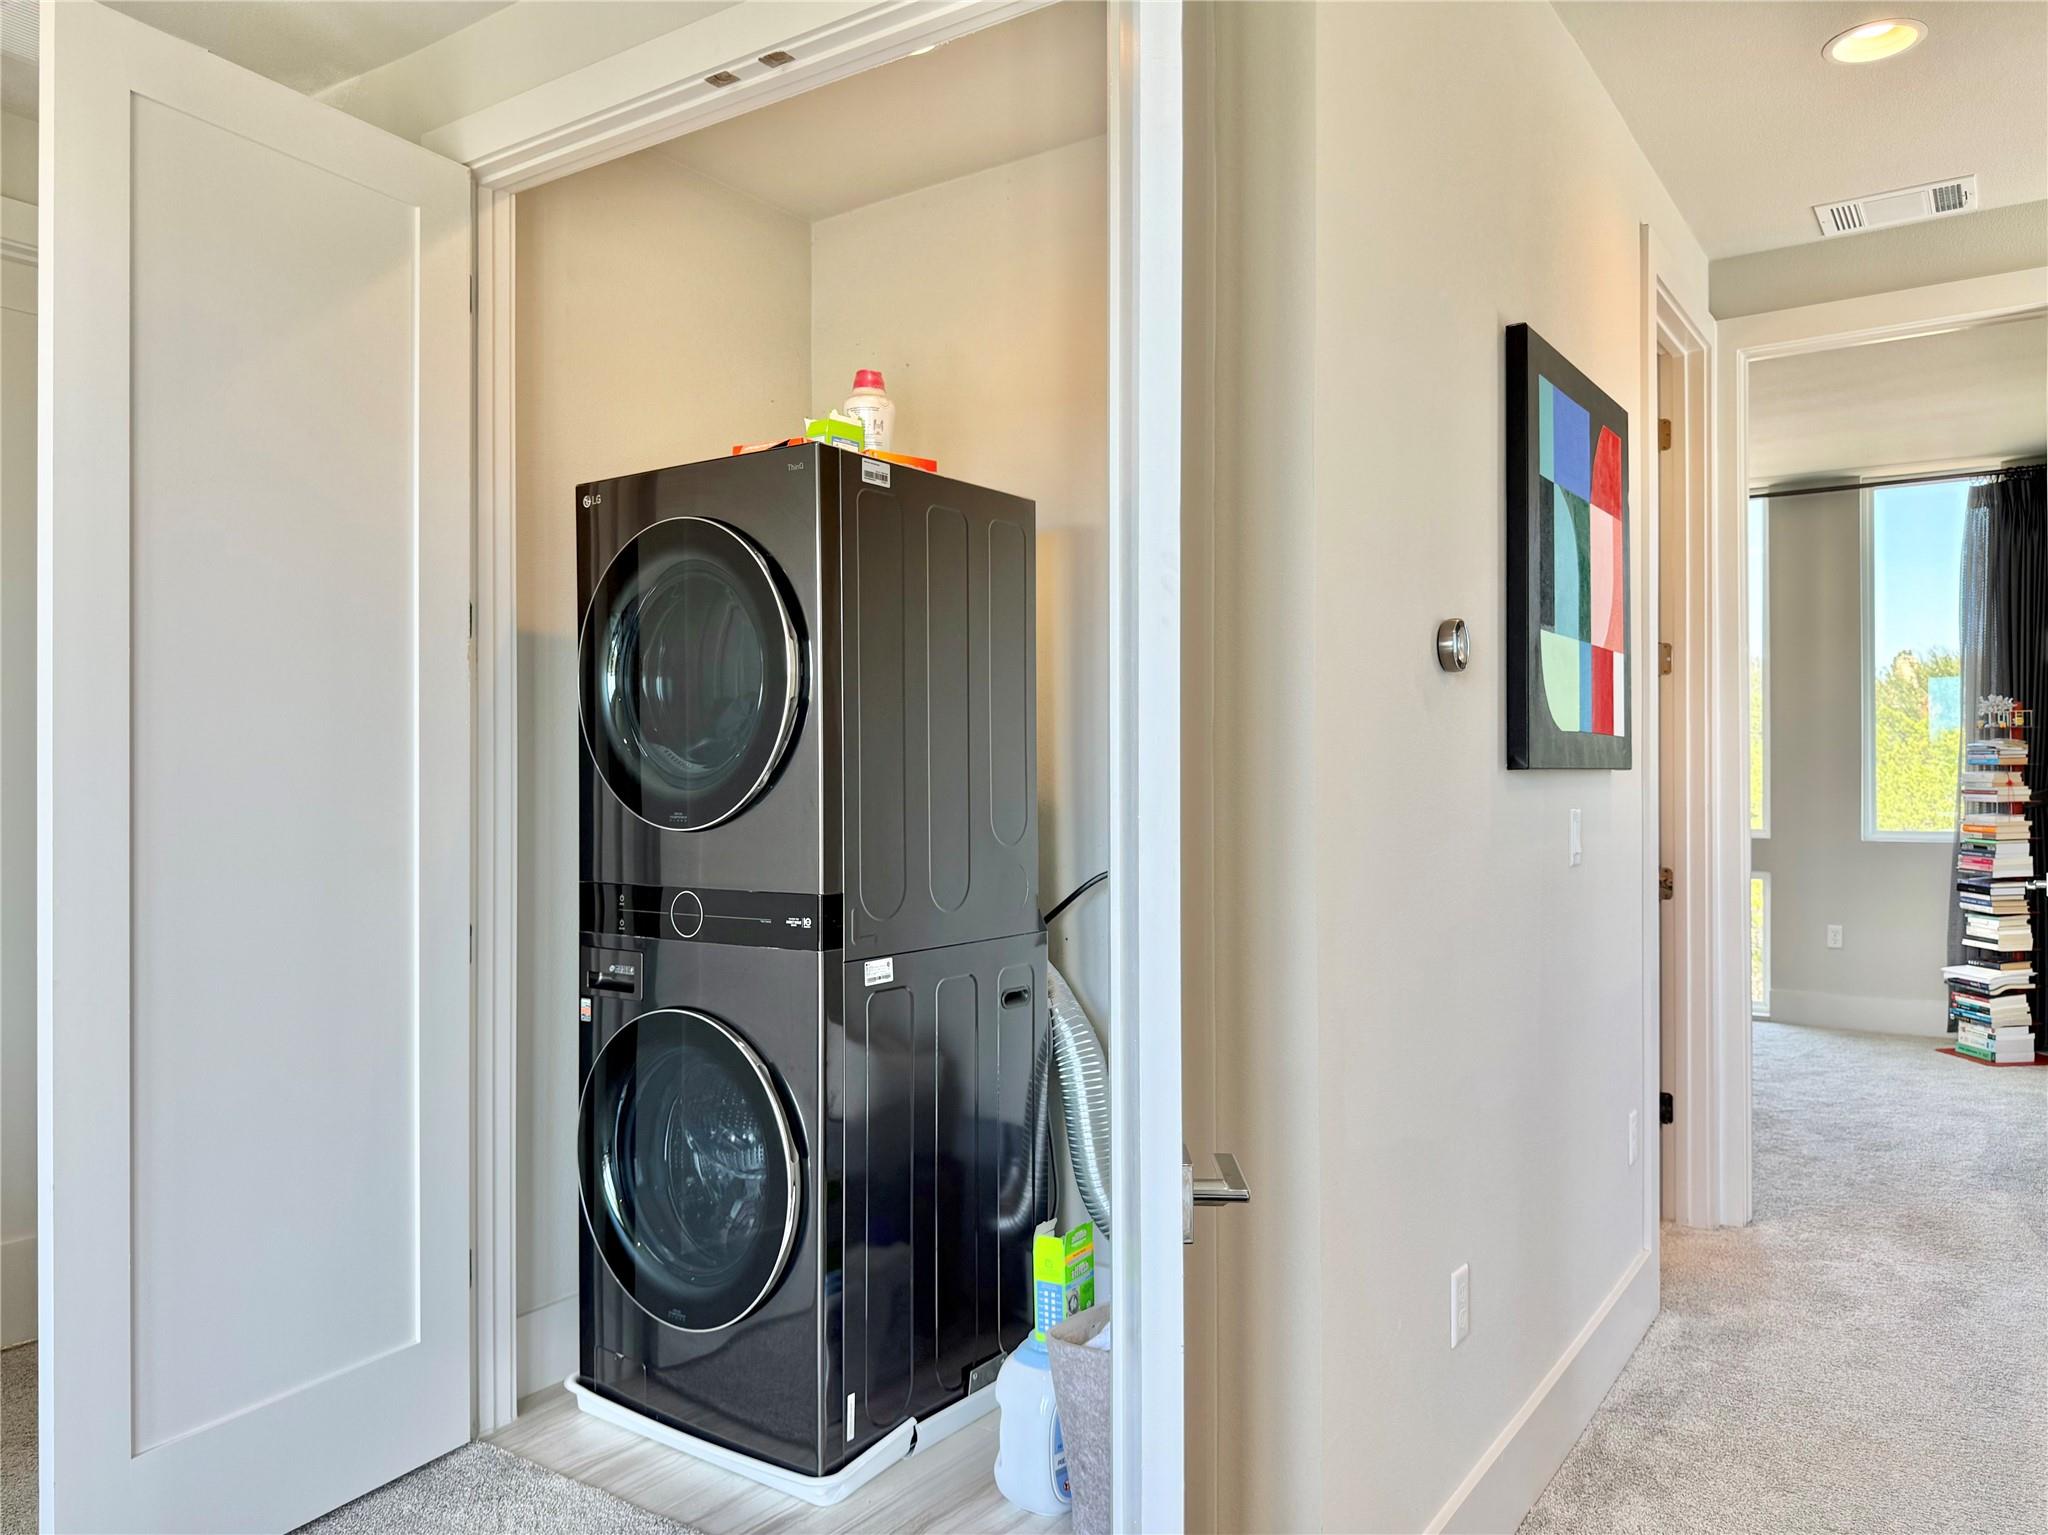
Laundry closet with a black stacked washer and dryer beside a carpeted hallway.
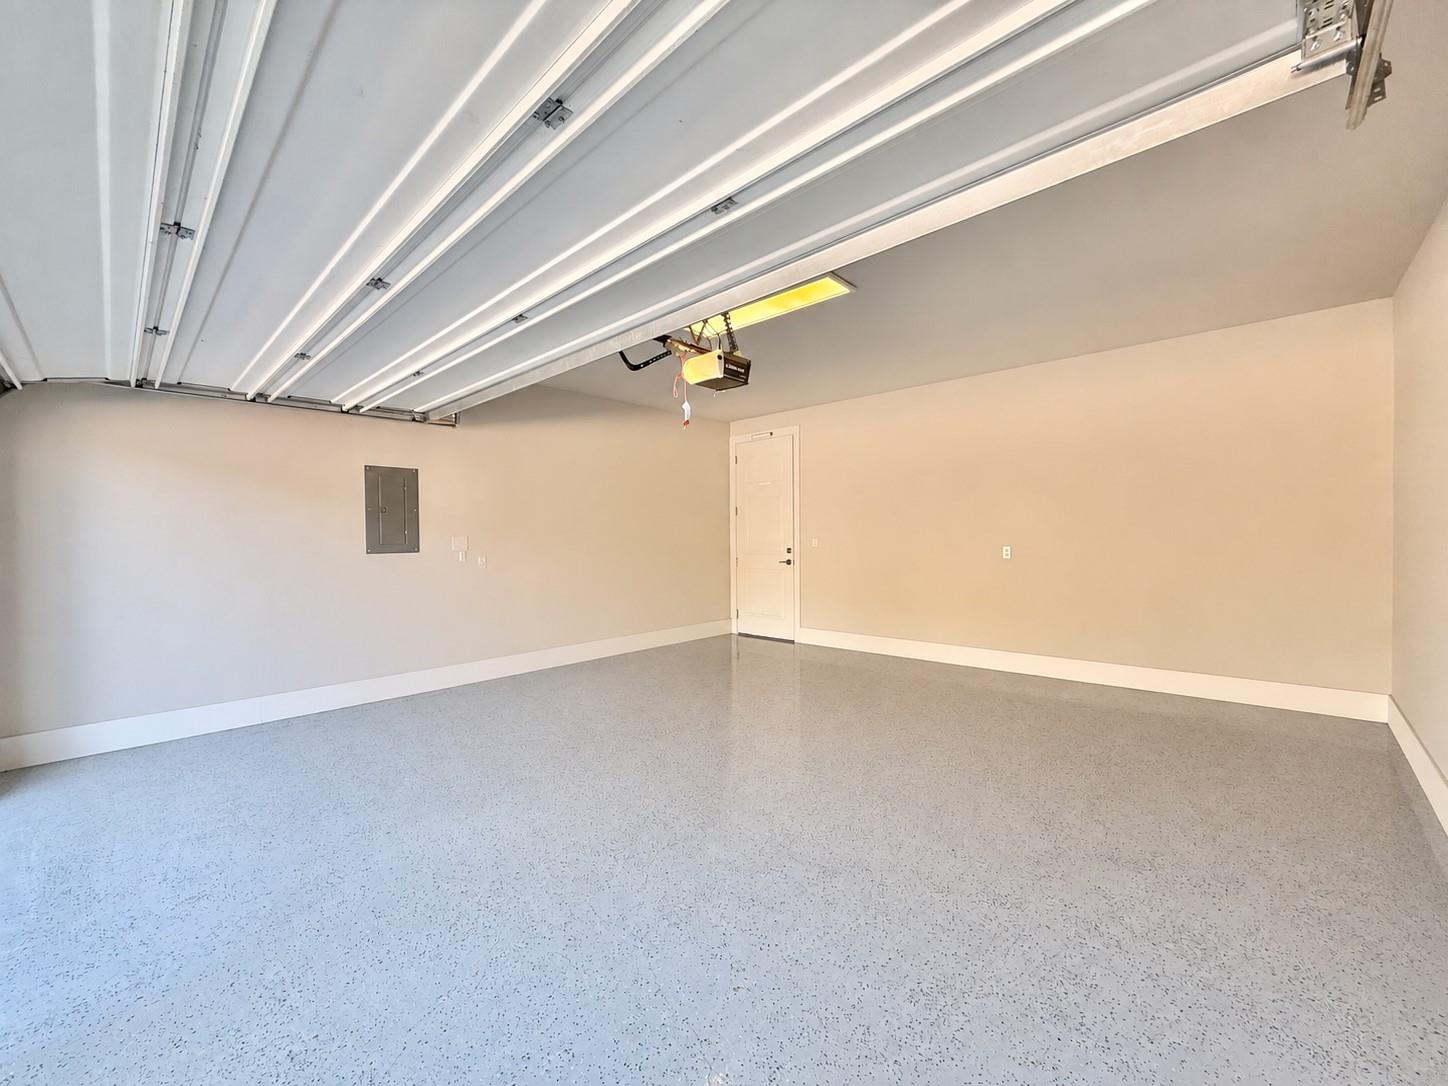
Empty garage with a speckled floor and raised overhead door.
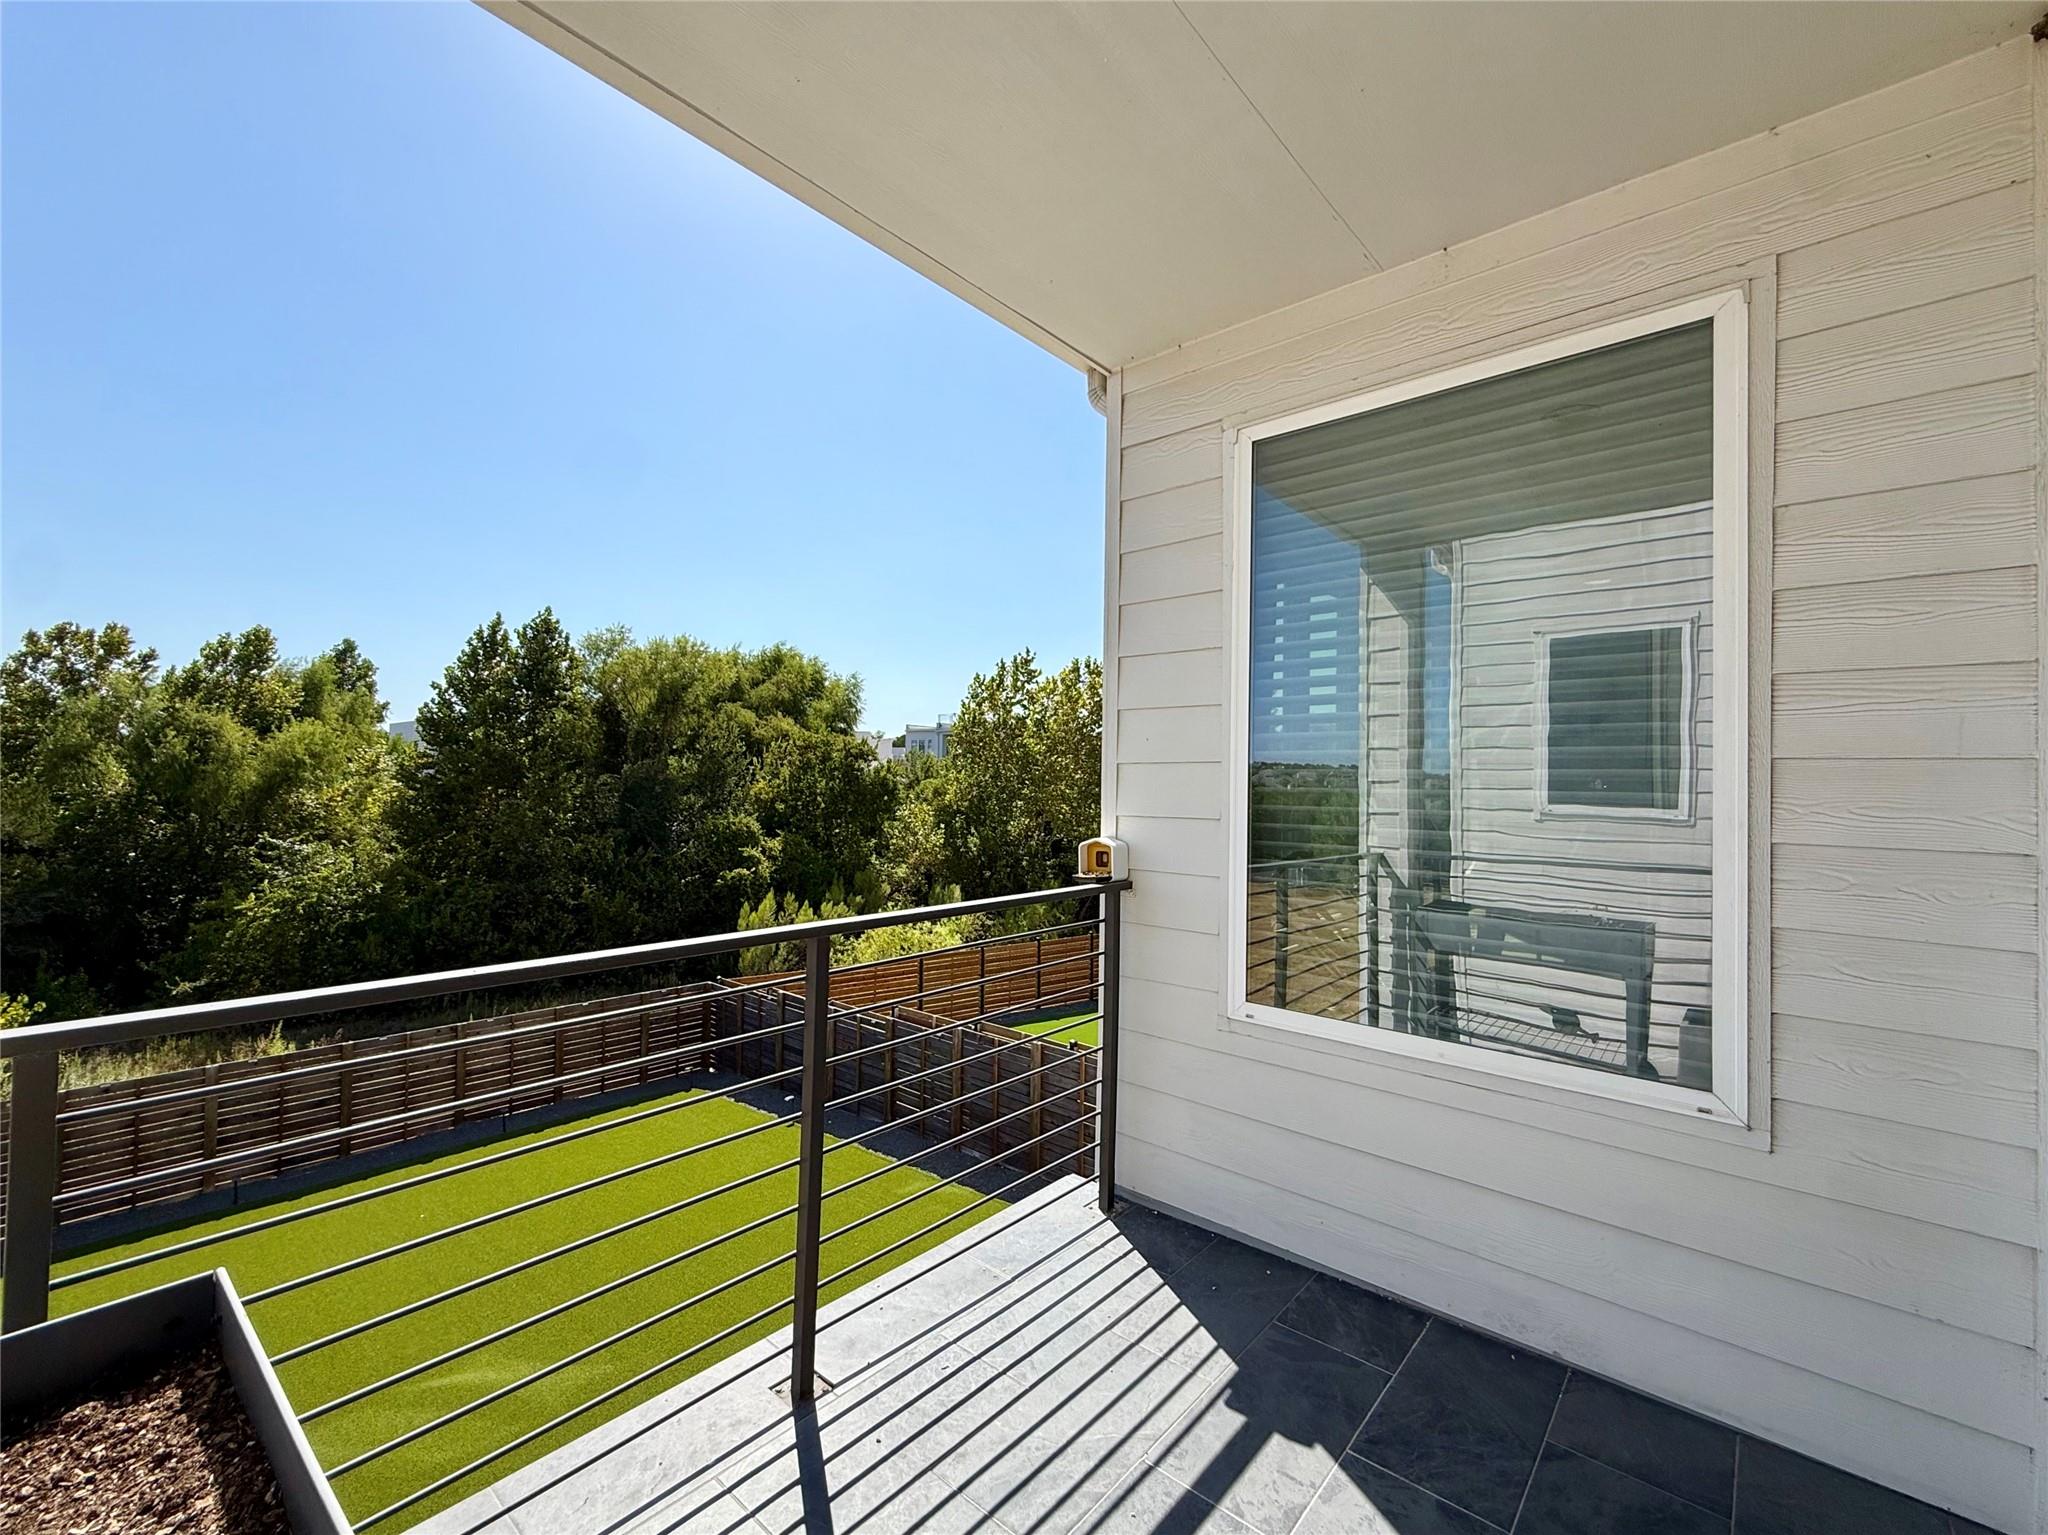
Covered balcony overlooking a fenced green yard and leafy trees.
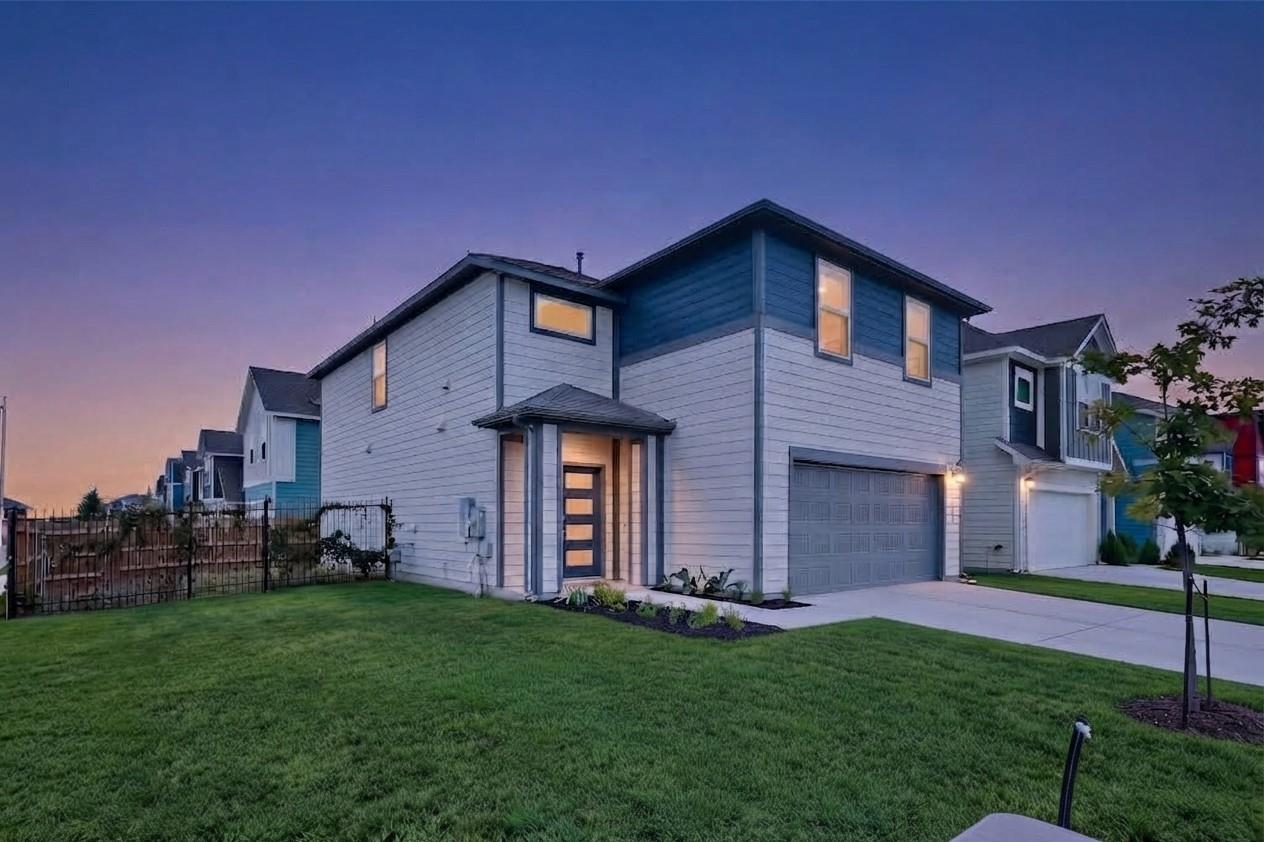
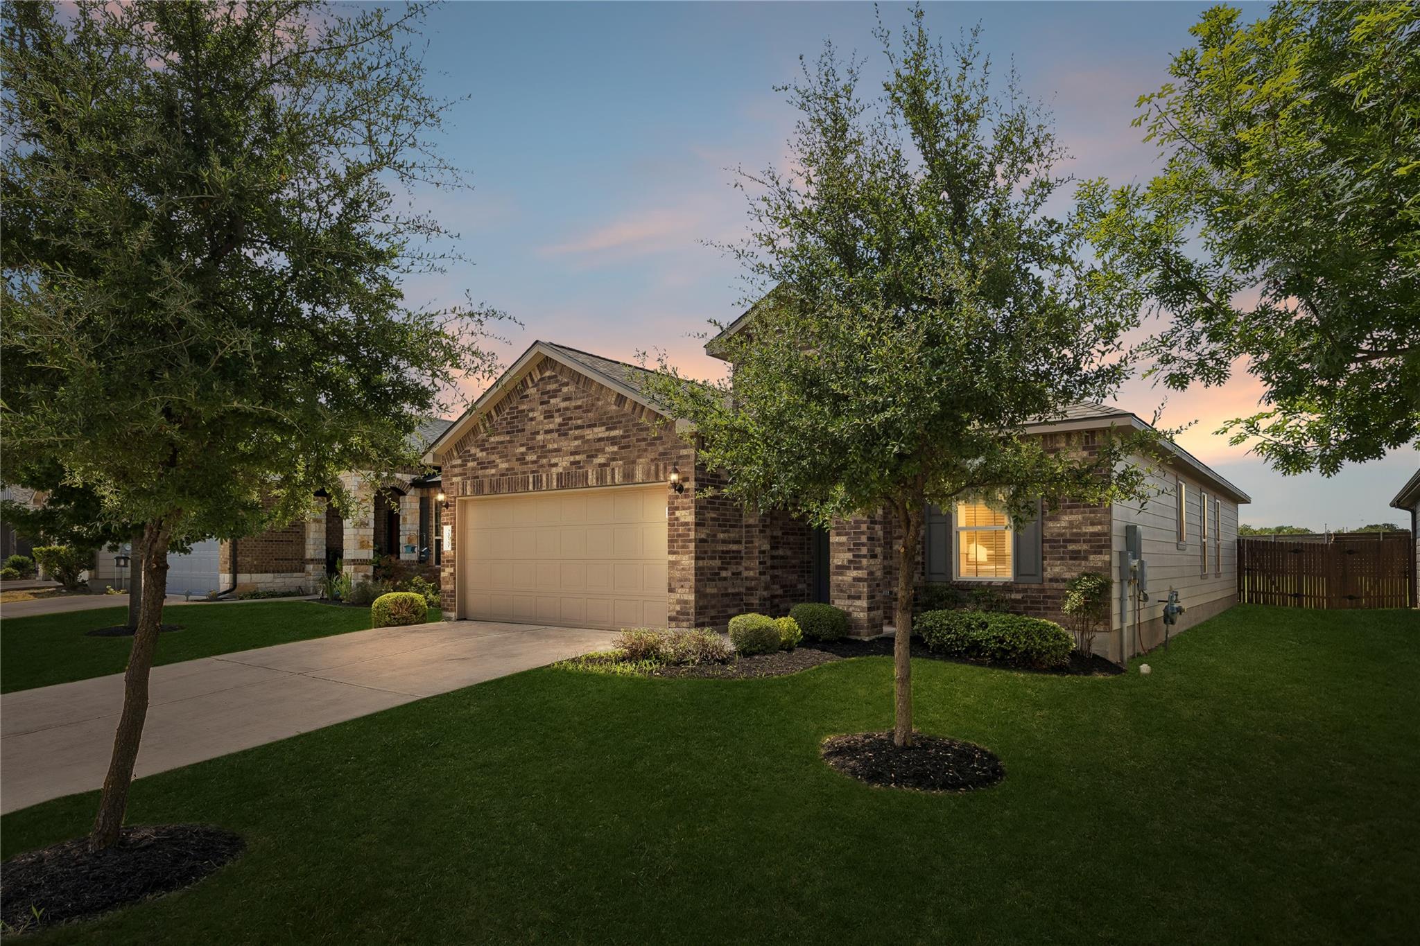
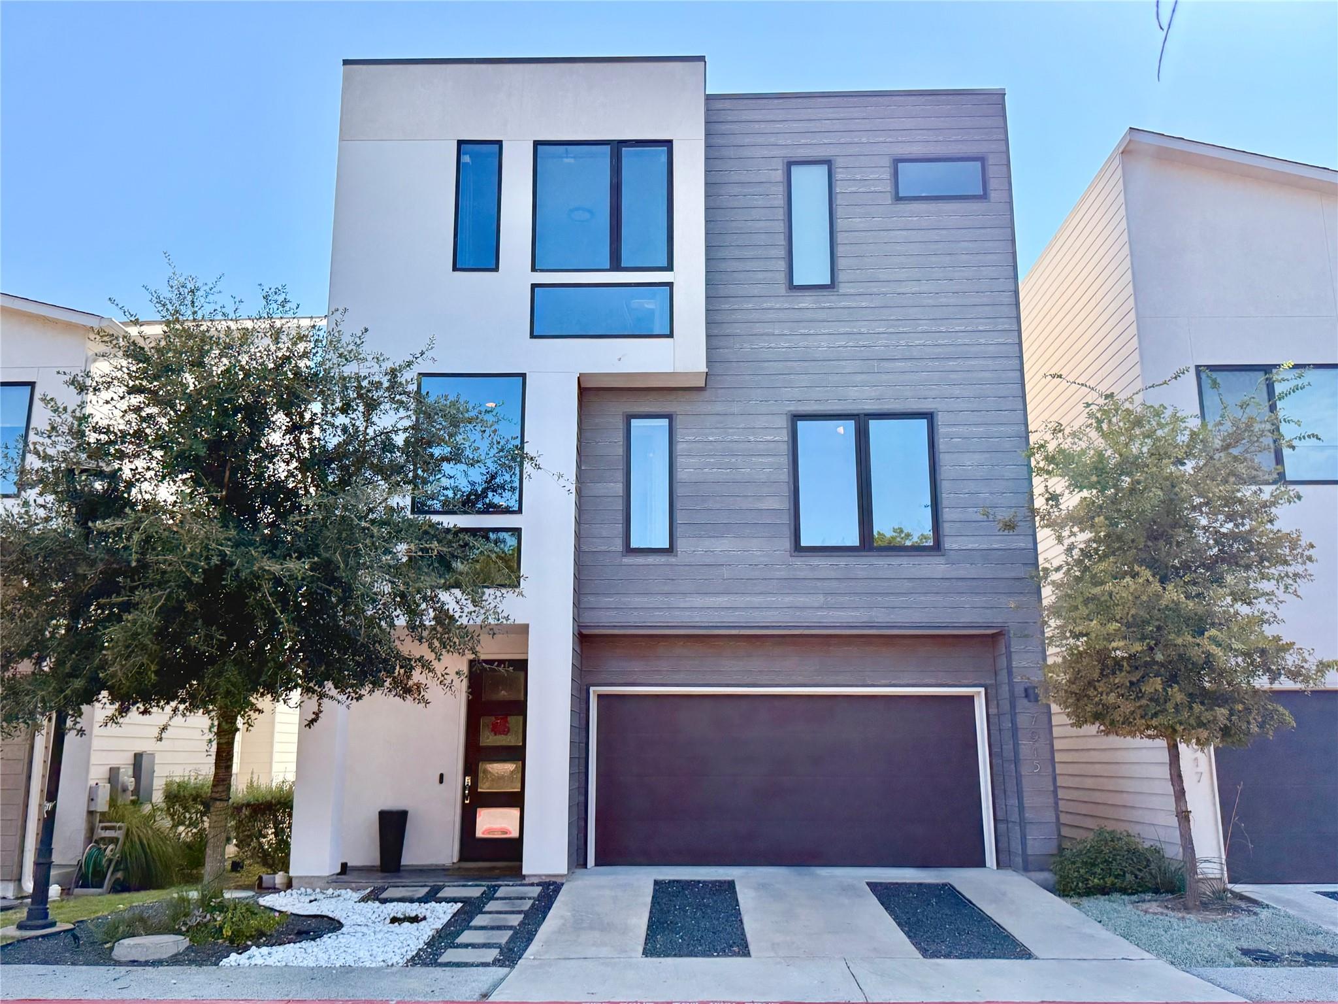
Modern multi-story home with white and gray siding, dark-framed windows, and a two-car garage.
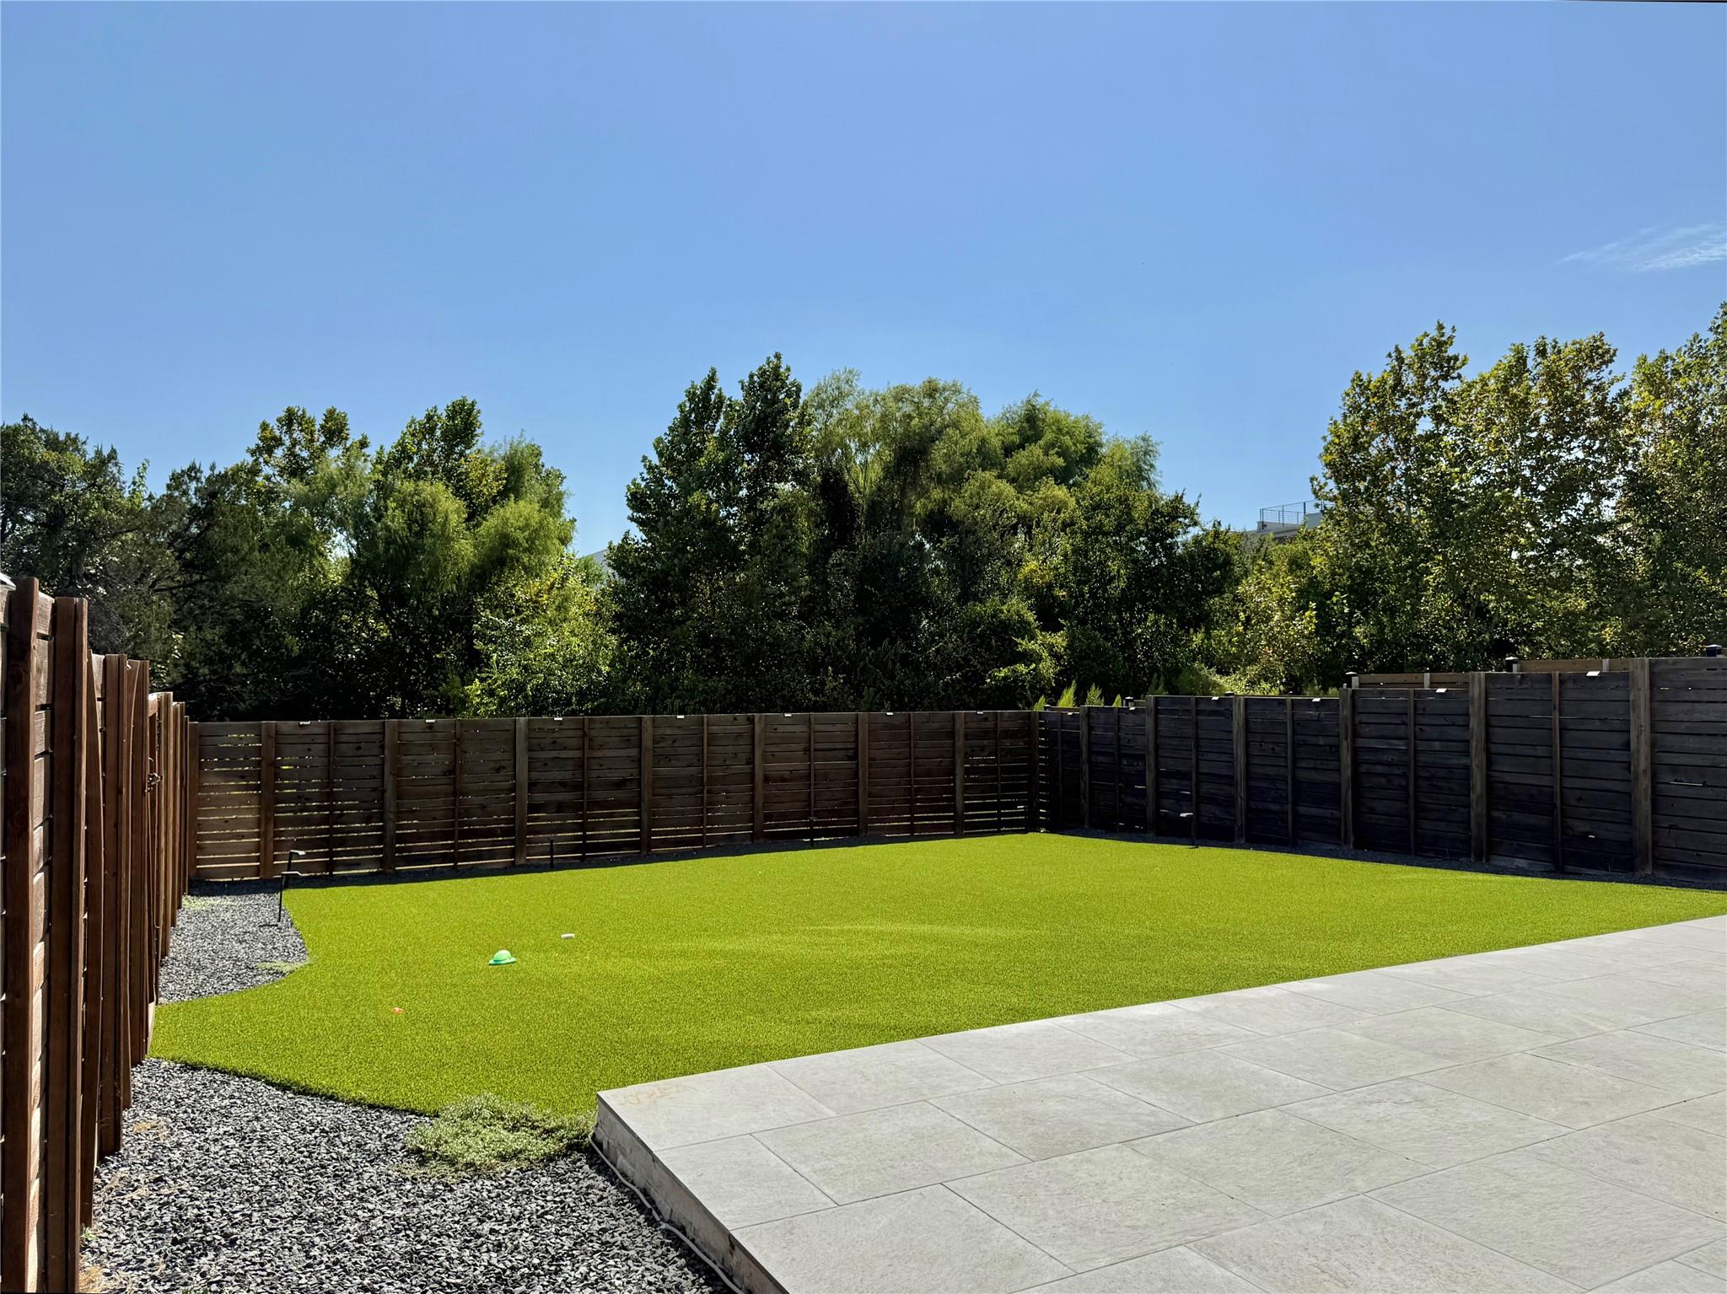
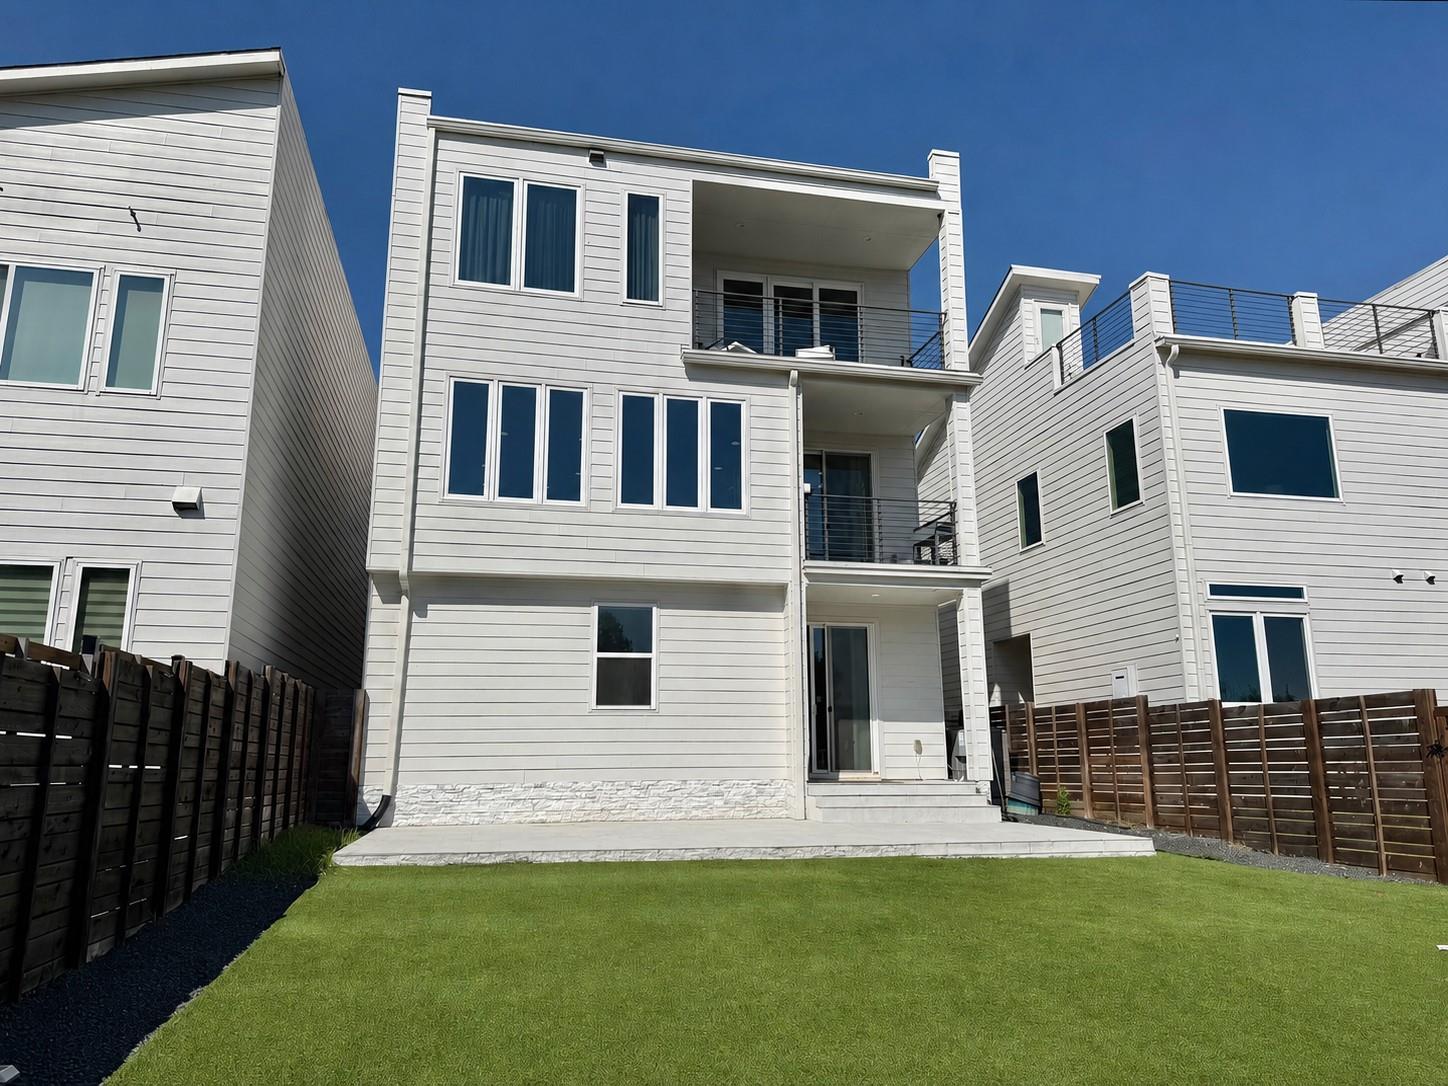
Backyard with a green lawn, wooden privacy fence, and raised tiled patio.
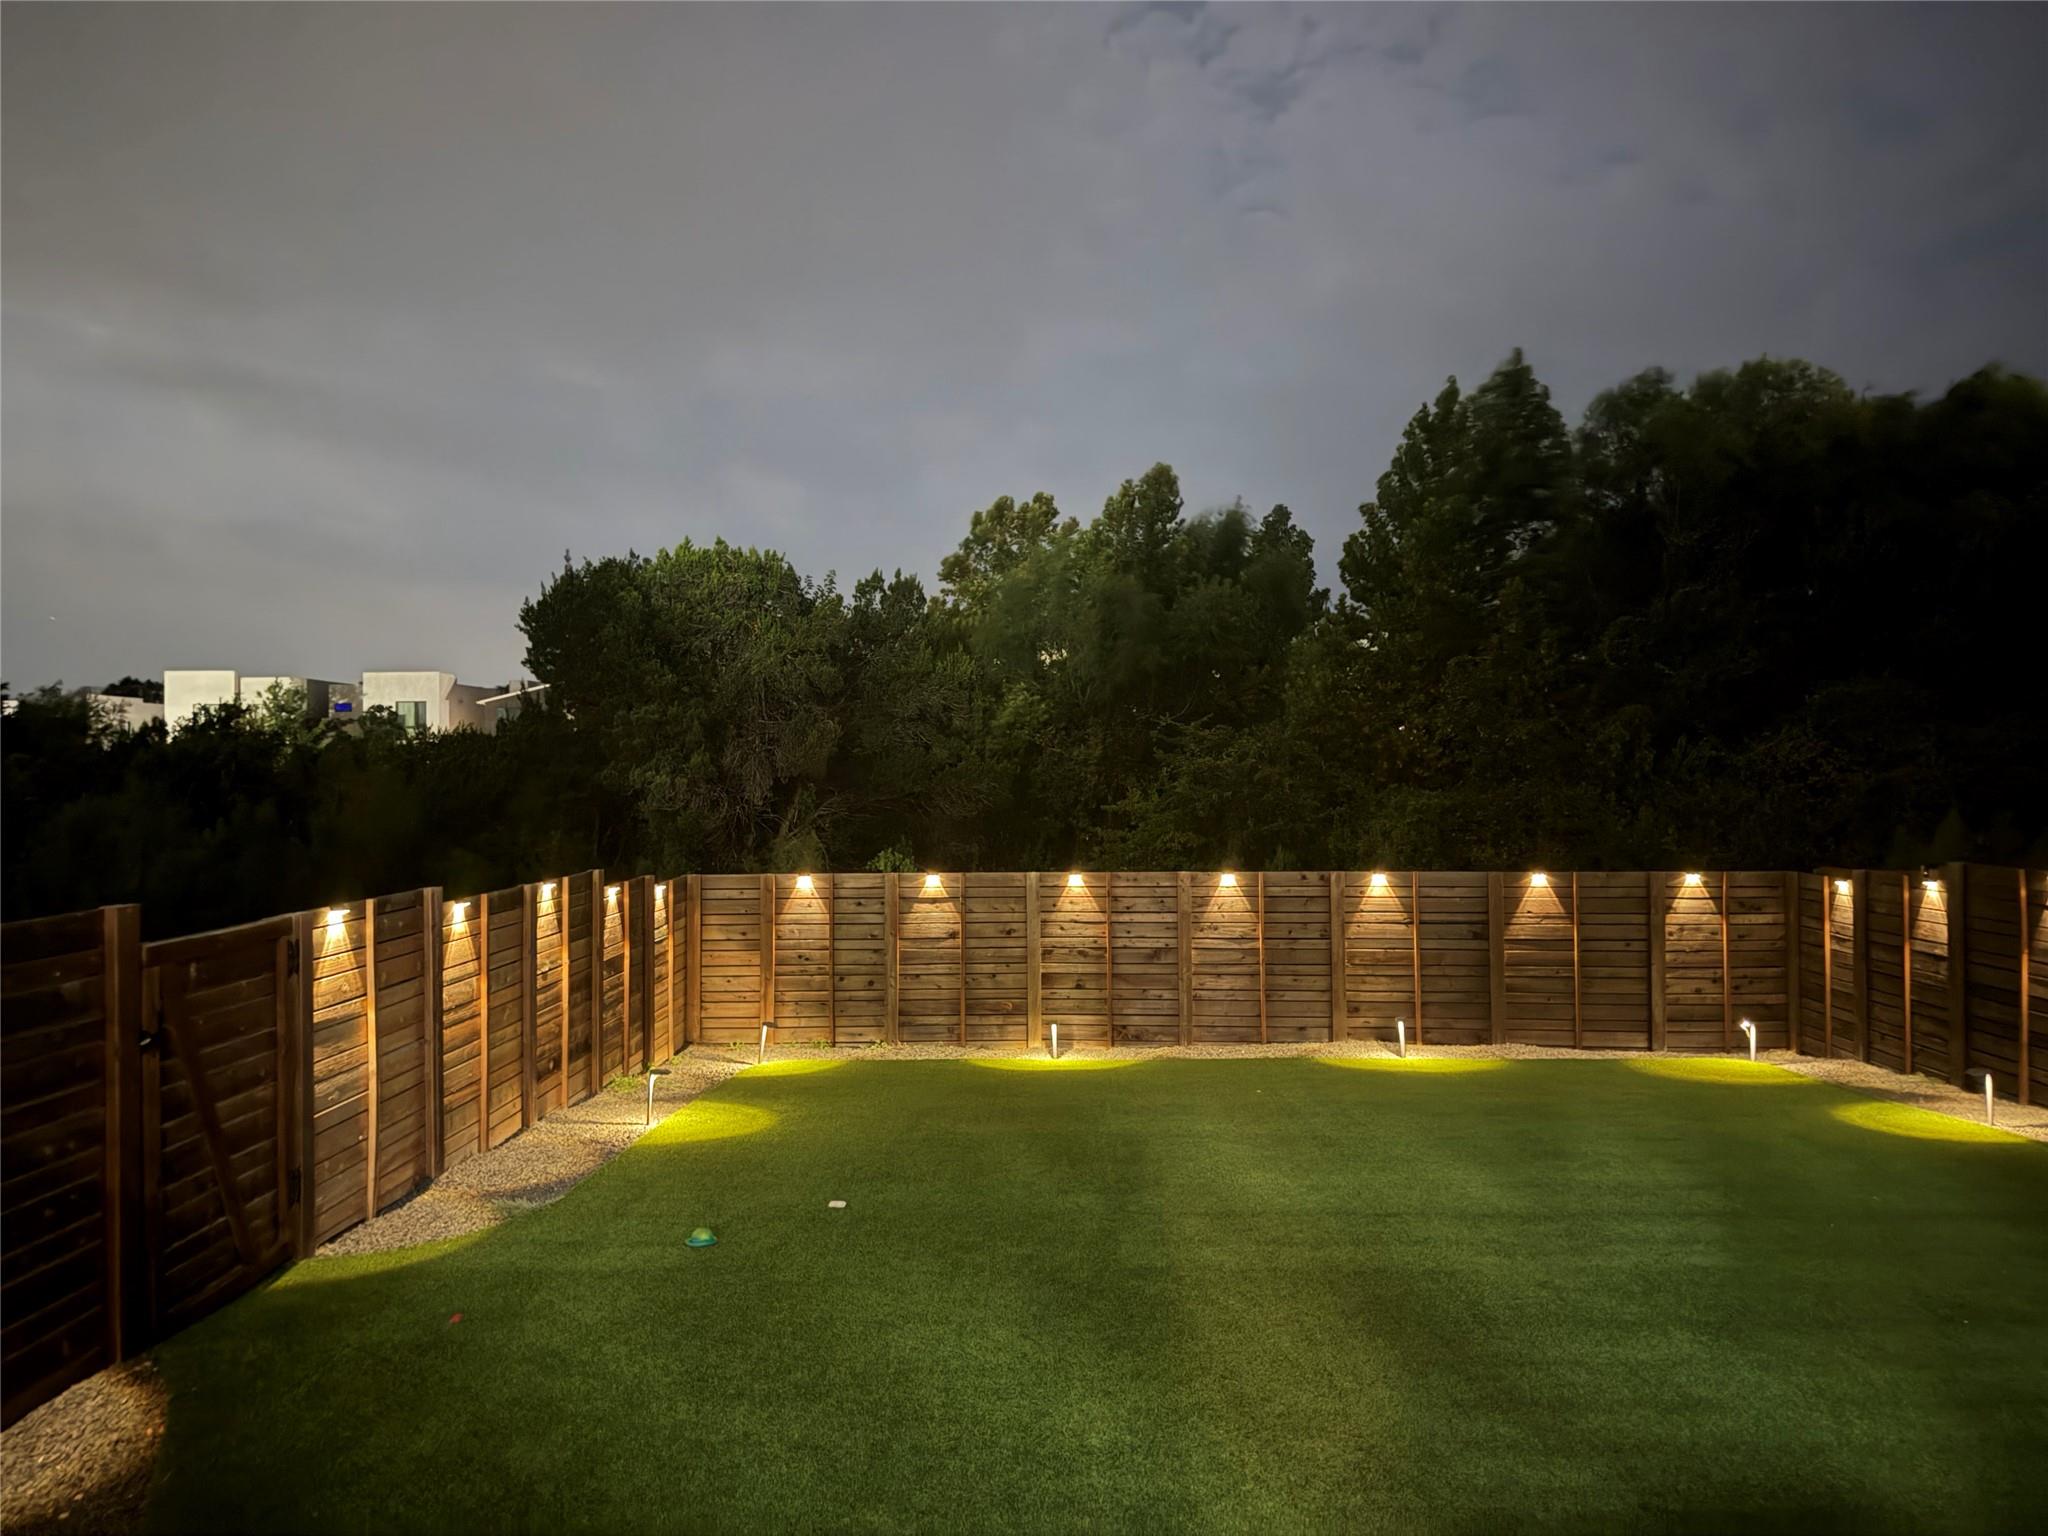
Backyard lawn at night, enclosed by a wooden fence with warm lights and trees beyond.
Modern white-sided home with stacked balconies, large windows, and a fenced green lawn.
VIEW PHOTOS
Courtesy of Austin Apex Real Estate LLC, Yifan Ingle Listing Contact: (512) 698-5979 
$4,500/mo

7915 Floracita LN

4 Beds 4 Baths 2,481 Sq.Ft. 9,256.5 Sq.Ft.

Description

Beautiful 3-story home in a West Austin community, just 15 minutes from Downtown Austin. The flexible first floor features a guest bedroom and full bath, perfect for a home office, gym, or private guest suite. The second floor offers the main living and dining areas, an additional bedroom and full bath, while the third floor includes the primary suite, another guest bedroom, and two full baths. Abundant windows bring in great natural light throughout, and two private balconies plus a backyard with no rear neighbors provide relaxing outdoor spaces. High-end finishes and appliances throughout. Washer and dryer convey. HOA maintains the front yard, and the low-maintenance backyard features artificial turf.

Share Property

Location

7915 Floracita LN, Austin, TX 78735

Status

For Lease
Yifan Ingle

Yifan Ingle

TITLE

Founder/Broker

LICENSE

731773

Anthony (Shenjun) Liu

Anthony (Shenjun) Liu

TITLE

Real Estate Agent

LICENSE

802559

Property Amenities

Interior
Appliances Built-In Oven(s), Cooktop, Dishwasher, Disposal, Exhaust Fan, Gas Cooktop, Free-Standing Range, RNGHD, Refrigerator, Stainless Steel Appliance(s), Washer/Dryer, Gas Water Heater
Flooring Carpet, Tile, Wood
Total Bedrooms: 4
Full Bathrooms: 4
Other Interior Features Breakfast Bar, High Ceilings, Quartz Counters, Interior Steps, Multiple Dining Areas, Multiple Living Areas, Open Floorplan, Recessed Lighting
Area & Lot
Lot Area 9,256.5 Sq.Ft.
Living area 2,481 Sq.Ft.
MLS® ID 4986013
Year Built 2021
School District Austin ISD
High School Austin
Middle School Small
Elementary School Oak Hill
Water Frontage None
View Description Park/Greenbelt,Trees/Woods
Type Residential
Status For Lease
Exterior
Stories 3
Pool None
Air conditioning Central Air
Heat type Central
Disability Features None
Water Source Public
Garage Space 2.0
Sewer Public Sewer
Other Exterior Features Balcony, Gutters Partial, Lighting, Private Yard
Parking Attached, Garage
Lot Features Back to Park/Greenbelt, Level, Private, Sprinkler - Automatic, Sprinkler - In-ground, Views
Roof Composition
Utilities Electricity Available, Natural Gas Available
Finance
Lease Price $4,500/mo
Lease Term 12 Months
Bright living room with a cream sectional, glass coffee table, and tall curtained windows.

Schedule a Showing

We would love to show you our beautiful property. Please select your preferred date and time below. An agent will be in touch shortly to confirm your appointment.

Schedule a Showing

We would love to show you our beautiful property. Please select your preferred date and time below. An agent will be in touch shortly to confirm your appointment.

Thank you for your interest in 7915 Floracita LN, Austin, TX 78735. We are reviewing your request and will be in touch shortly!

Work With Us

Turn your dreams into reality with our guide to real estate success. Partner with Yifan Team today!