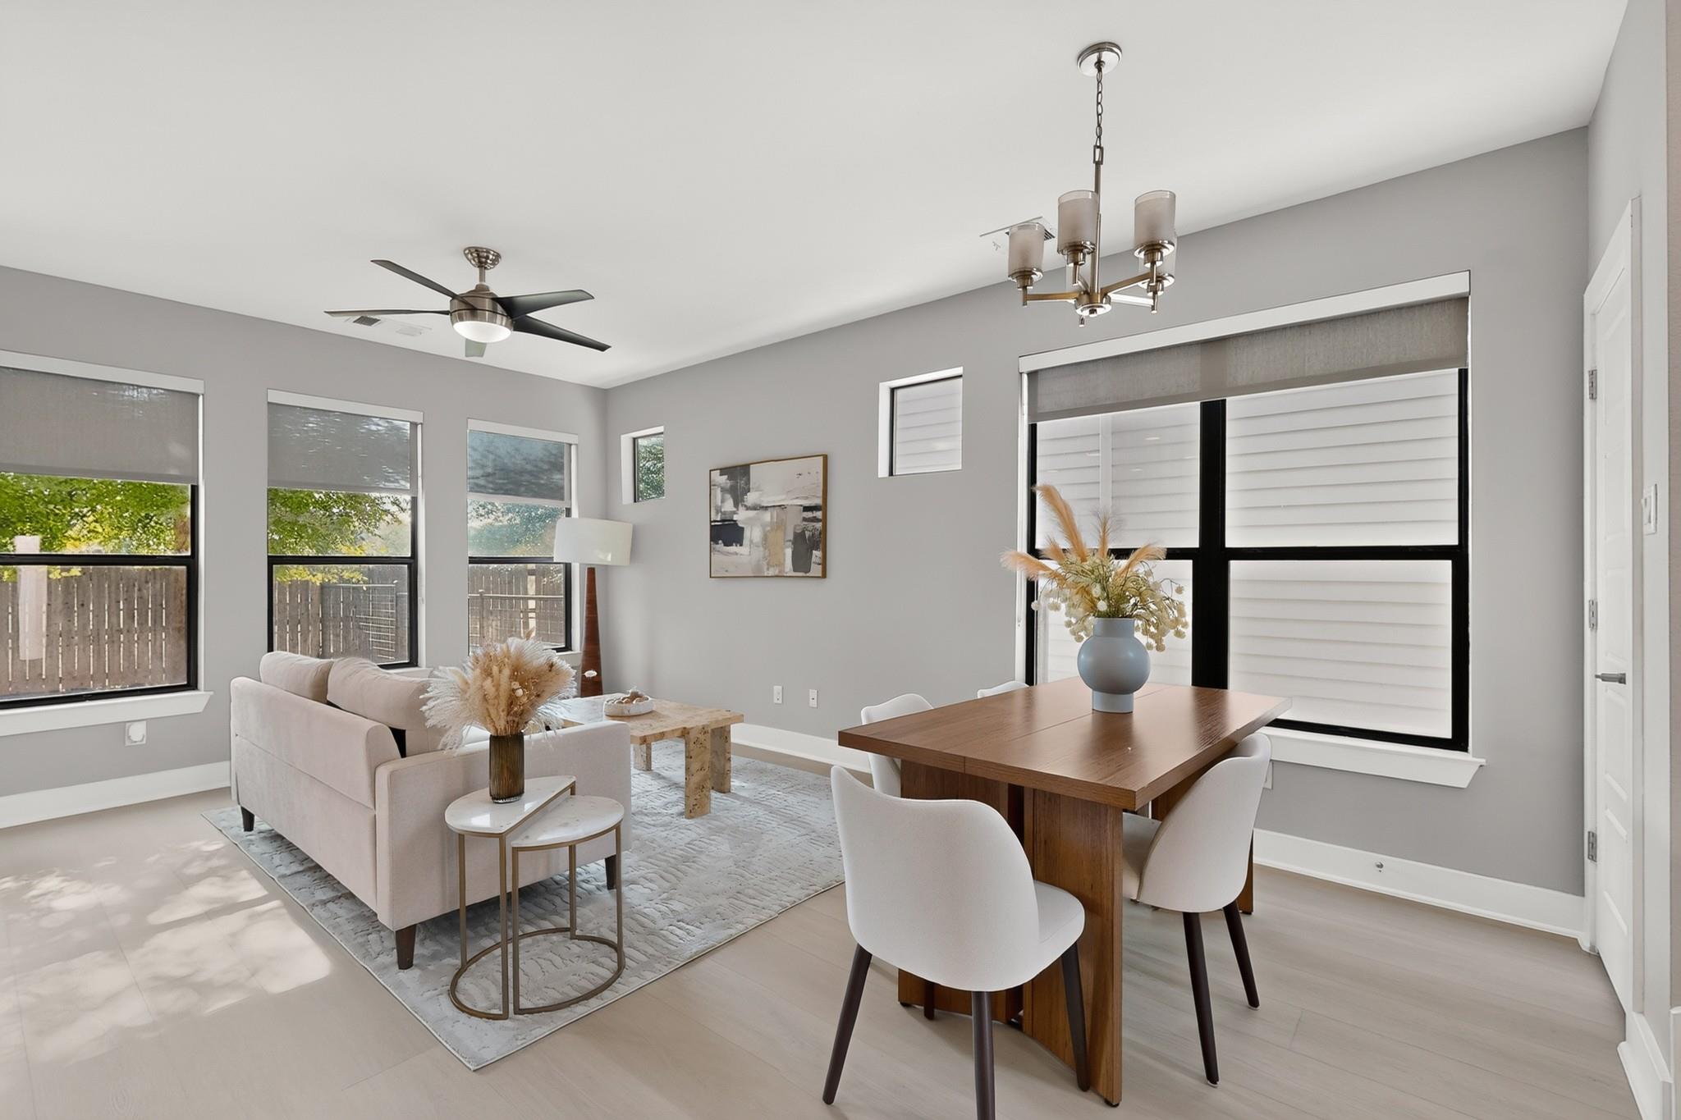
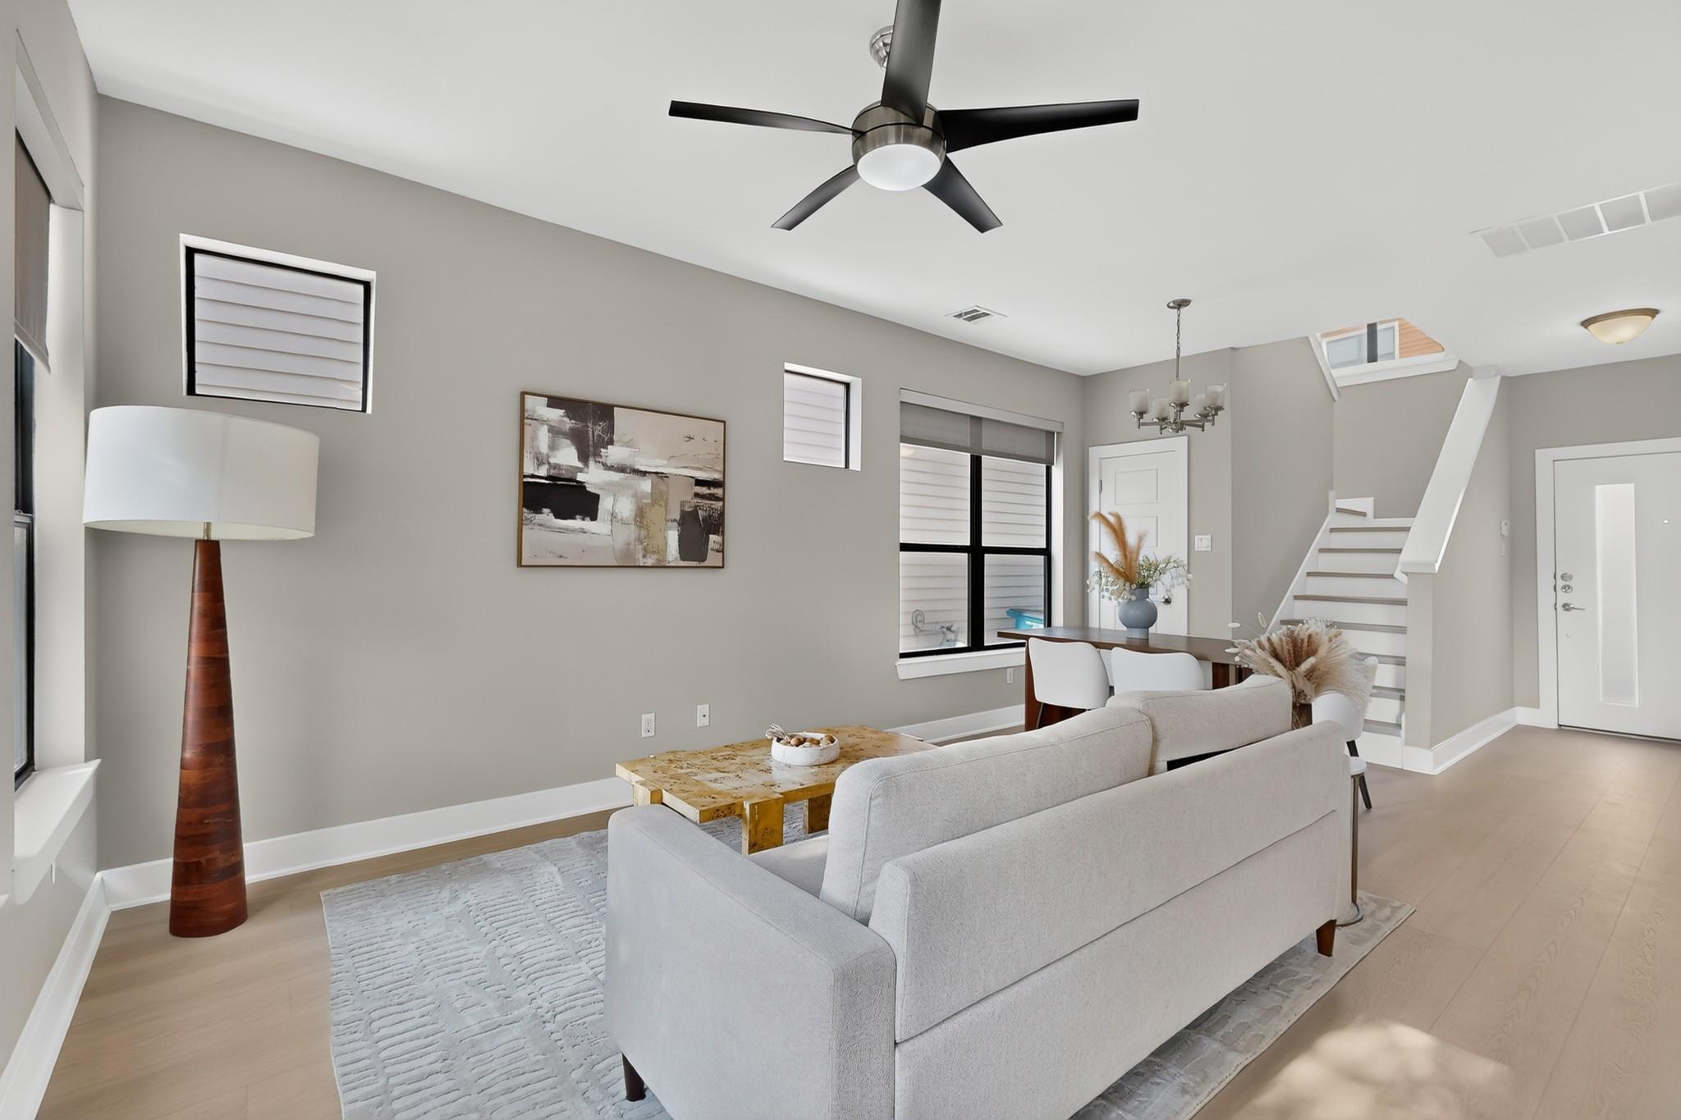
Bright open-plan living and dining room with a wood table, pale sofa, and large windows.
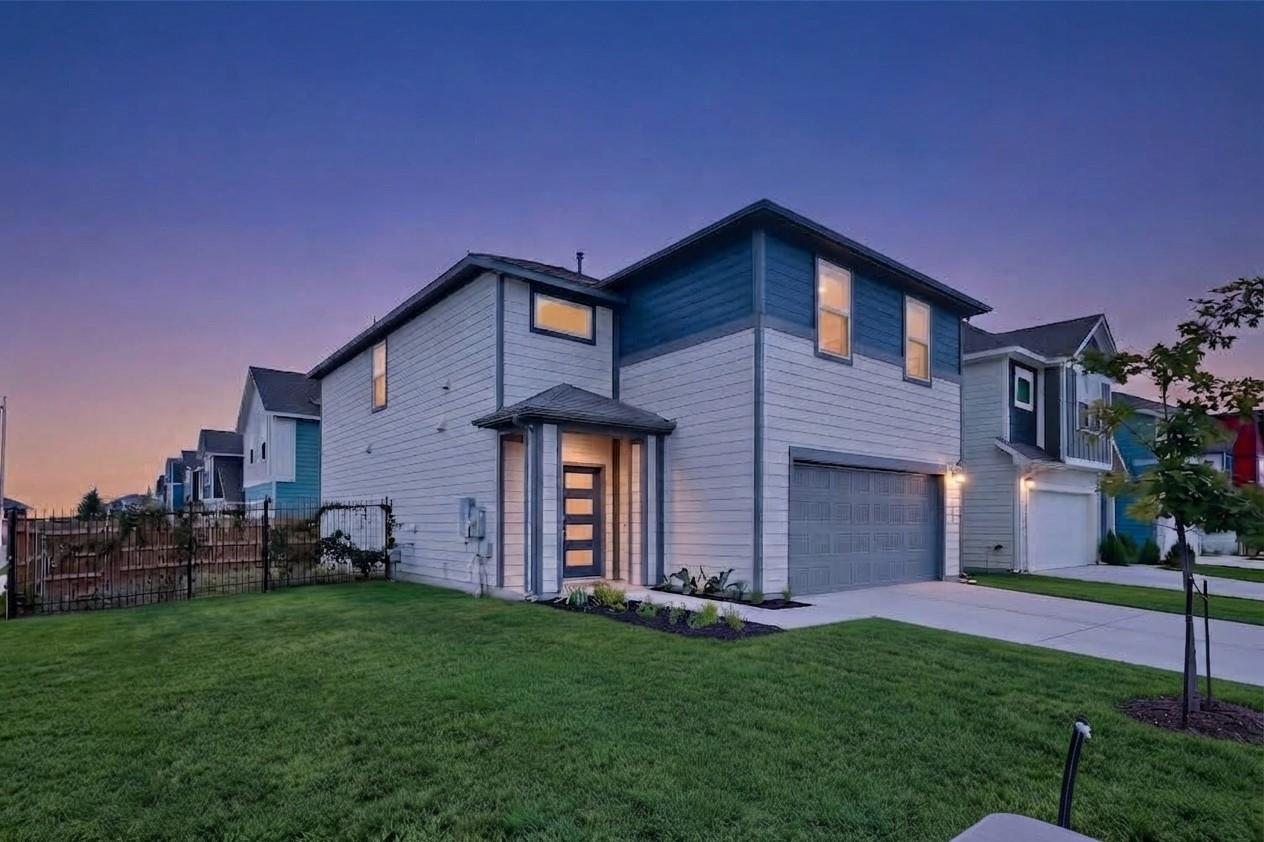
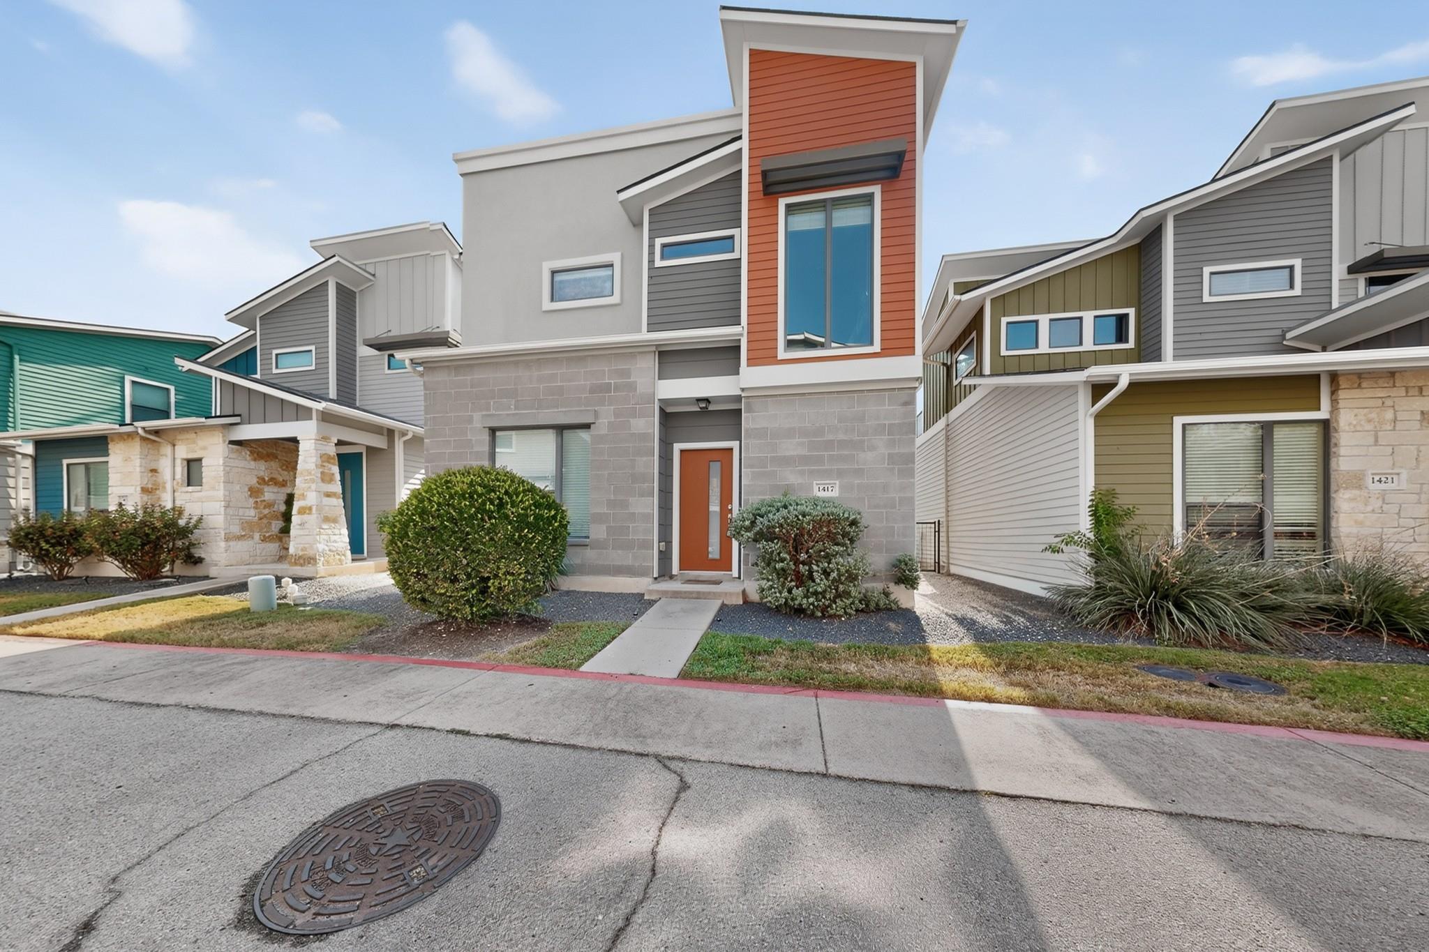
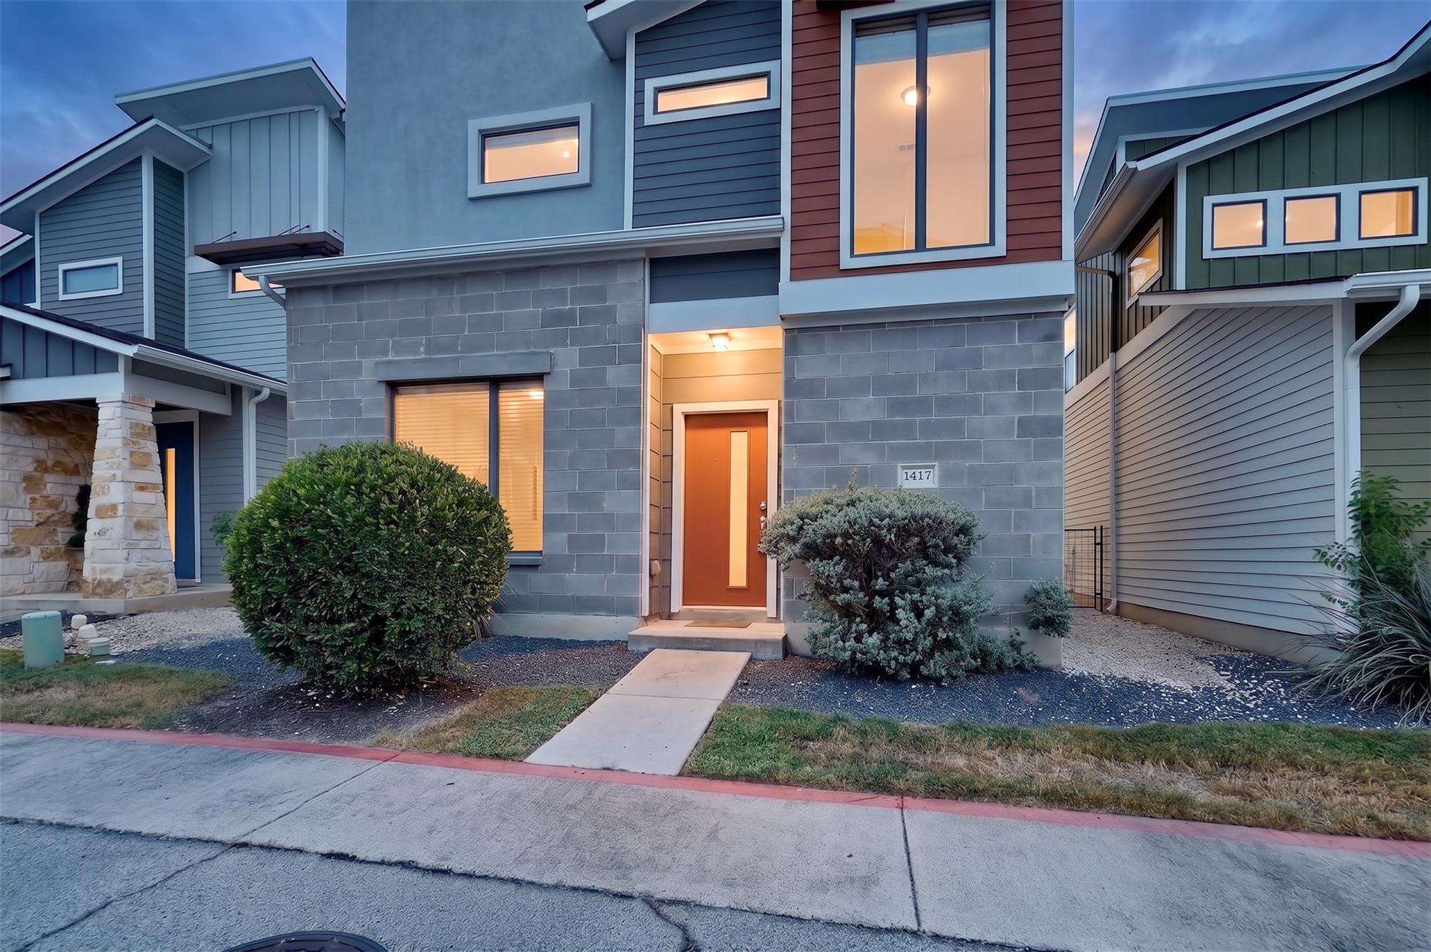
Modern townhouse with gray masonry, orange entry tower, and landscaped front walkway.
Townhouse exterior with a lit orange front door, gray masonry facade, and trimmed shrubs at dusk.
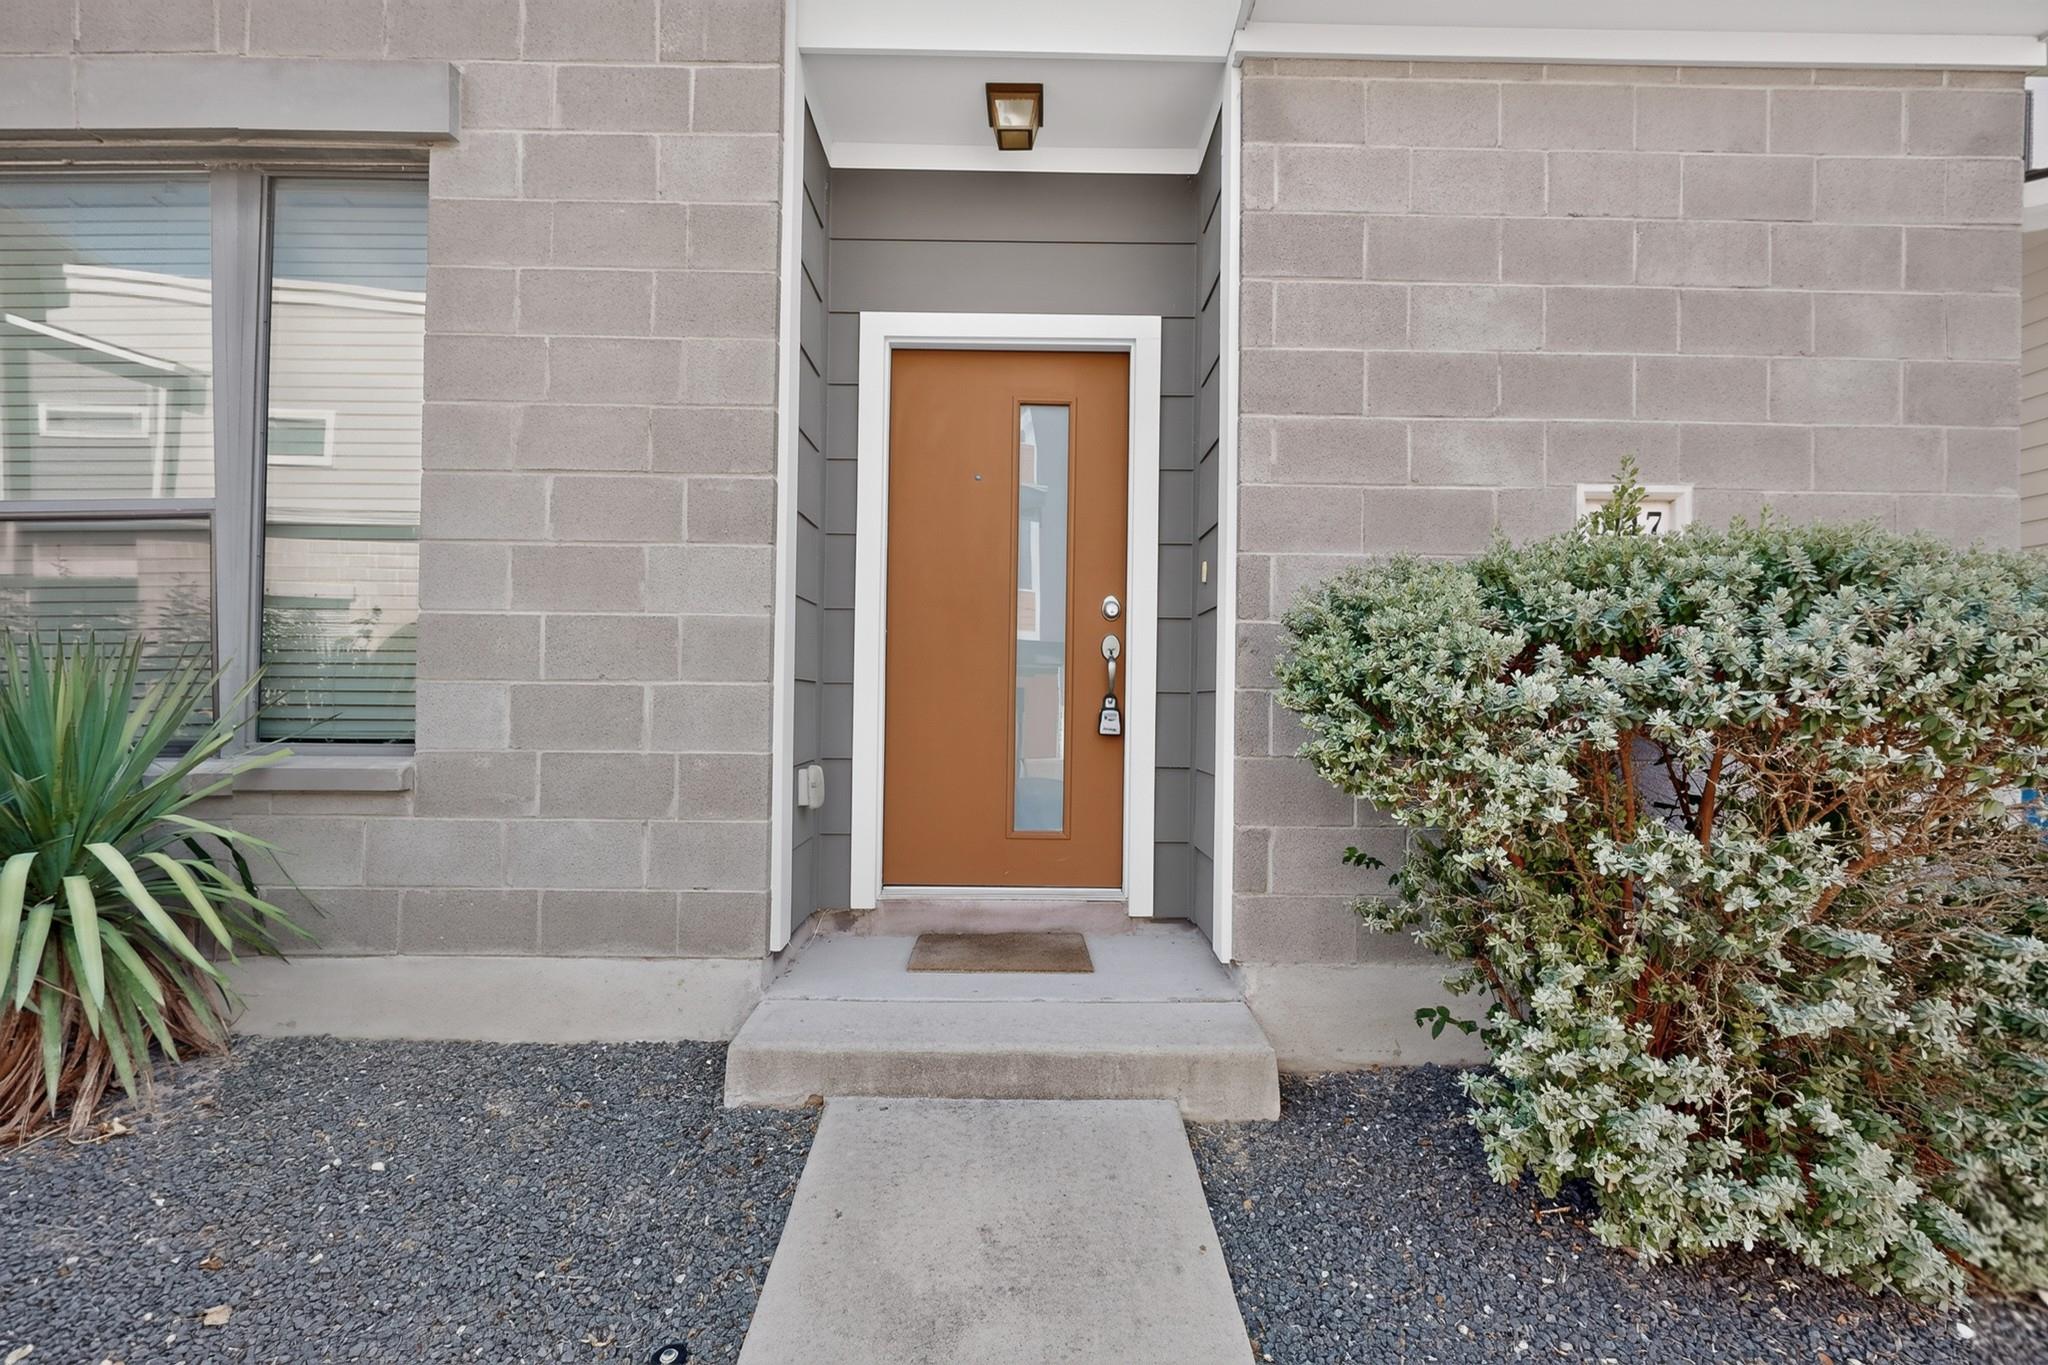
Townhome entry with a wood-toned door, concrete block facade, and landscaped shrubs.
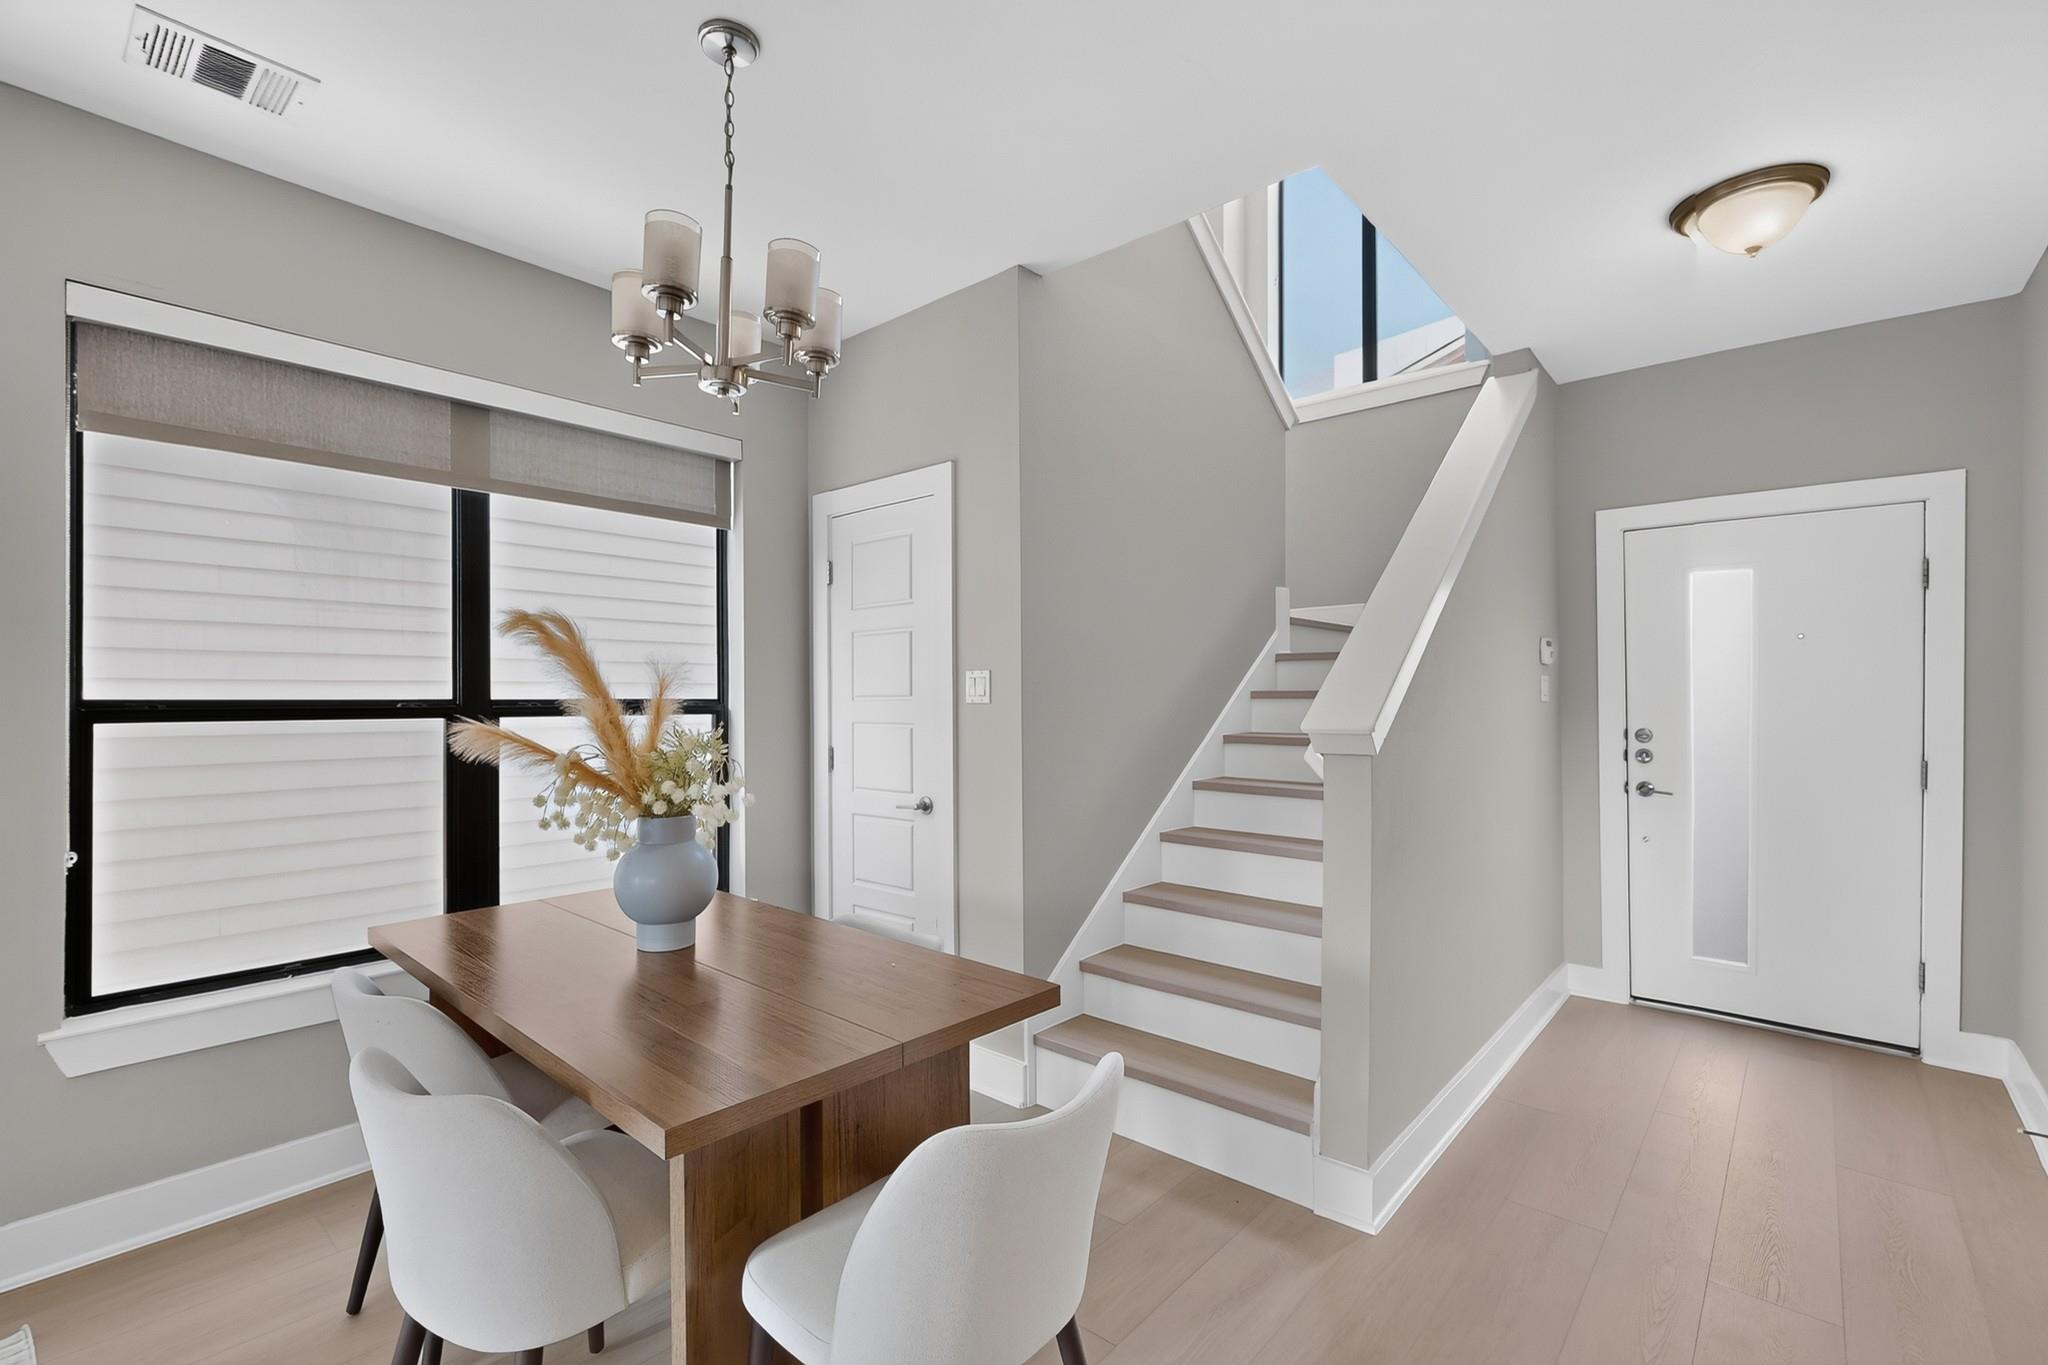
Dining area with a wood table beside a staircase and skylight.
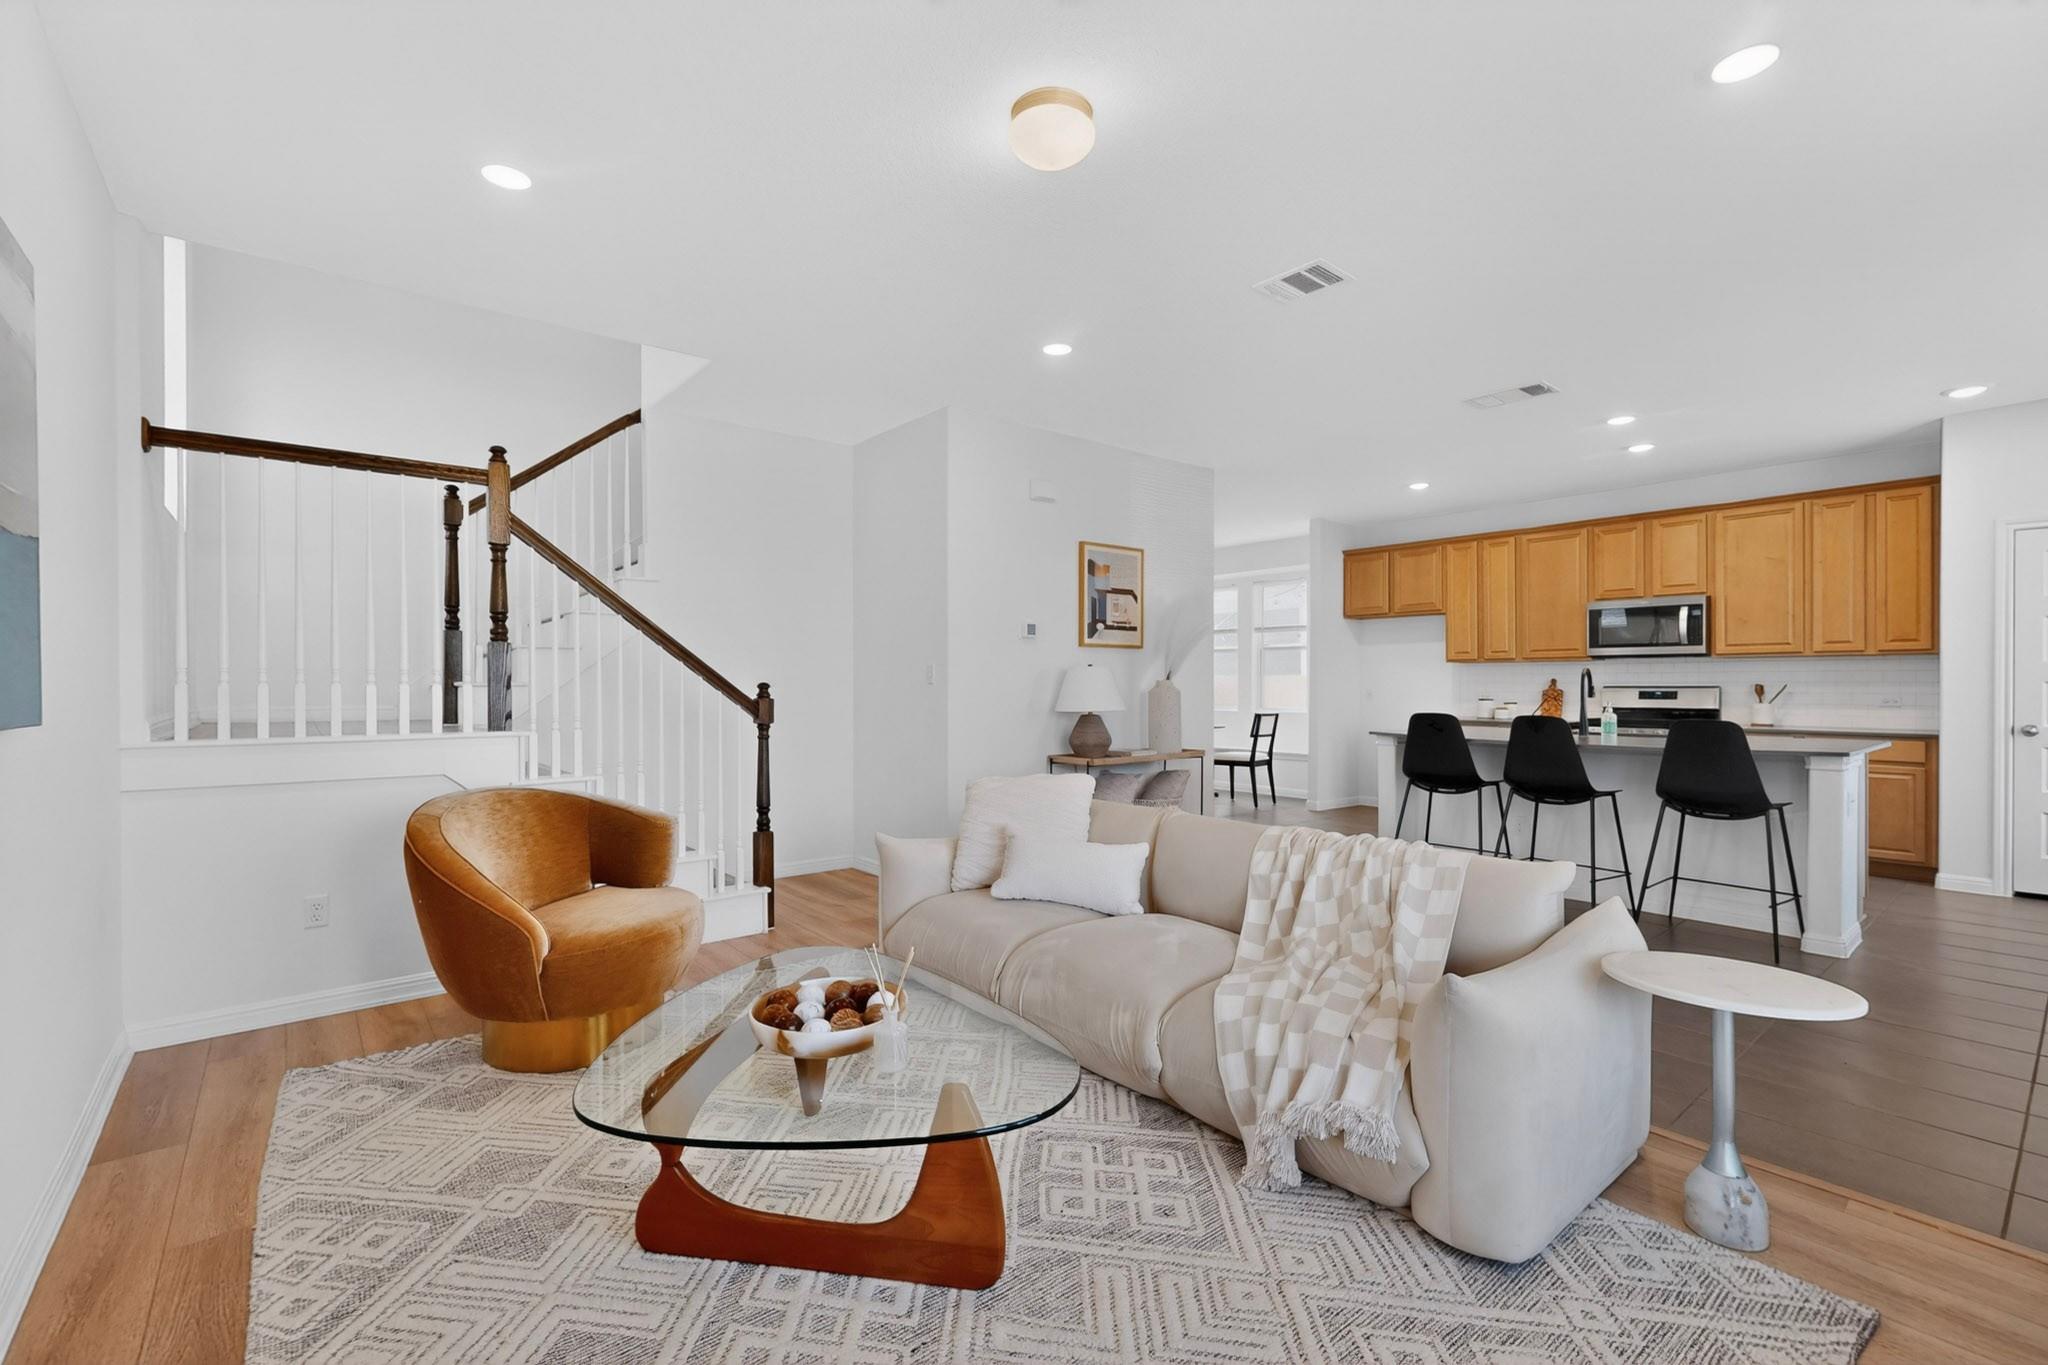
Staged living room with a light sofa, tall floor lamp, dining area, and staircase.
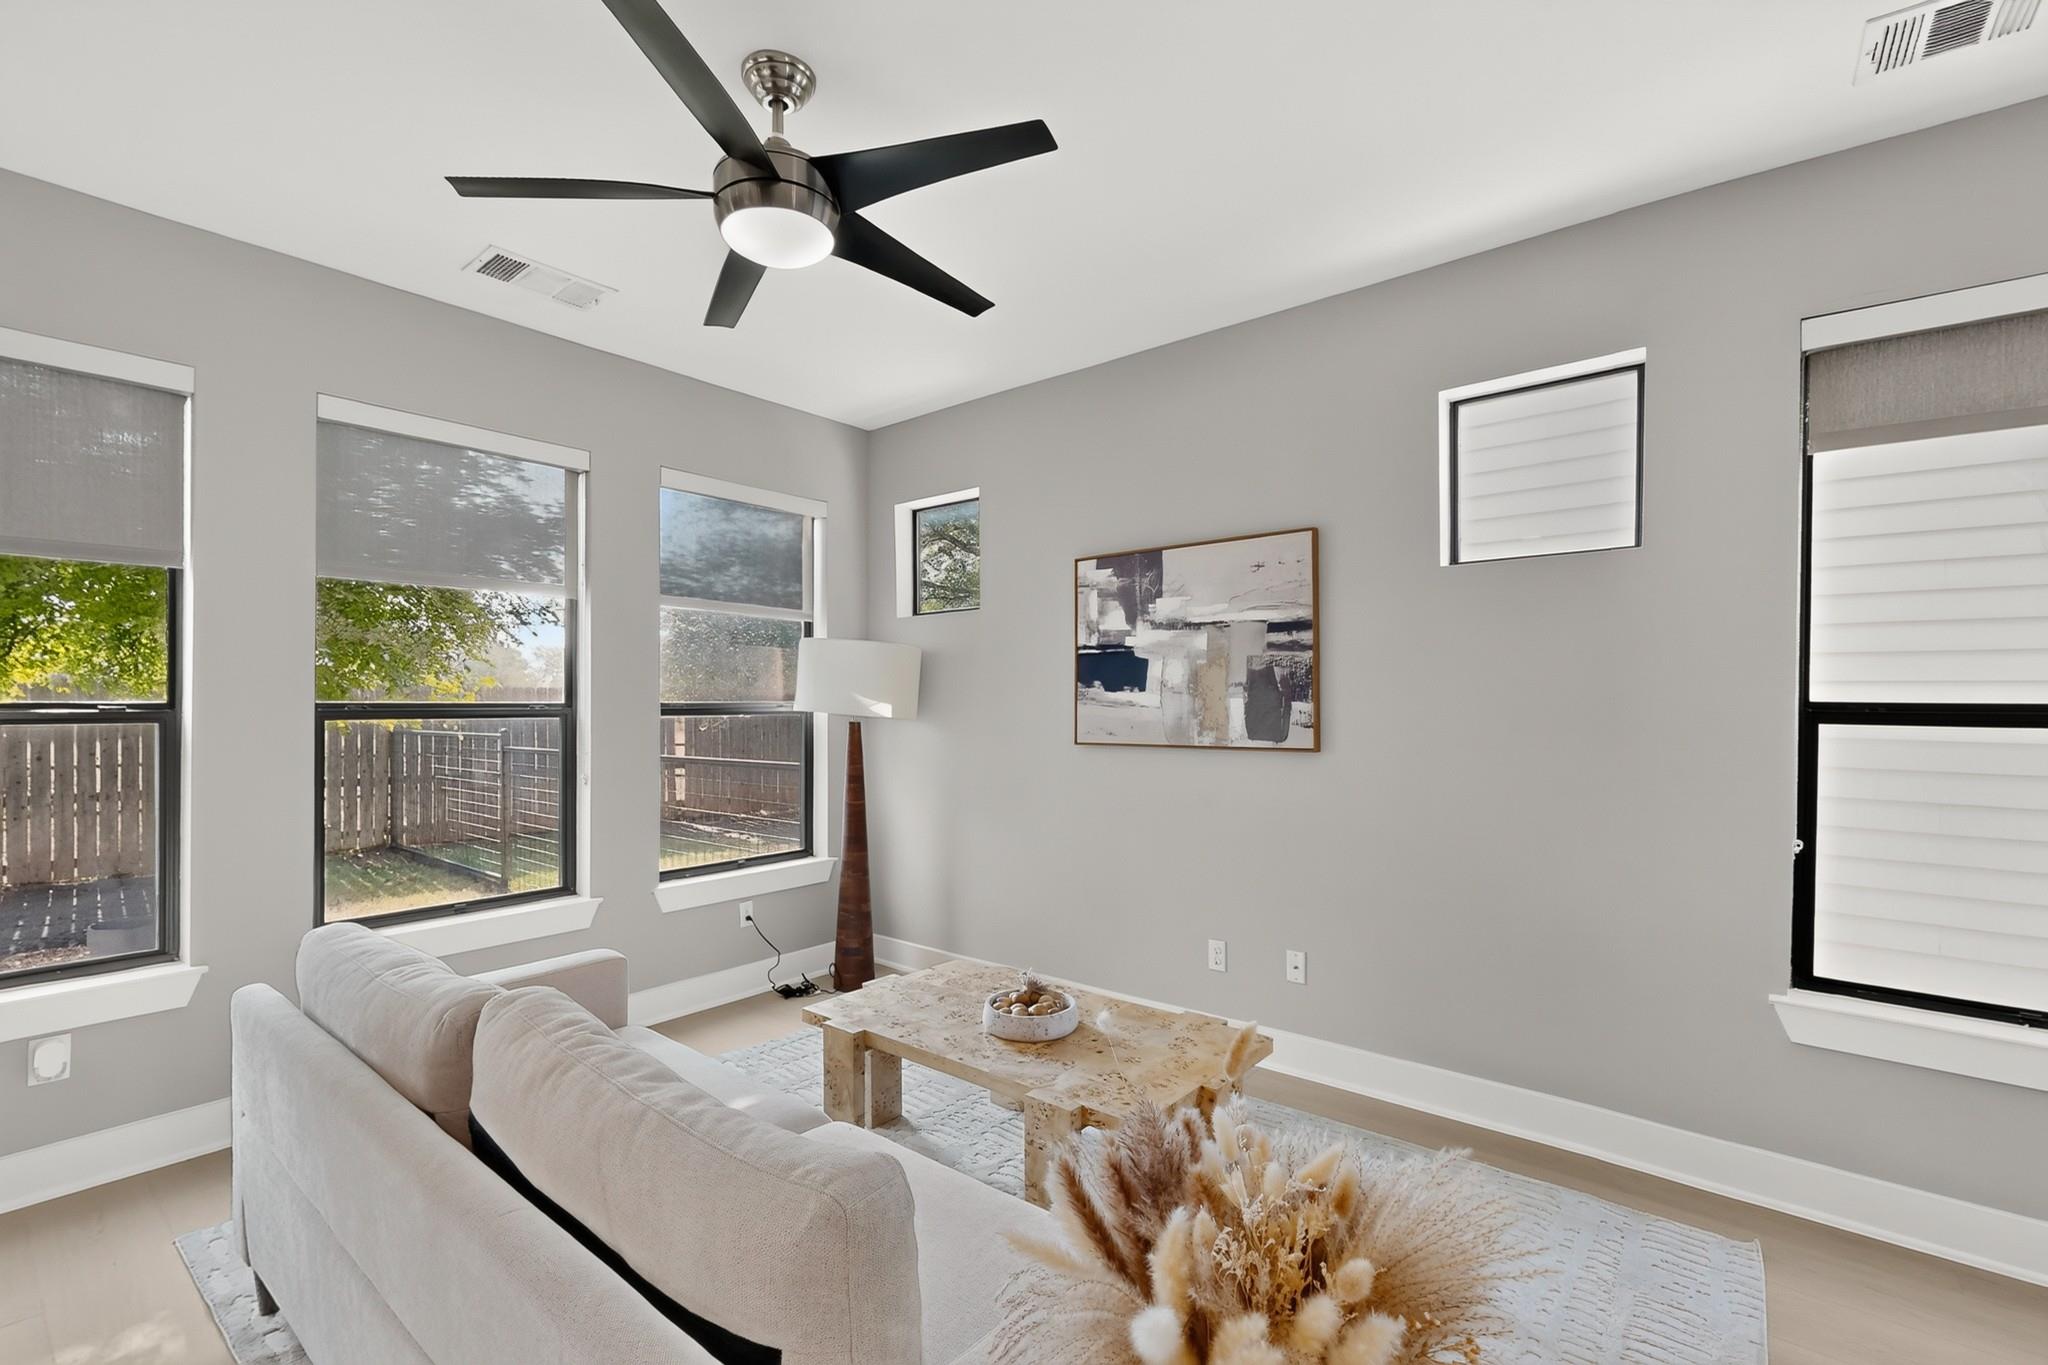
Bright staged living room with a black ceiling fan, abstract wall art, and windows overlooking a fenced yard.
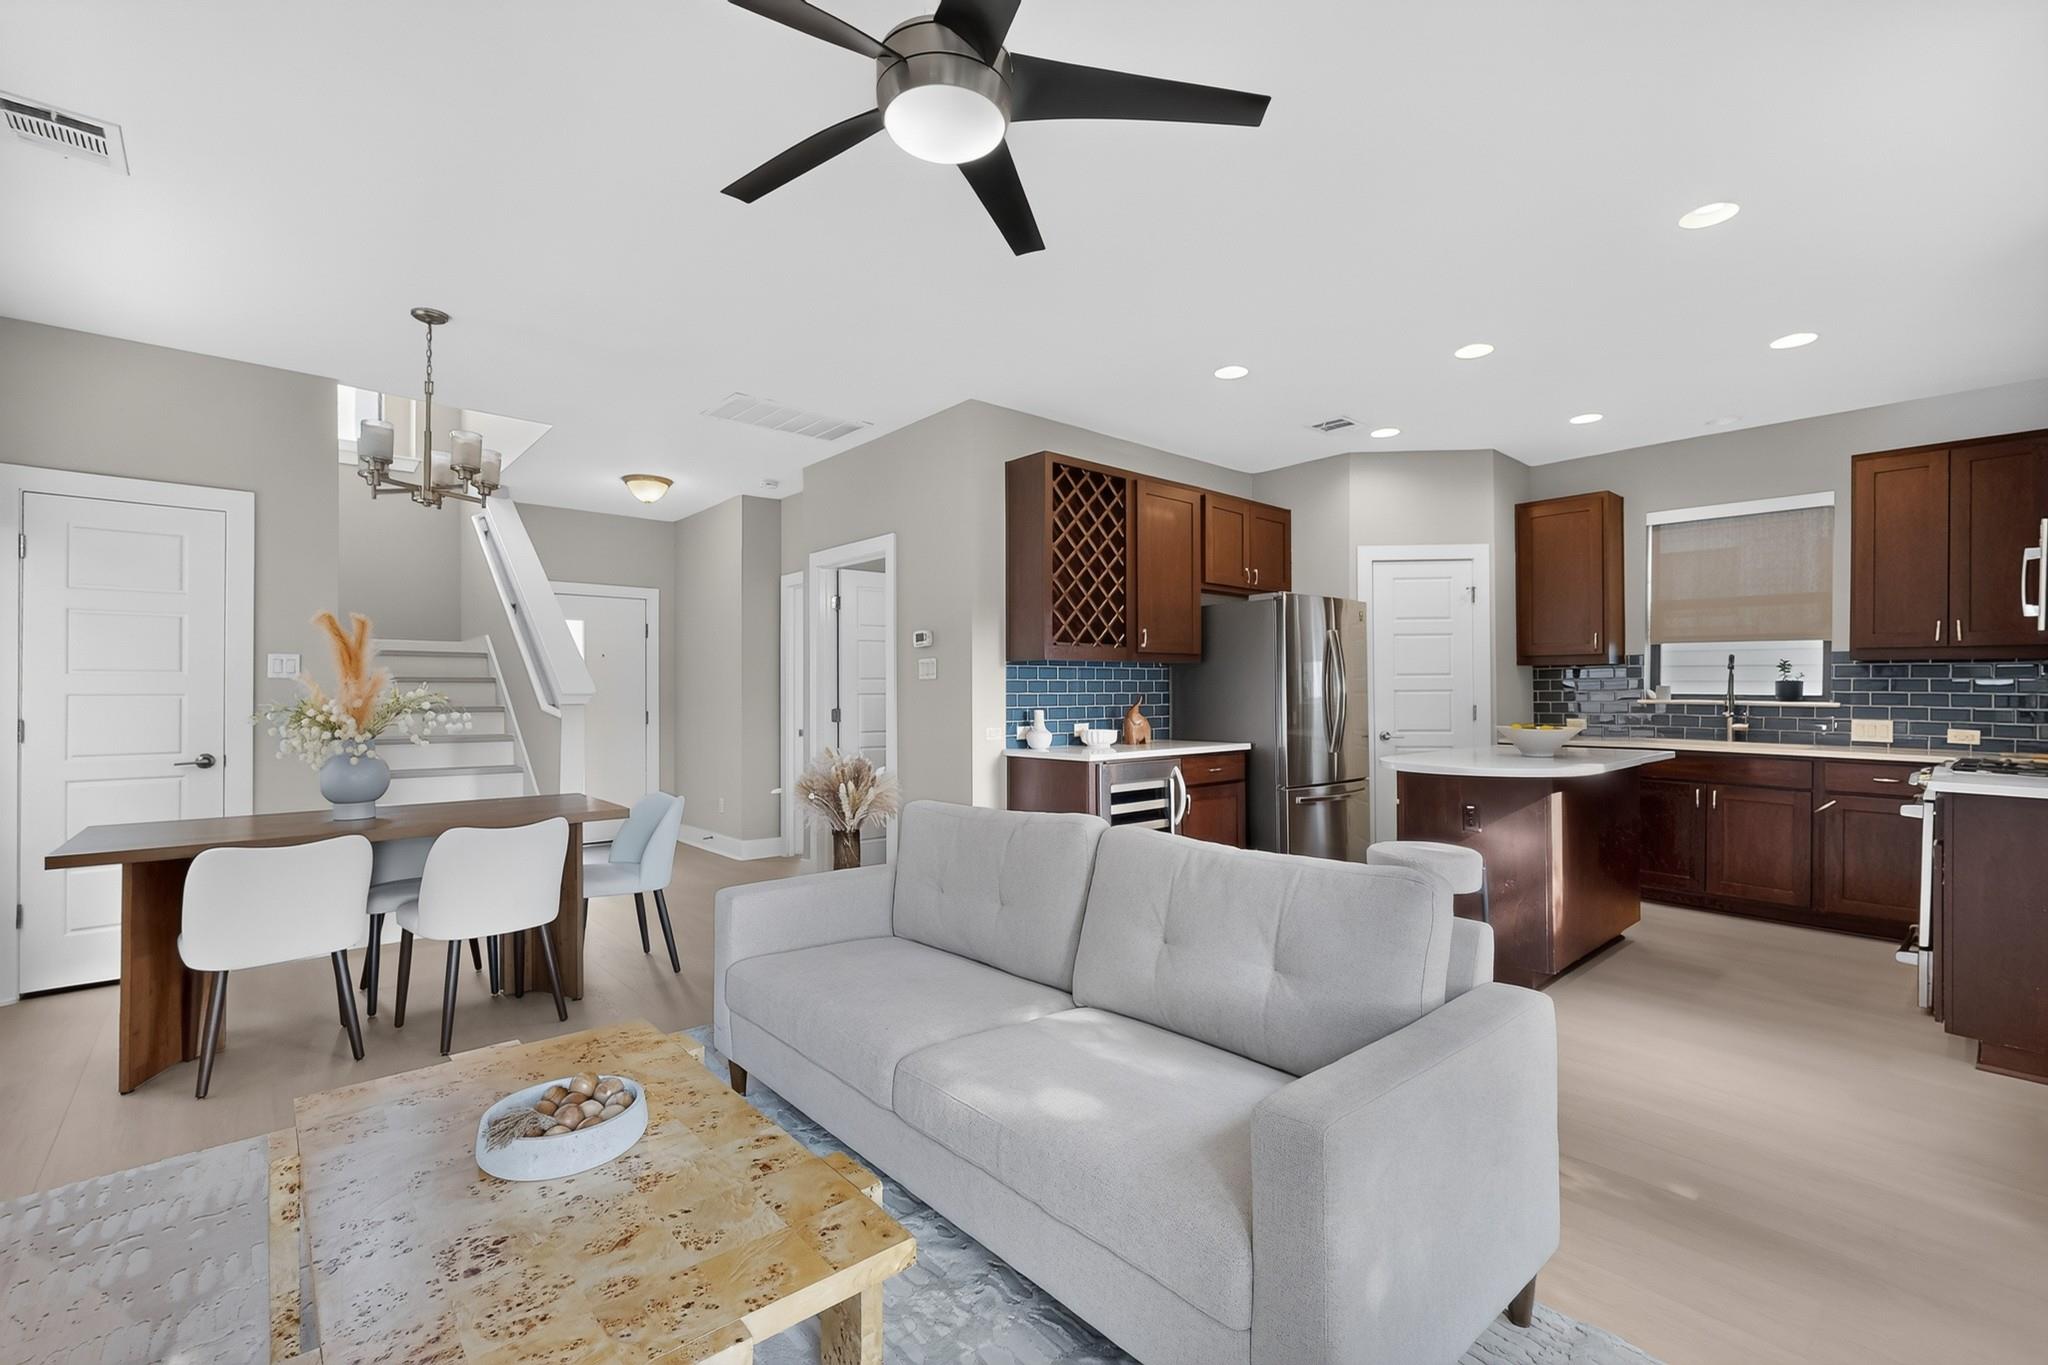
Open-plan living room and kitchen with a gray sofa, dining table, and dark wood cabinets.
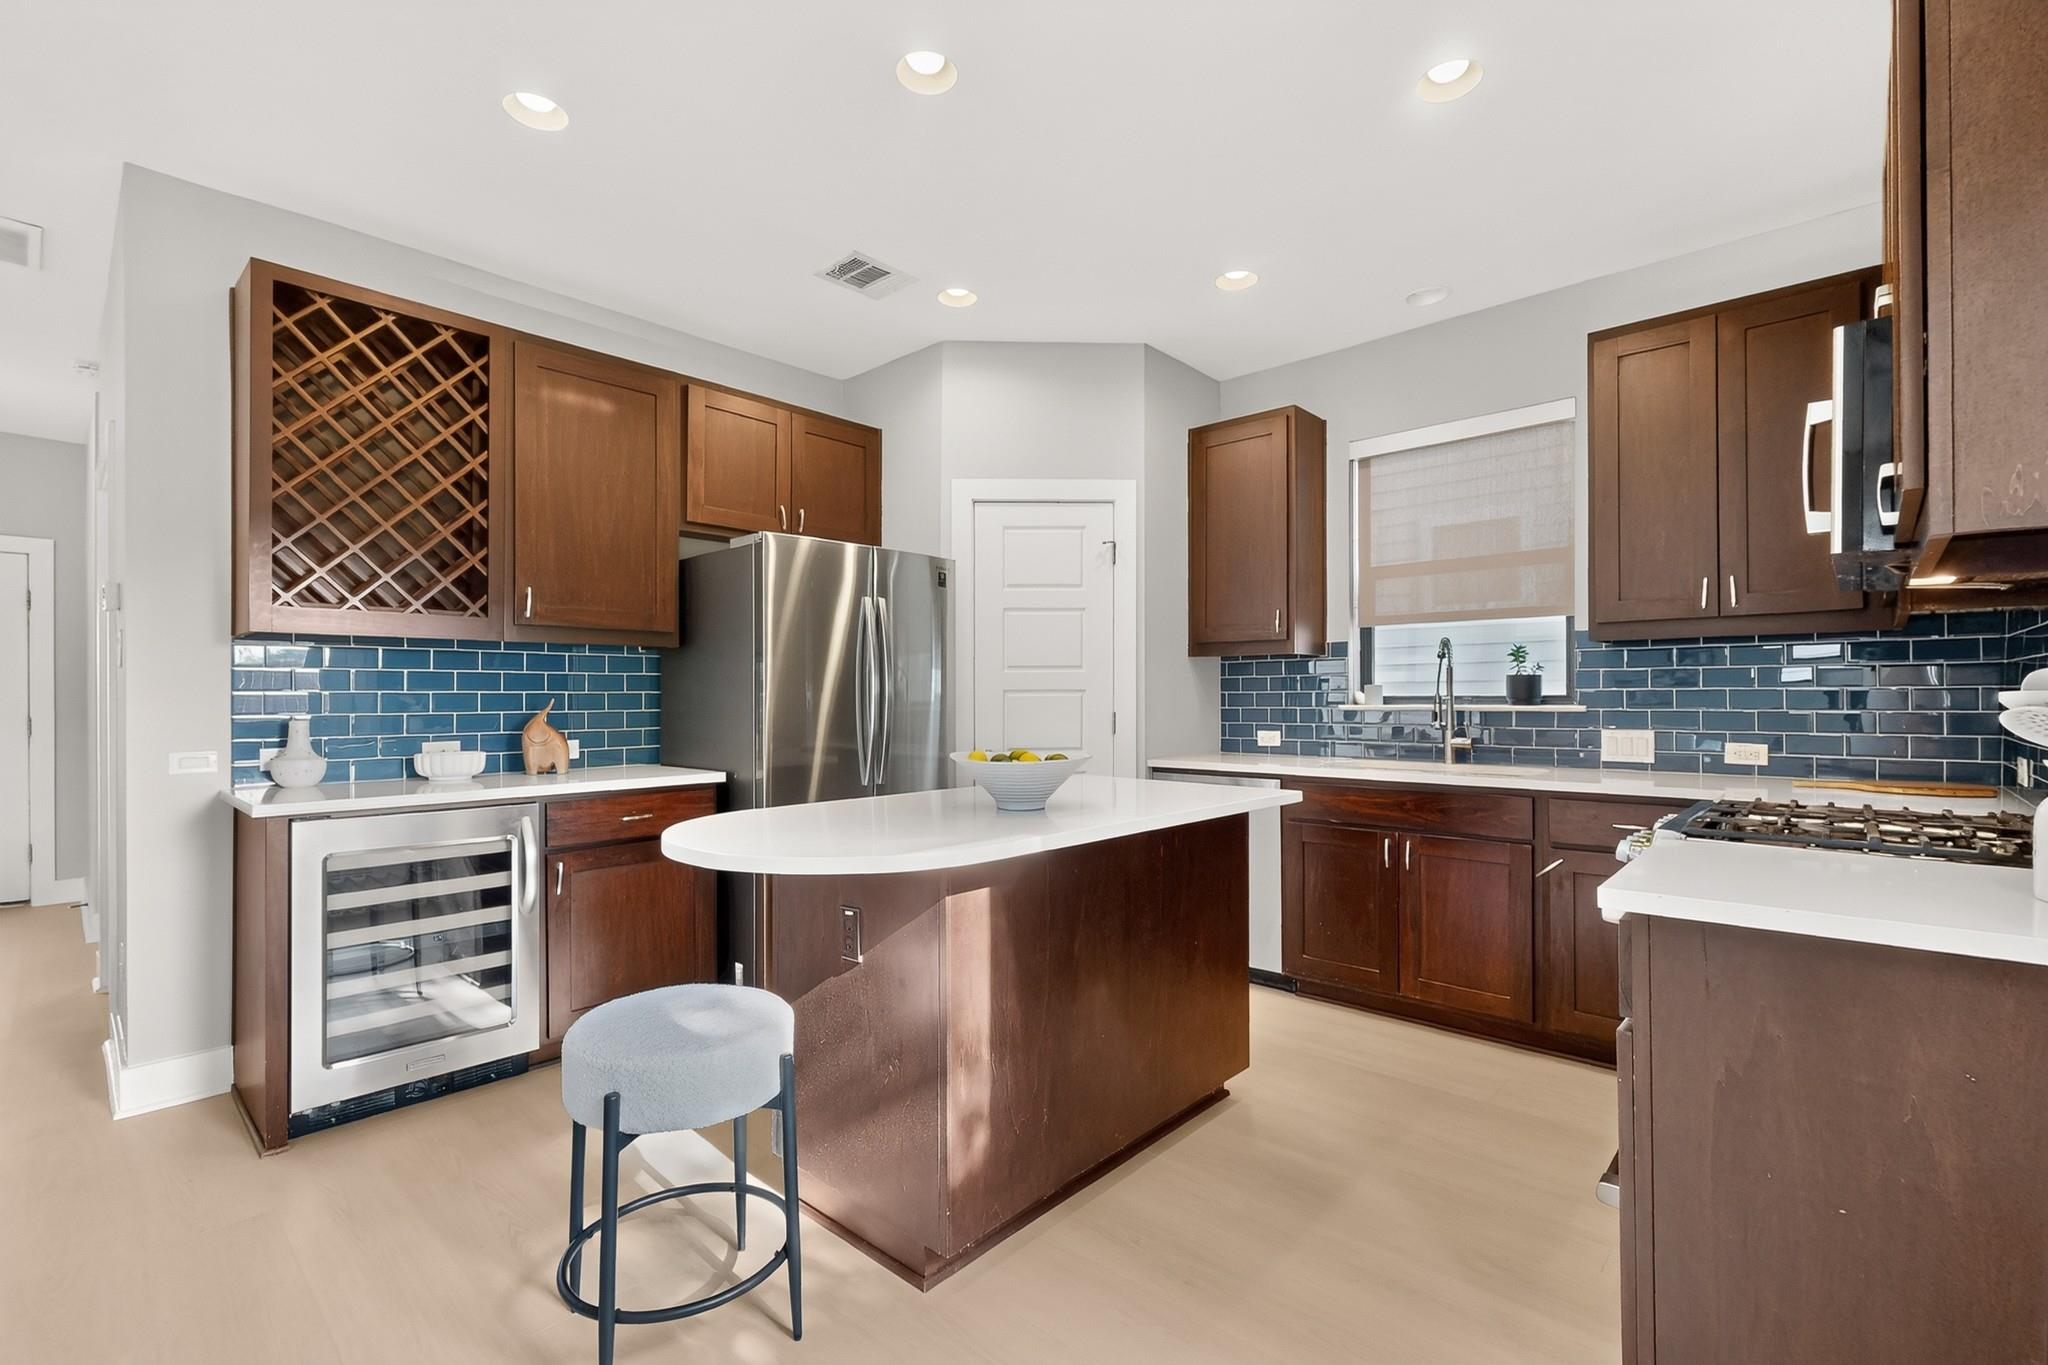
Kitchen with dark wood cabinetry, blue tile backsplash, and a large central island.
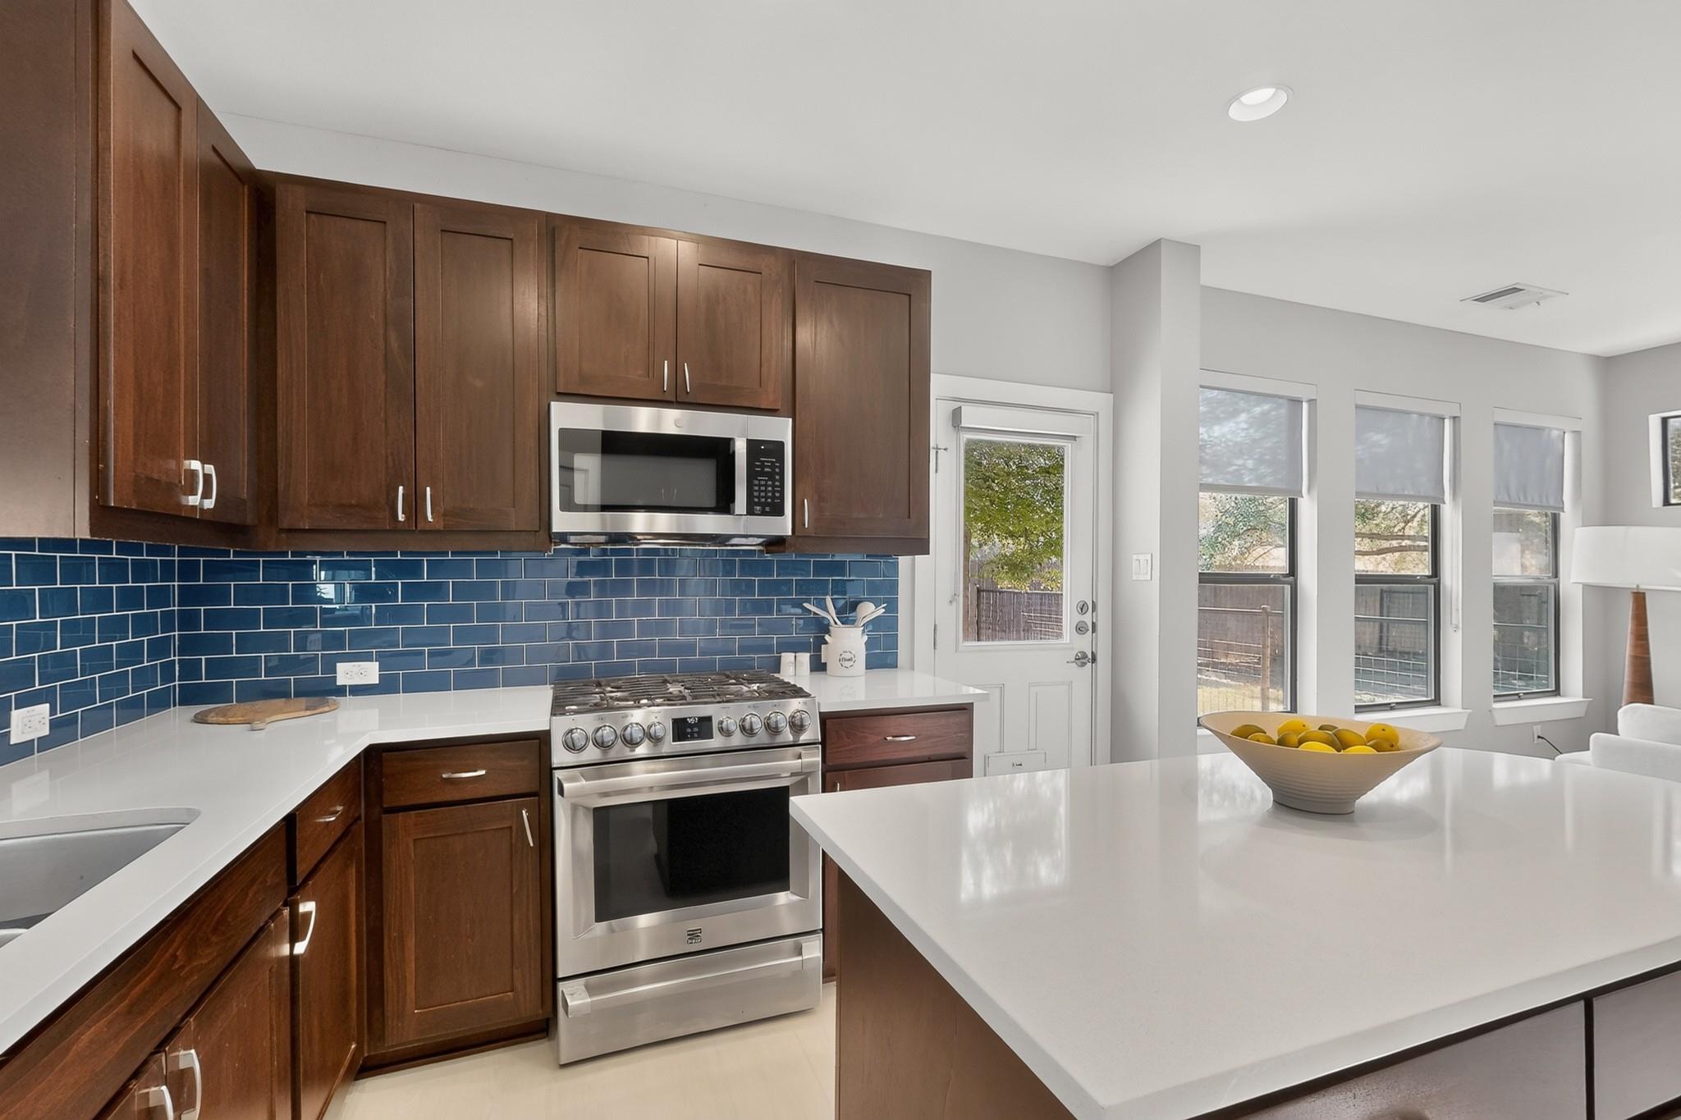
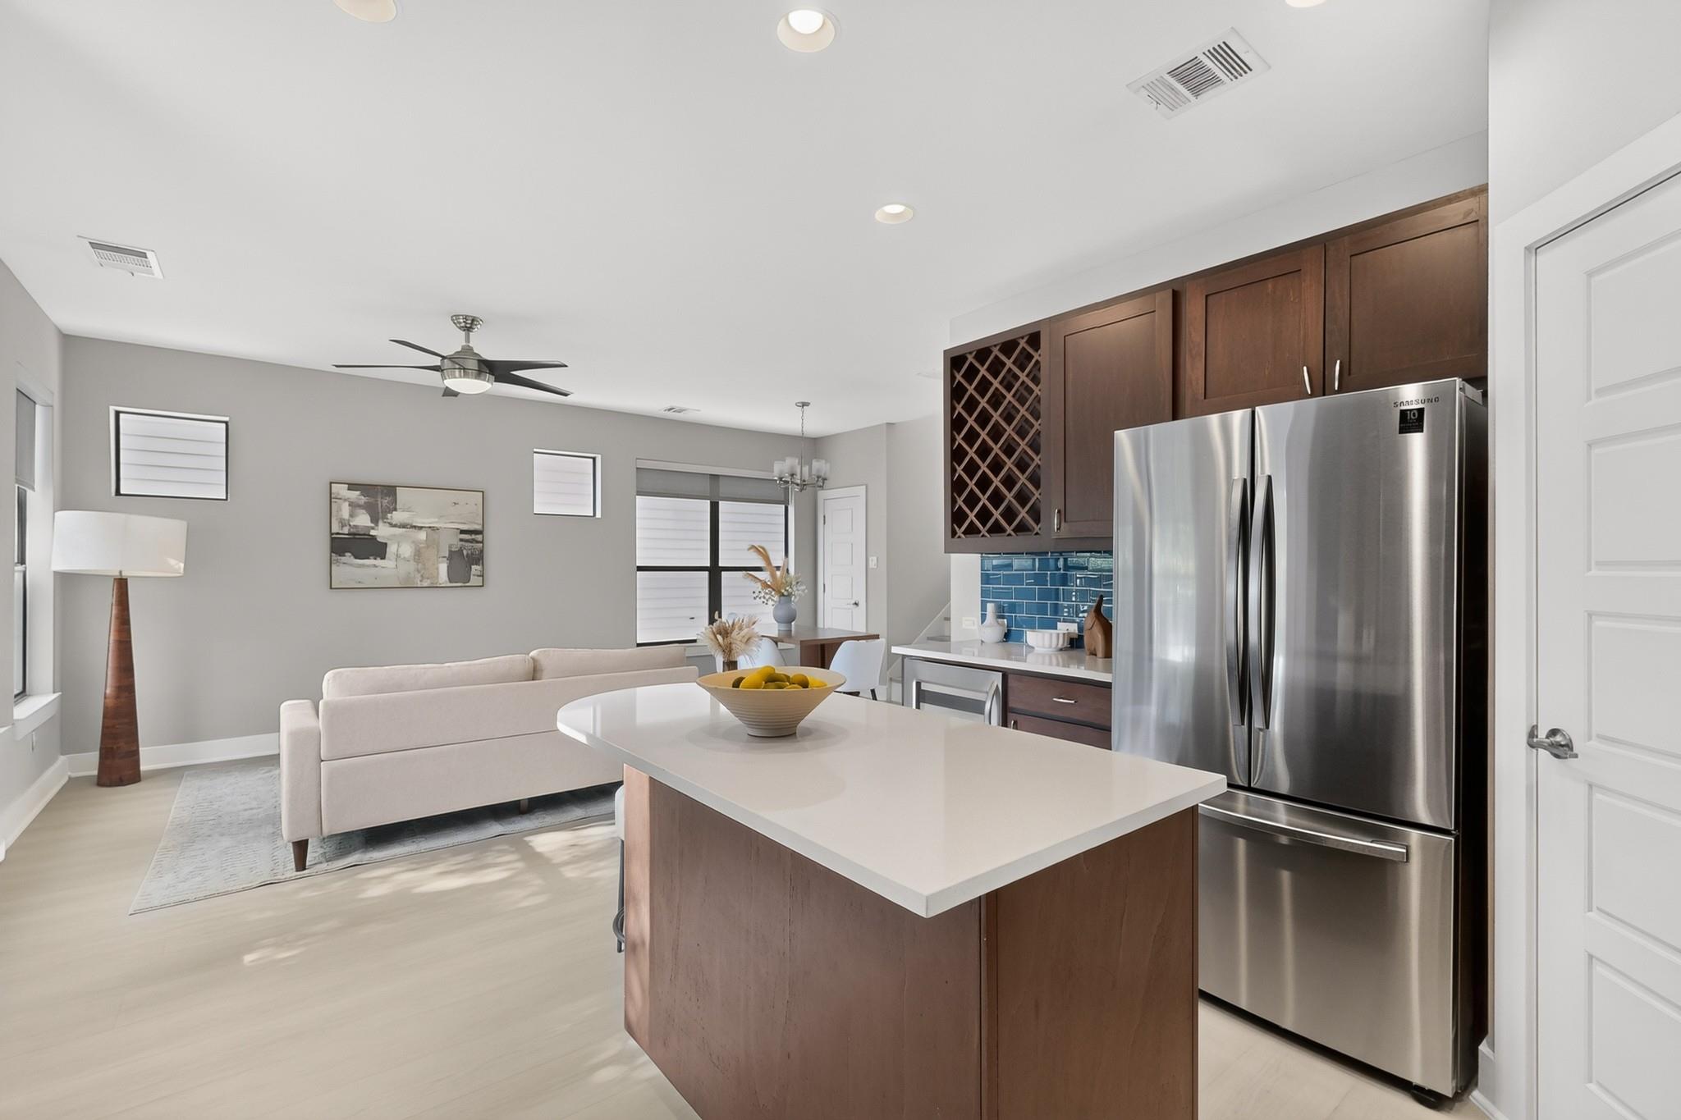
Kitchen with dark wood cabinetry, blue tile backsplash, stainless appliances, and a broad white island.
Open kitchen and living area with a white island, dark wood cabinets, and stainless steel refrigerator.
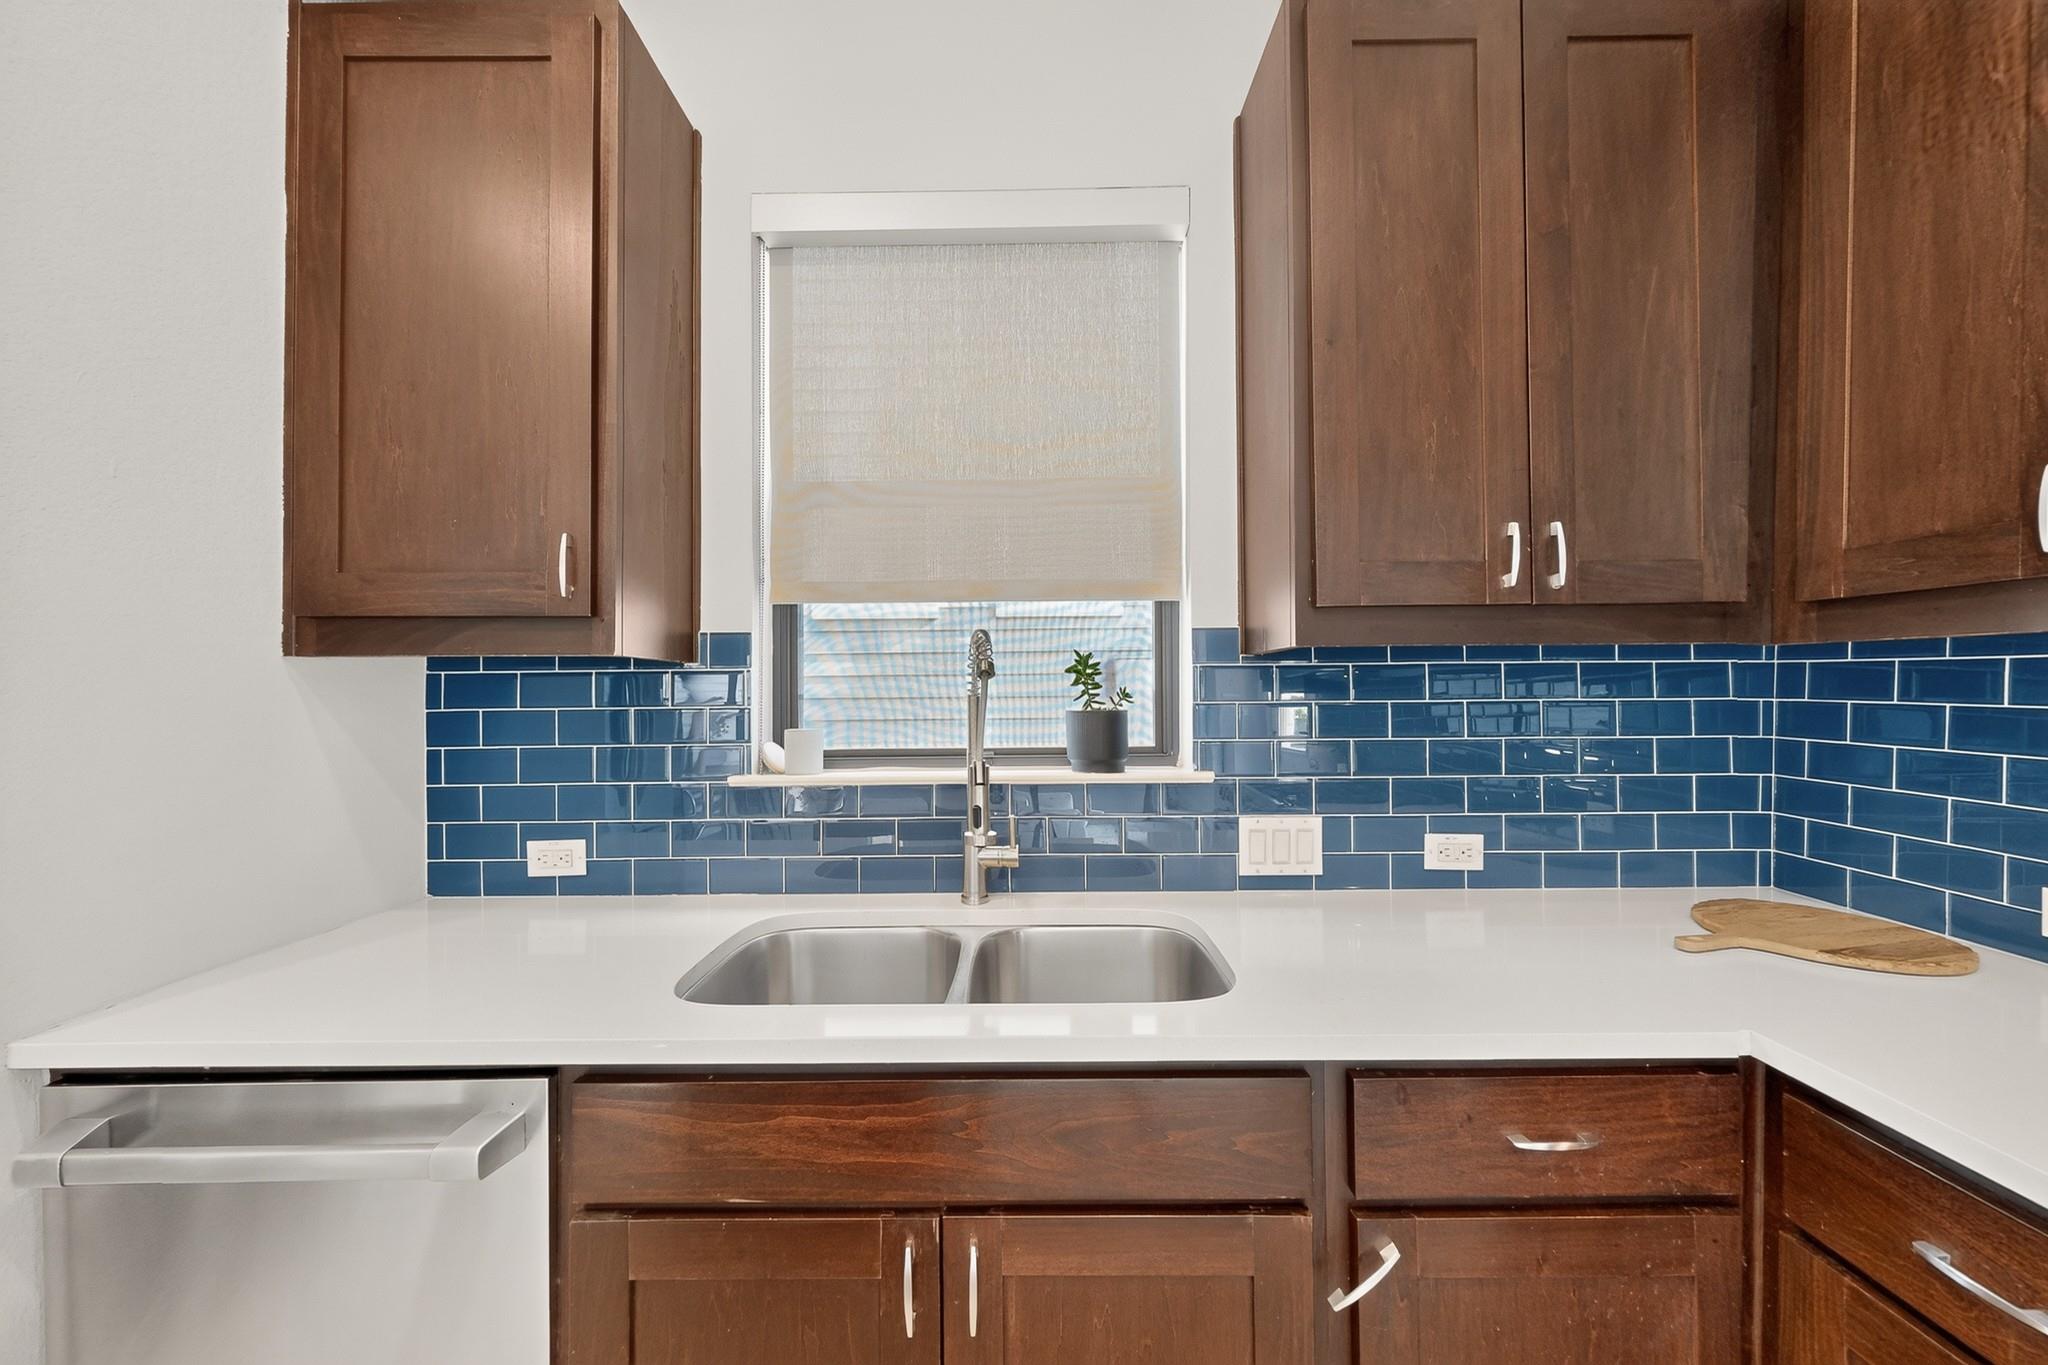
Kitchen with dark wood cabinets, blue tile backsplash, and a stainless double sink beneath a window.
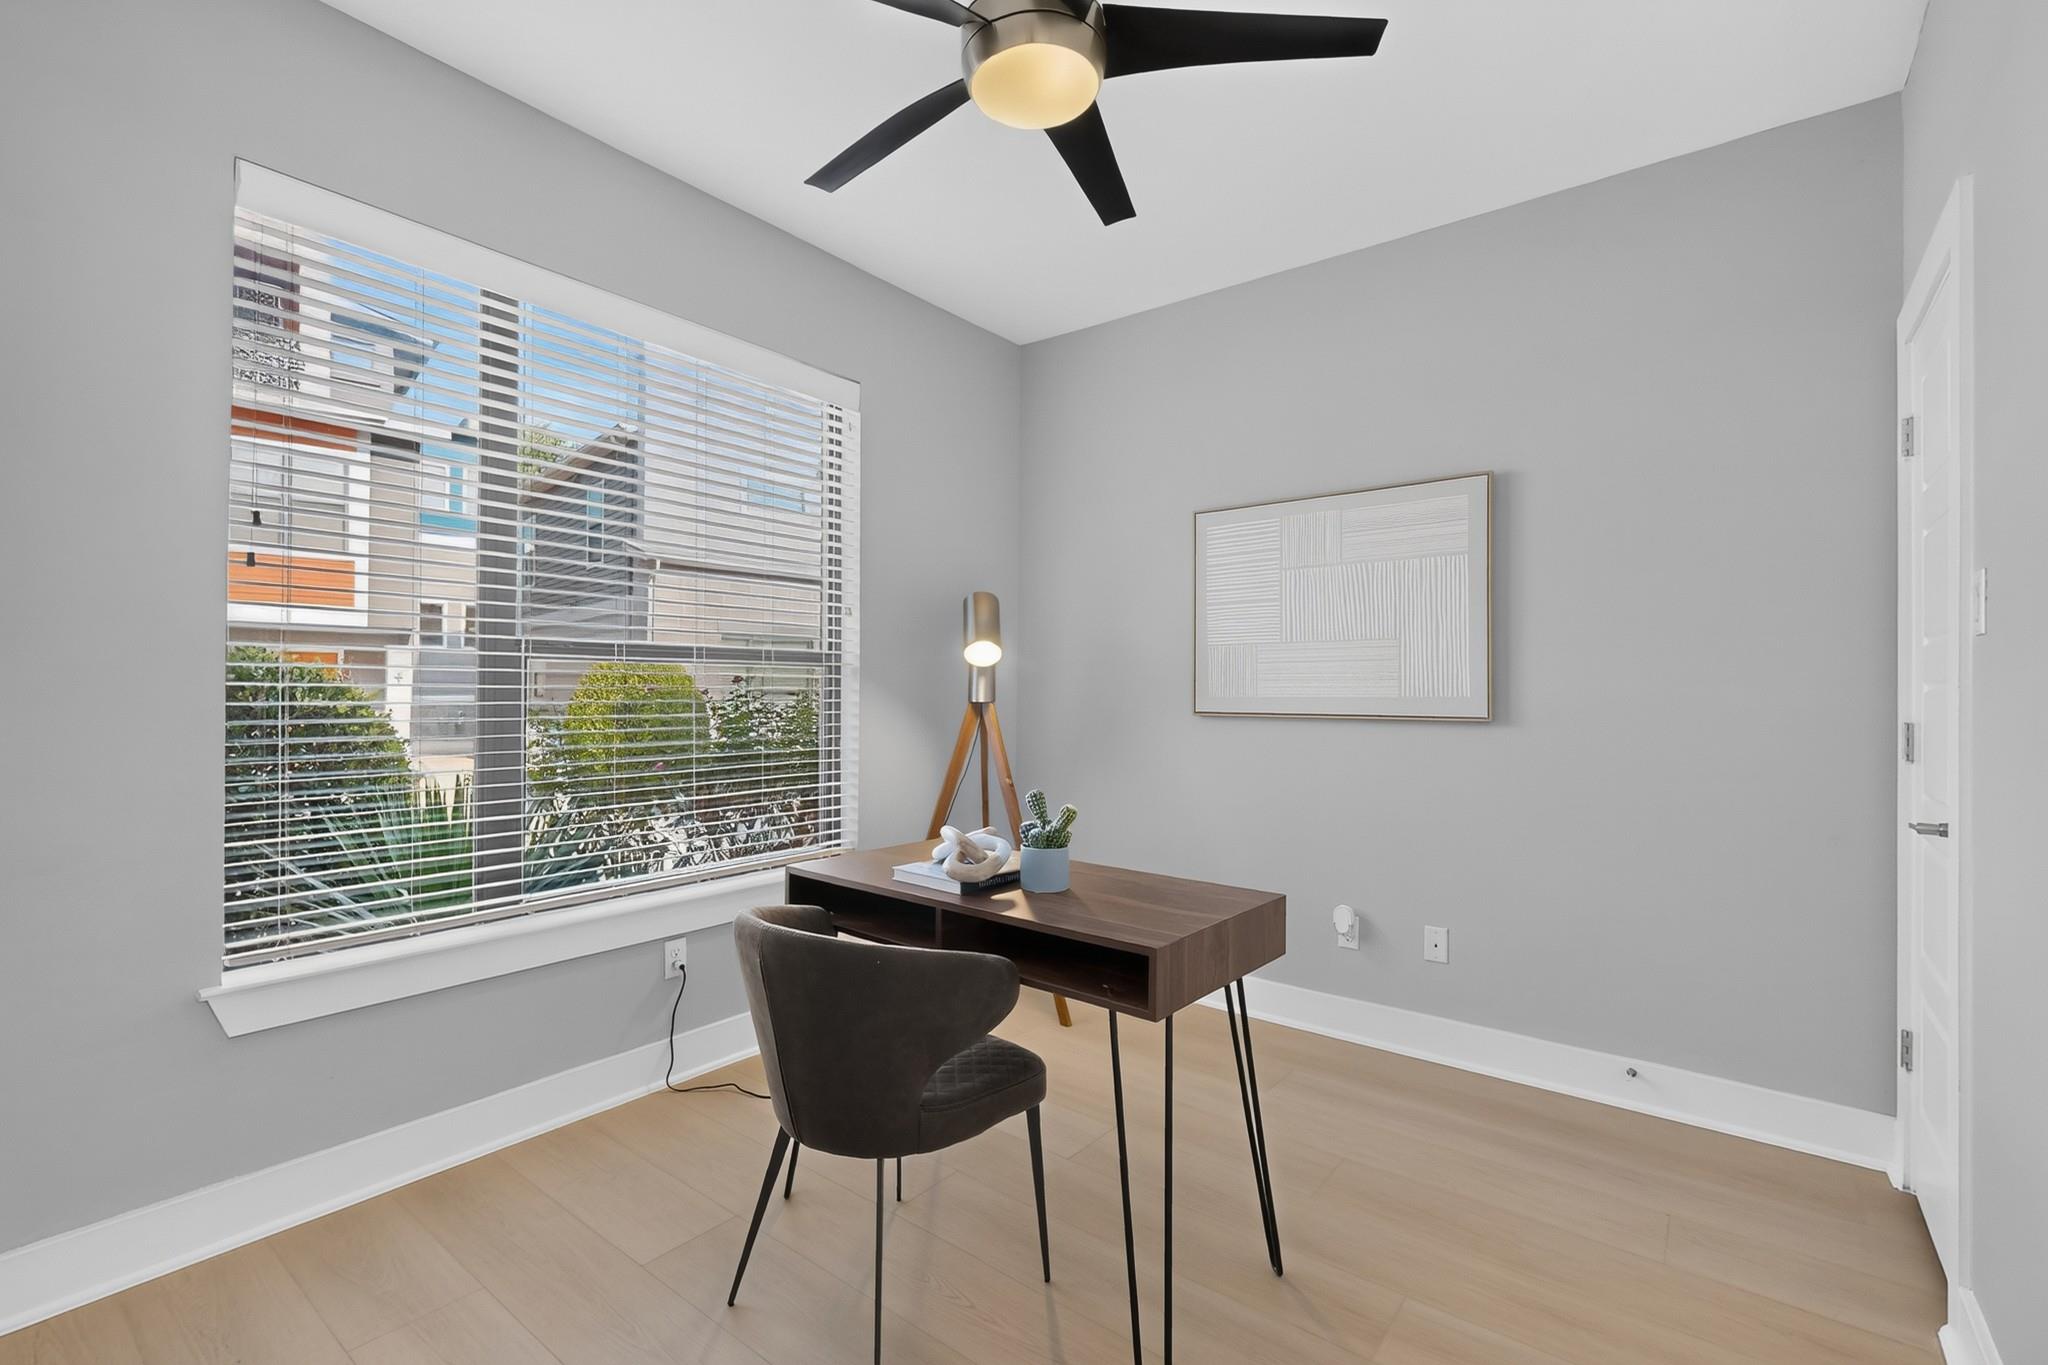
Staged home office with a dark wood desk, gray chair, and large window with blinds.
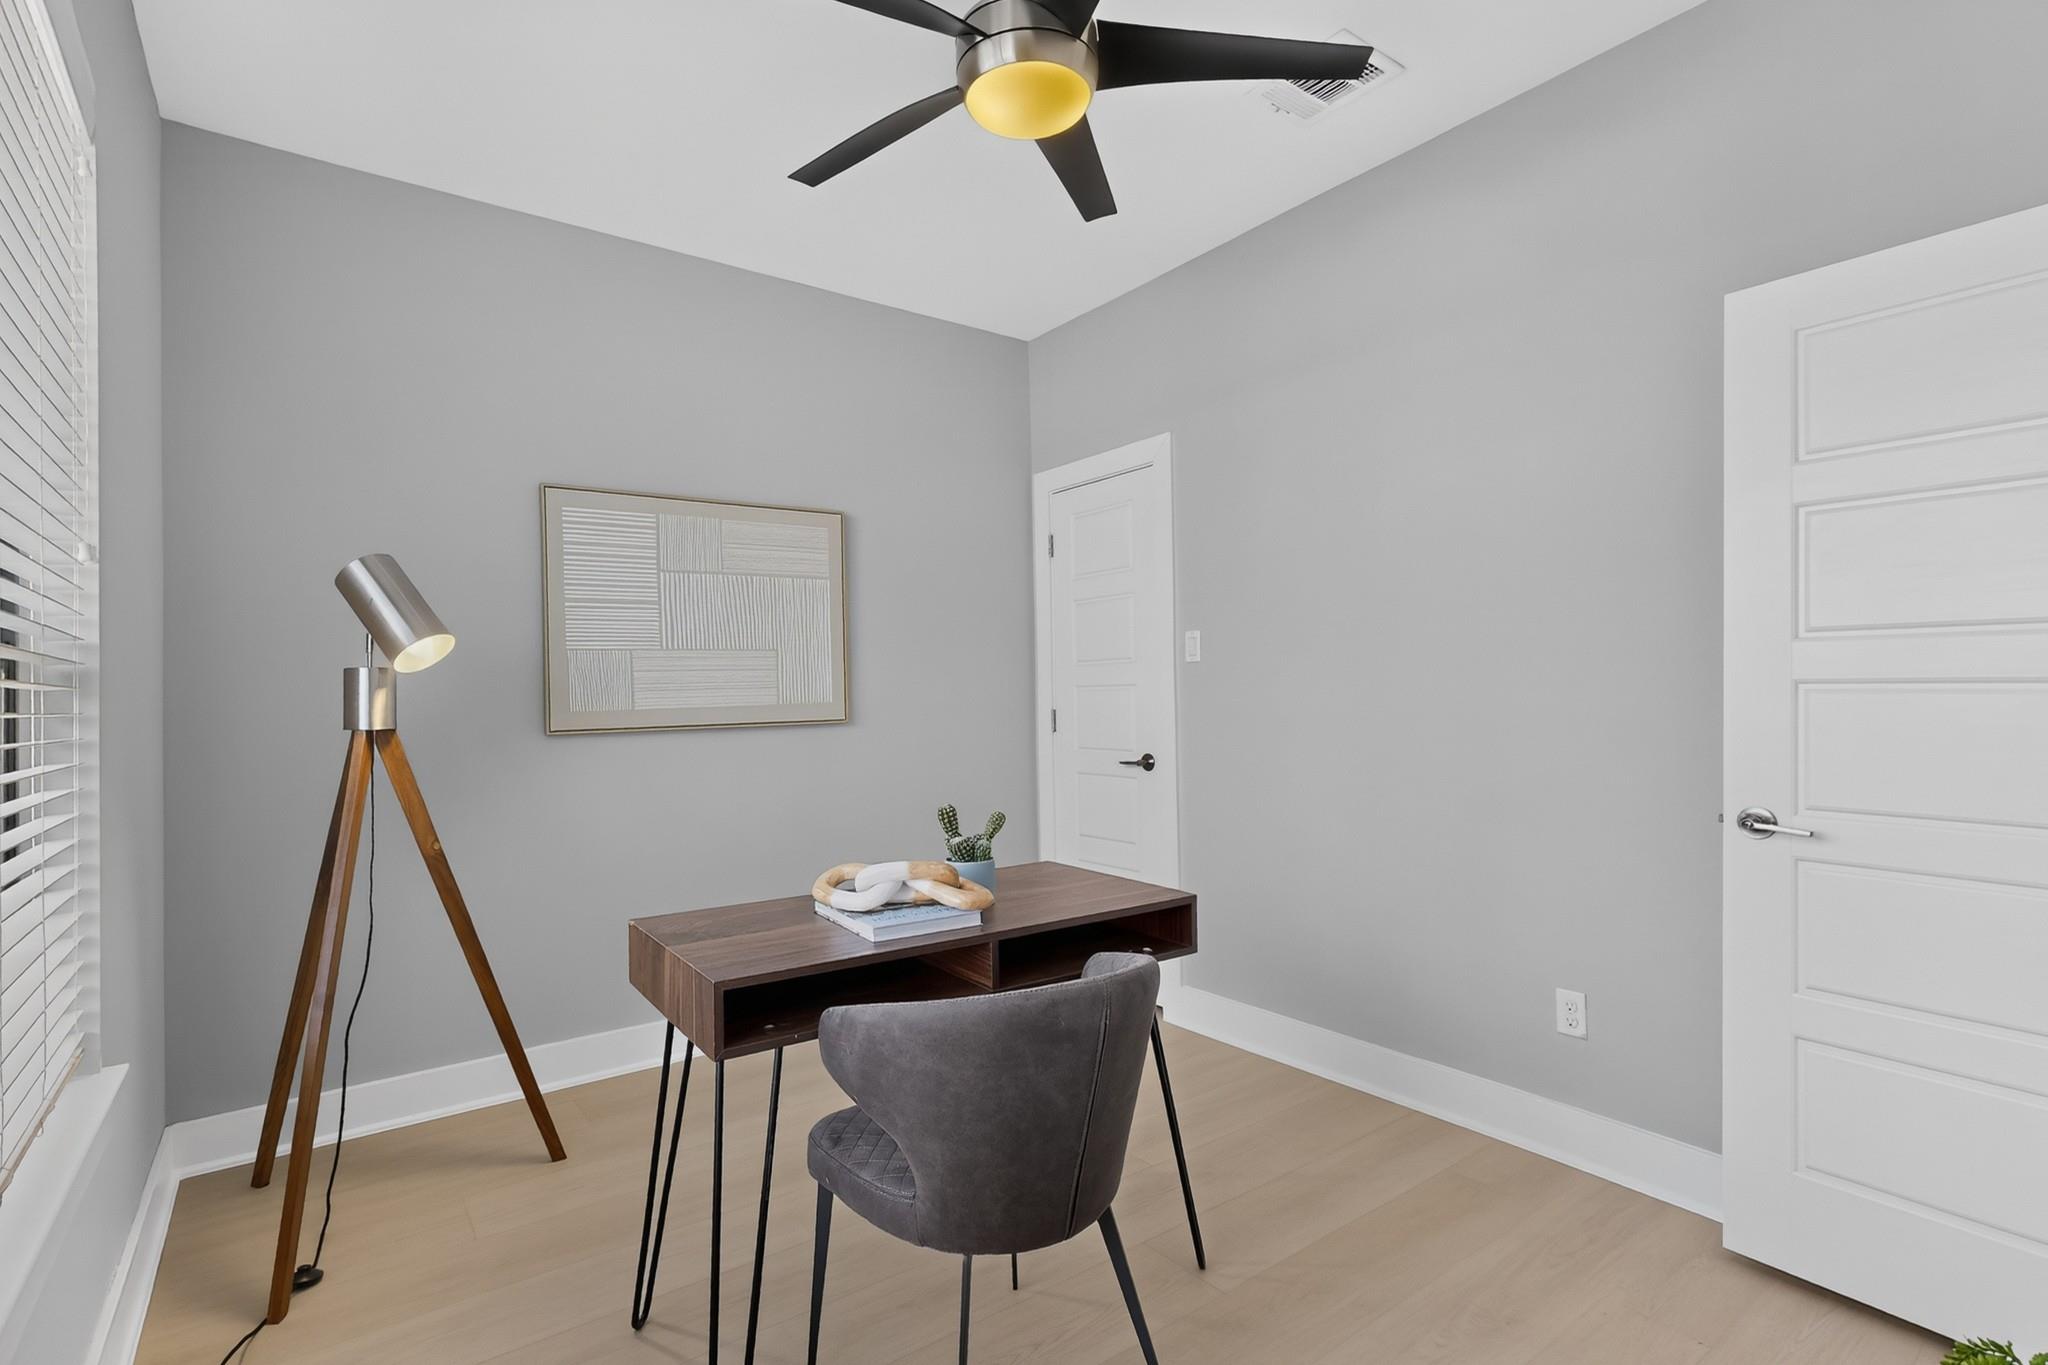
Staged home office with a dark wood desk, gray chair, and tripod floor lamp.
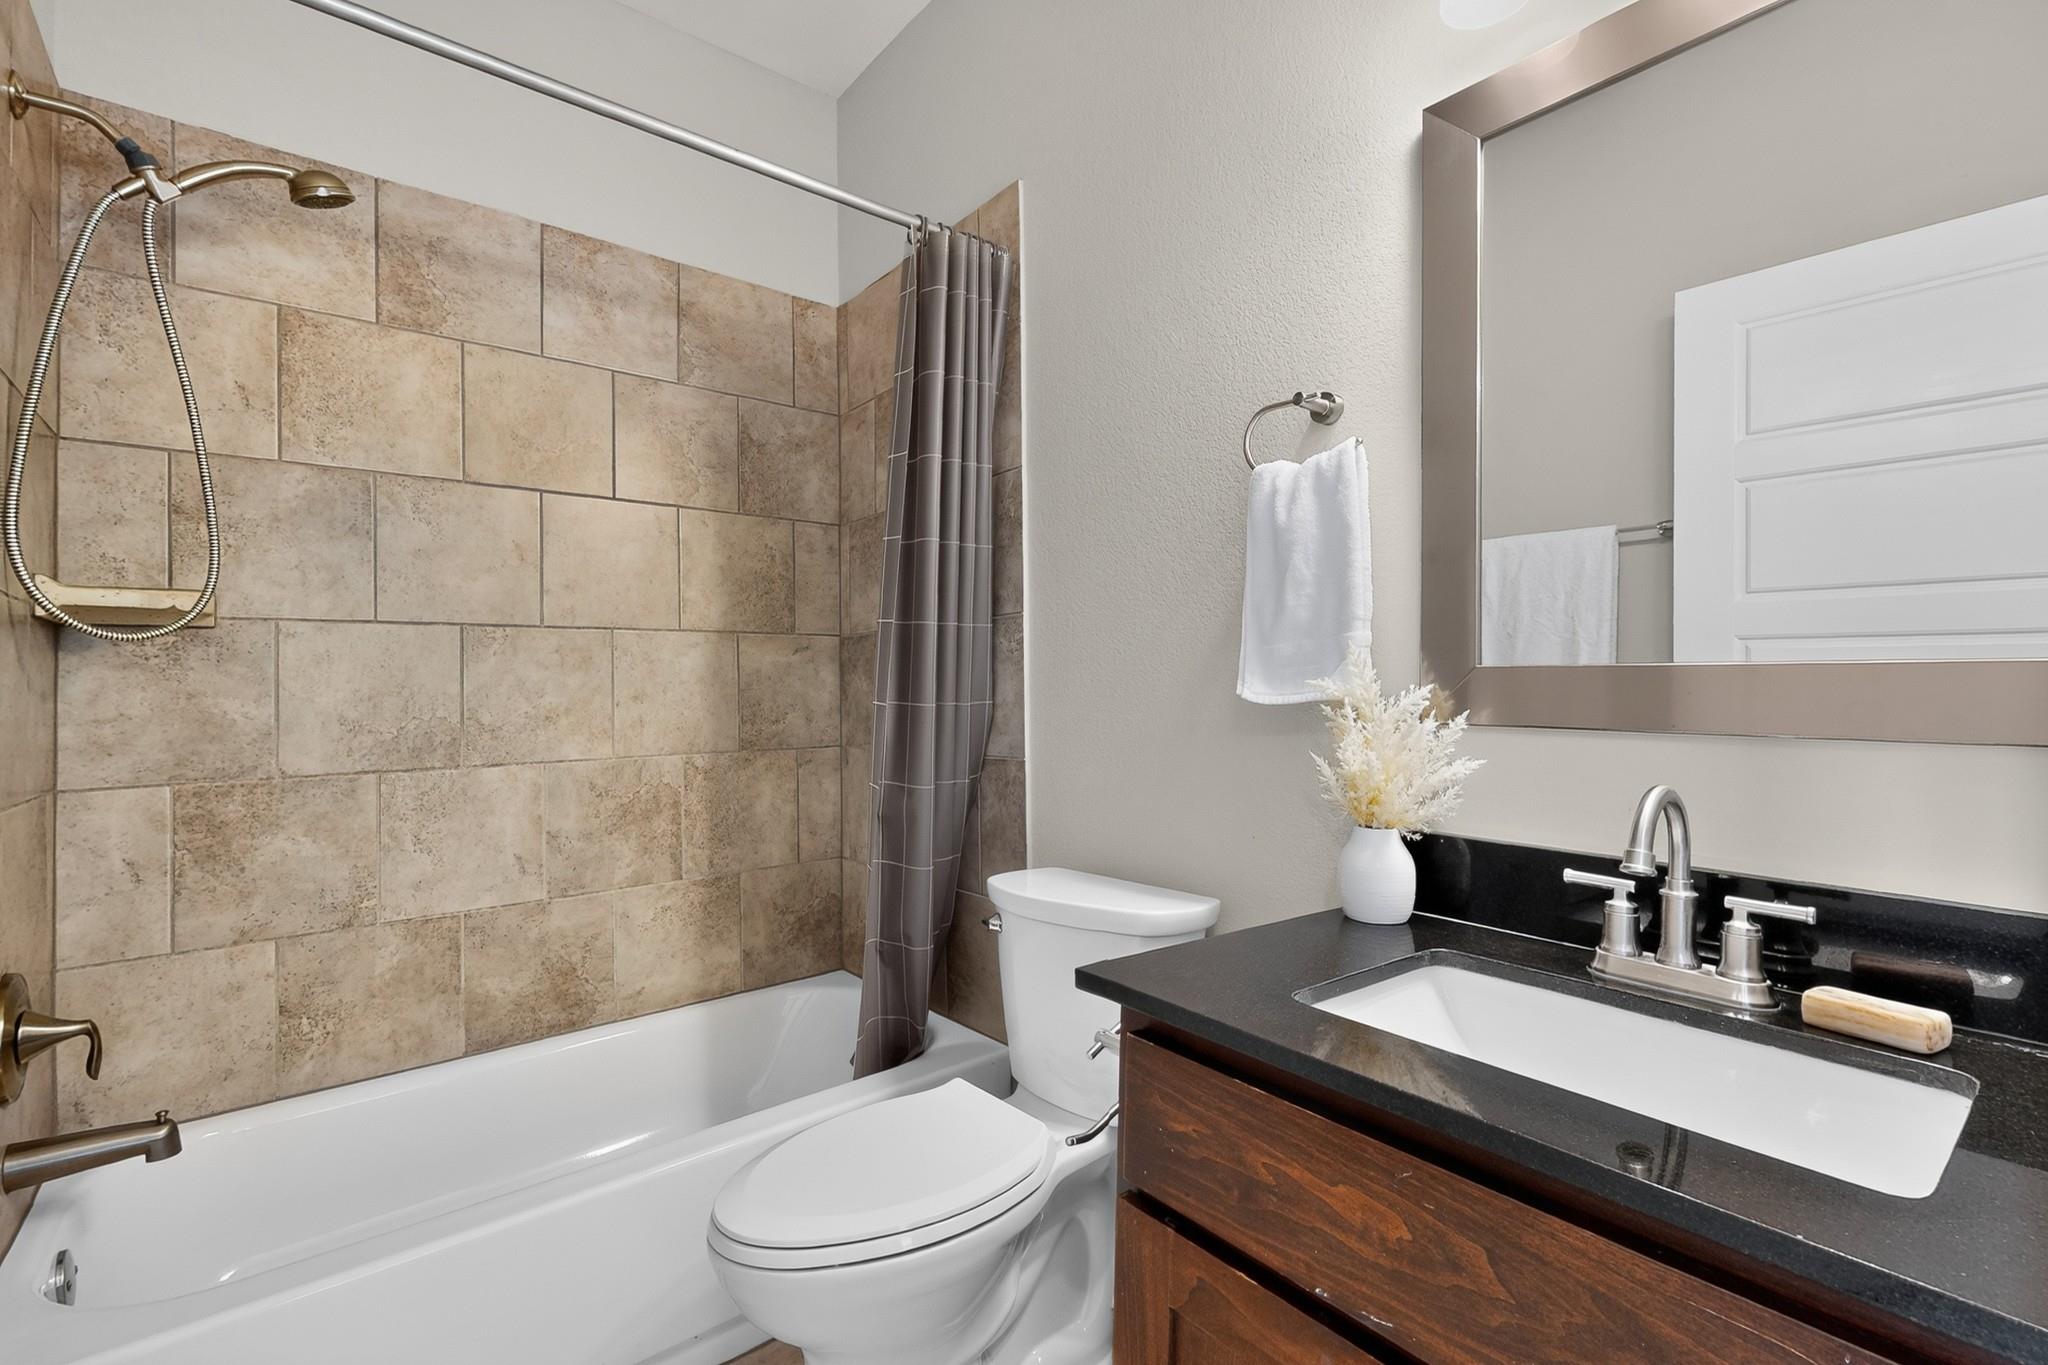
Bathroom with a tiled tub and shower, dark vanity, and large framed mirror.
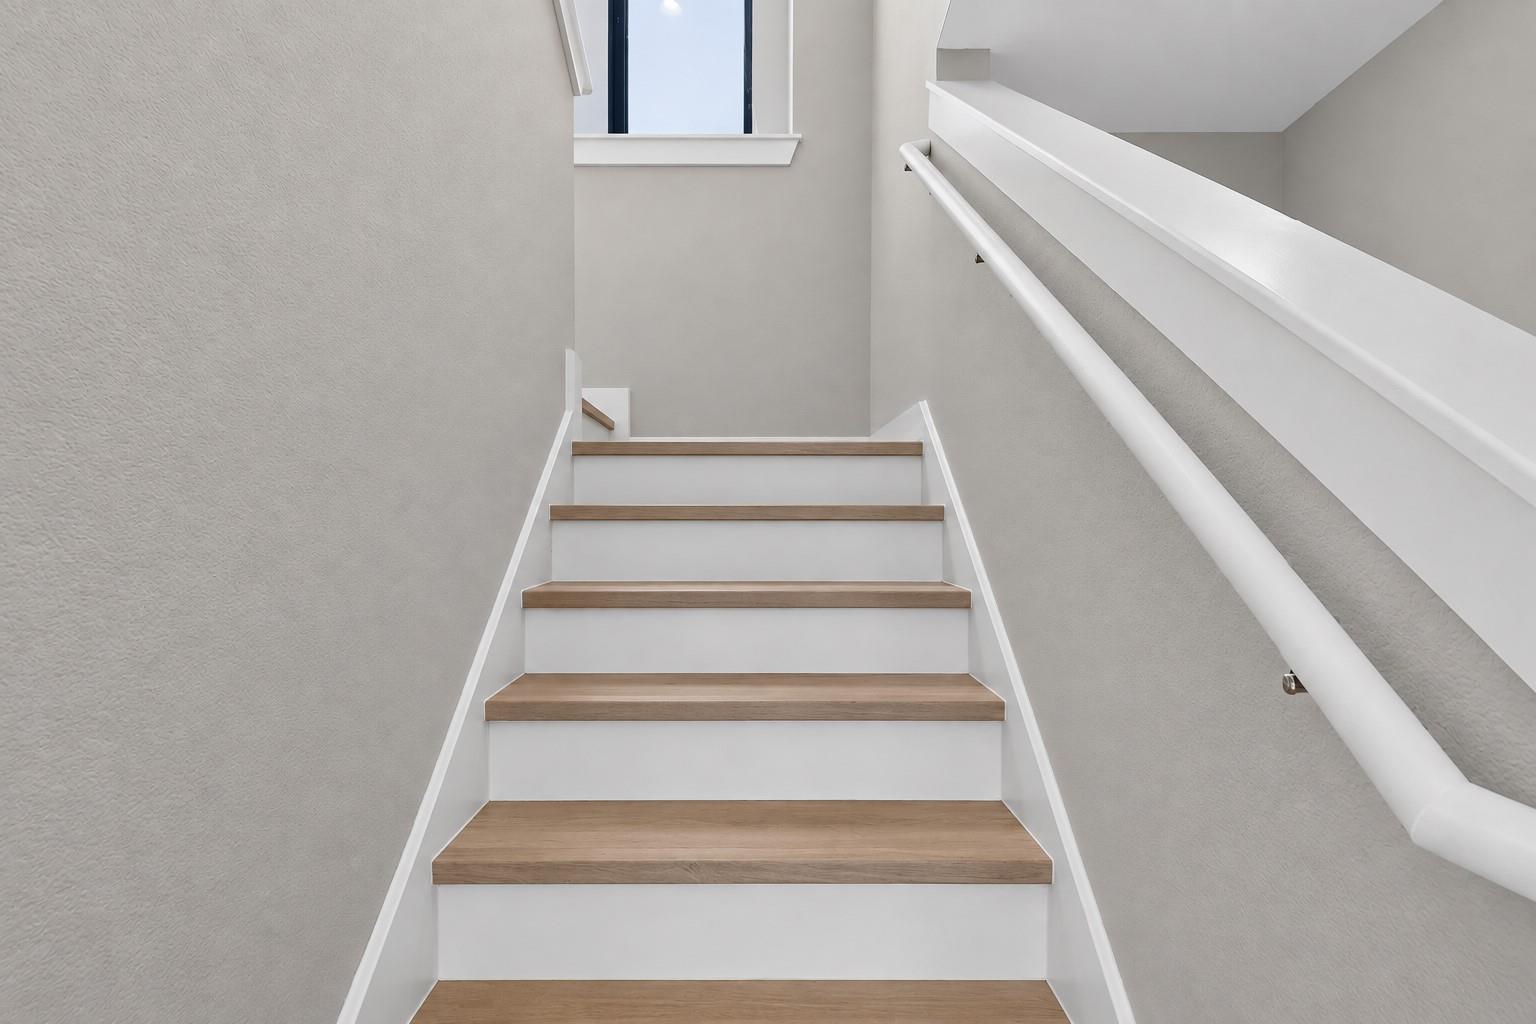
Interior staircase with light wood treads, white risers, and a white handrail.
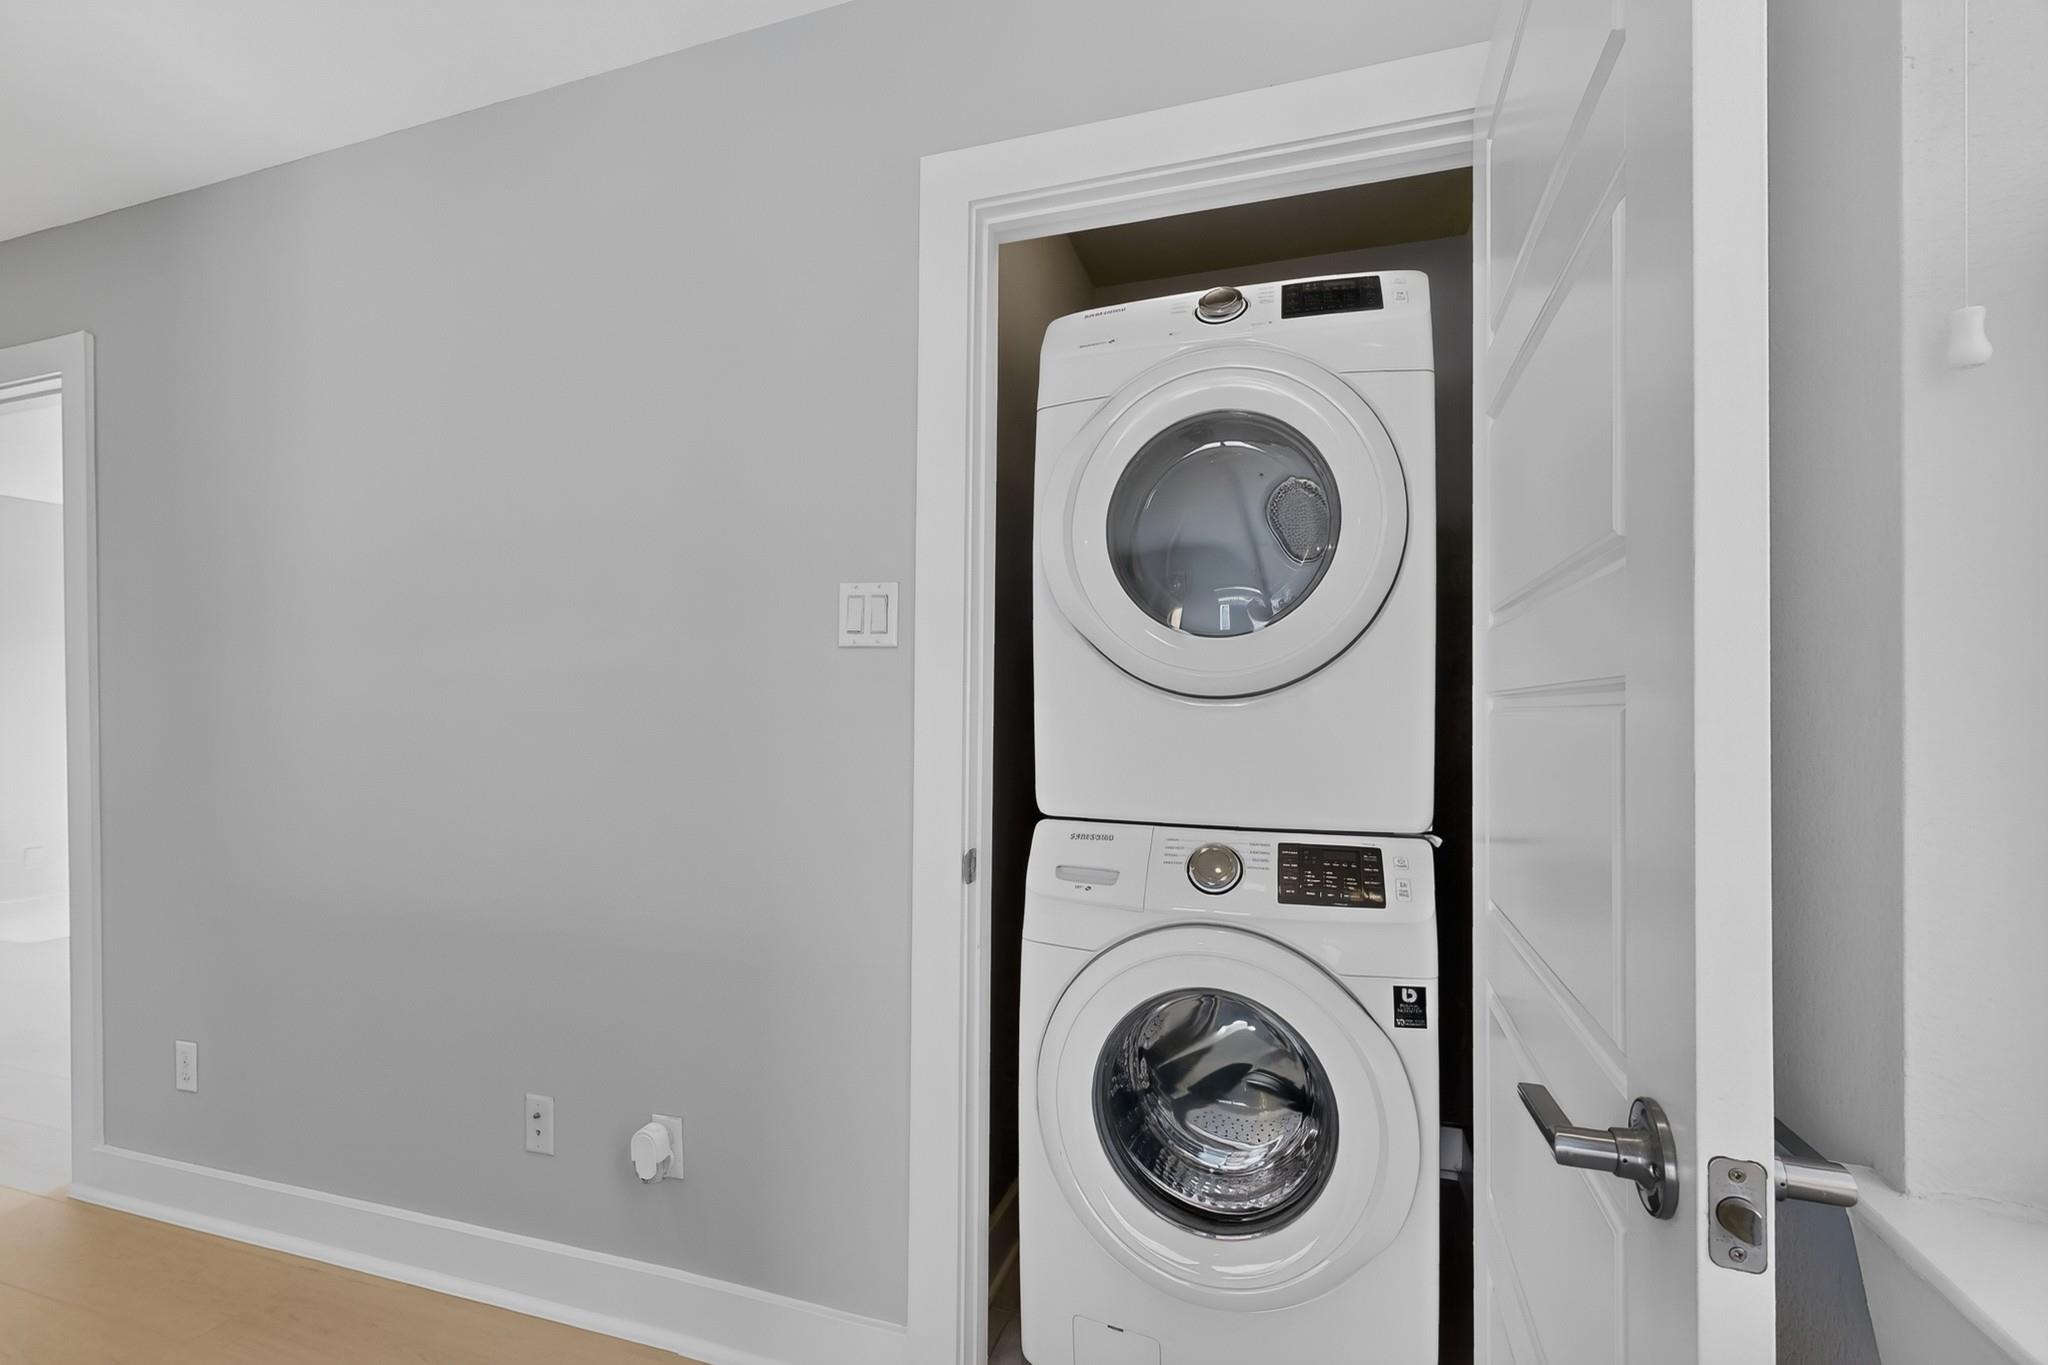
Laundry closet with stacked white washer and dryer behind an open door.
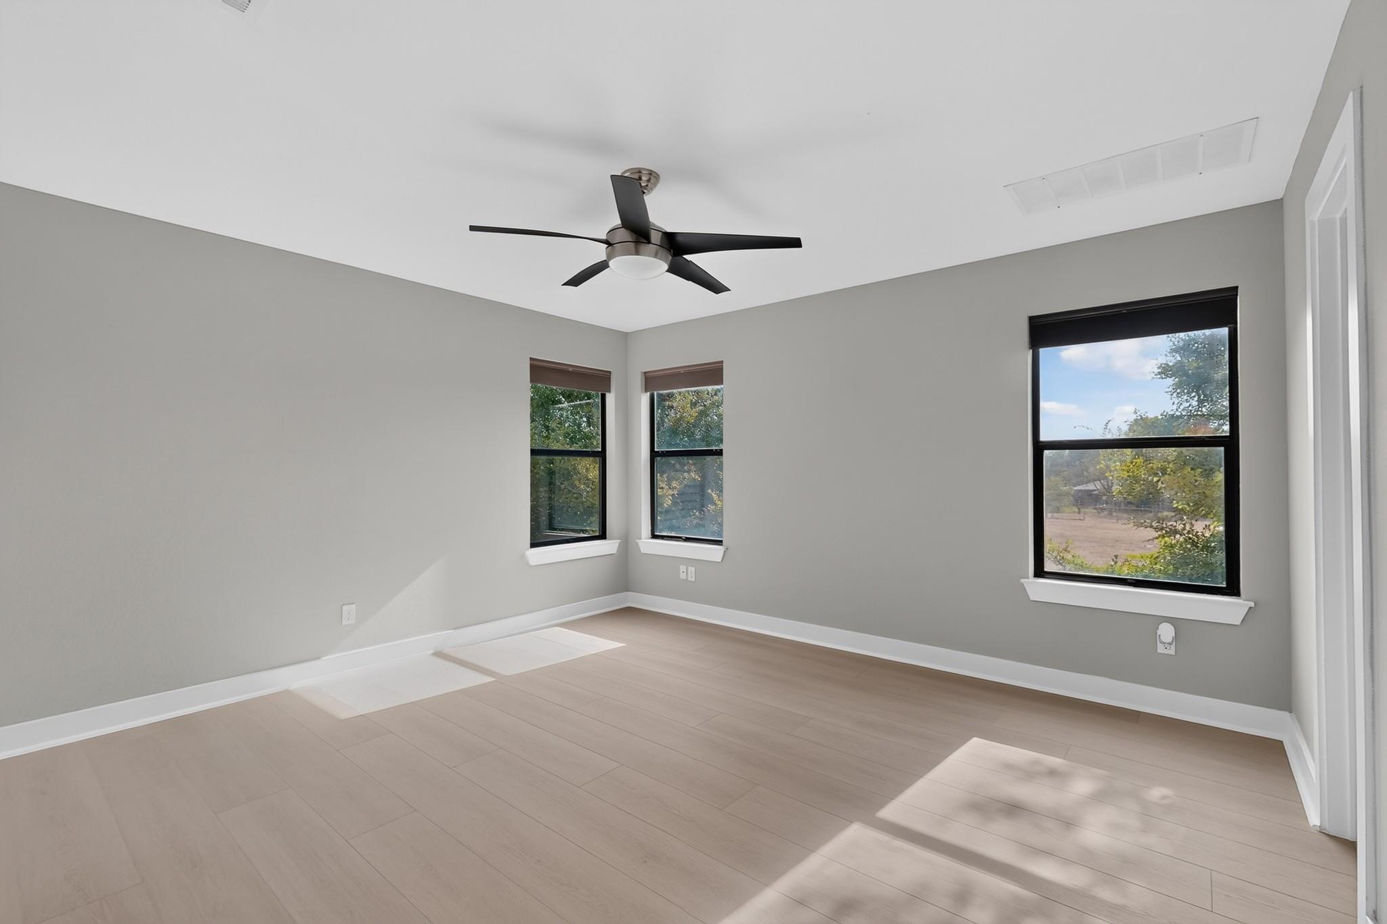
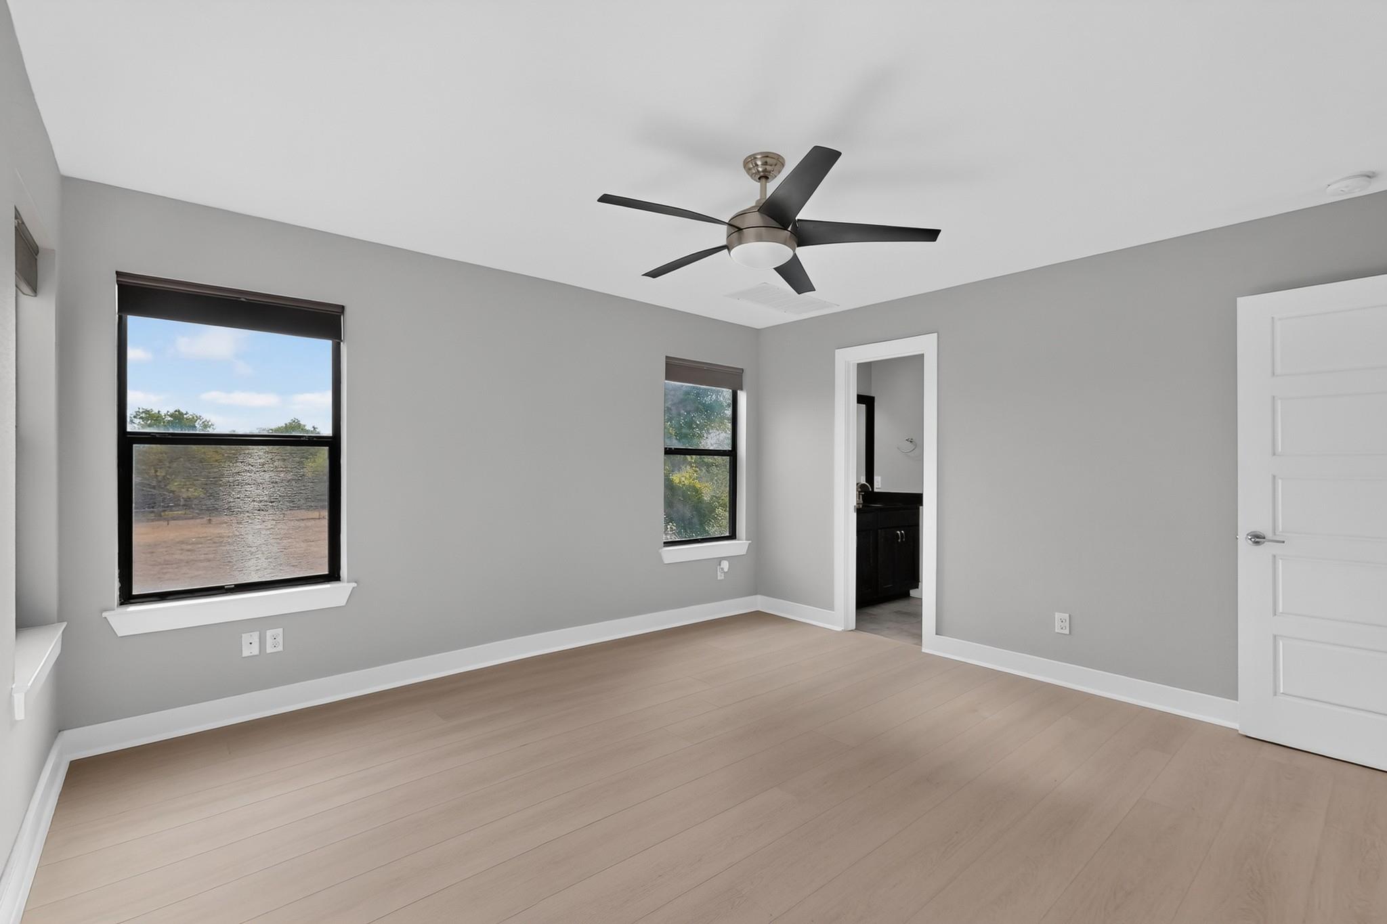
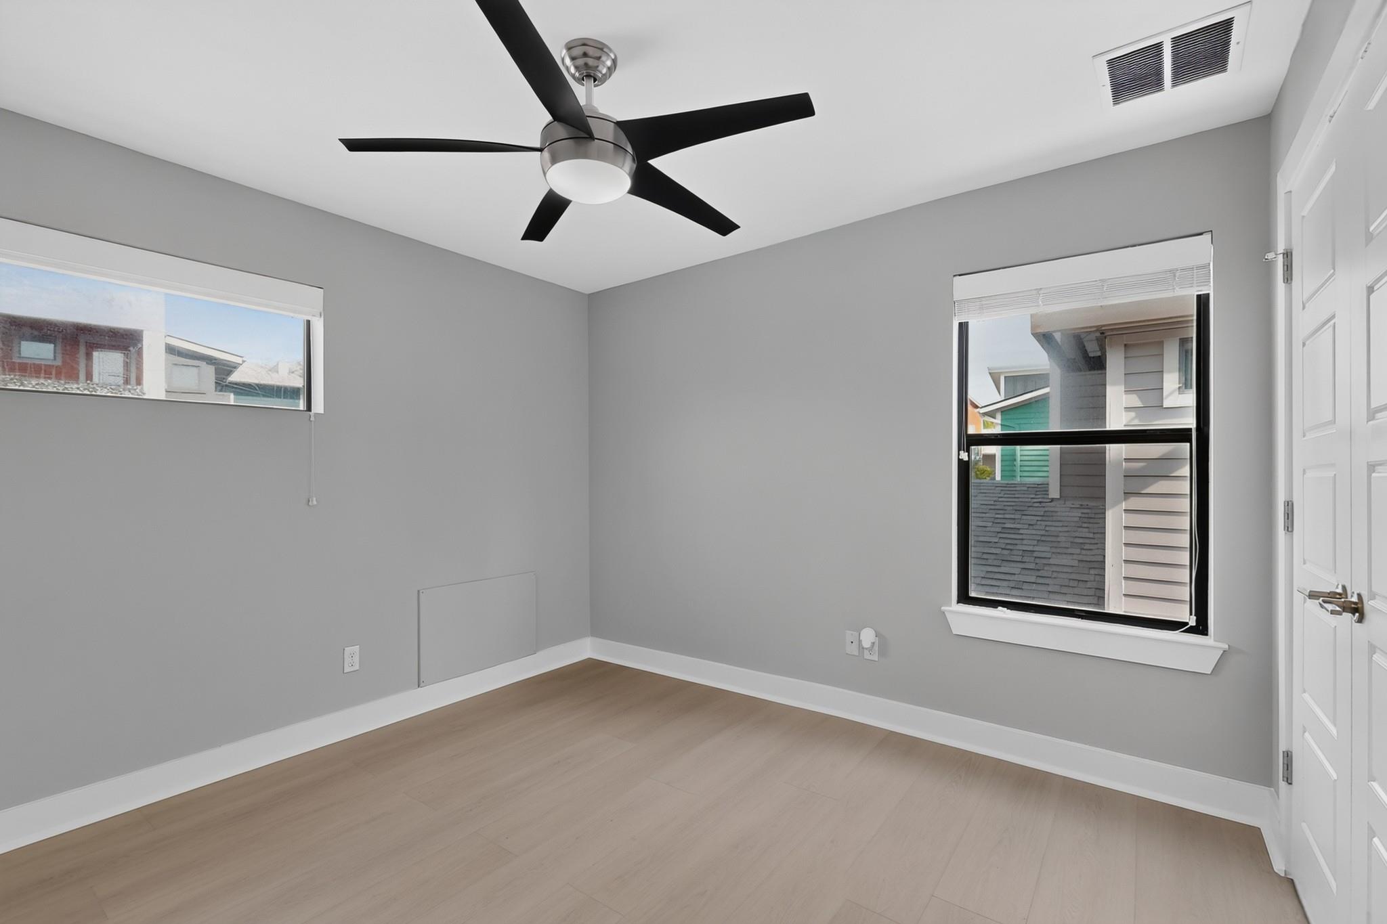
Empty bedroom with pale wood flooring, gray walls, a ceiling fan, and three black-trimmed windows.
Empty room with light wood flooring, two windows, and a ceiling fan.
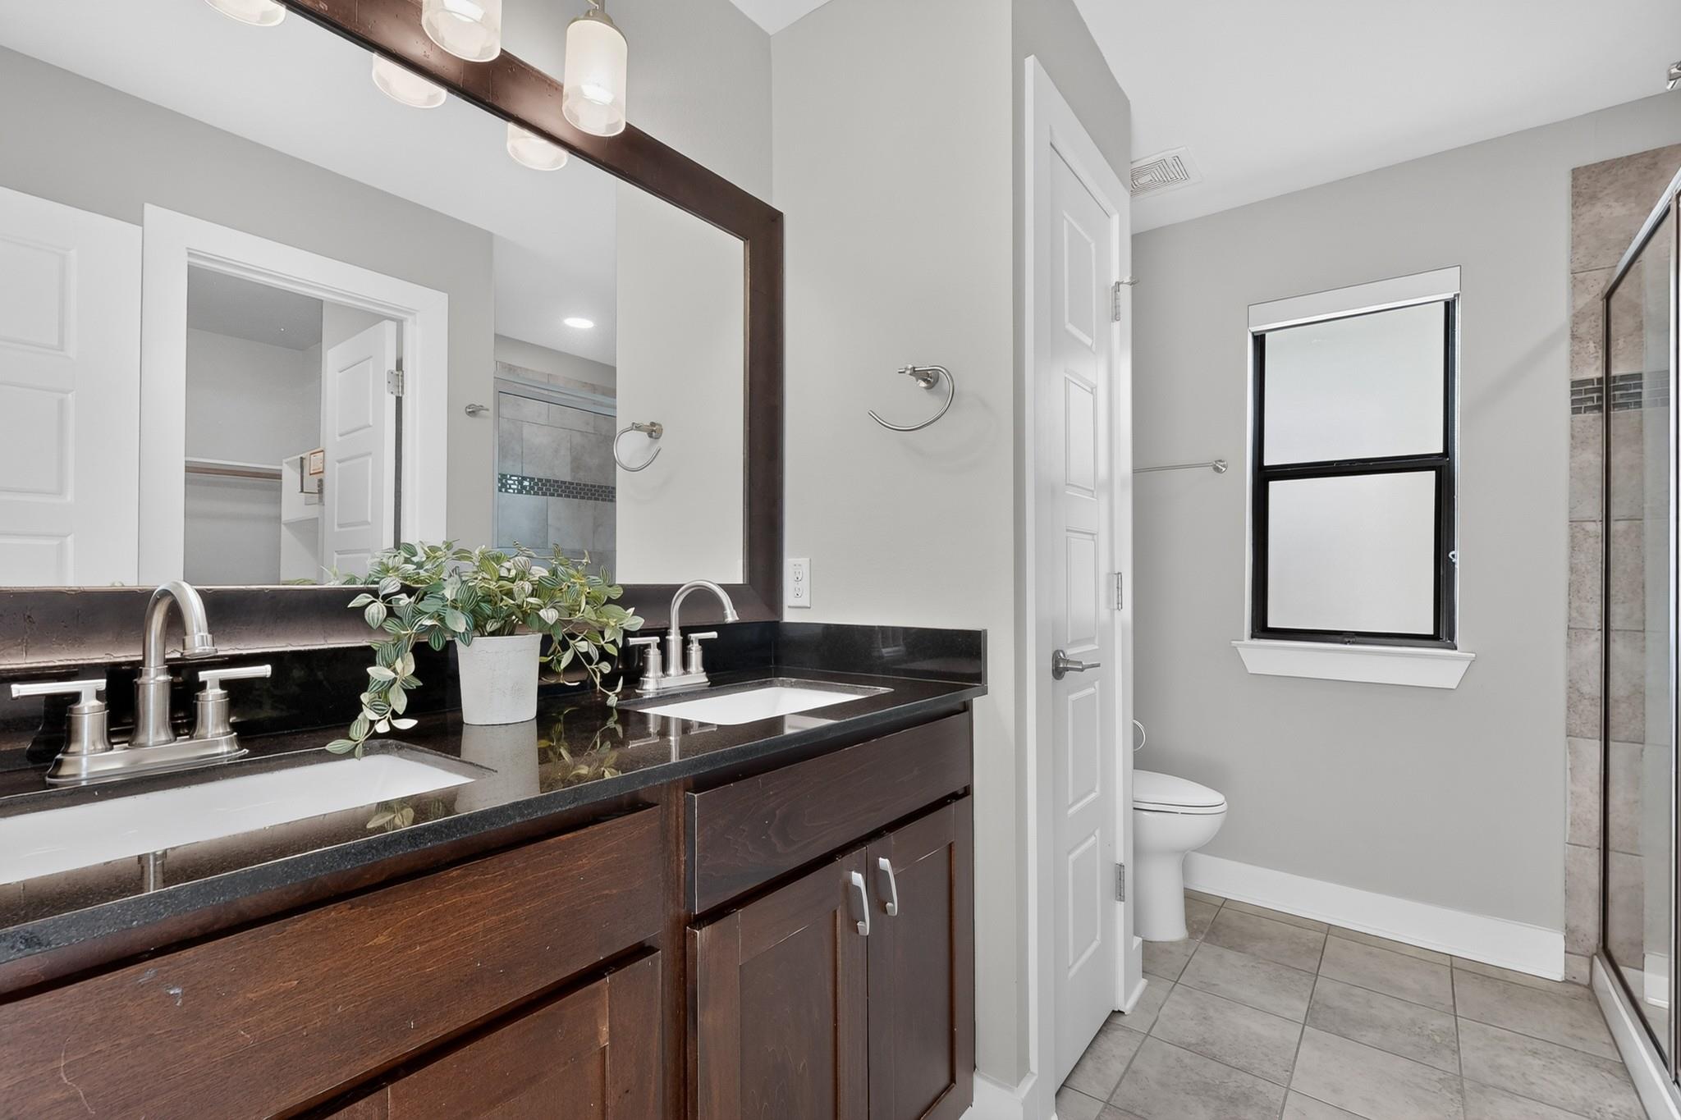
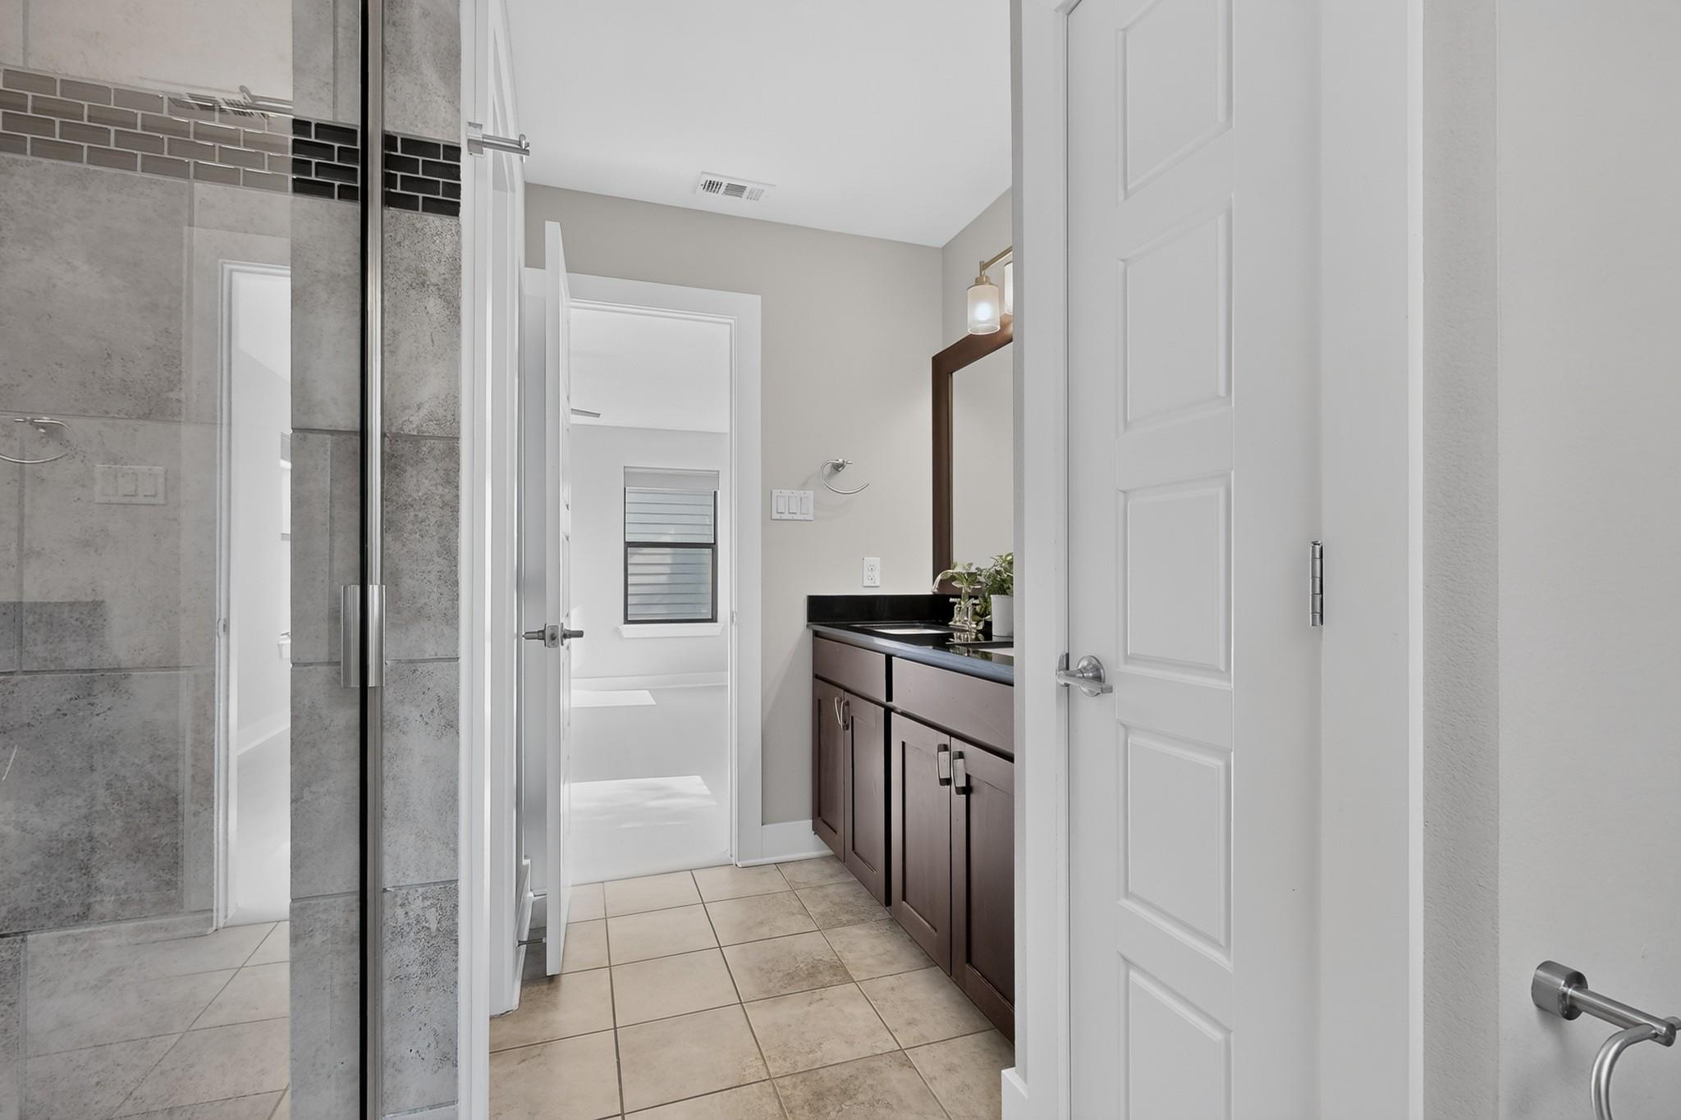
Bathroom with double-sink dark wood vanity, black countertop, tiled floor, and glass shower.
Bathroom with a glass-enclosed tiled shower and dark wood vanity.
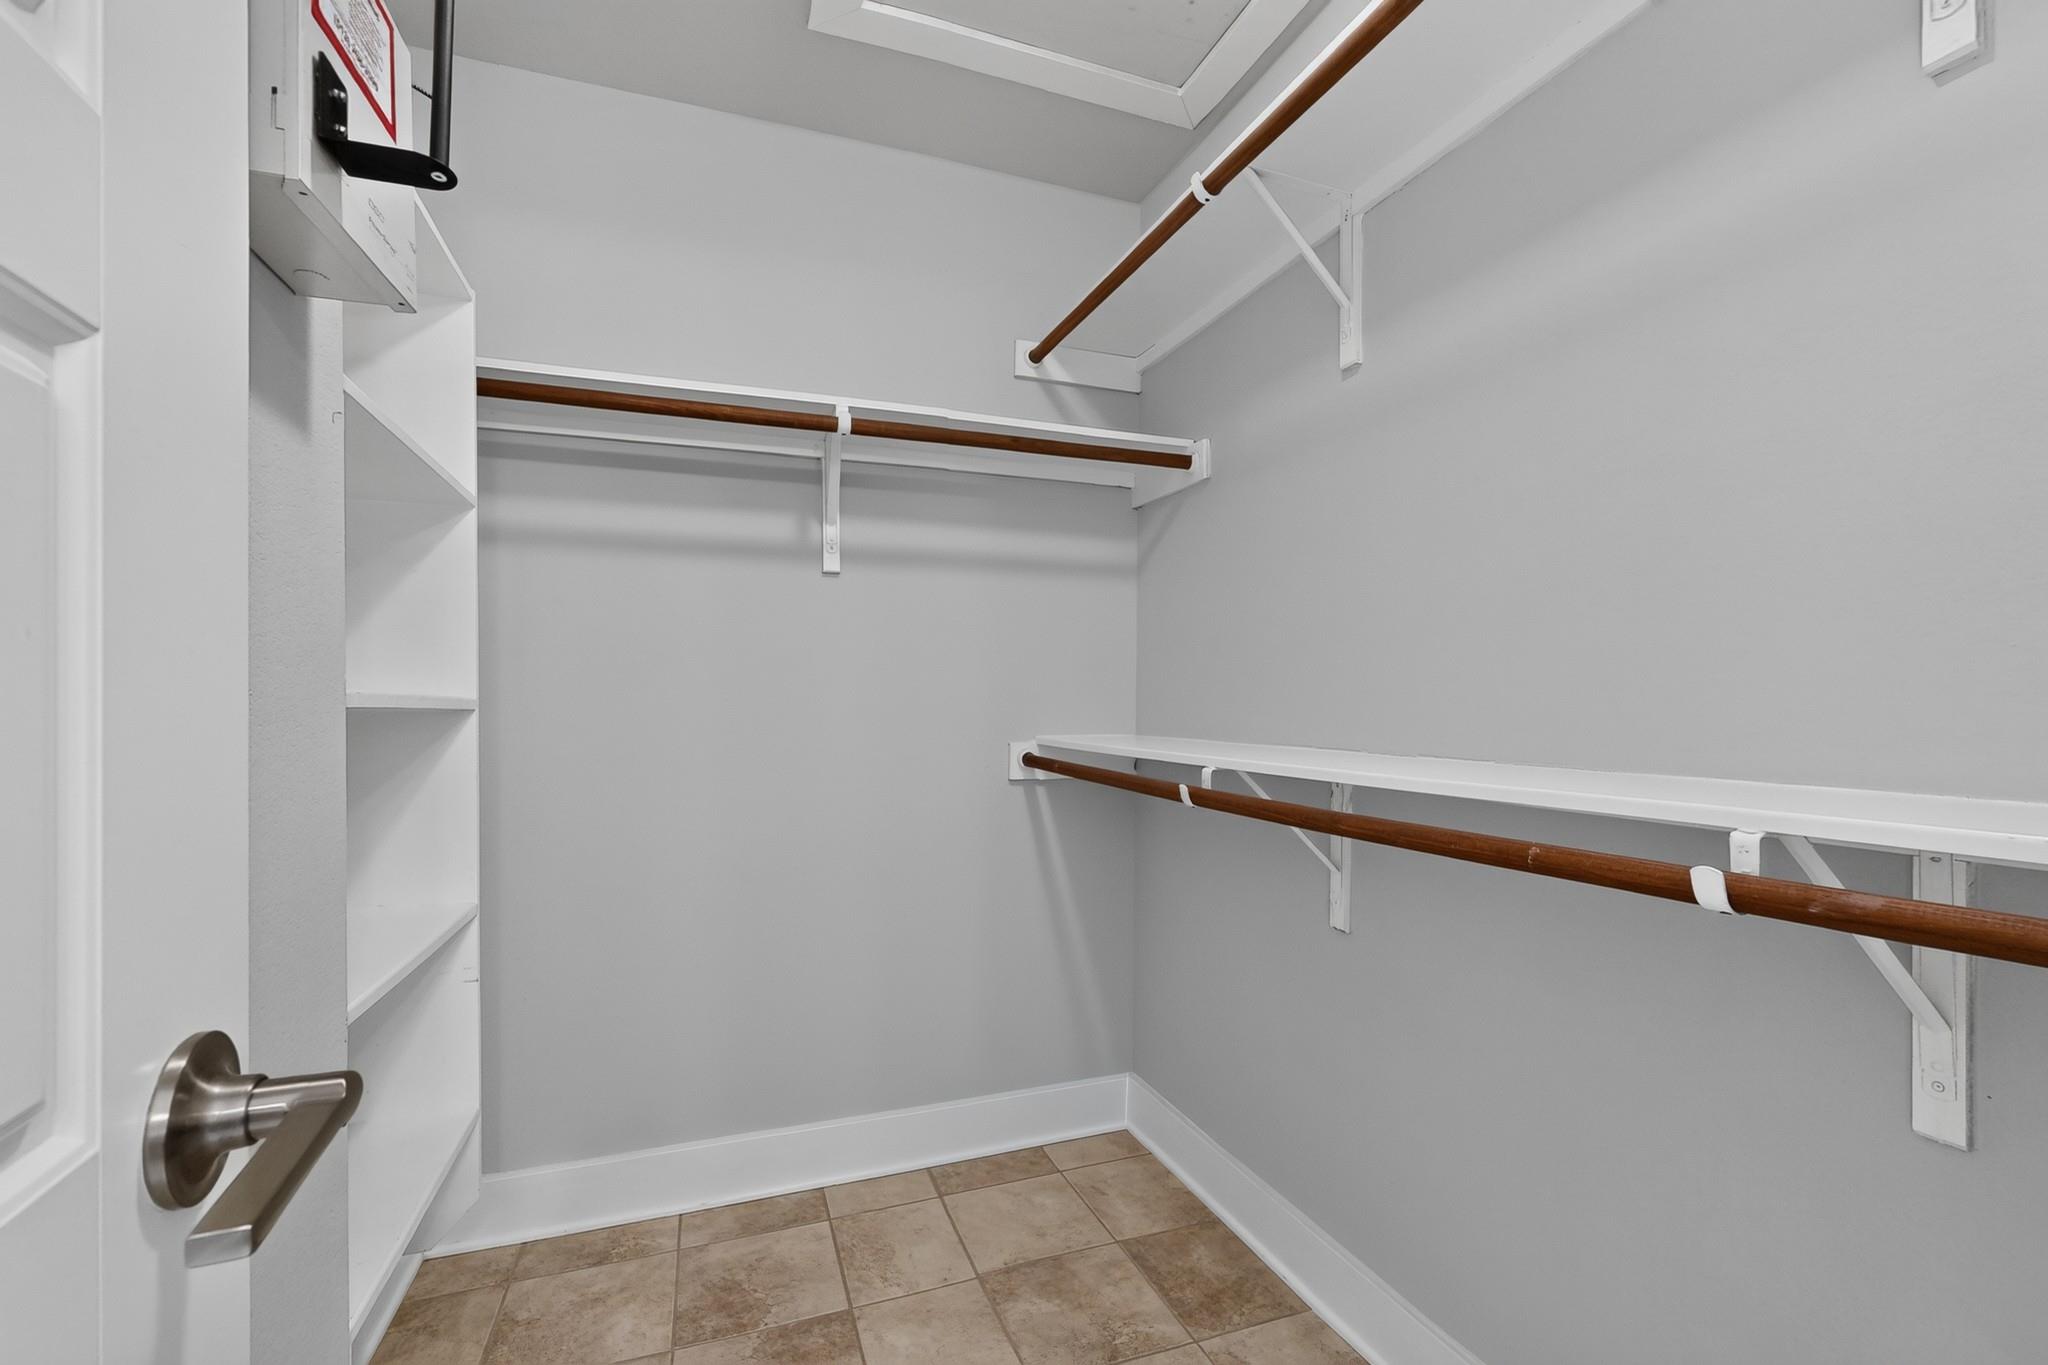
Walk-in closet with wood hanging rods, white shelving, and a tiled floor.
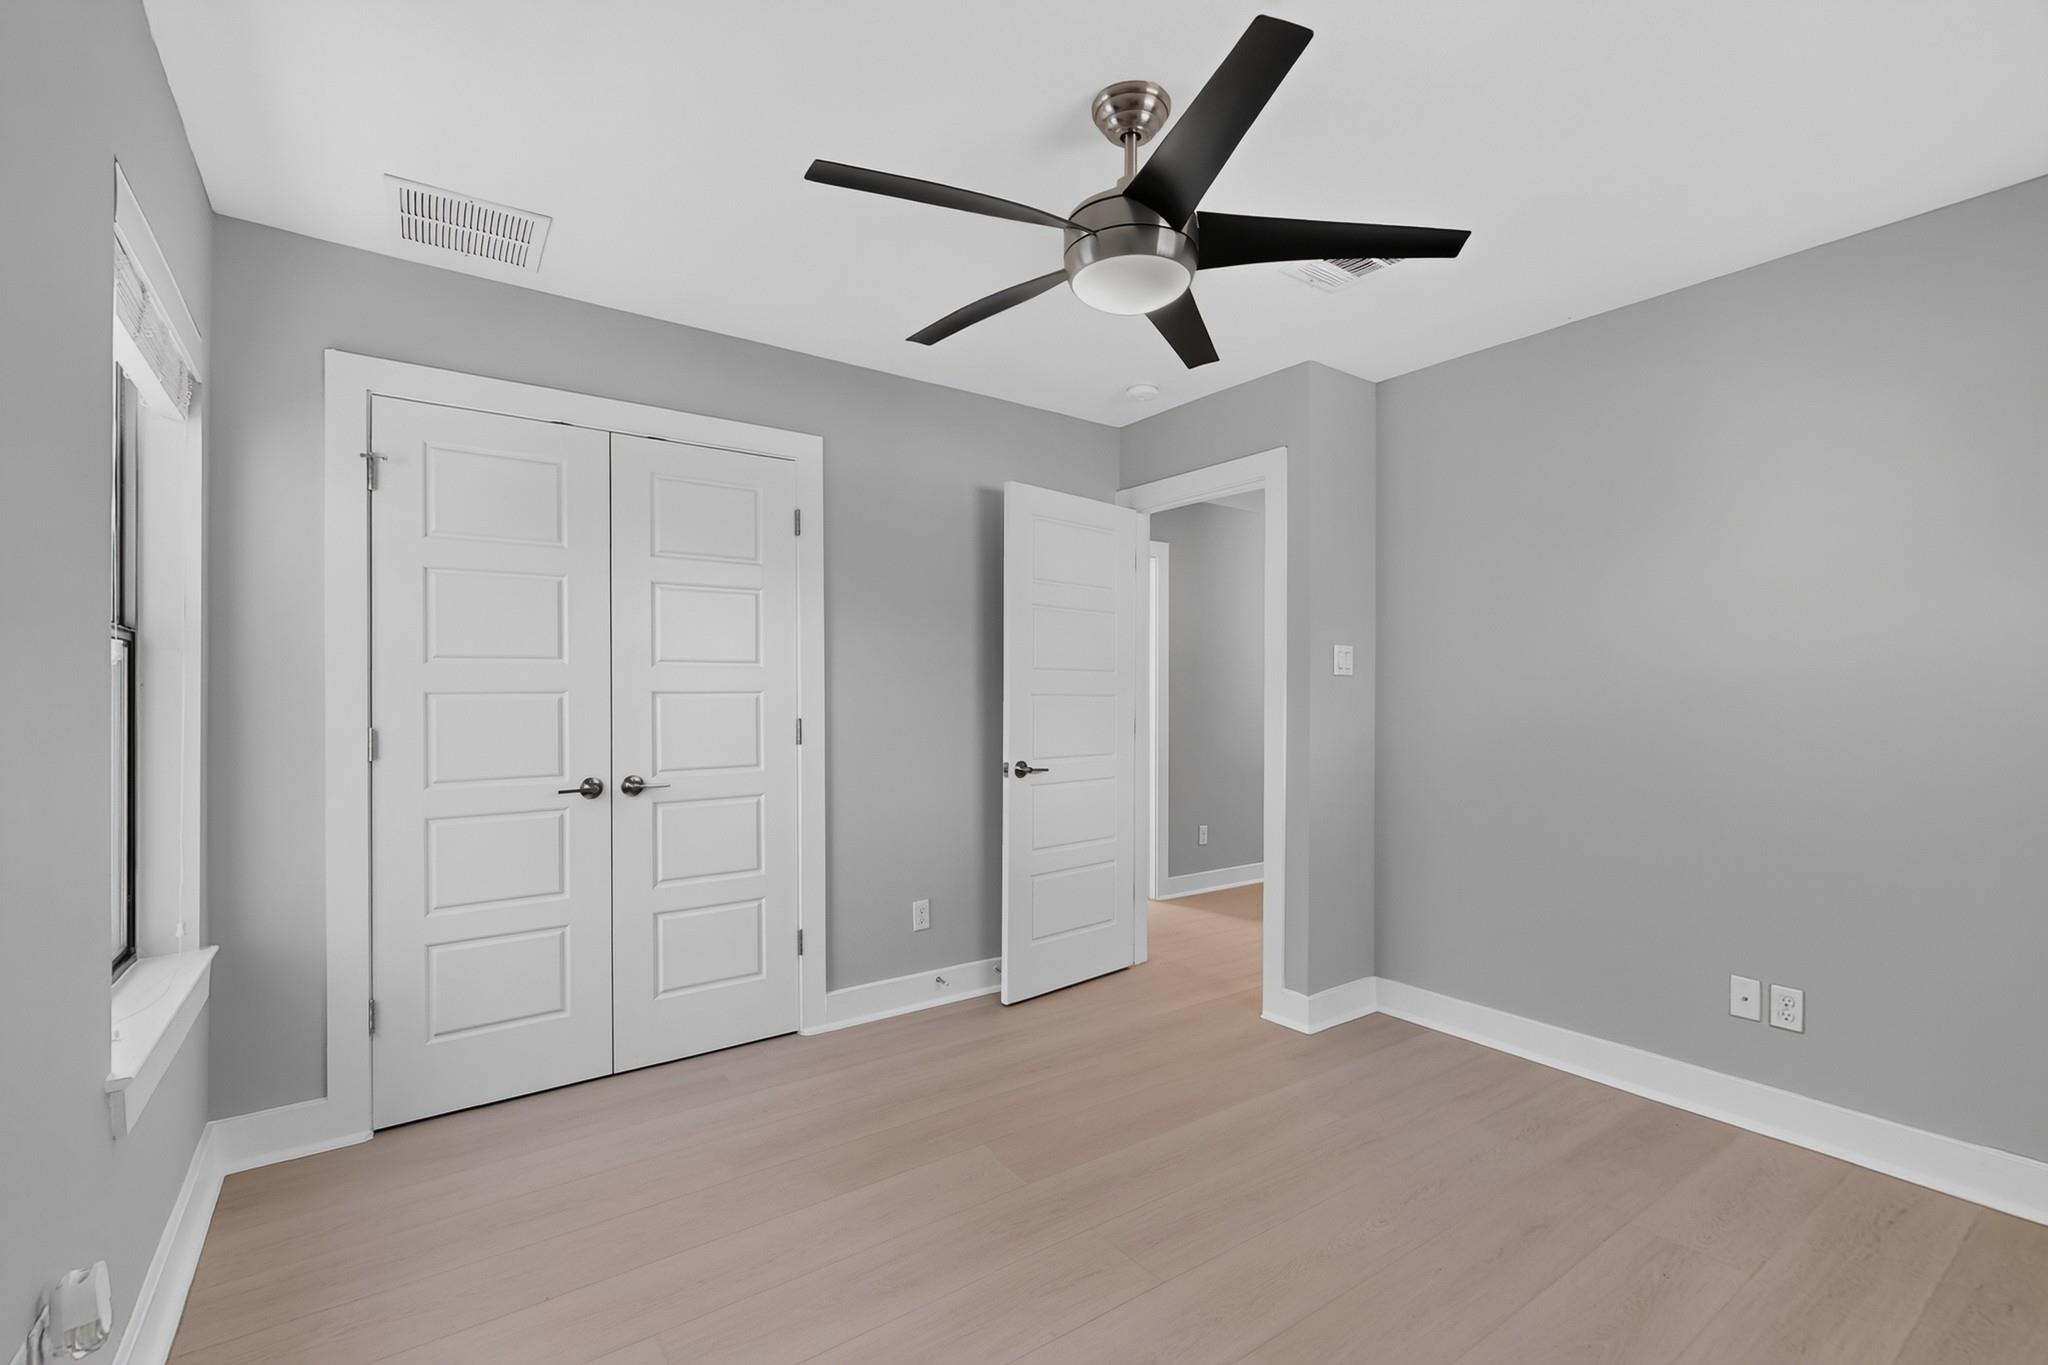
Empty bedroom with gray walls, light wood flooring, and a black ceiling fan.
Empty room with light wood flooring, gray walls, double closet doors, and a black ceiling fan.
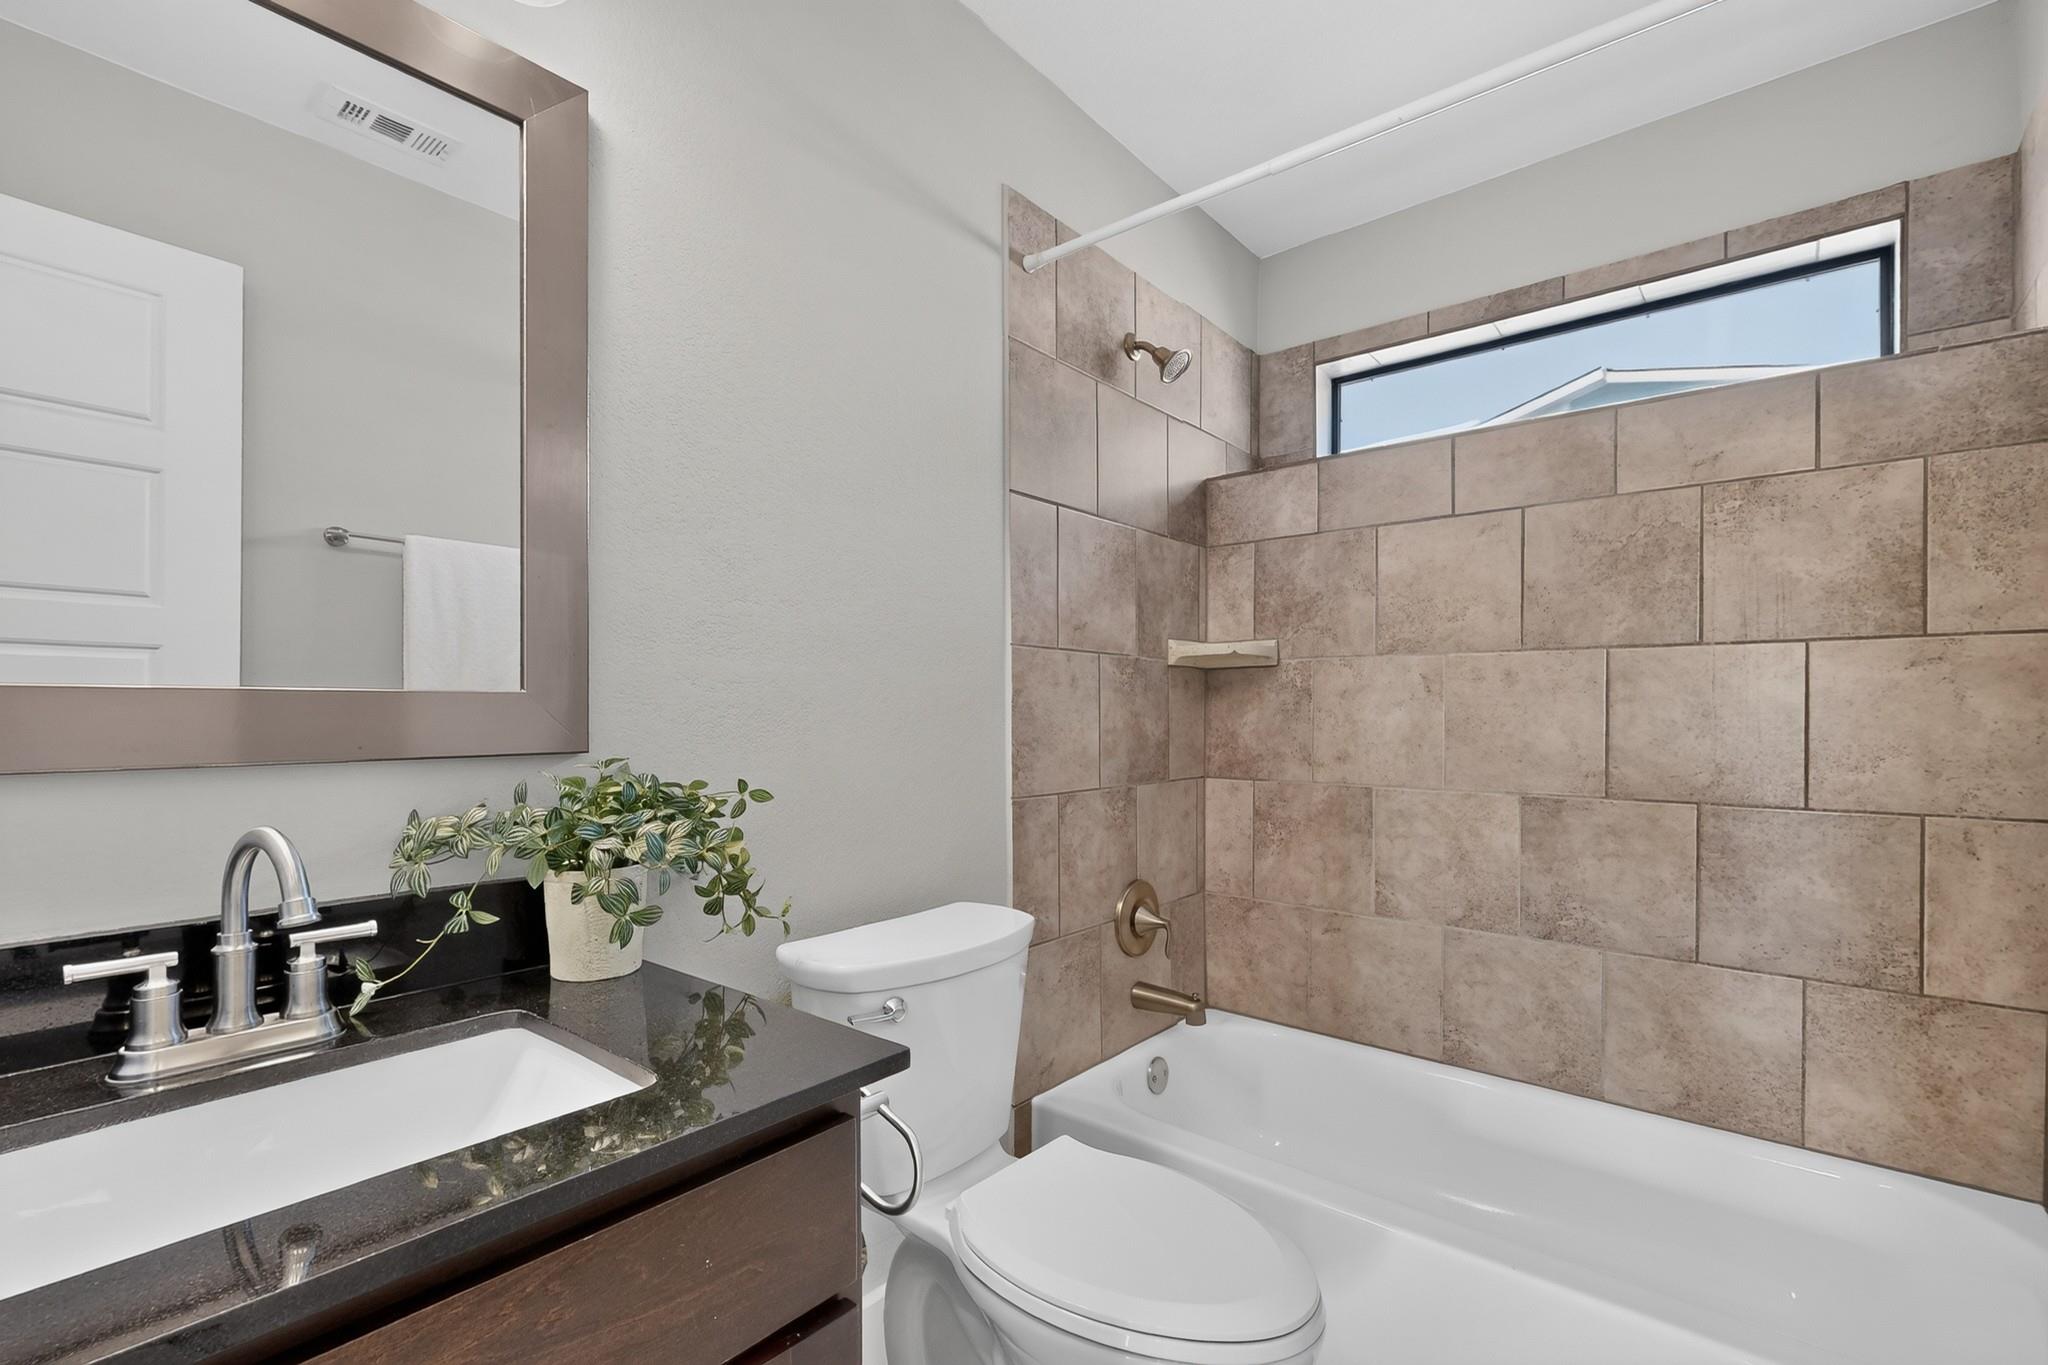
Bathroom with a tiled tub and shower, dark vanity countertop, and high window.
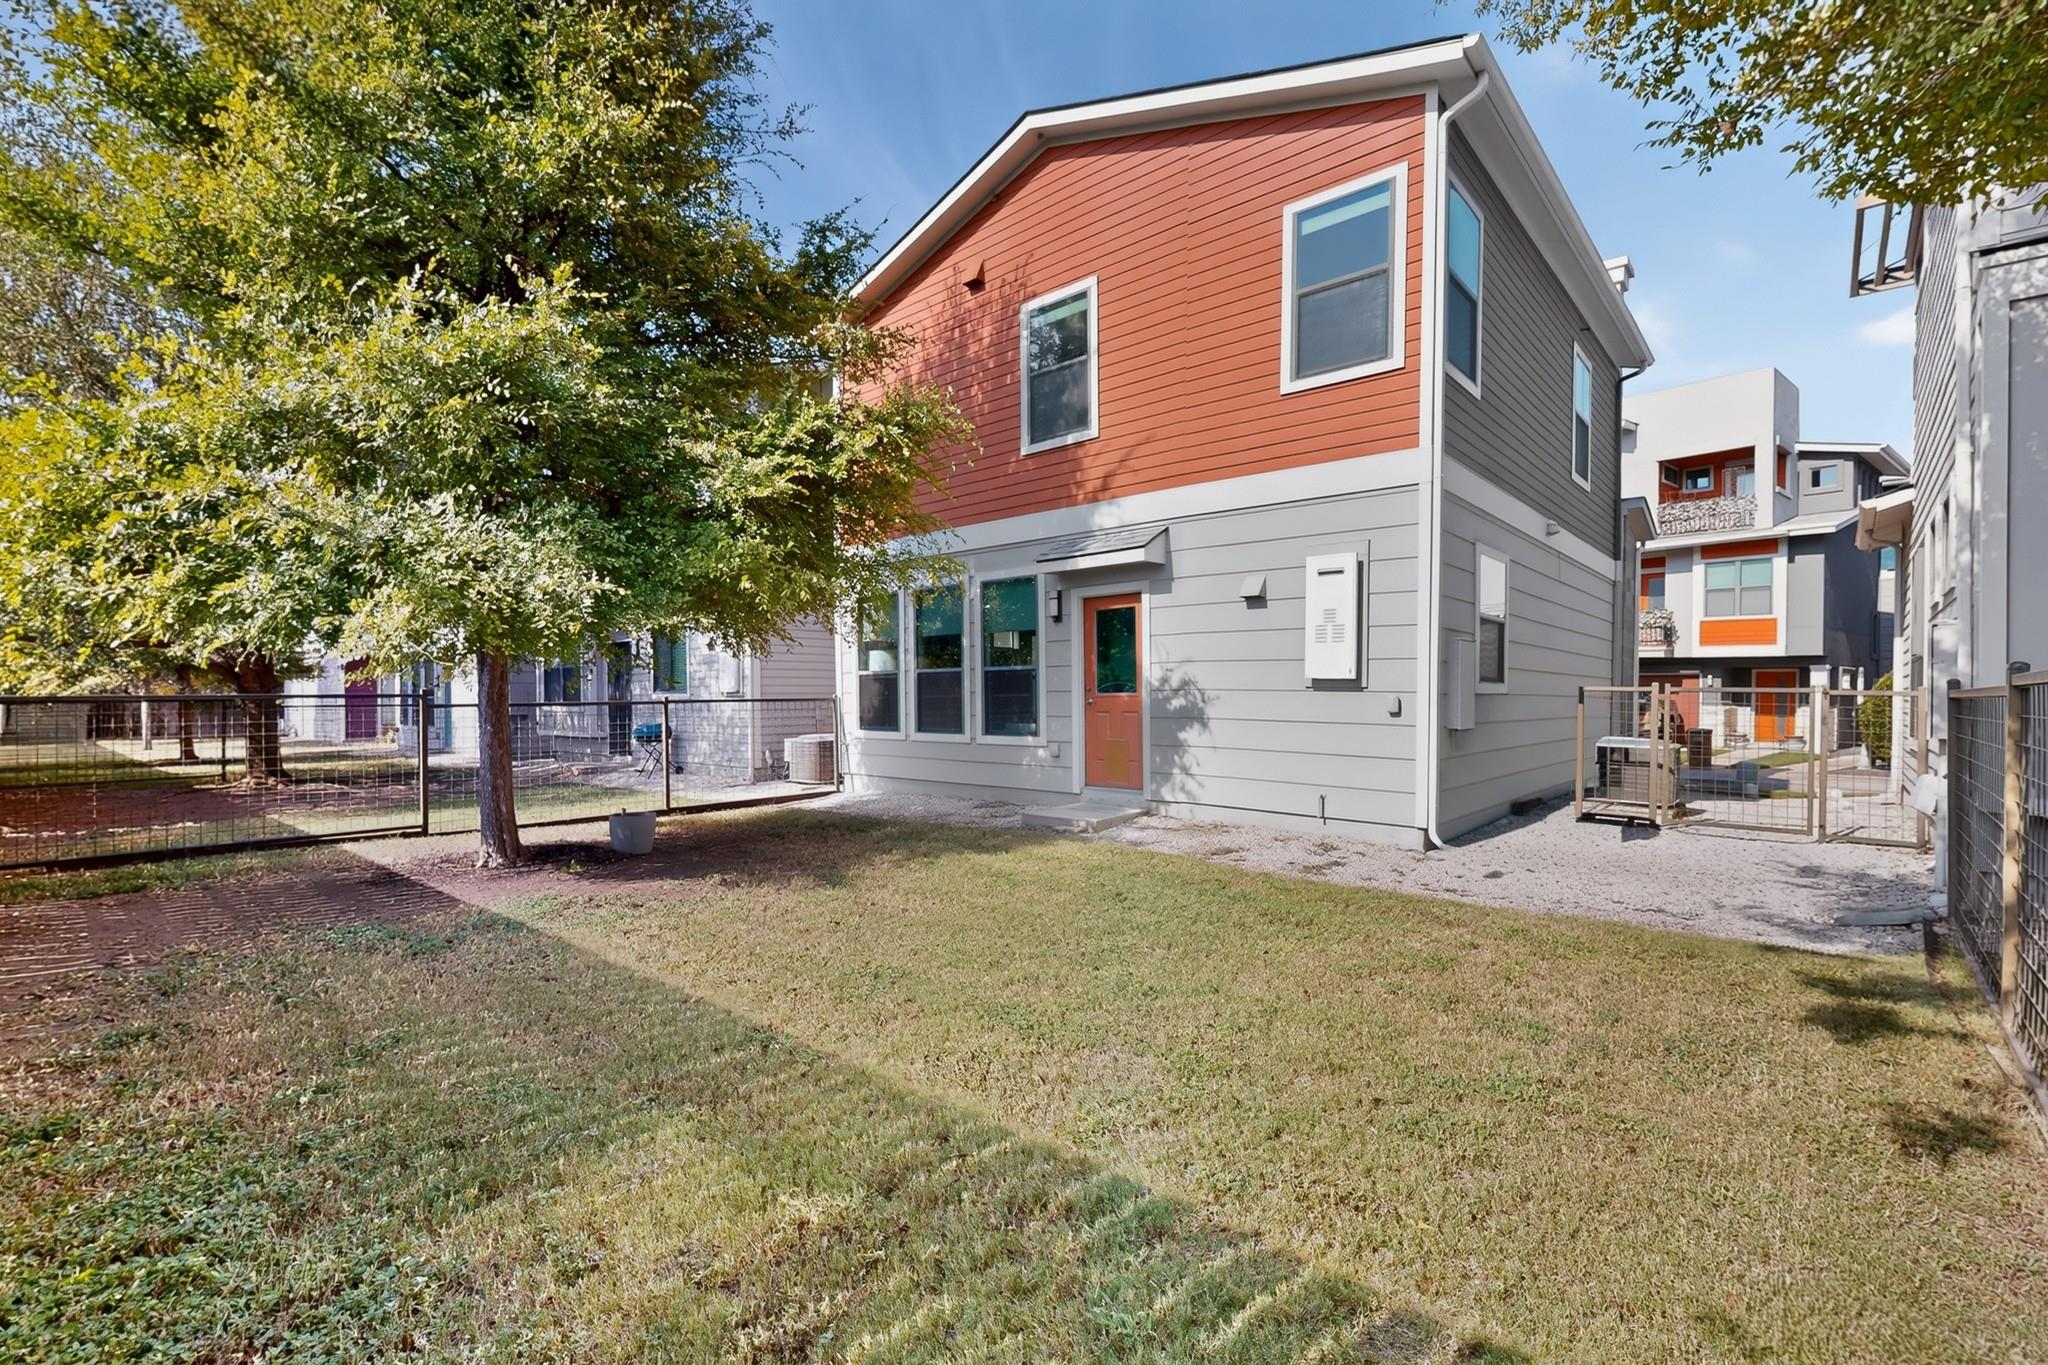
Two-story gray and red-sided home beside a fenced lawn, with a mature tree and neighboring homes.
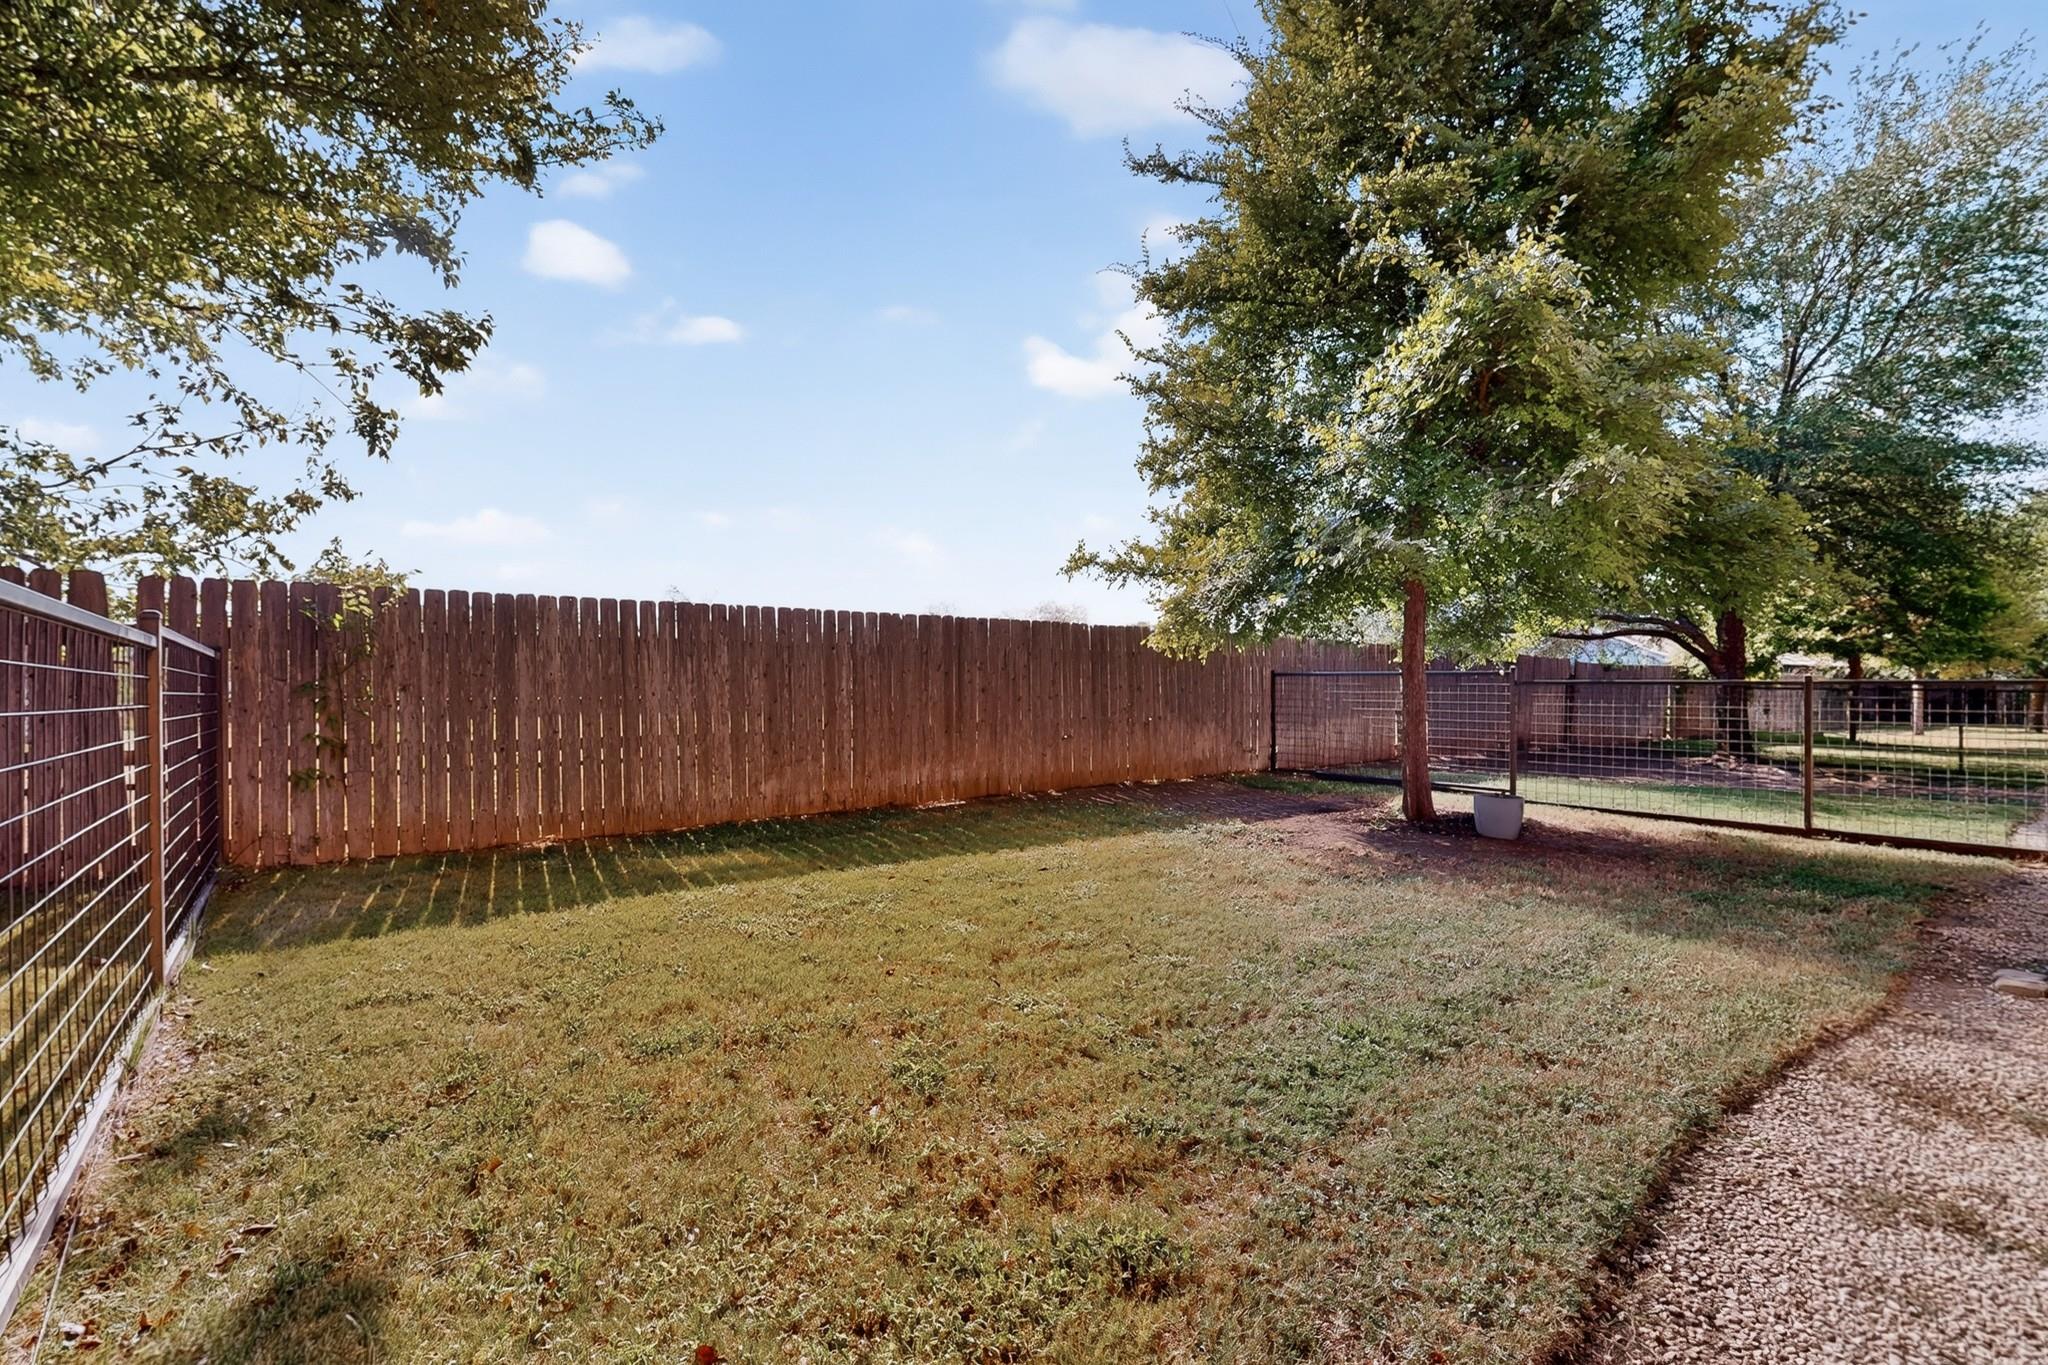
Fenced backyard with mature trees, a grassy lawn, and a gravel path.
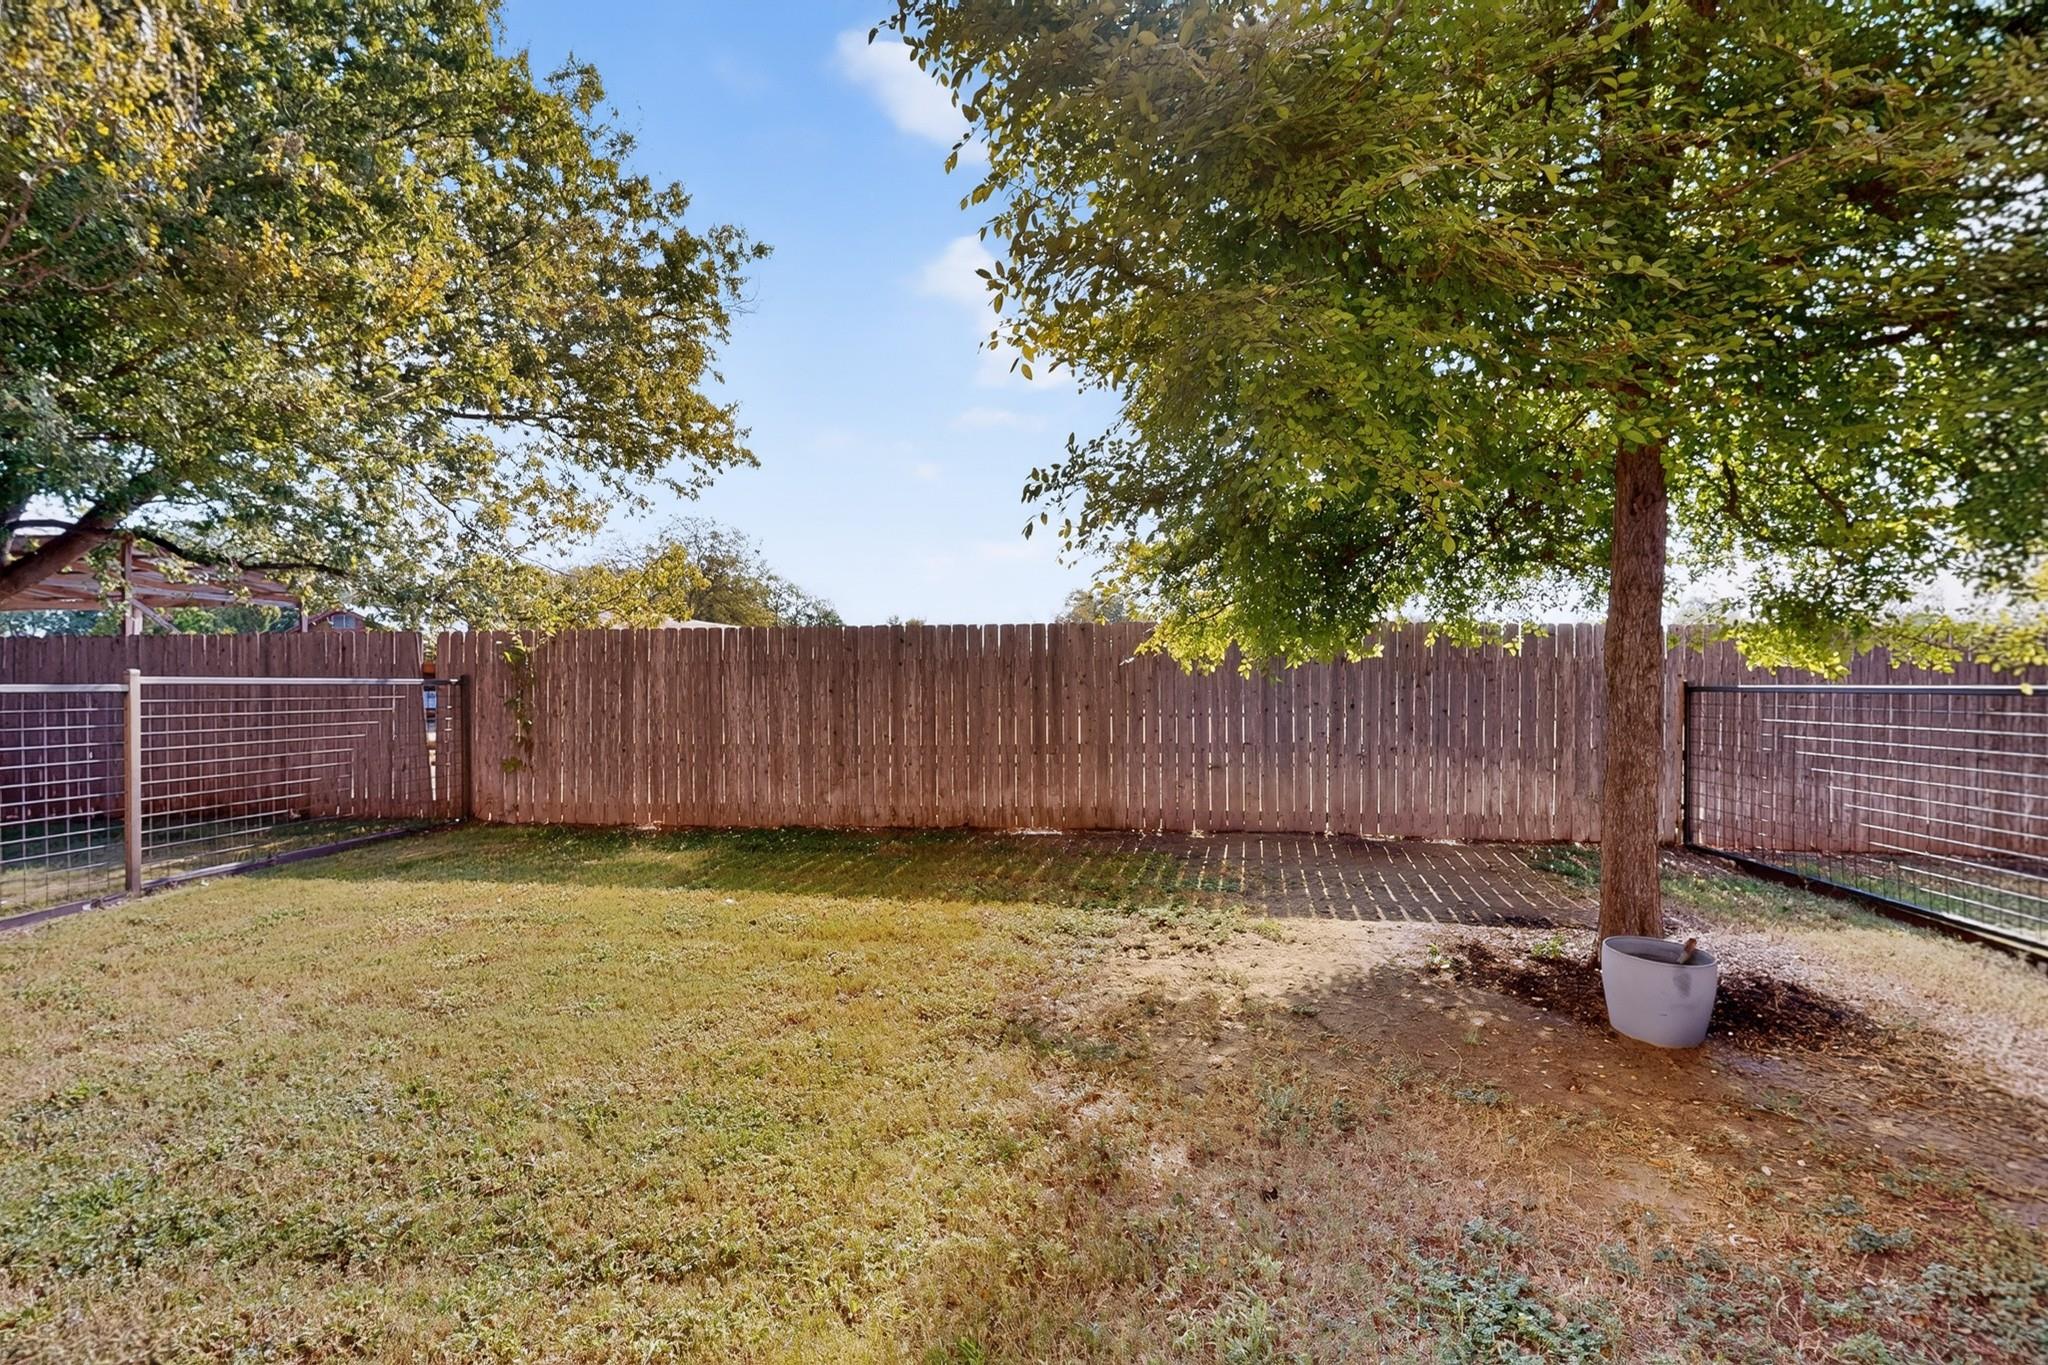
Fenced backyard with a grassy lawn, mature shade tree, and wooden privacy fence.
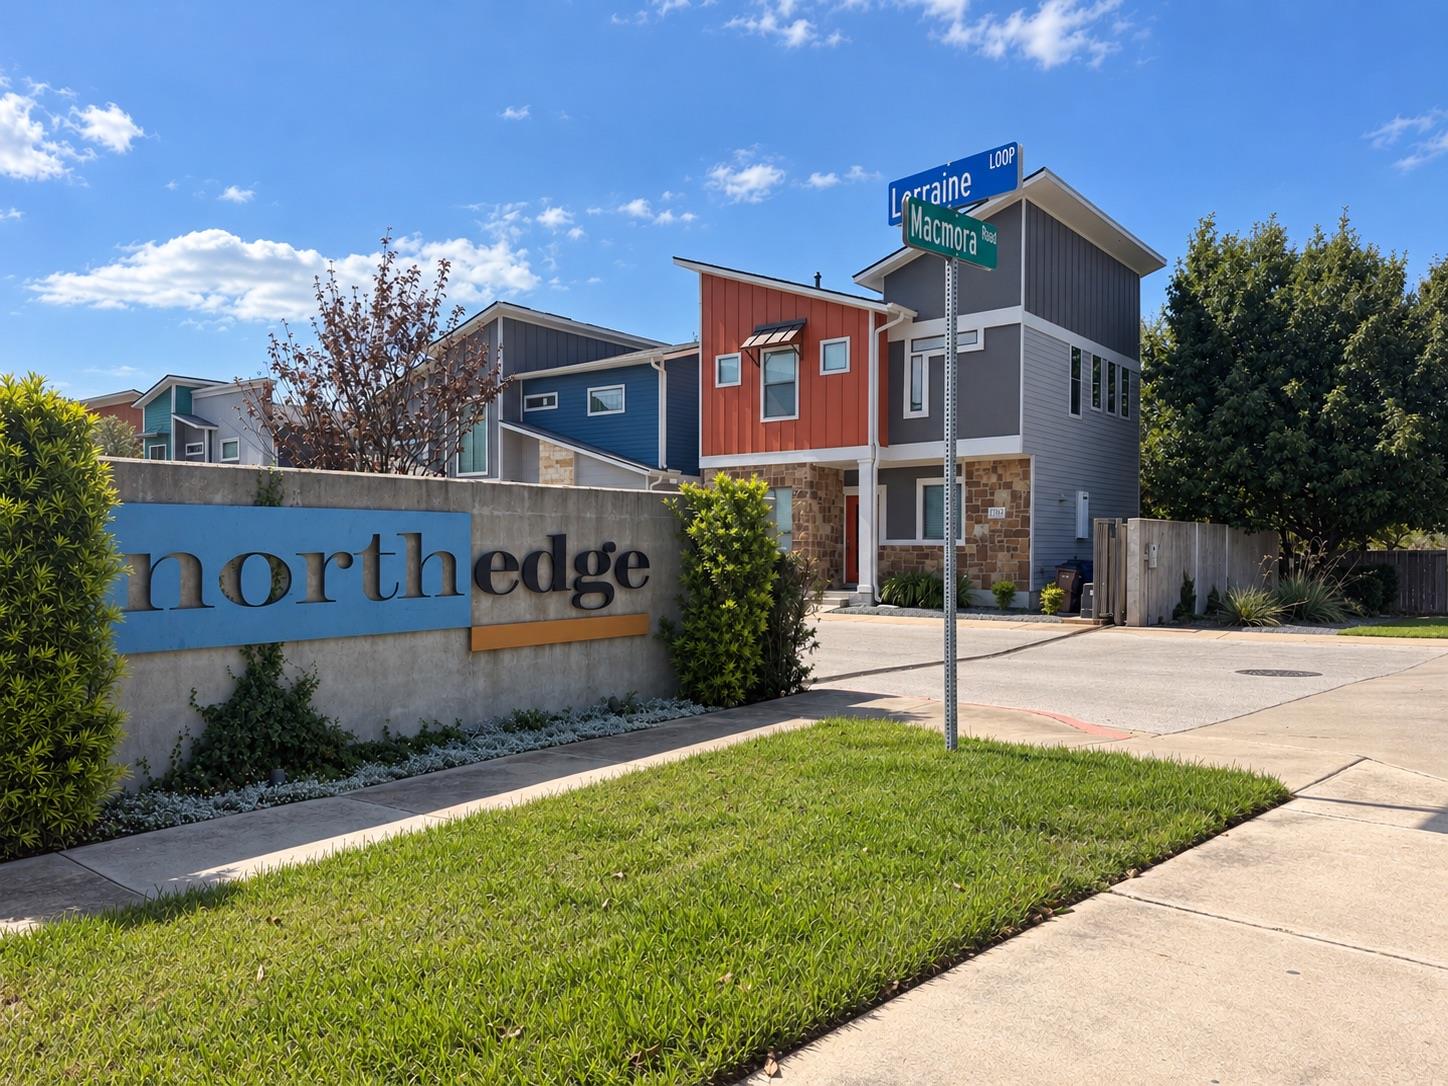
Modern colorful townhomes beside the NorthEdge neighborhood sign at Lorraine Loop and Macmora Road.
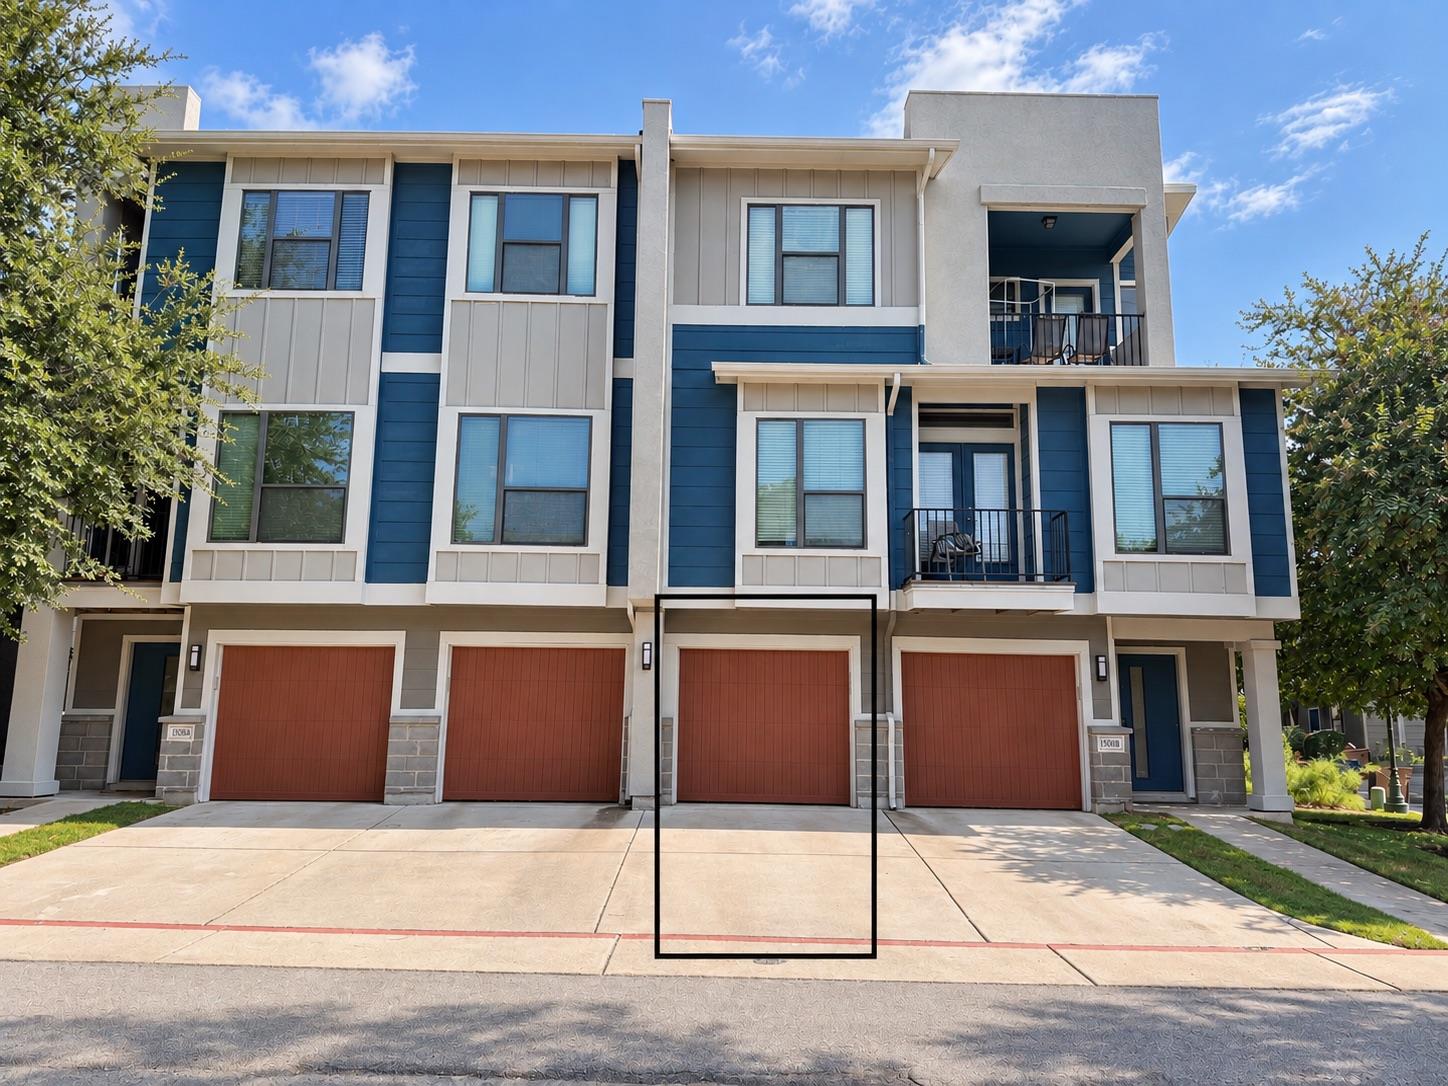
Blue-and-gray multi-unit townhouse facade with red-brown garage doors and a black outline around one driveway.
VIEW PHOTOS
Courtesy of Austin Apex Real Estate LLC, Yifan Ingle Listing Contact: (512) 698-5979 
$399,000

1417 Lorraine LOOP # 1417

3 Beds 3 Baths 1,474 Sq.Ft. 3,571.92 Sq.Ft.

Description

Rare opportunity to own a newer-construction detached condo for under $400K in most convenient location in North Austin - Just minutes from The Domain and Q2 Stadium. Enjoy quick access to some of Austin's best shopping, dining, entertainment, nightlife, and major employers.
This modern 3-bedroom, 3-full-bath home features a highly functional layout with one bedroom and full bath downstairs, ideal for guests or an office. Brand-new flooring throughout the entire home. Stylish kitchen with premium appliances and a built-in wine fridge. This home also comes with one enclosed garage and a parking spot on the driveway.
HOA maintains both the front and backyard, as well as the maintenance for the exterior of the home. Roof was replaced by HOA in 2024, and all exterior wall was freshly painted in 2025. This home offers a rare combination of convenience, a low-maintenance lifestyle, and value in North Austin.

Share Property

Location

1417 Lorraine LOOP # 1417, Austin, TX 78758

Status

For Sale
Yifan Ingle

Yifan Ingle

TITLE

Founder/Broker

LICENSE

731773

Anthony (Shenjun) Liu

Anthony (Shenjun) Liu

TITLE

Real Estate Agent

LICENSE

802559

Property Amenities

Interior
Fireplace None
Appliances Dishwasher, Disposal, Microwave, Free-Standing Range, Refrigerator, Stainless Steel Appliance(s)
Flooring Wood
Total Bedrooms: 3
Full Bathrooms: 3
Other Interior Features High Ceilings, Stone Counters, Pantry, Recessed Lighting, Walk-In Closet(s)
Area & Lot
Lot Area 3,571.92 Sq.Ft.
Living area 1,474 Sq.Ft.
MLS® ID 8237790
Year Built 2013
School District Austin ISD
High School Navarro Early College
Middle School Burnet (Austin ISD)
Elementary School Cook
Water Frontage None
View Description None
Type Condo
Status For Sale
Exterior
Stories 2
Pool None
Air conditioning Central Air
Heat type Central, Natural Gas
Disability Features None
Water Source Public
Garage Space 1.0
Sewer Public Sewer
Other Exterior Features None
Parking Detached, Garage
Lot Features Sprinkler - Back Yard, Trees-Small (Under 20 Ft)
Roof Composition
Utilities Electricity Available
Finance
Sales Price $399,000
HOA Fees $300 monthly
Real Estate Tax $7,074 yearly
Modern townhouse with gray masonry, orange entry tower, and landscaped front walkway.

Schedule a Showing

We would love to show you our beautiful property. Please select your preferred date and time below. An agent will be in touch shortly to confirm your appointment.

Schedule a Showing

We would love to show you our beautiful property. Please select your preferred date and time below. An agent will be in touch shortly to confirm your appointment.

Thank you for your interest in 1417 Lorraine LOOP # 1417, Austin, TX 78758. We are reviewing your request and will be in touch shortly!

Mortgage Calculator

Estimate your monthly mortgage payment, including the principal and interest, property taxes, and HOA. Adjust the values to generate a more accurate rate.

All estimates are provided for informational purposes only. Actual amounts may vary.
$0,000 Your Payment 20 15 65
$0,000 Your Payment

Work With Us

Turn your dreams into reality with our guide to real estate success. Partner with Yifan Team today!