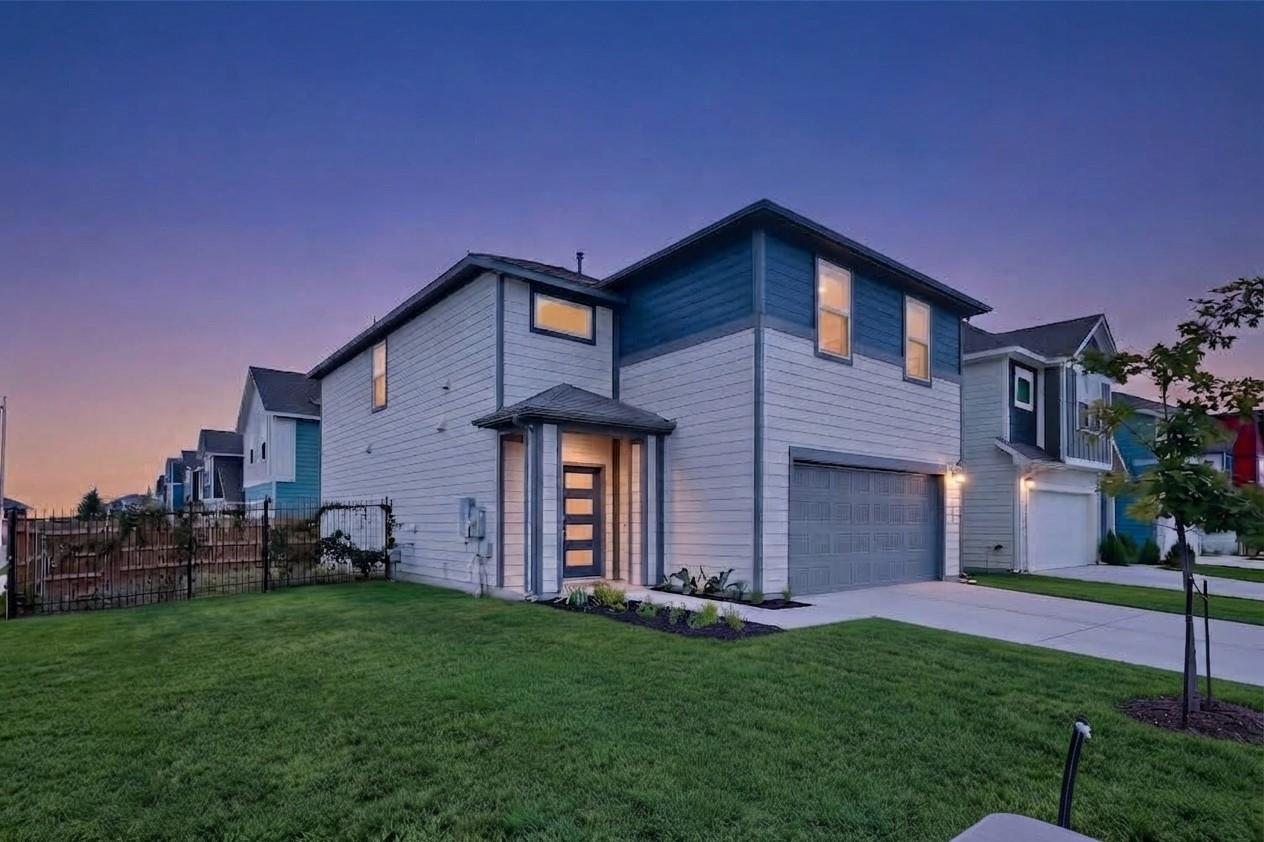
Two-story modern house with a dark blue upper facade, two-car garage, and broad front lawn at dusk.
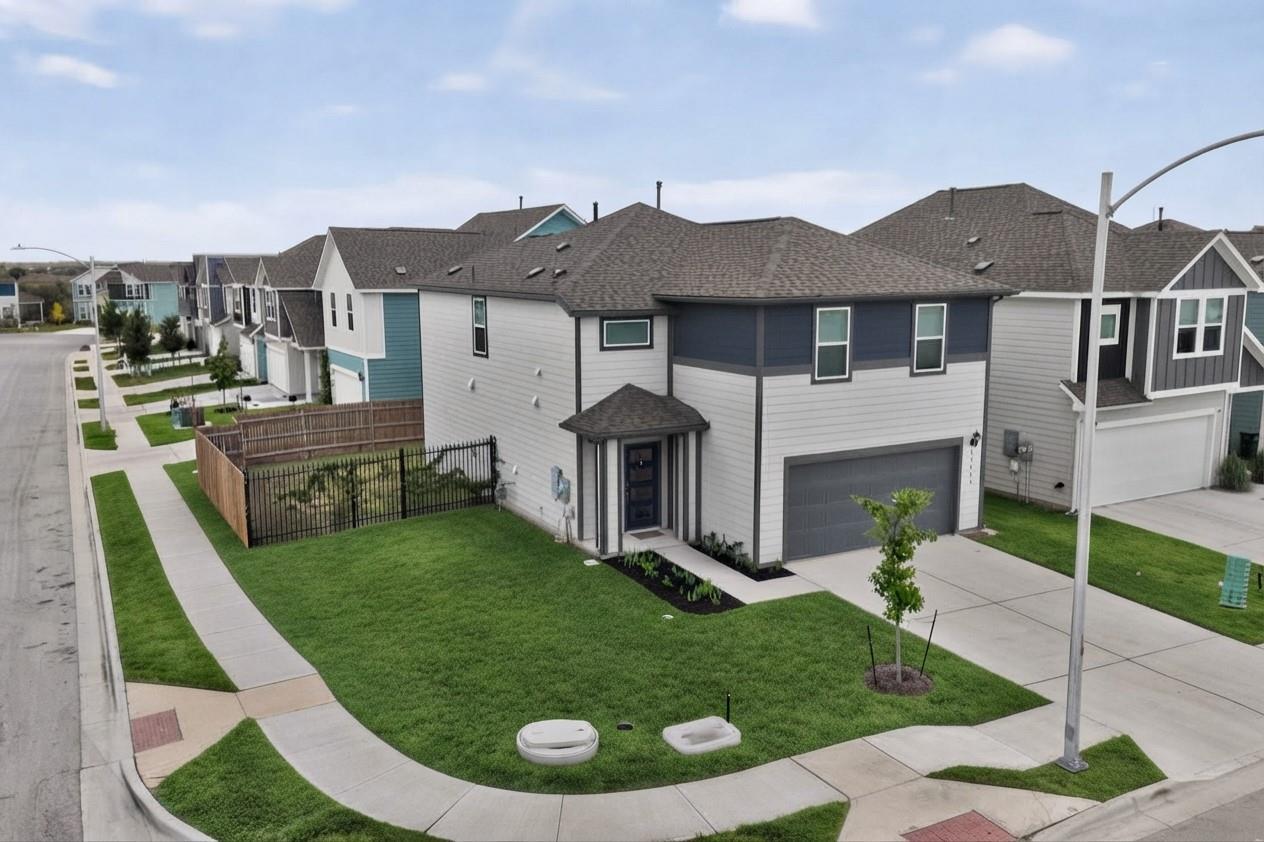
Corner-lot home with gray siding, dark garage, fenced lawn, and neighboring houses.
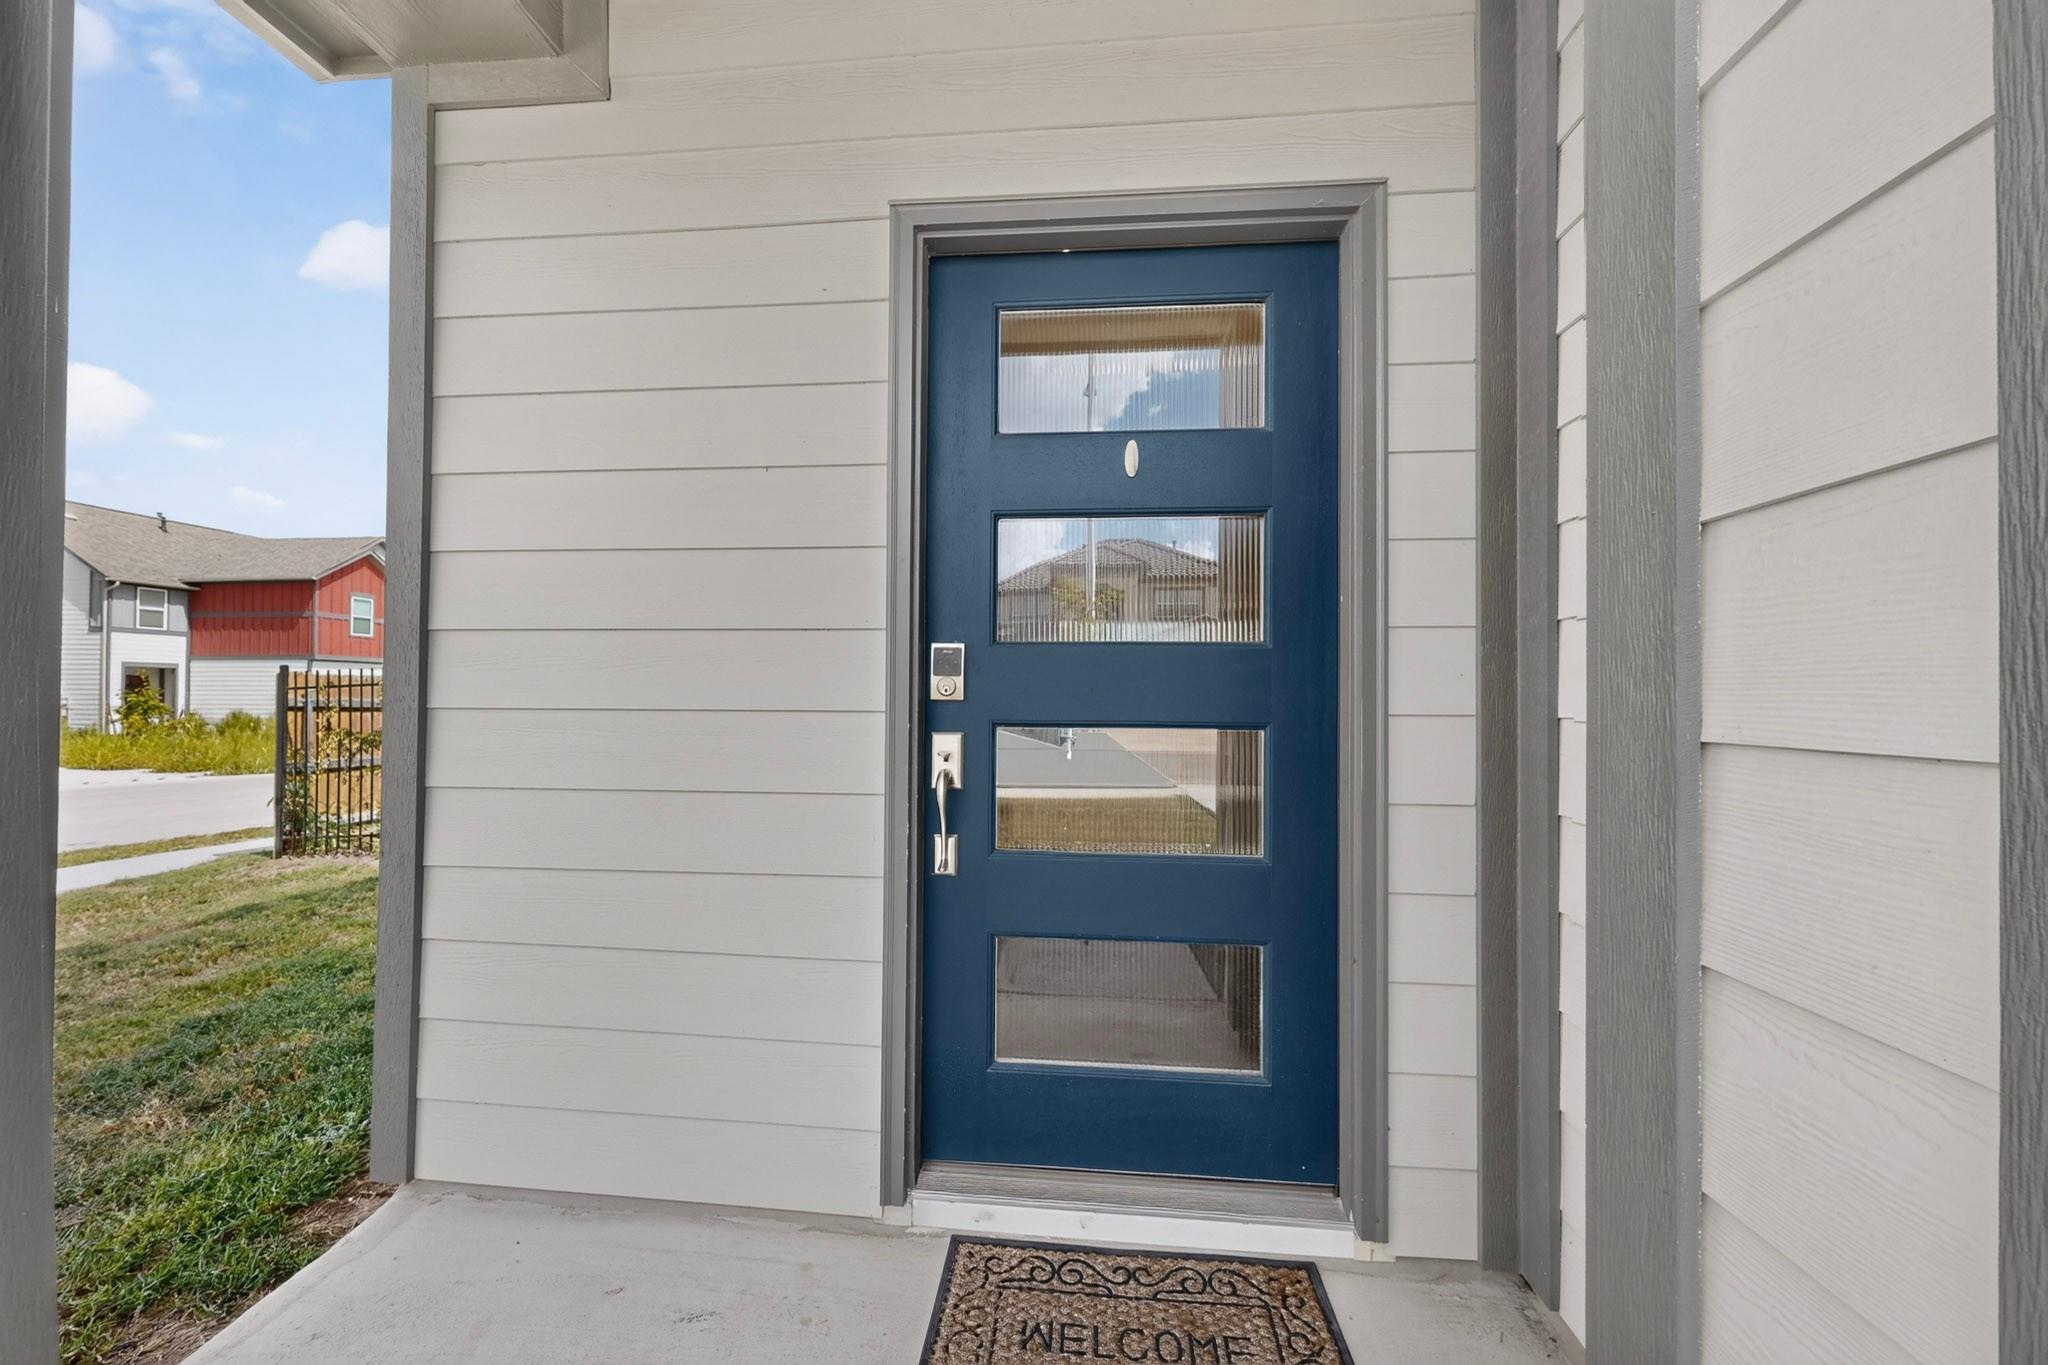
Covered porch with a dark blue front door featuring four glass panels and a welcome mat.
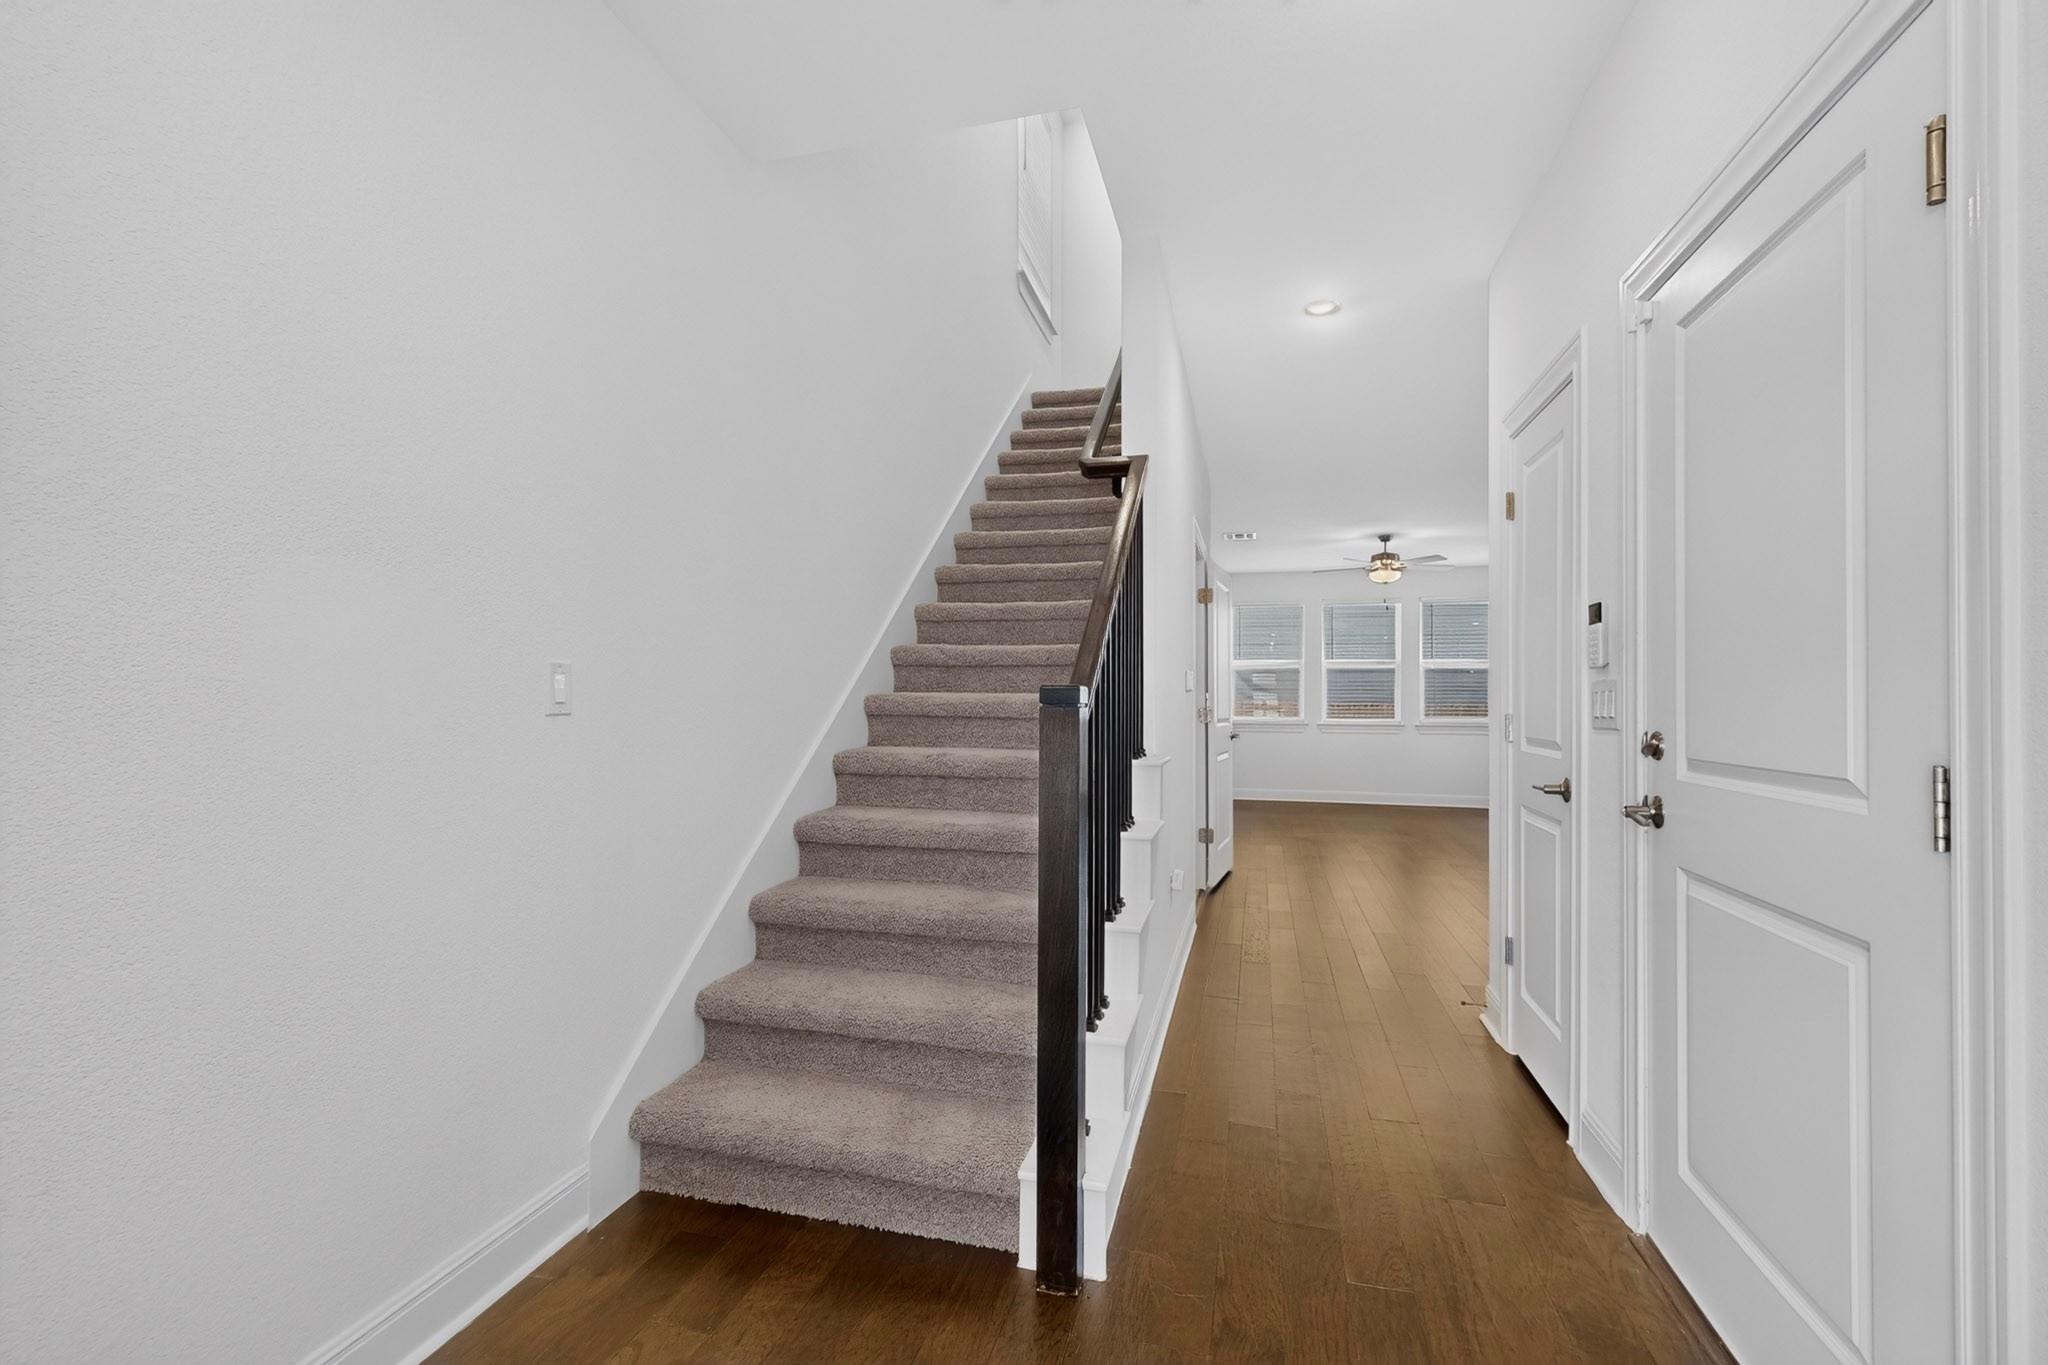
Entry hallway with carpeted stairs, dark railing, wood floors, and windows at the far end.
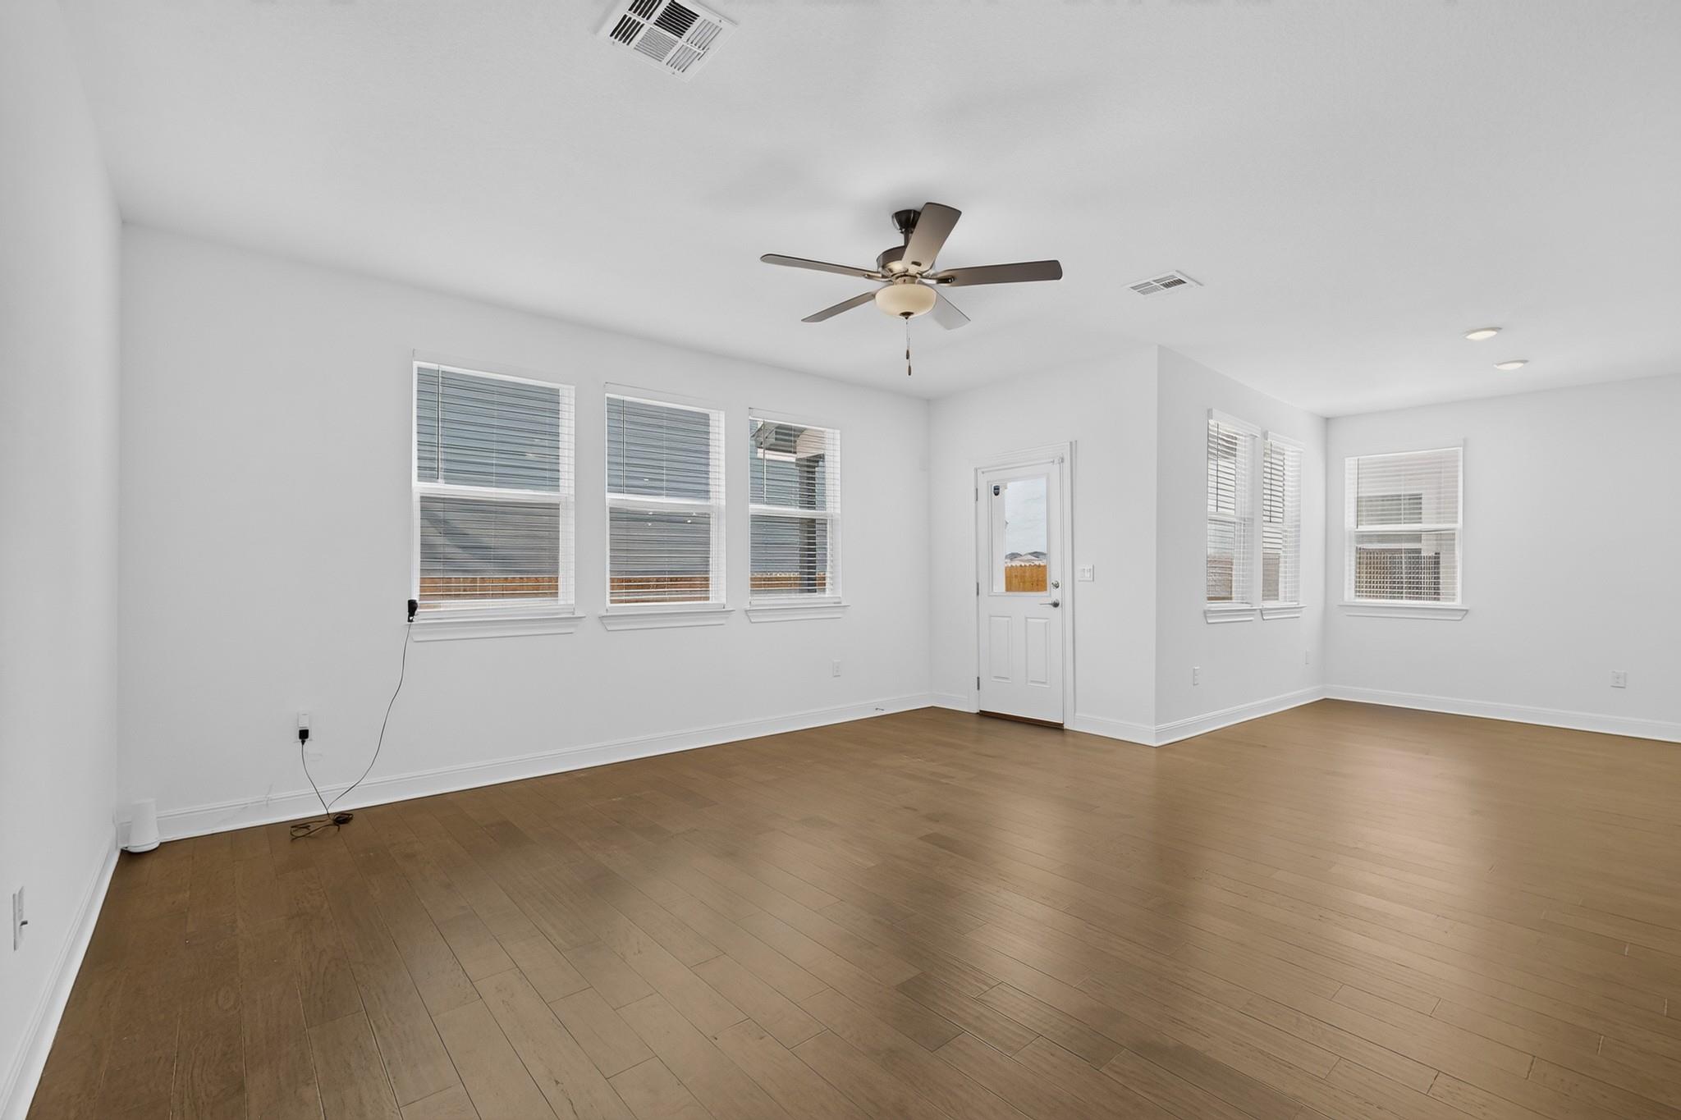
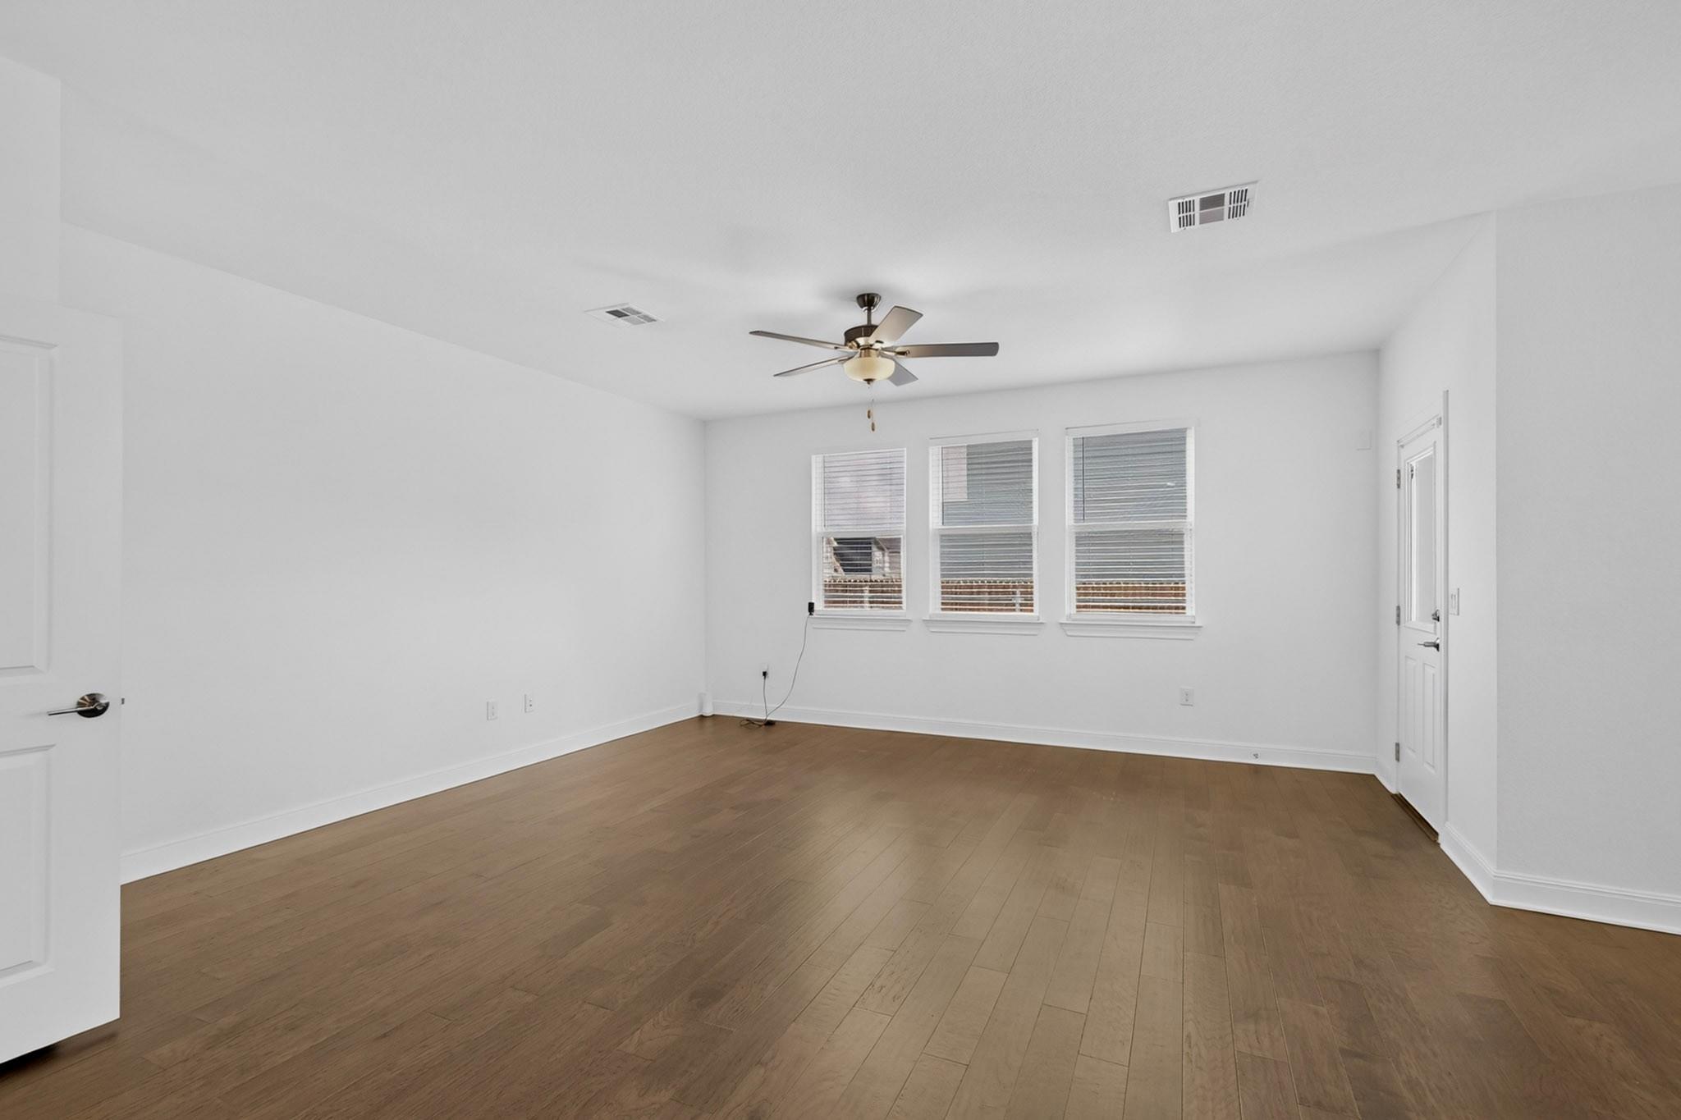
Empty room with brown plank flooring, multiple blinded windows, and a ceiling fan.
Empty room with wood floors, three shuttered windows, and a ceiling fan.
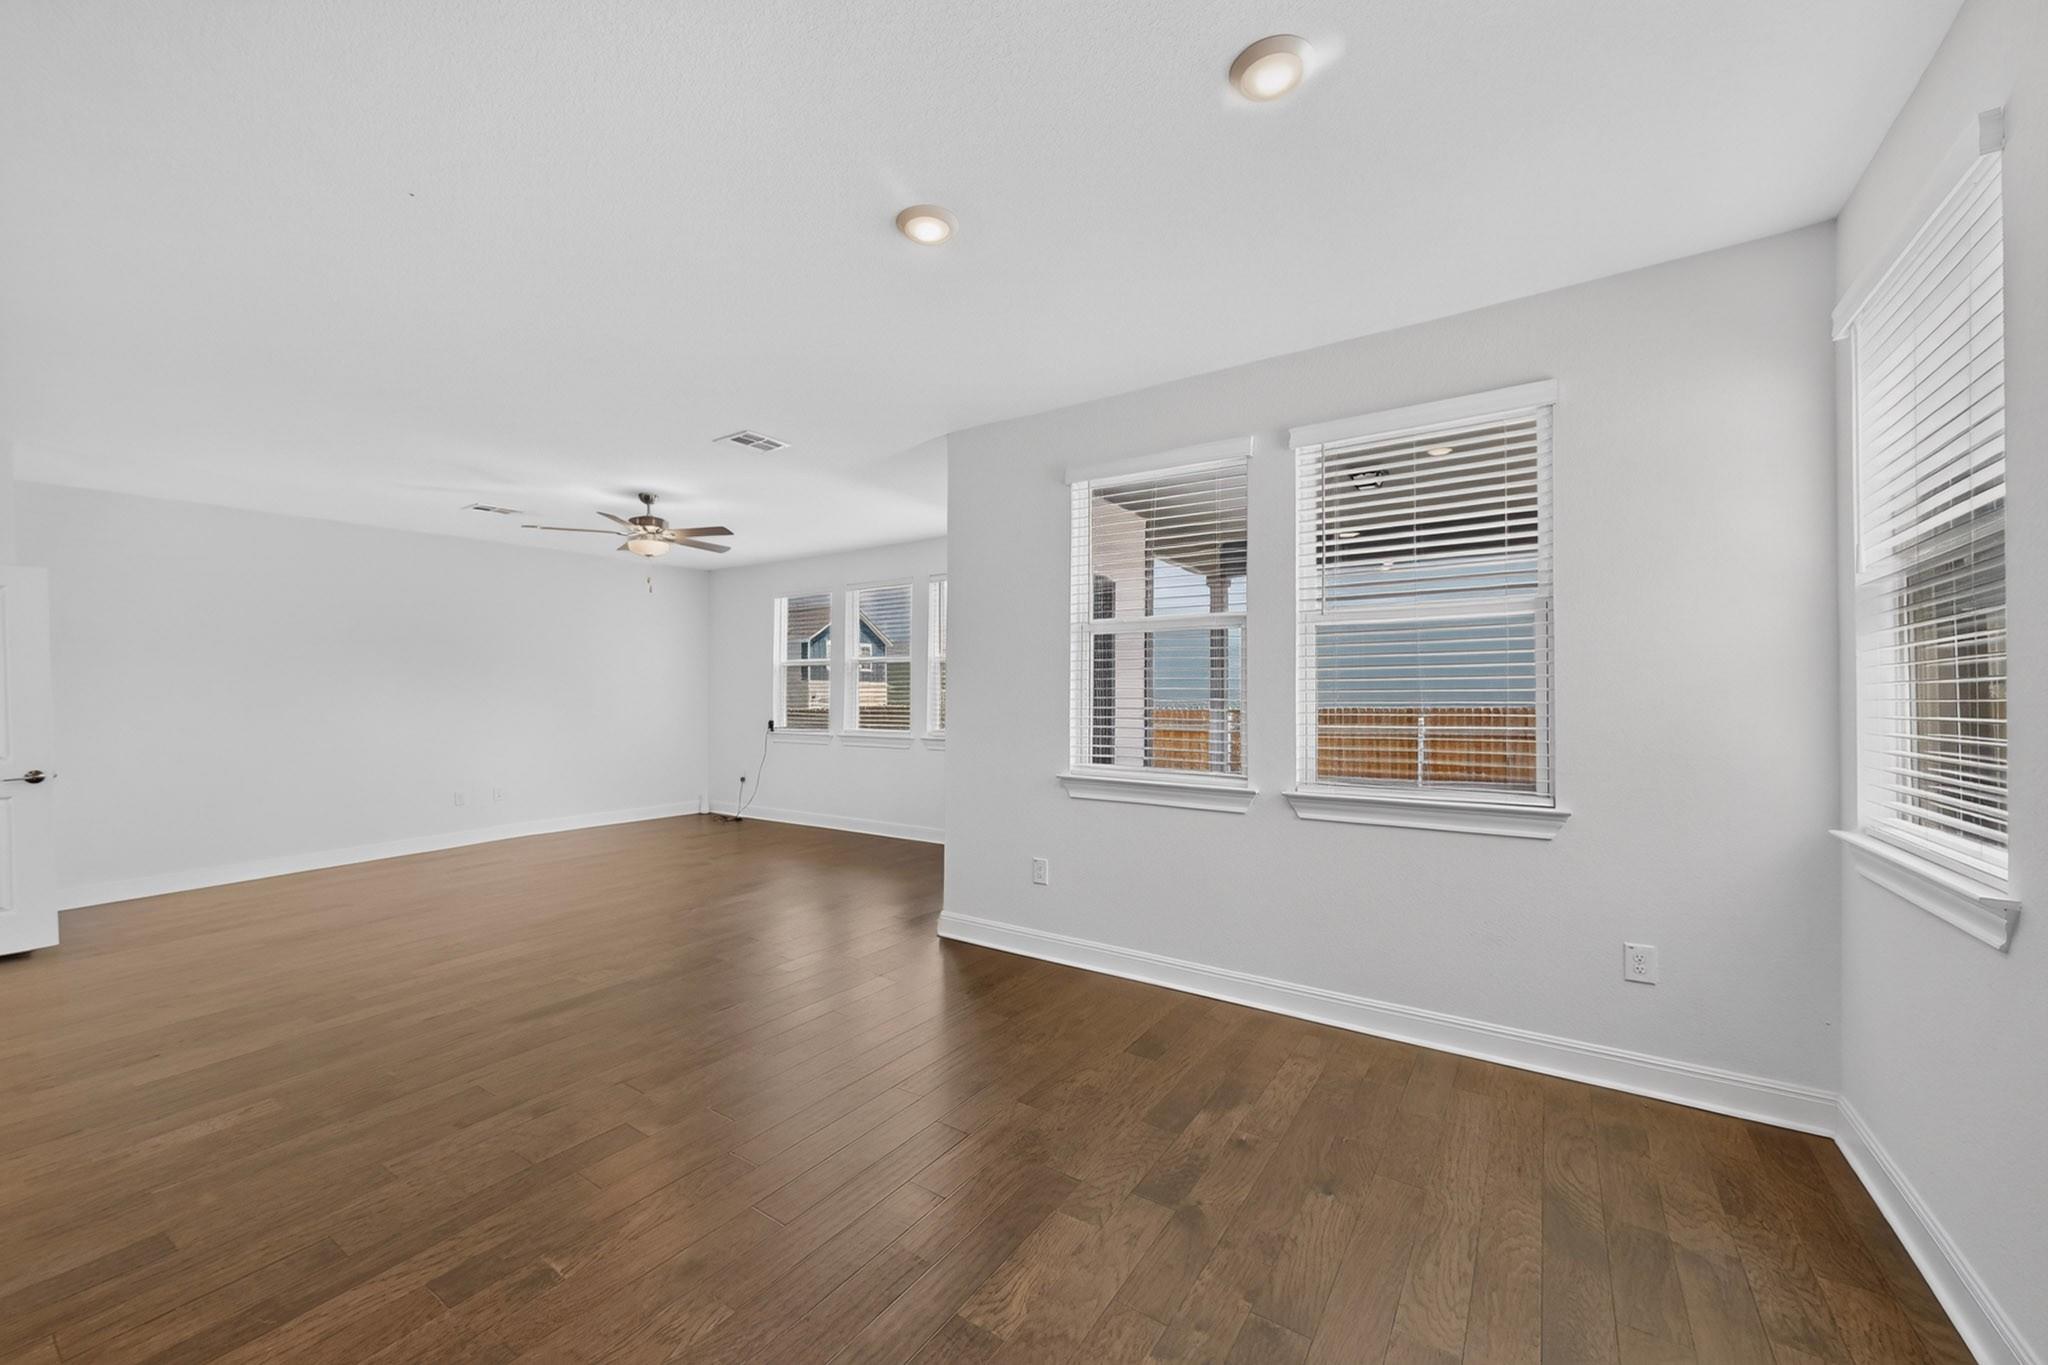
Empty living room with wood floors, multiple blinded windows, and a ceiling fan.
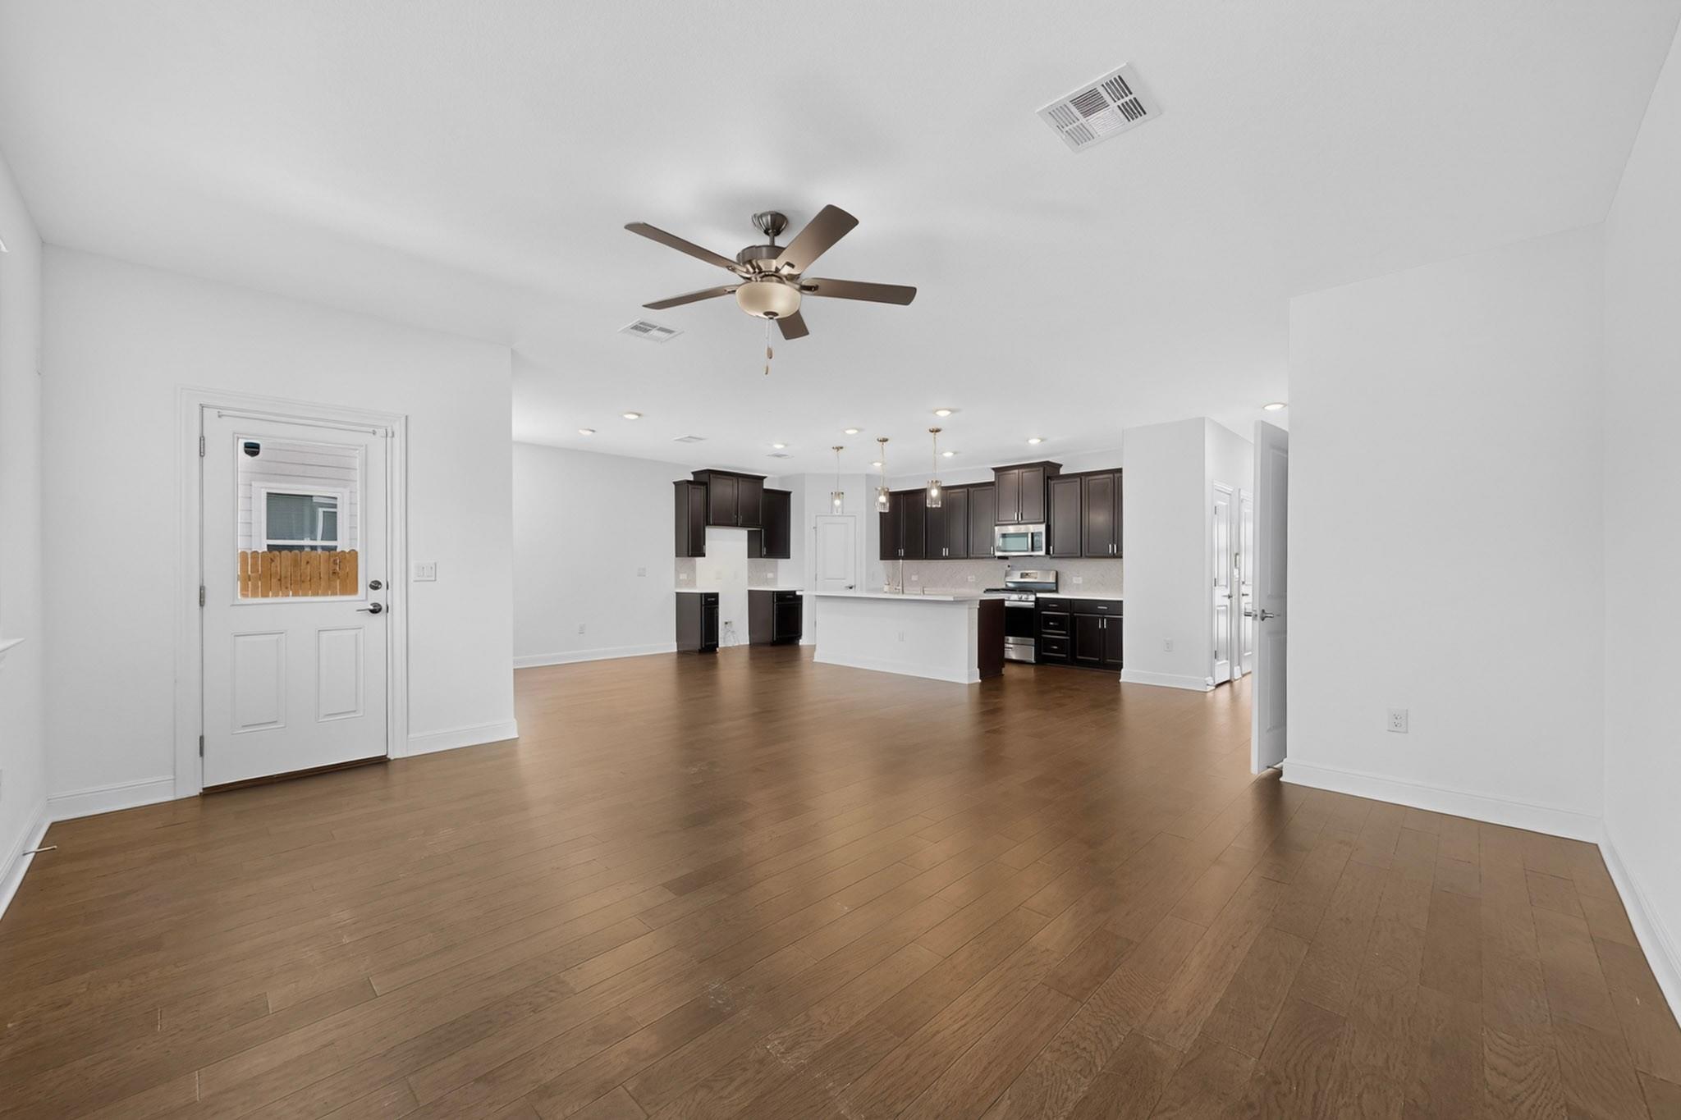
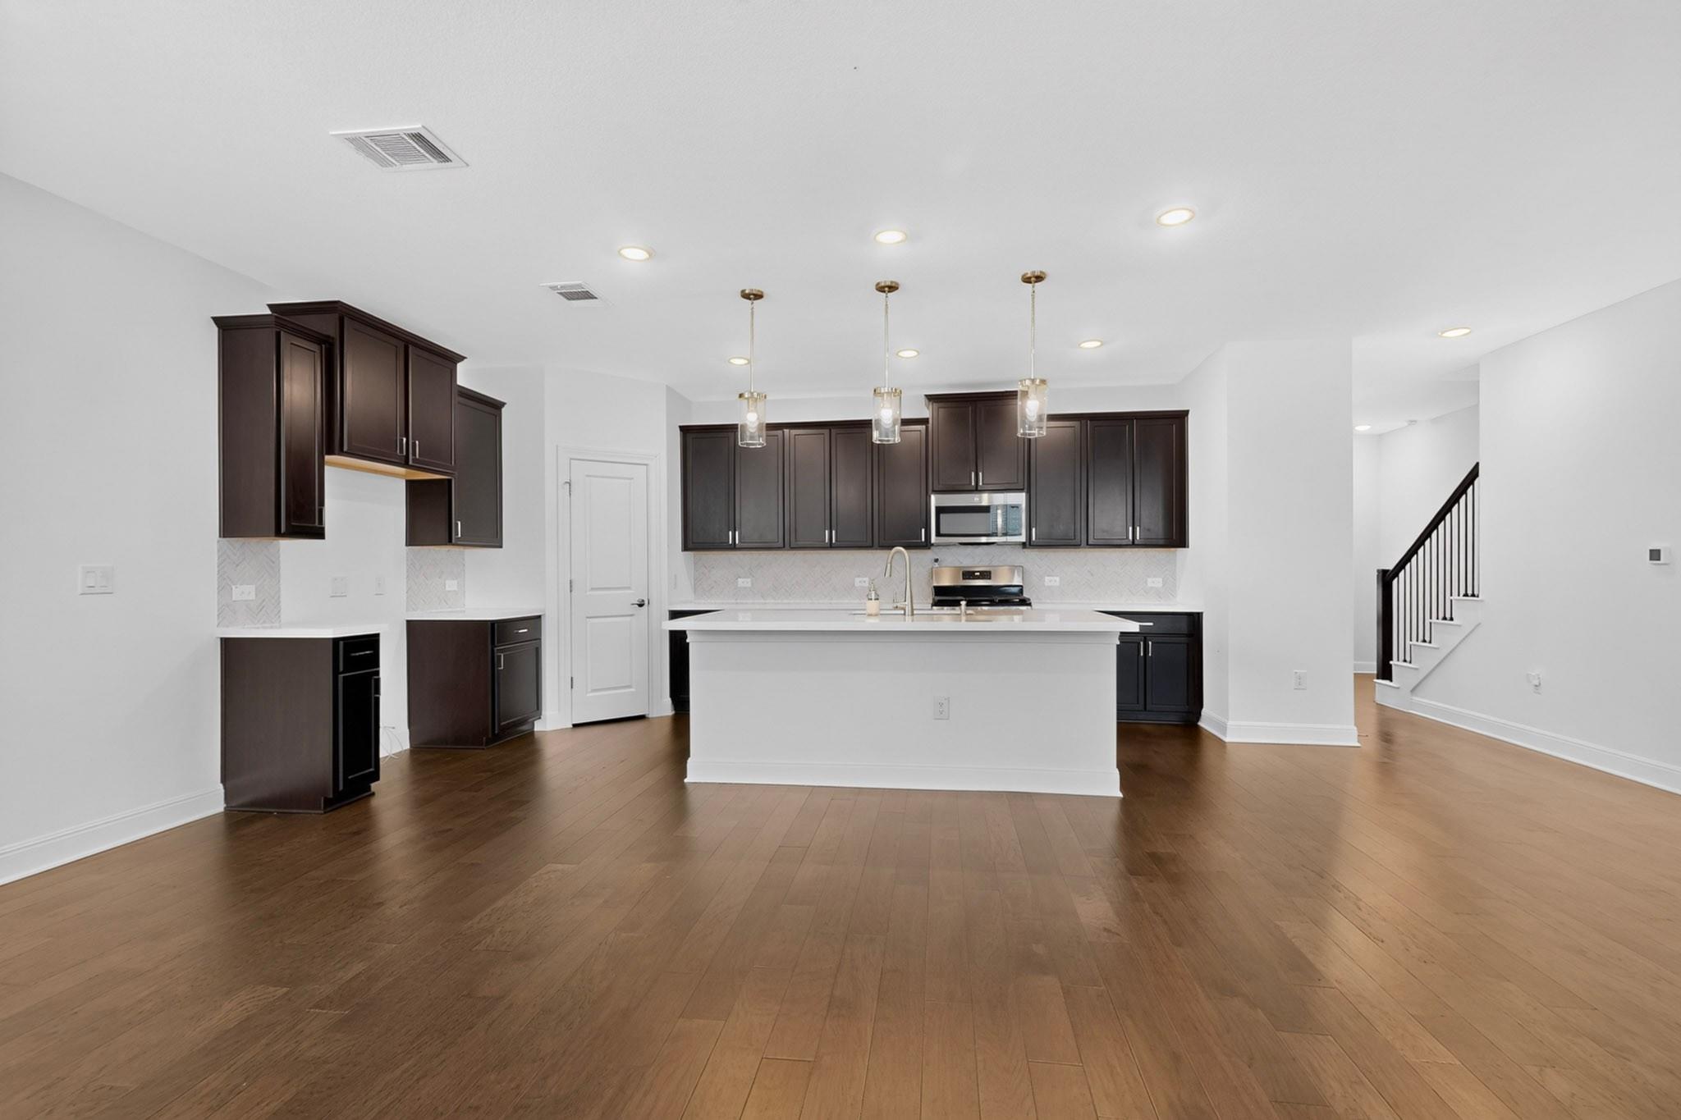
Unfurnished open-plan living area and kitchen with wood floors, dark cabinets, and a white island.
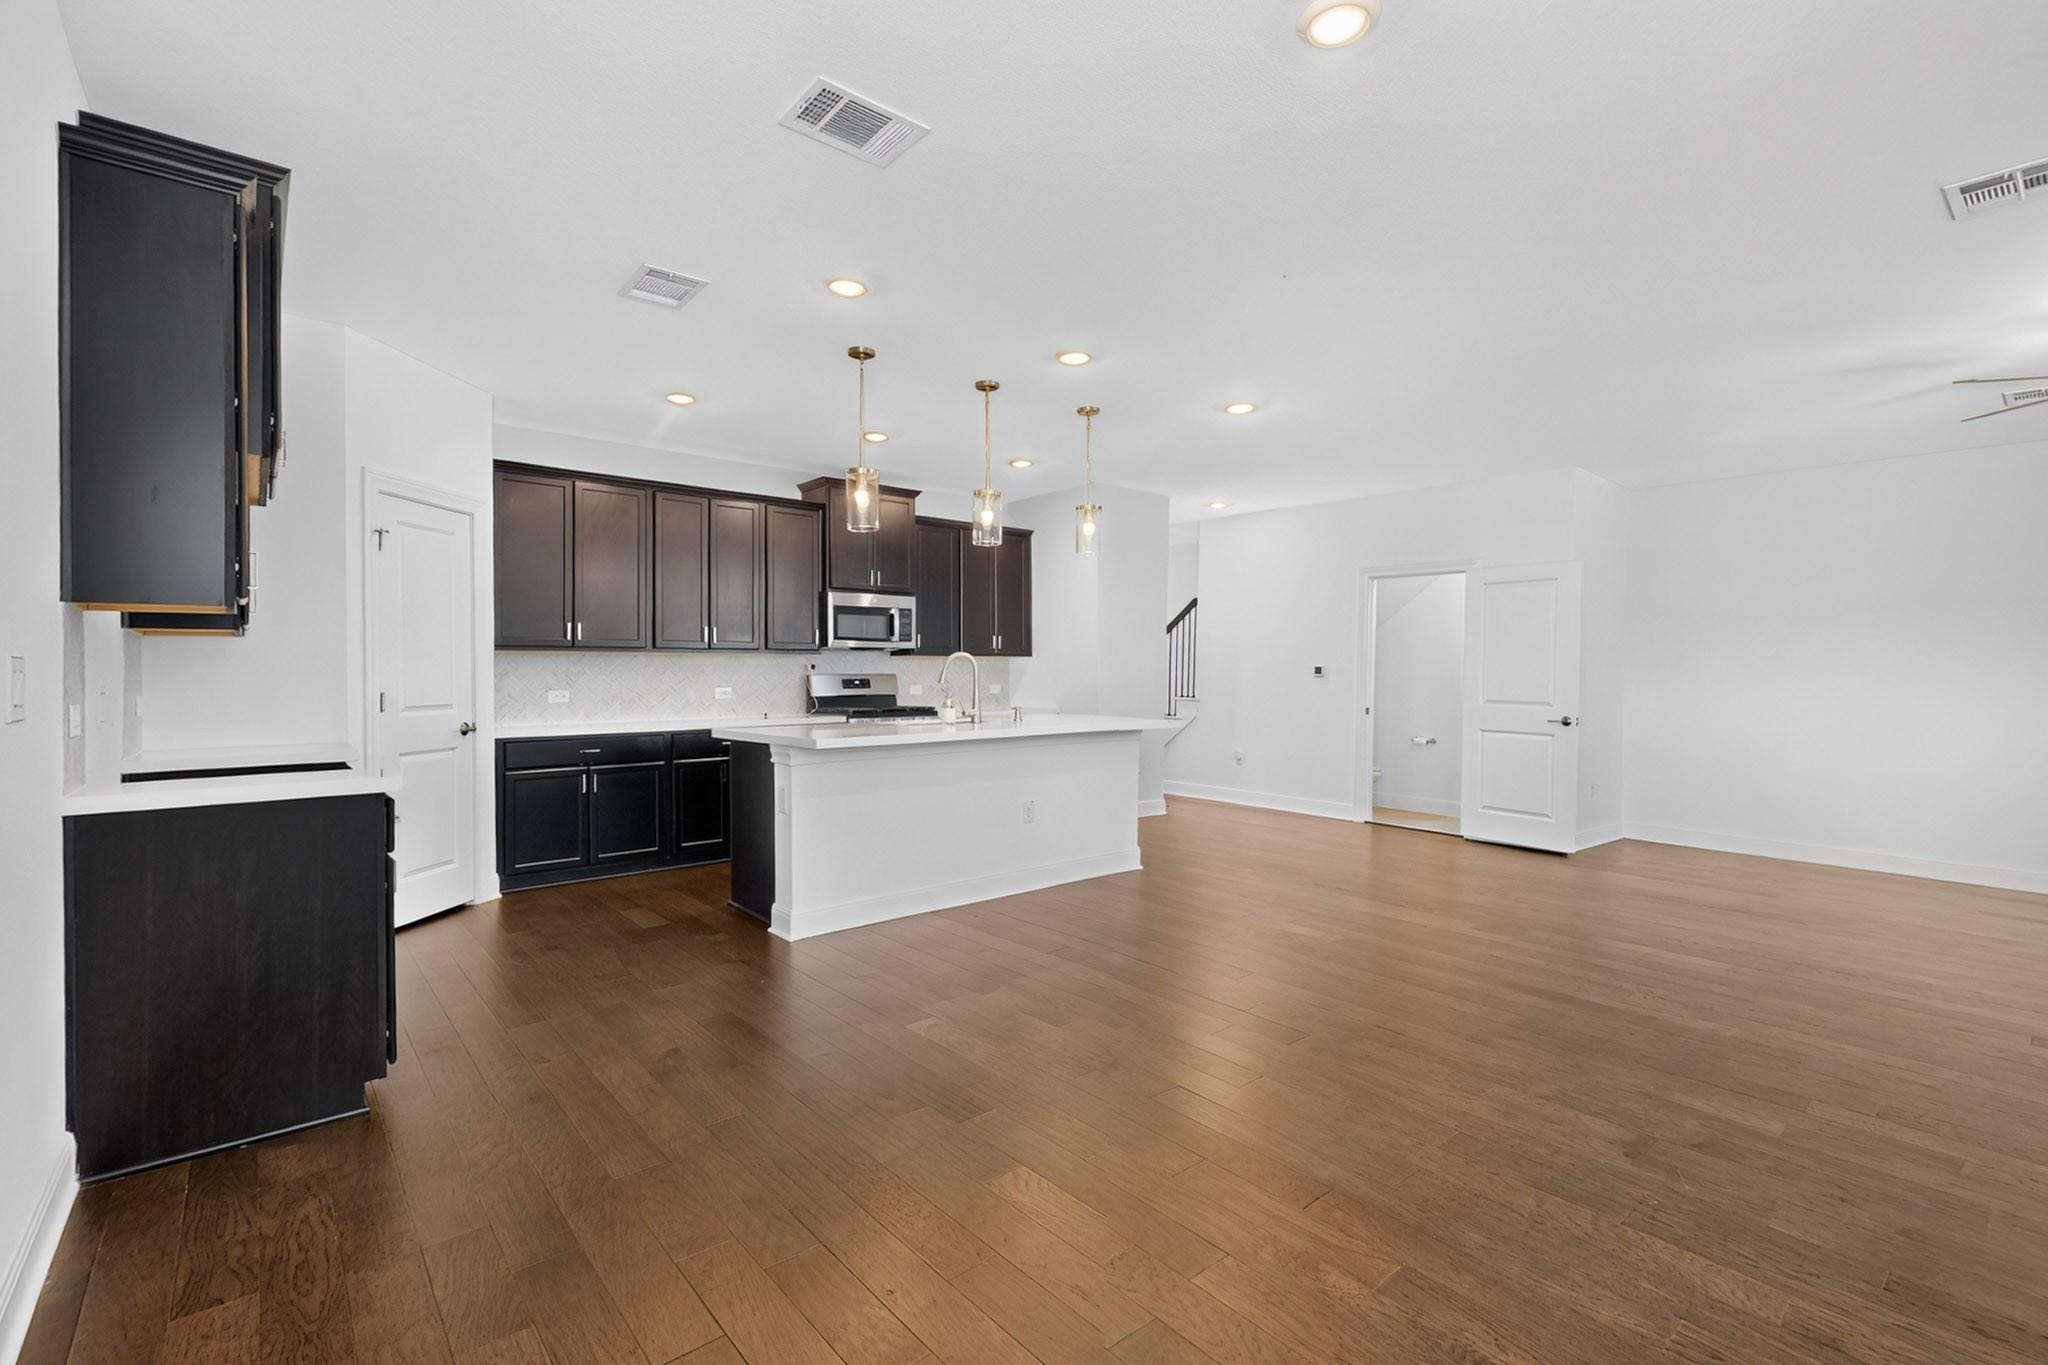
Open-plan kitchen with dark cabinets, white island, pendant lights, and brown wood-look flooring.
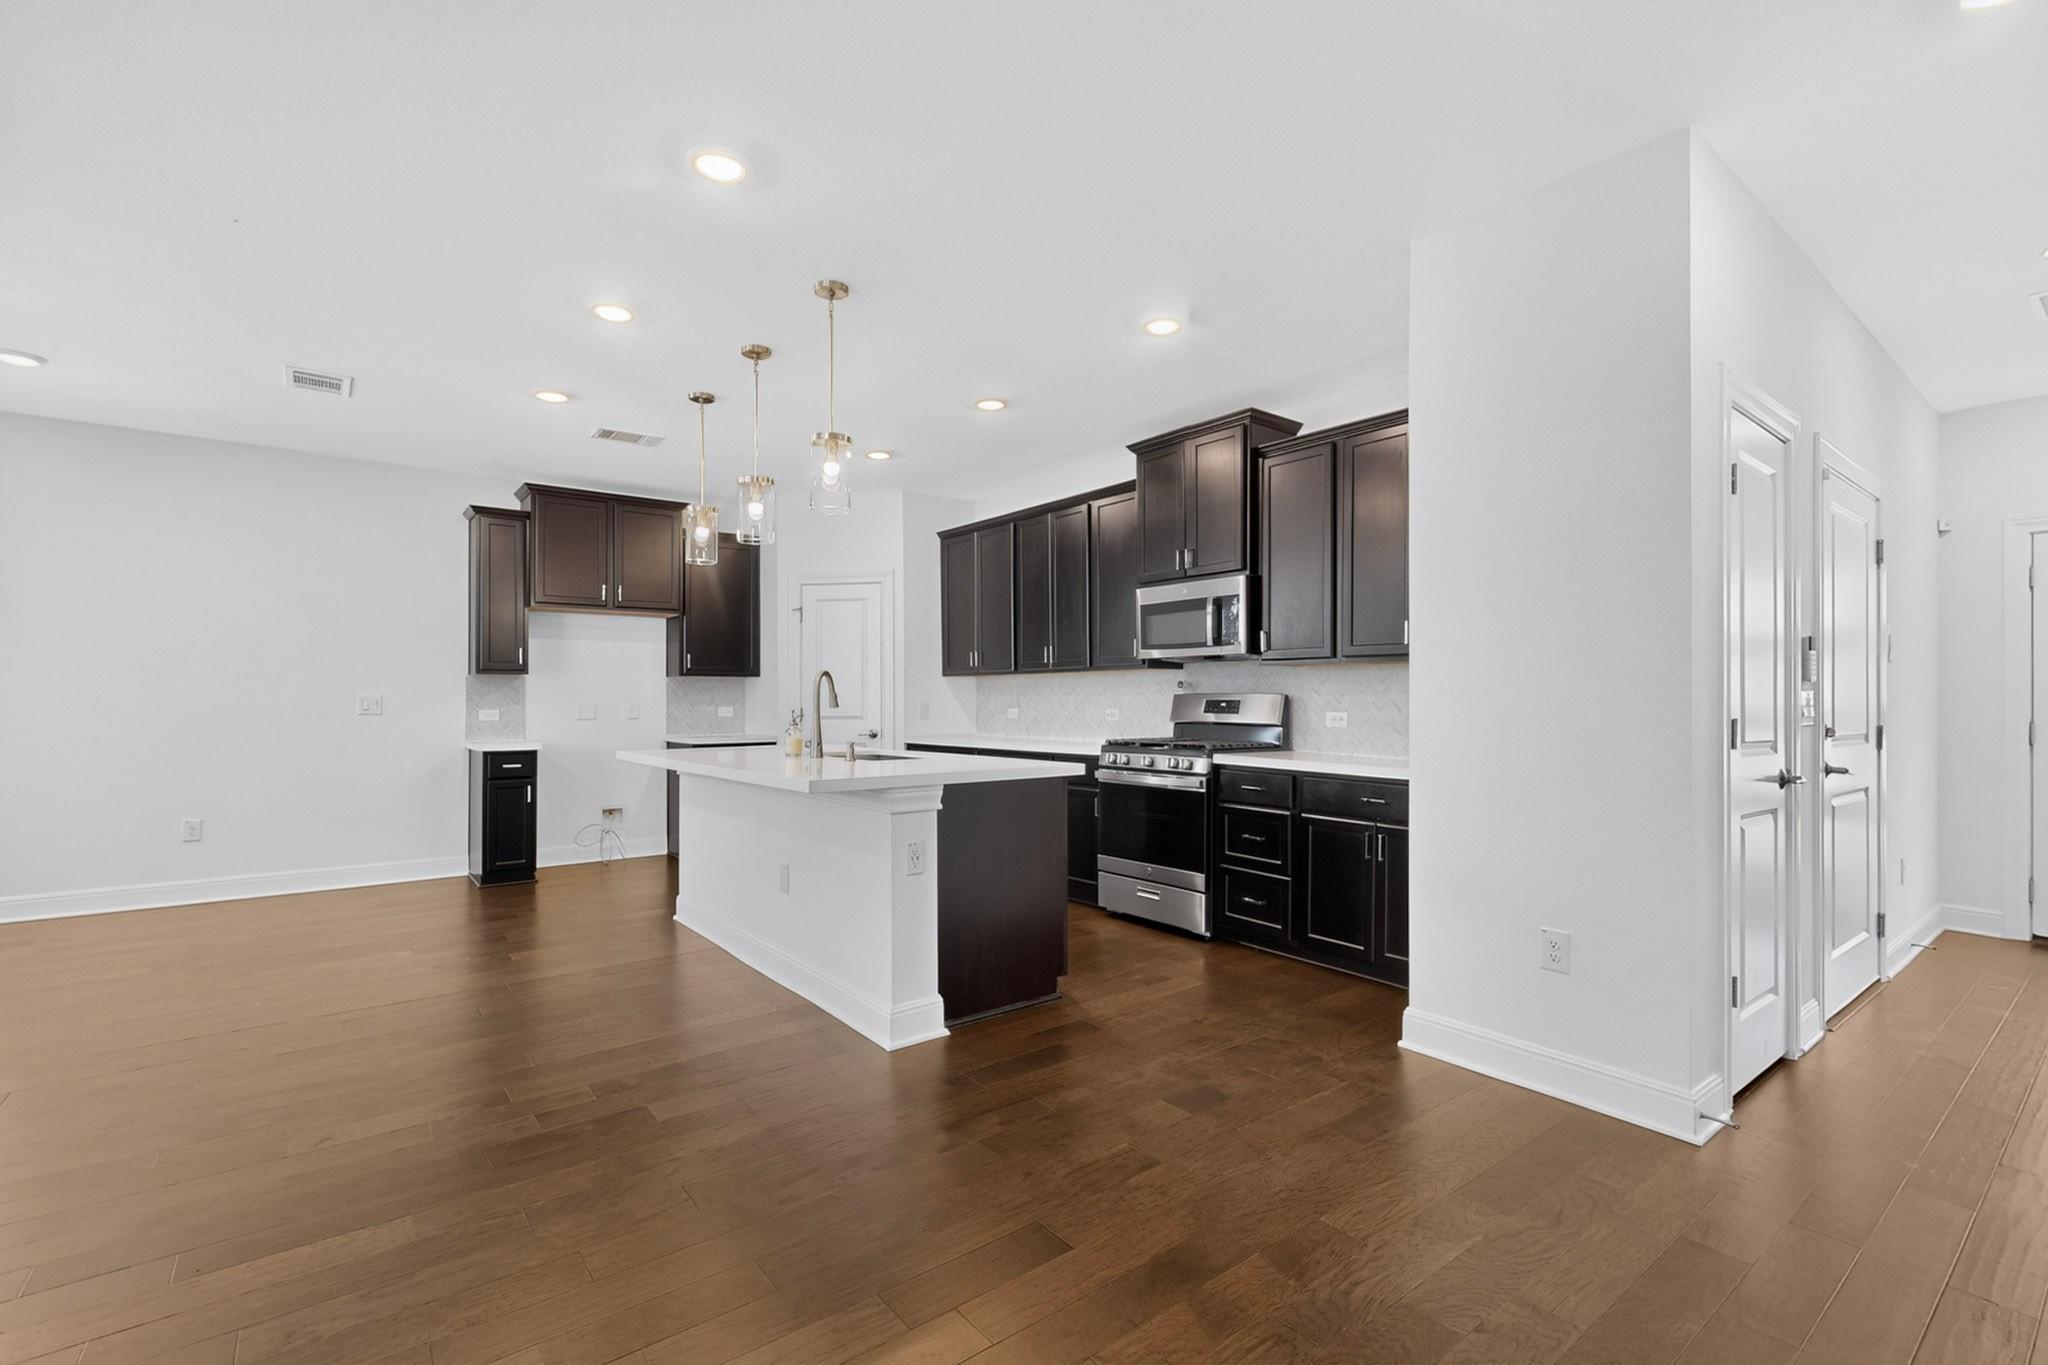
Vacant kitchen with dark cabinets, a white island, stainless appliances, wood floors, and staircase.
Unfurnished kitchen with dark cabinets, a white island, stainless steel appliances, and brown plank flooring.
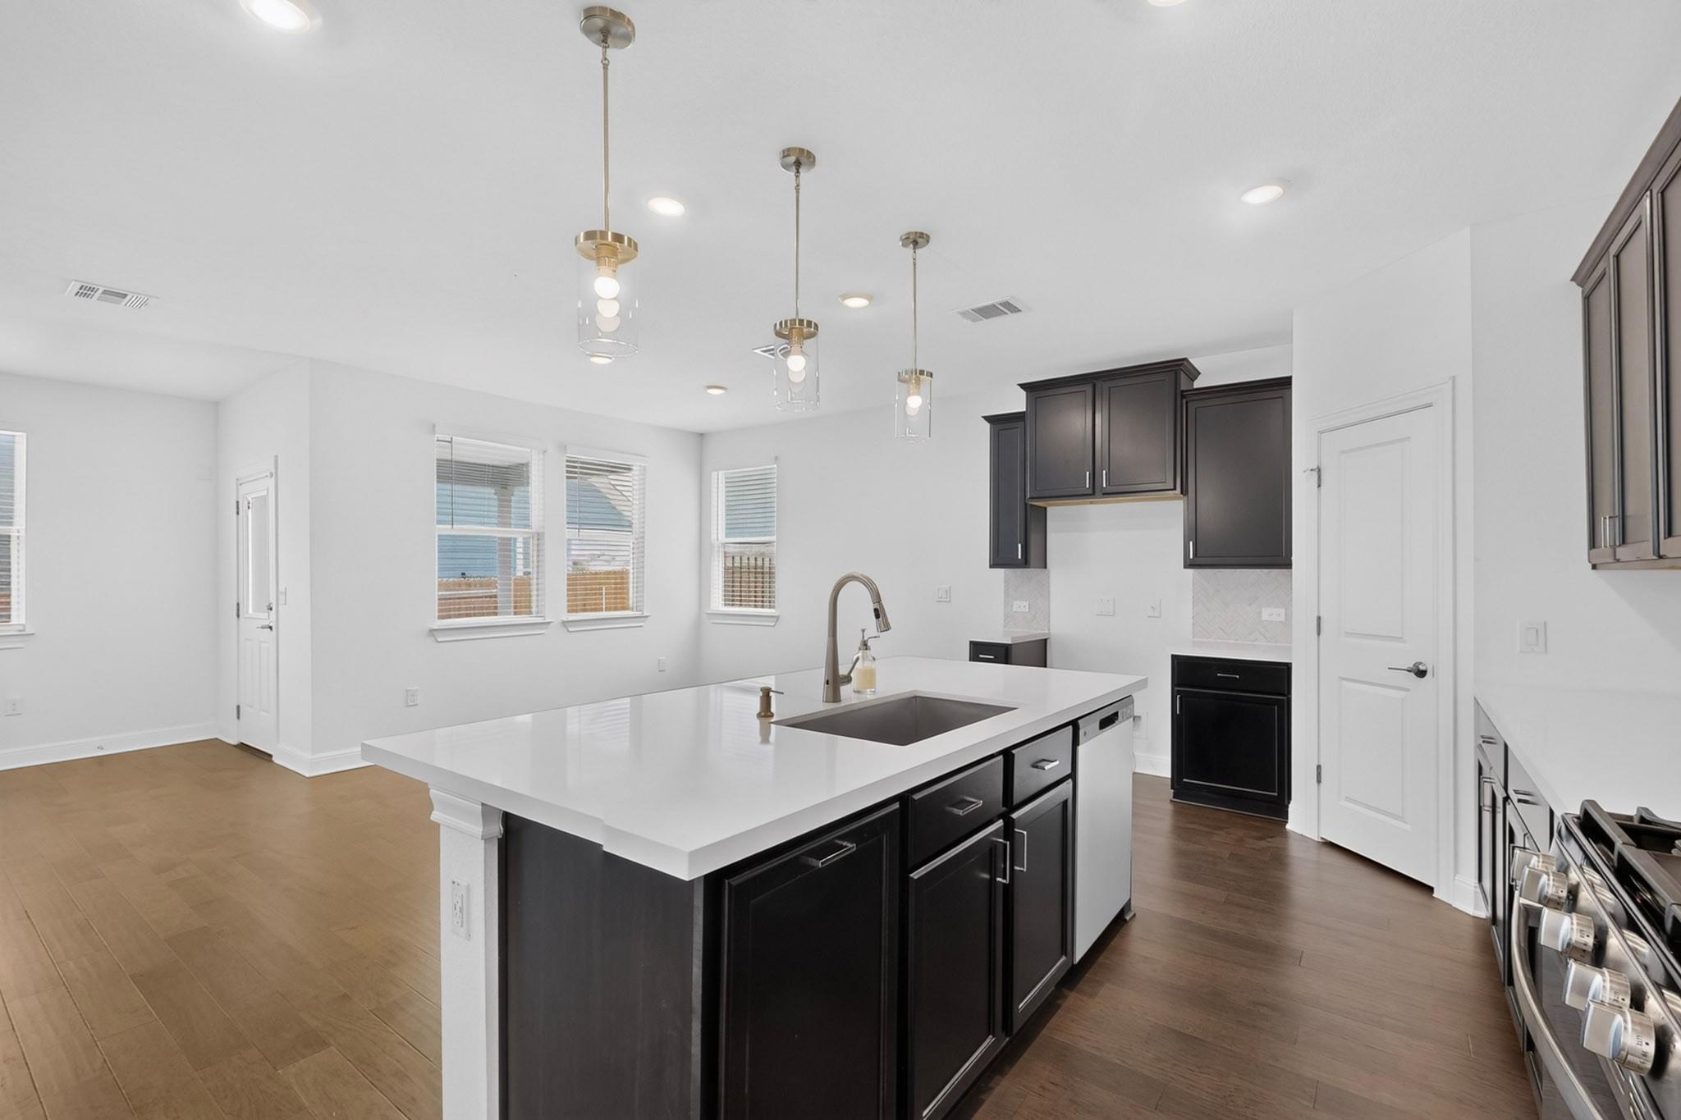
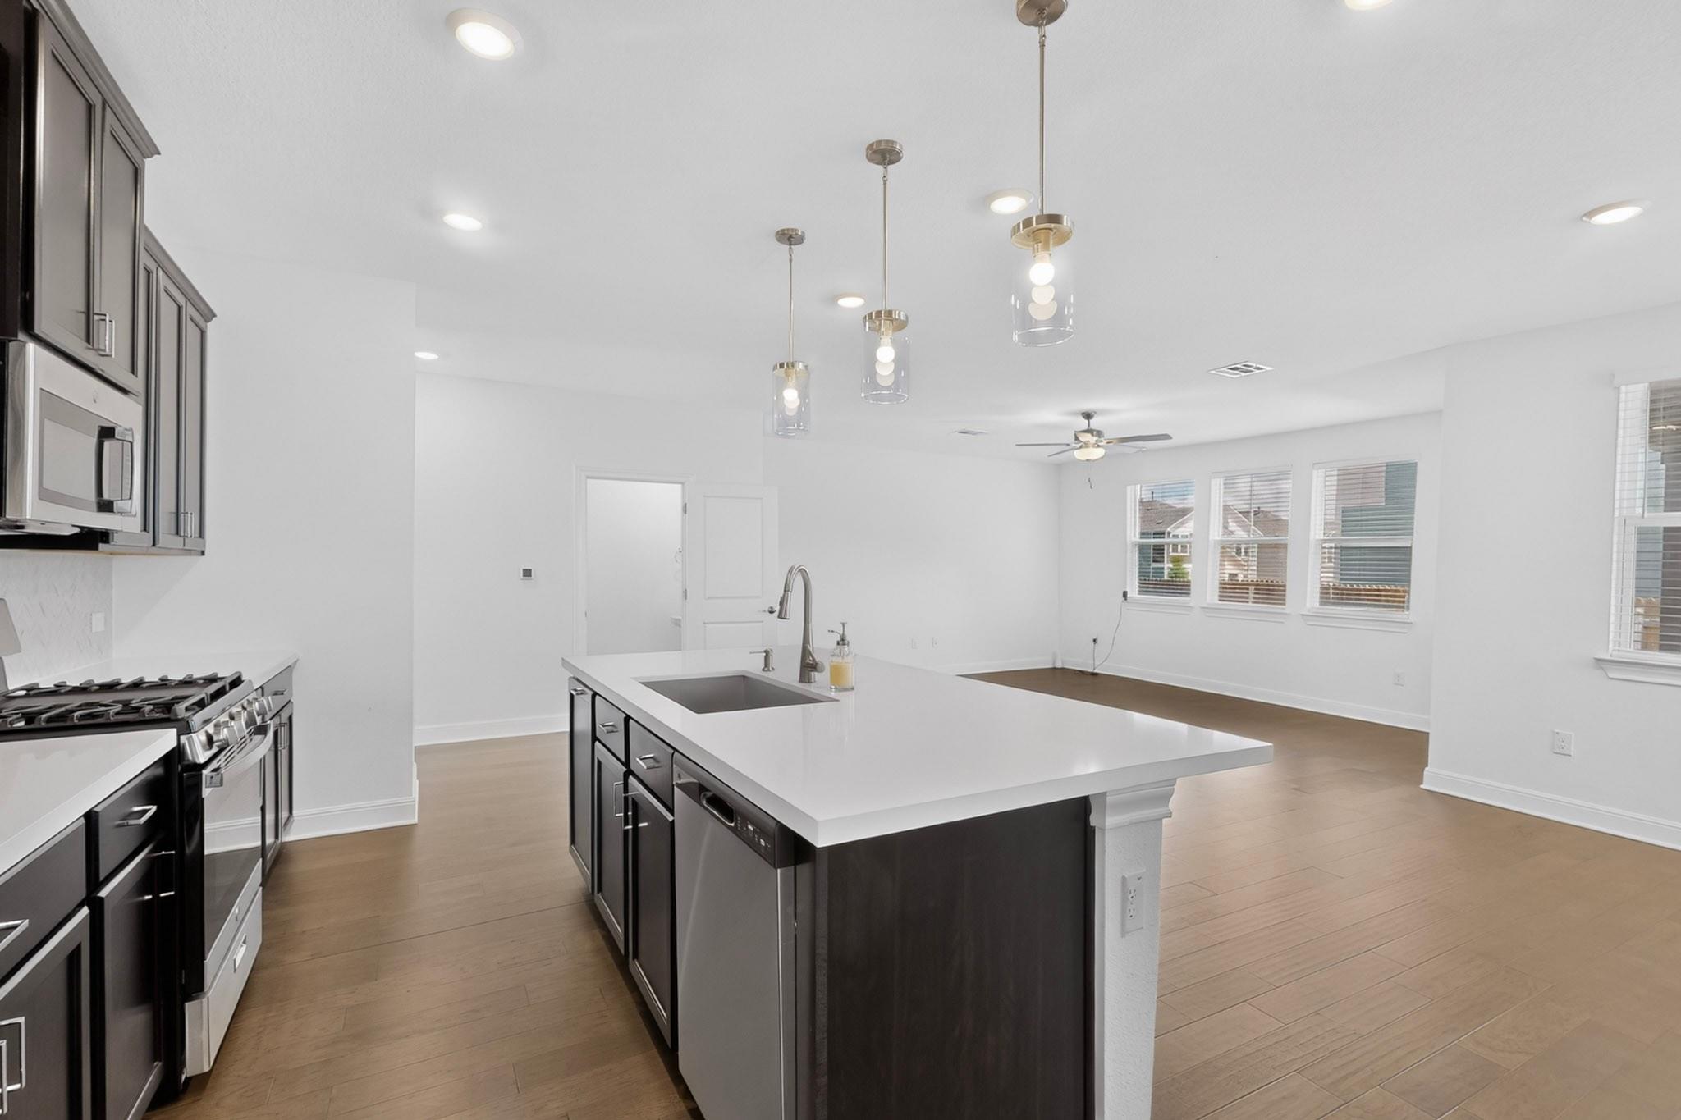
Kitchen with dark cabinets, a white island and sink, and three glass pendant lights.
Modern kitchen with a large white island, dark cabinets, pendant lights, and wood-look flooring.
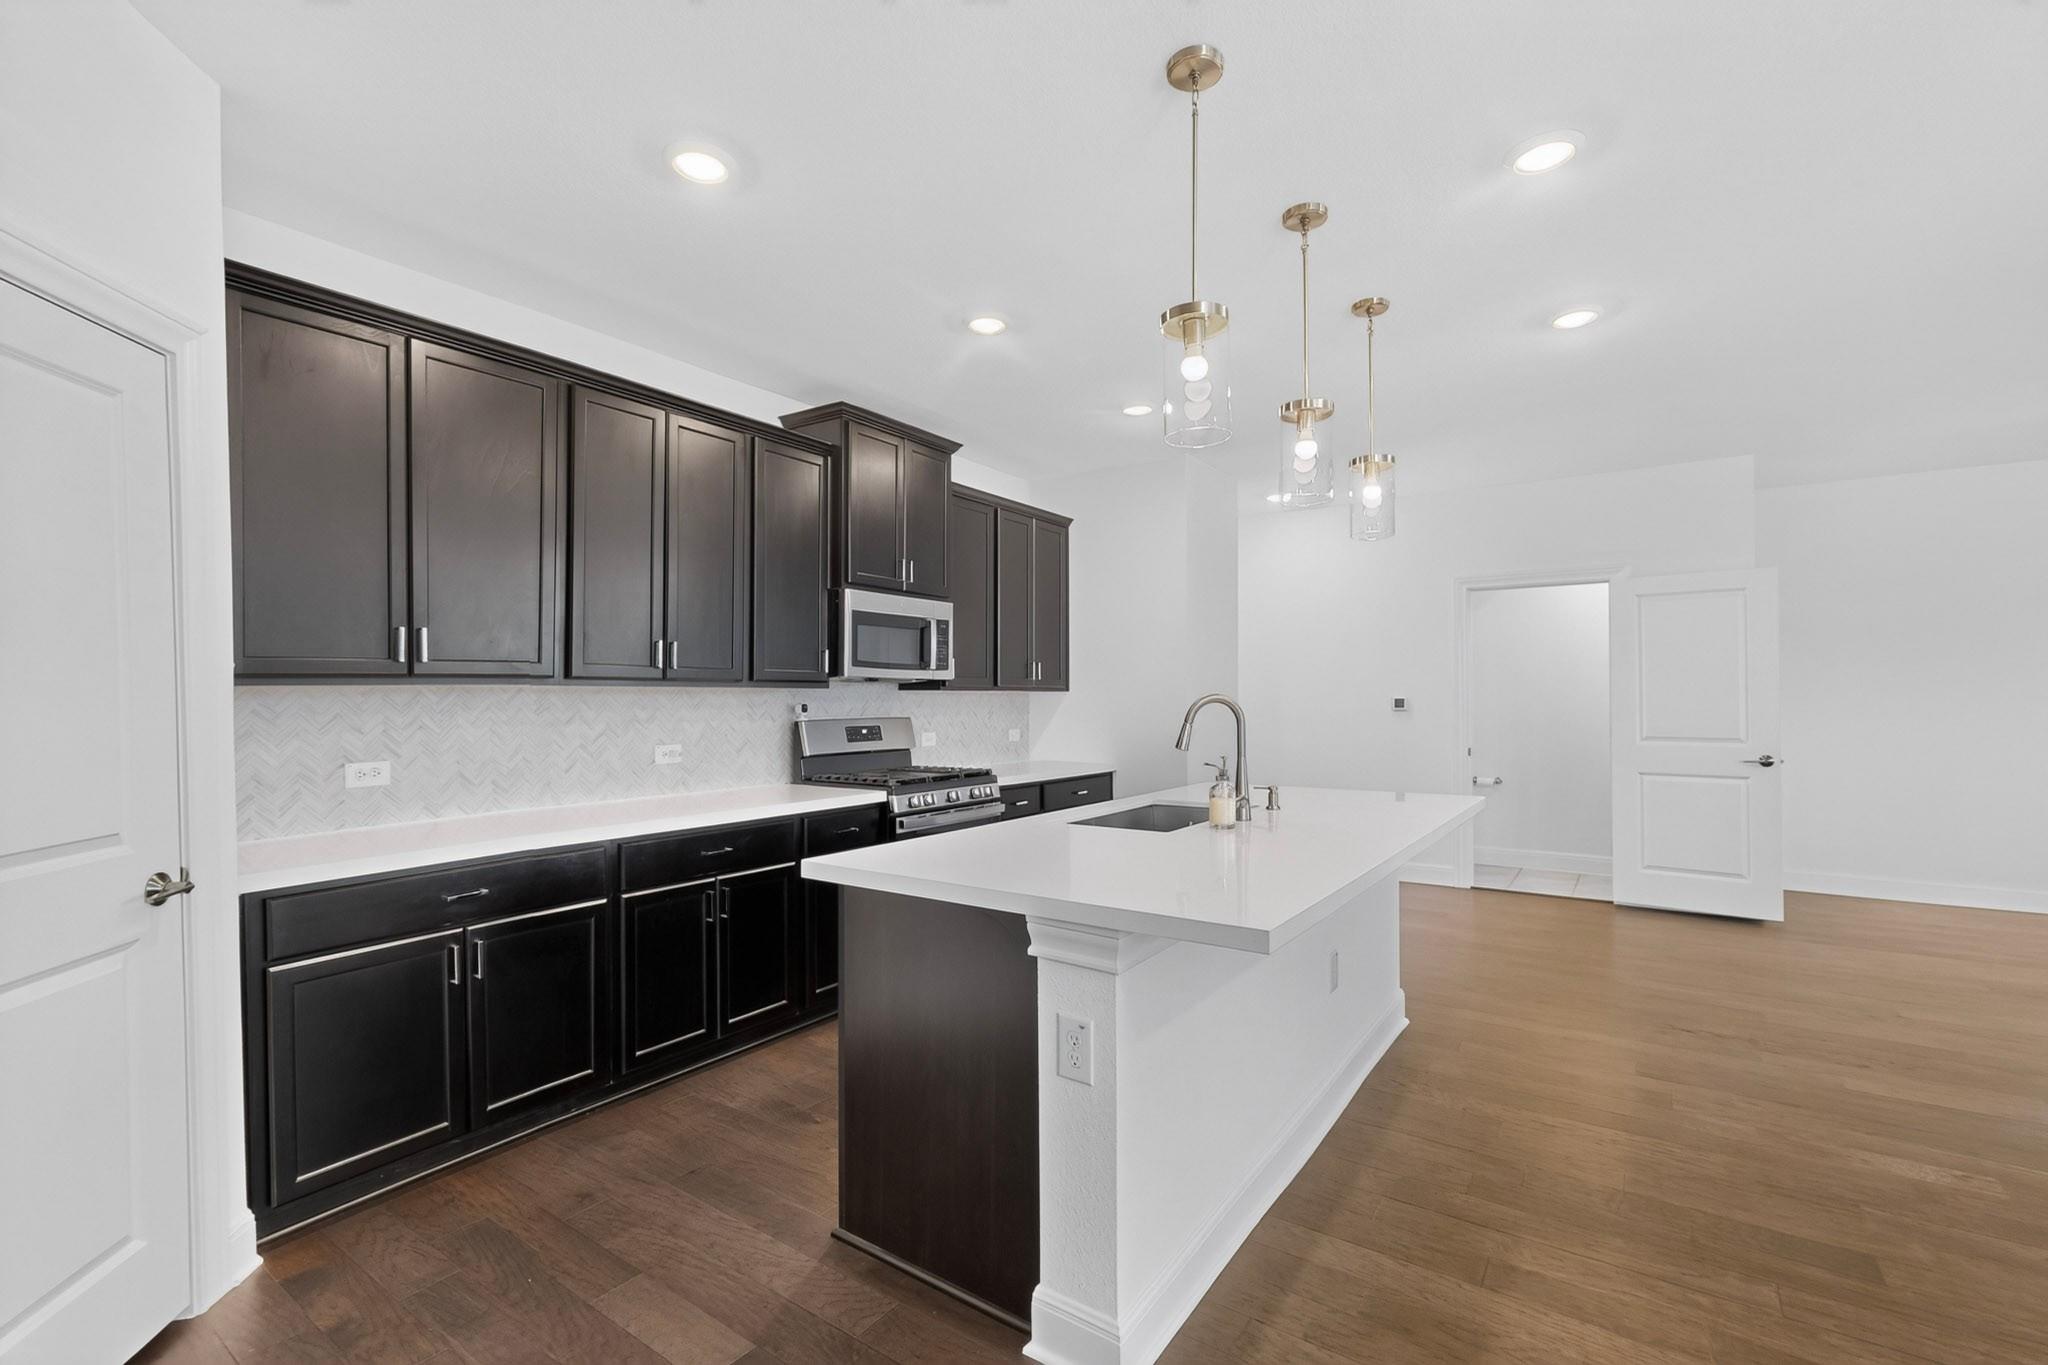
Open-plan kitchen with a large white island, dark cabinets, and stainless steel appliances.
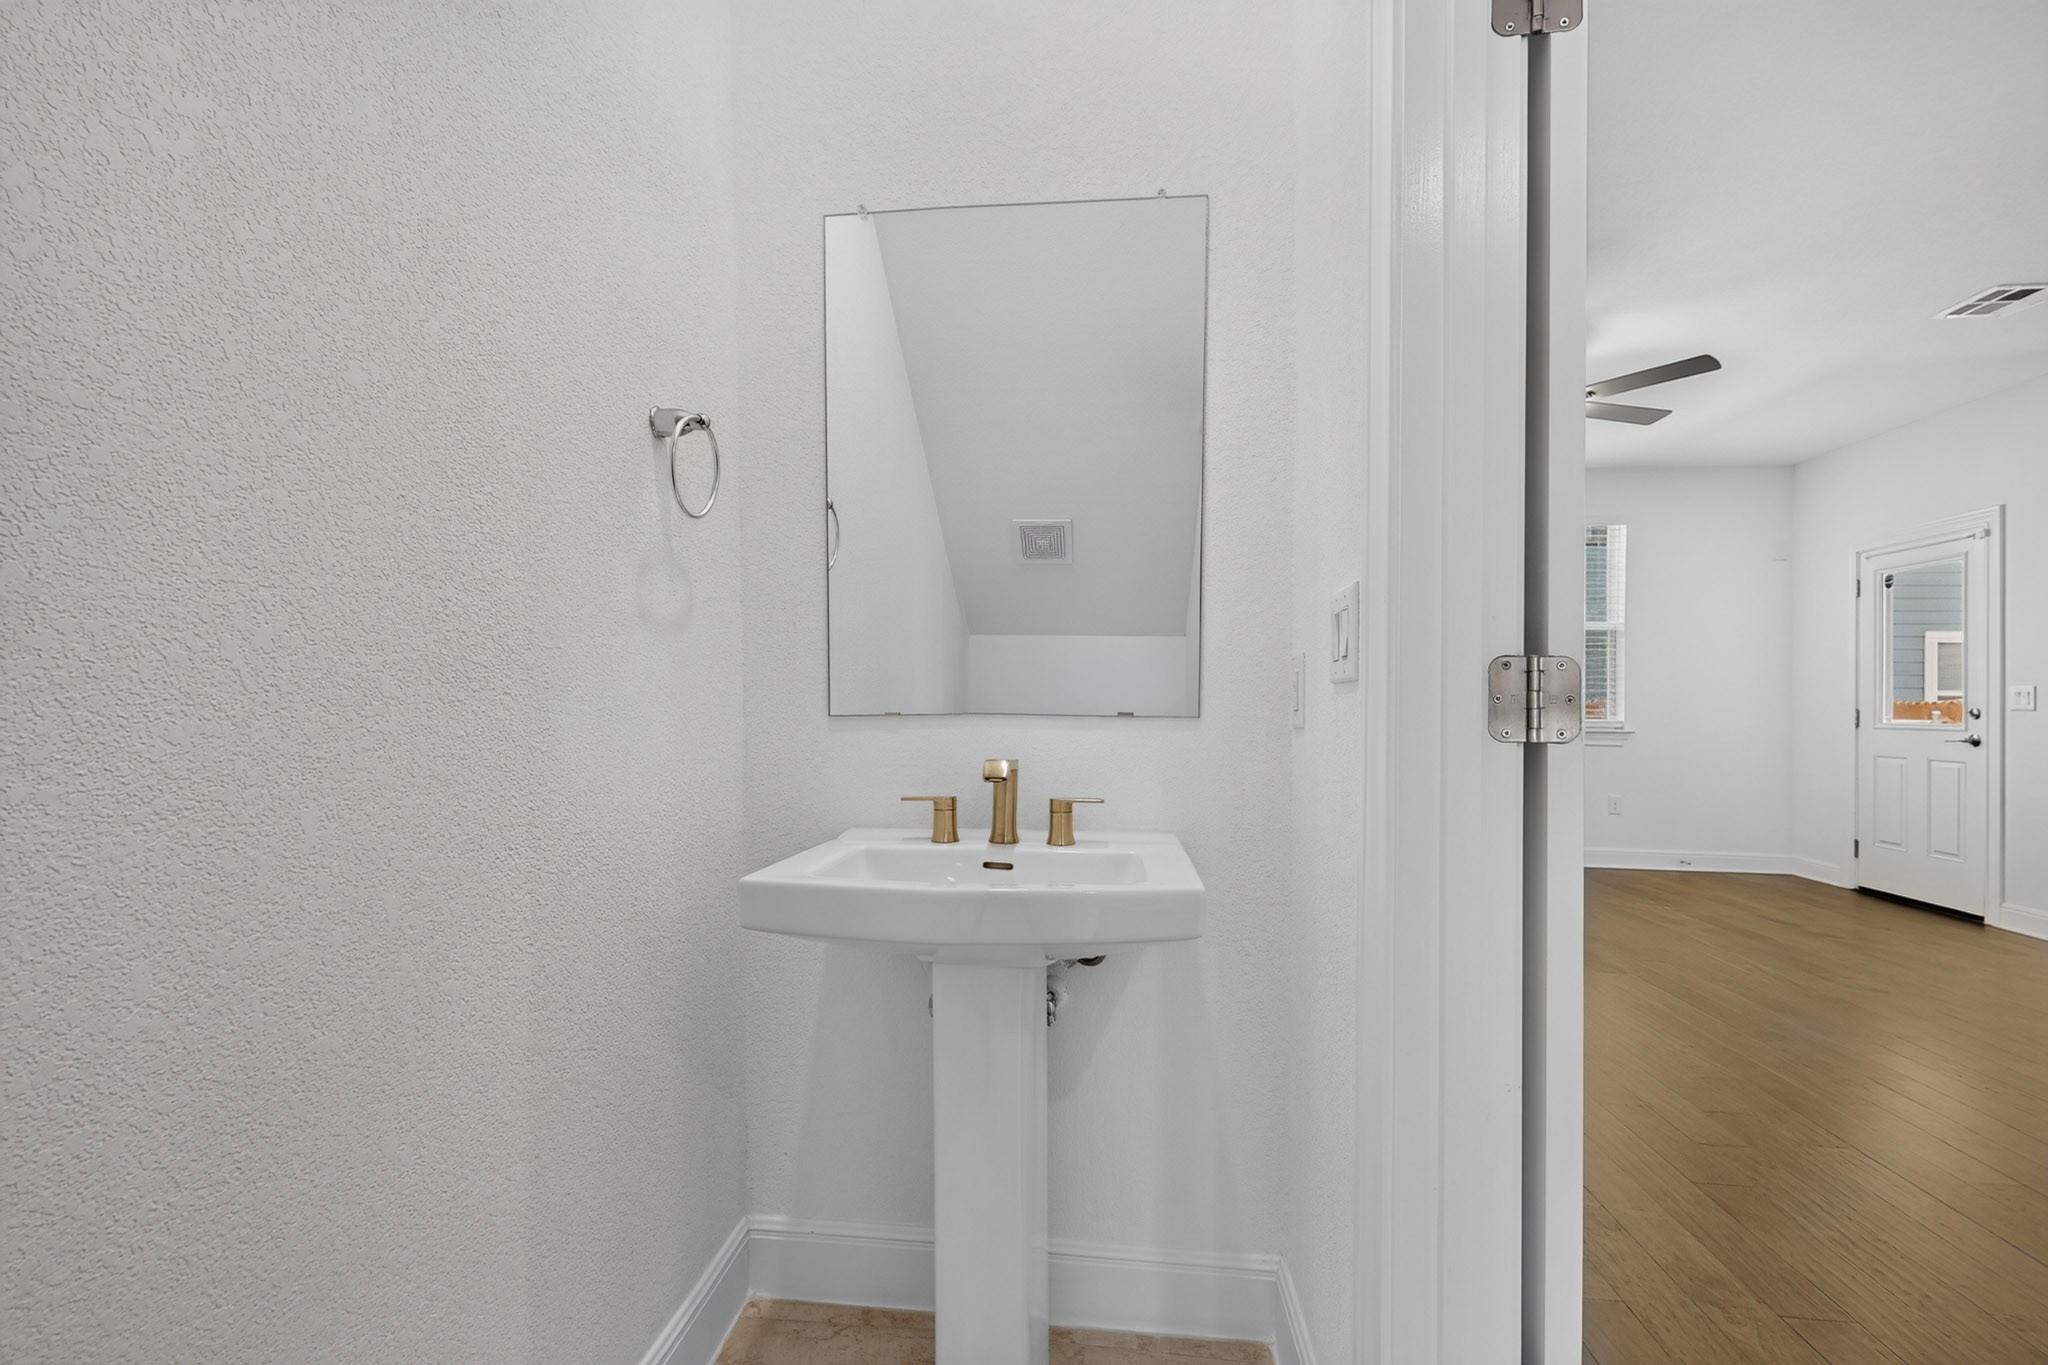
Bathroom pedestal sink with brass-tone faucet and large mirror beside an open doorway.
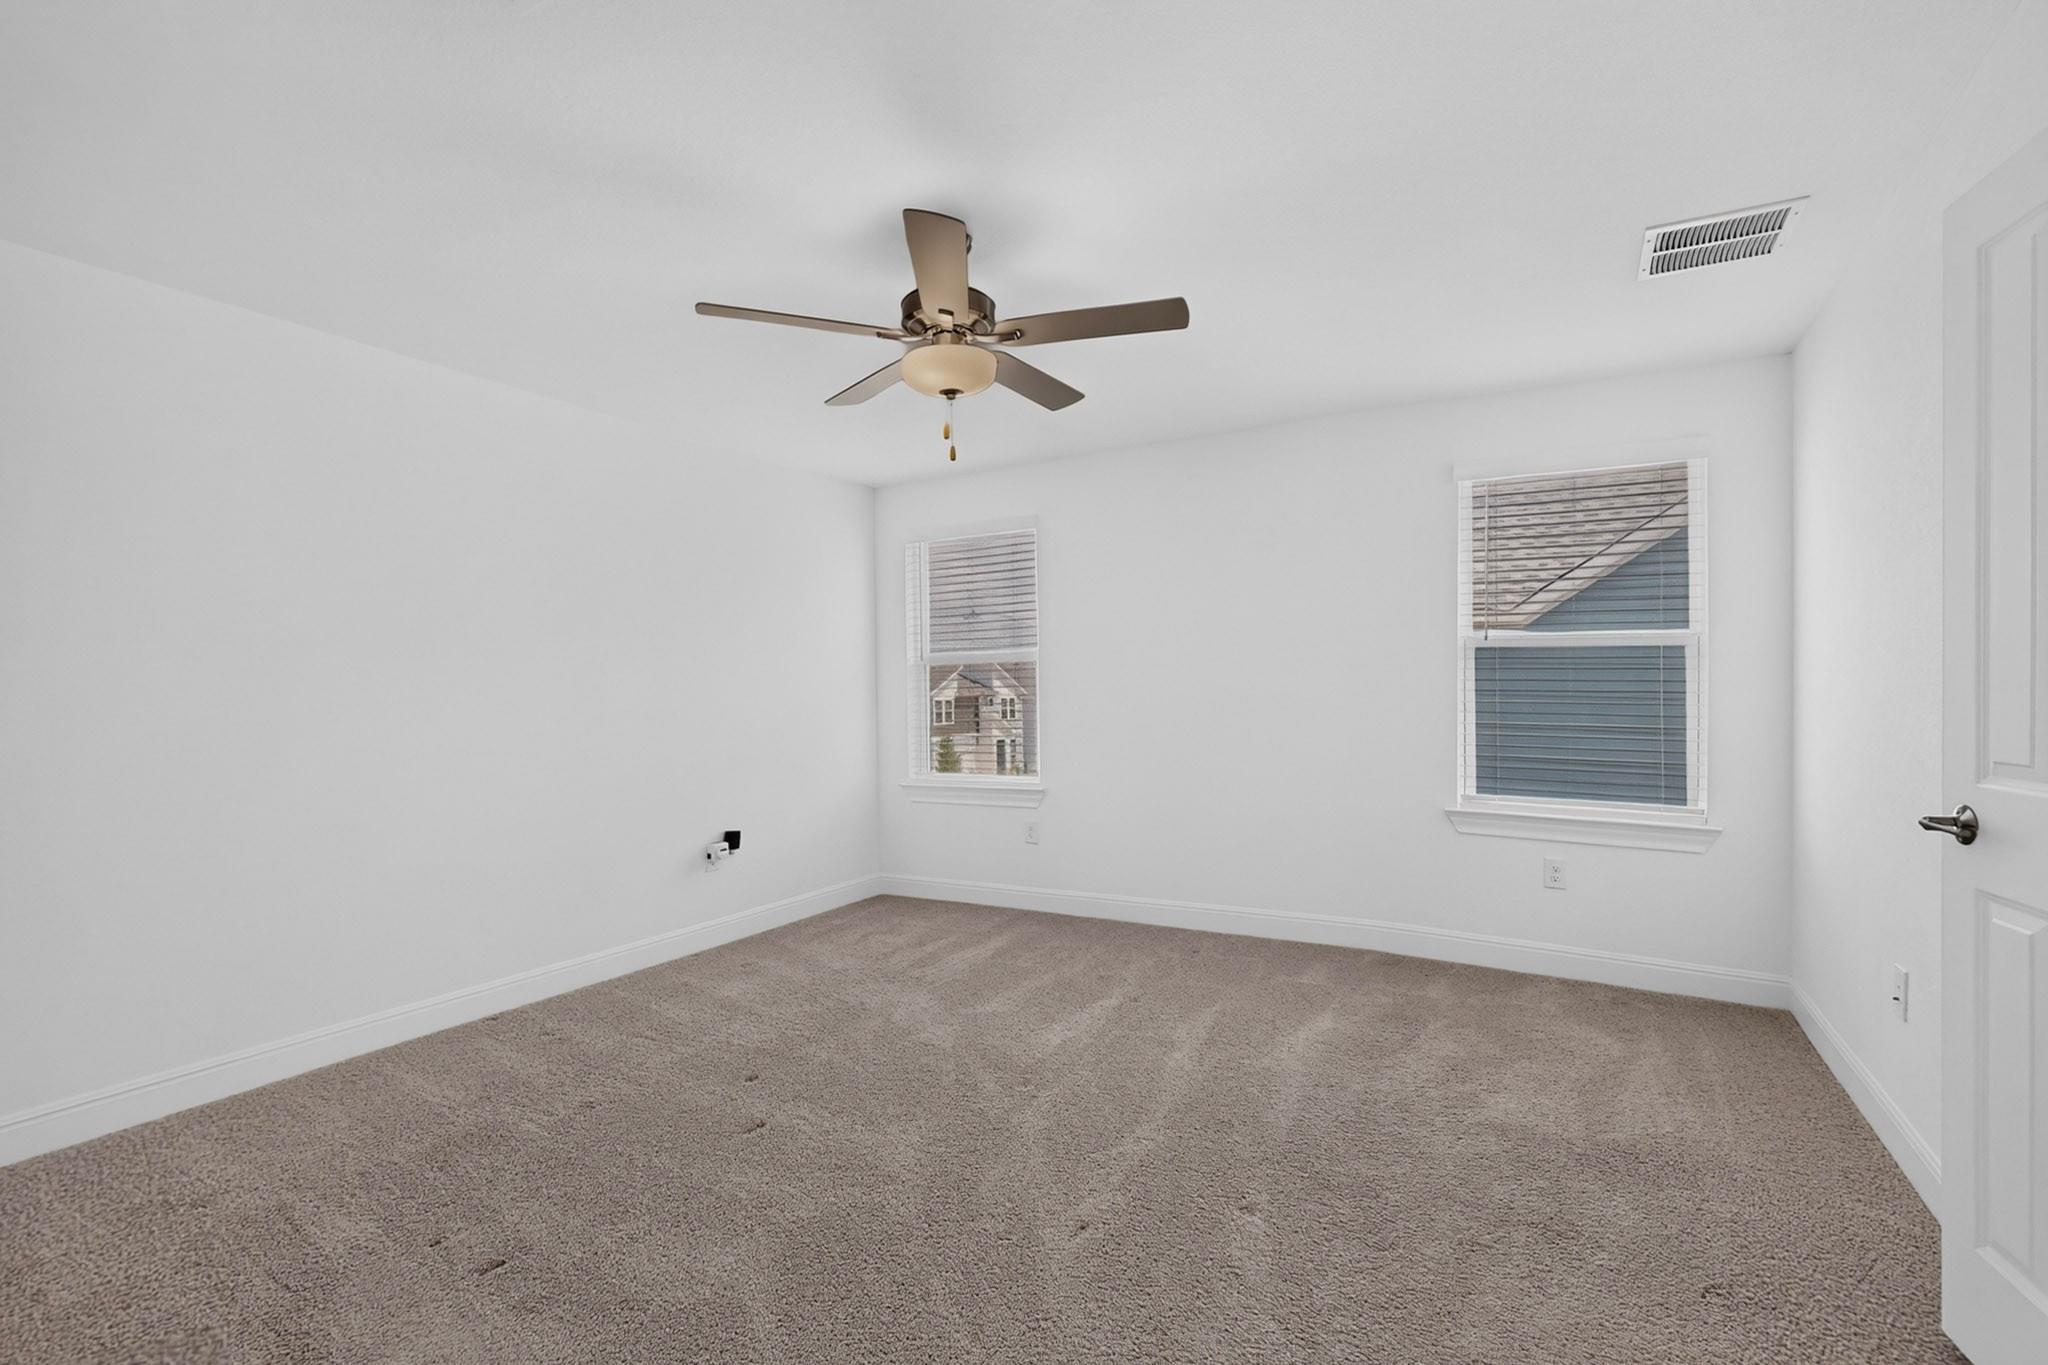
Empty carpeted bedroom with two windows and a ceiling fan.
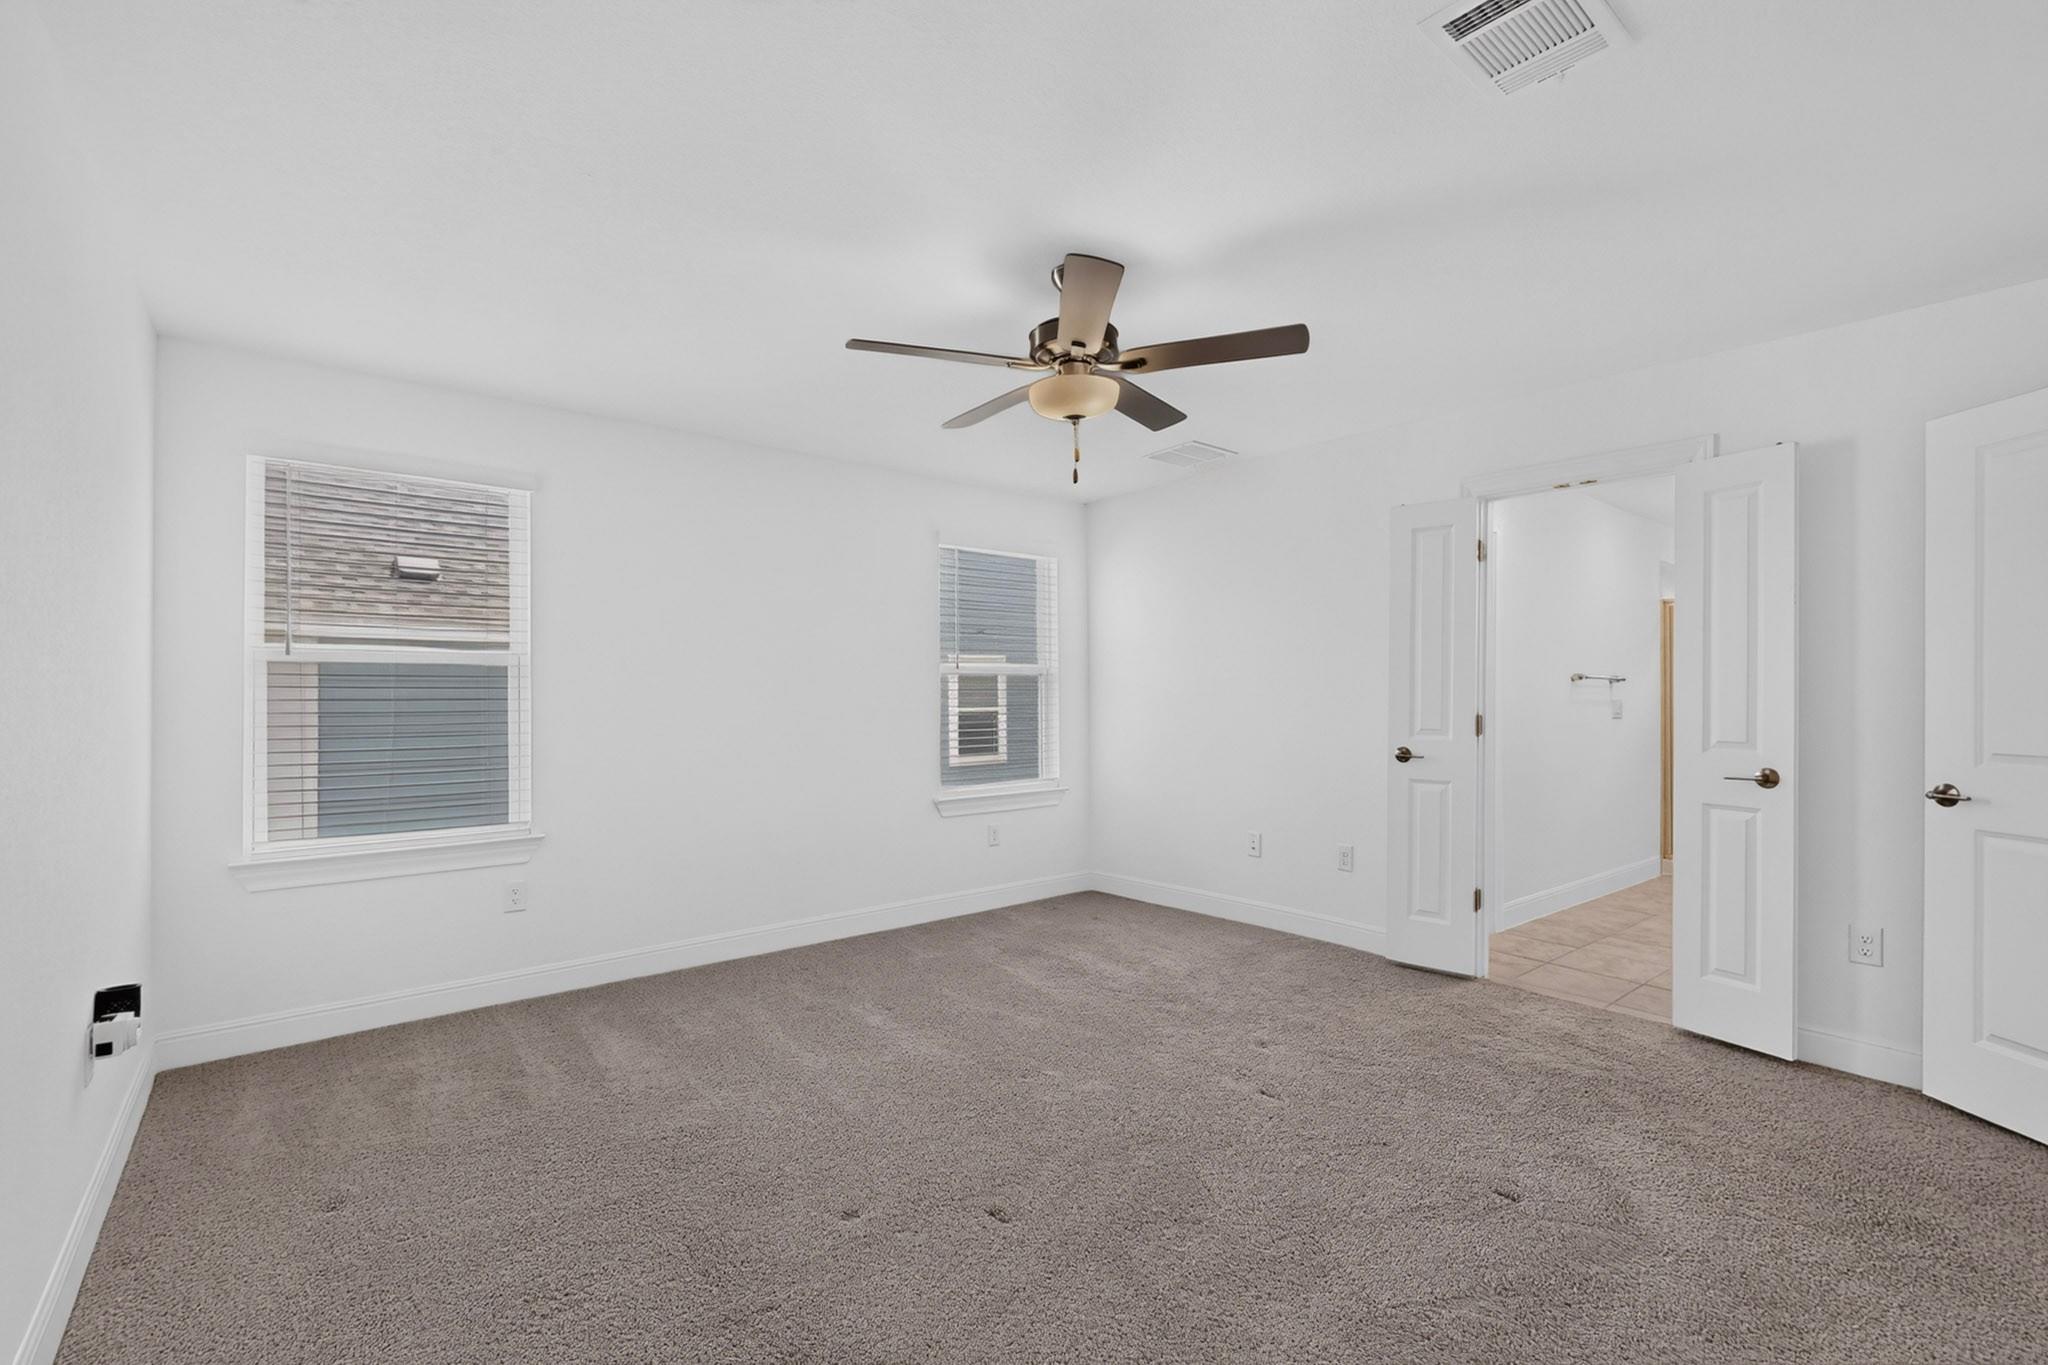
Empty carpeted bedroom with a ceiling fan, two blinded windows, and open doors to a tiled hallway.
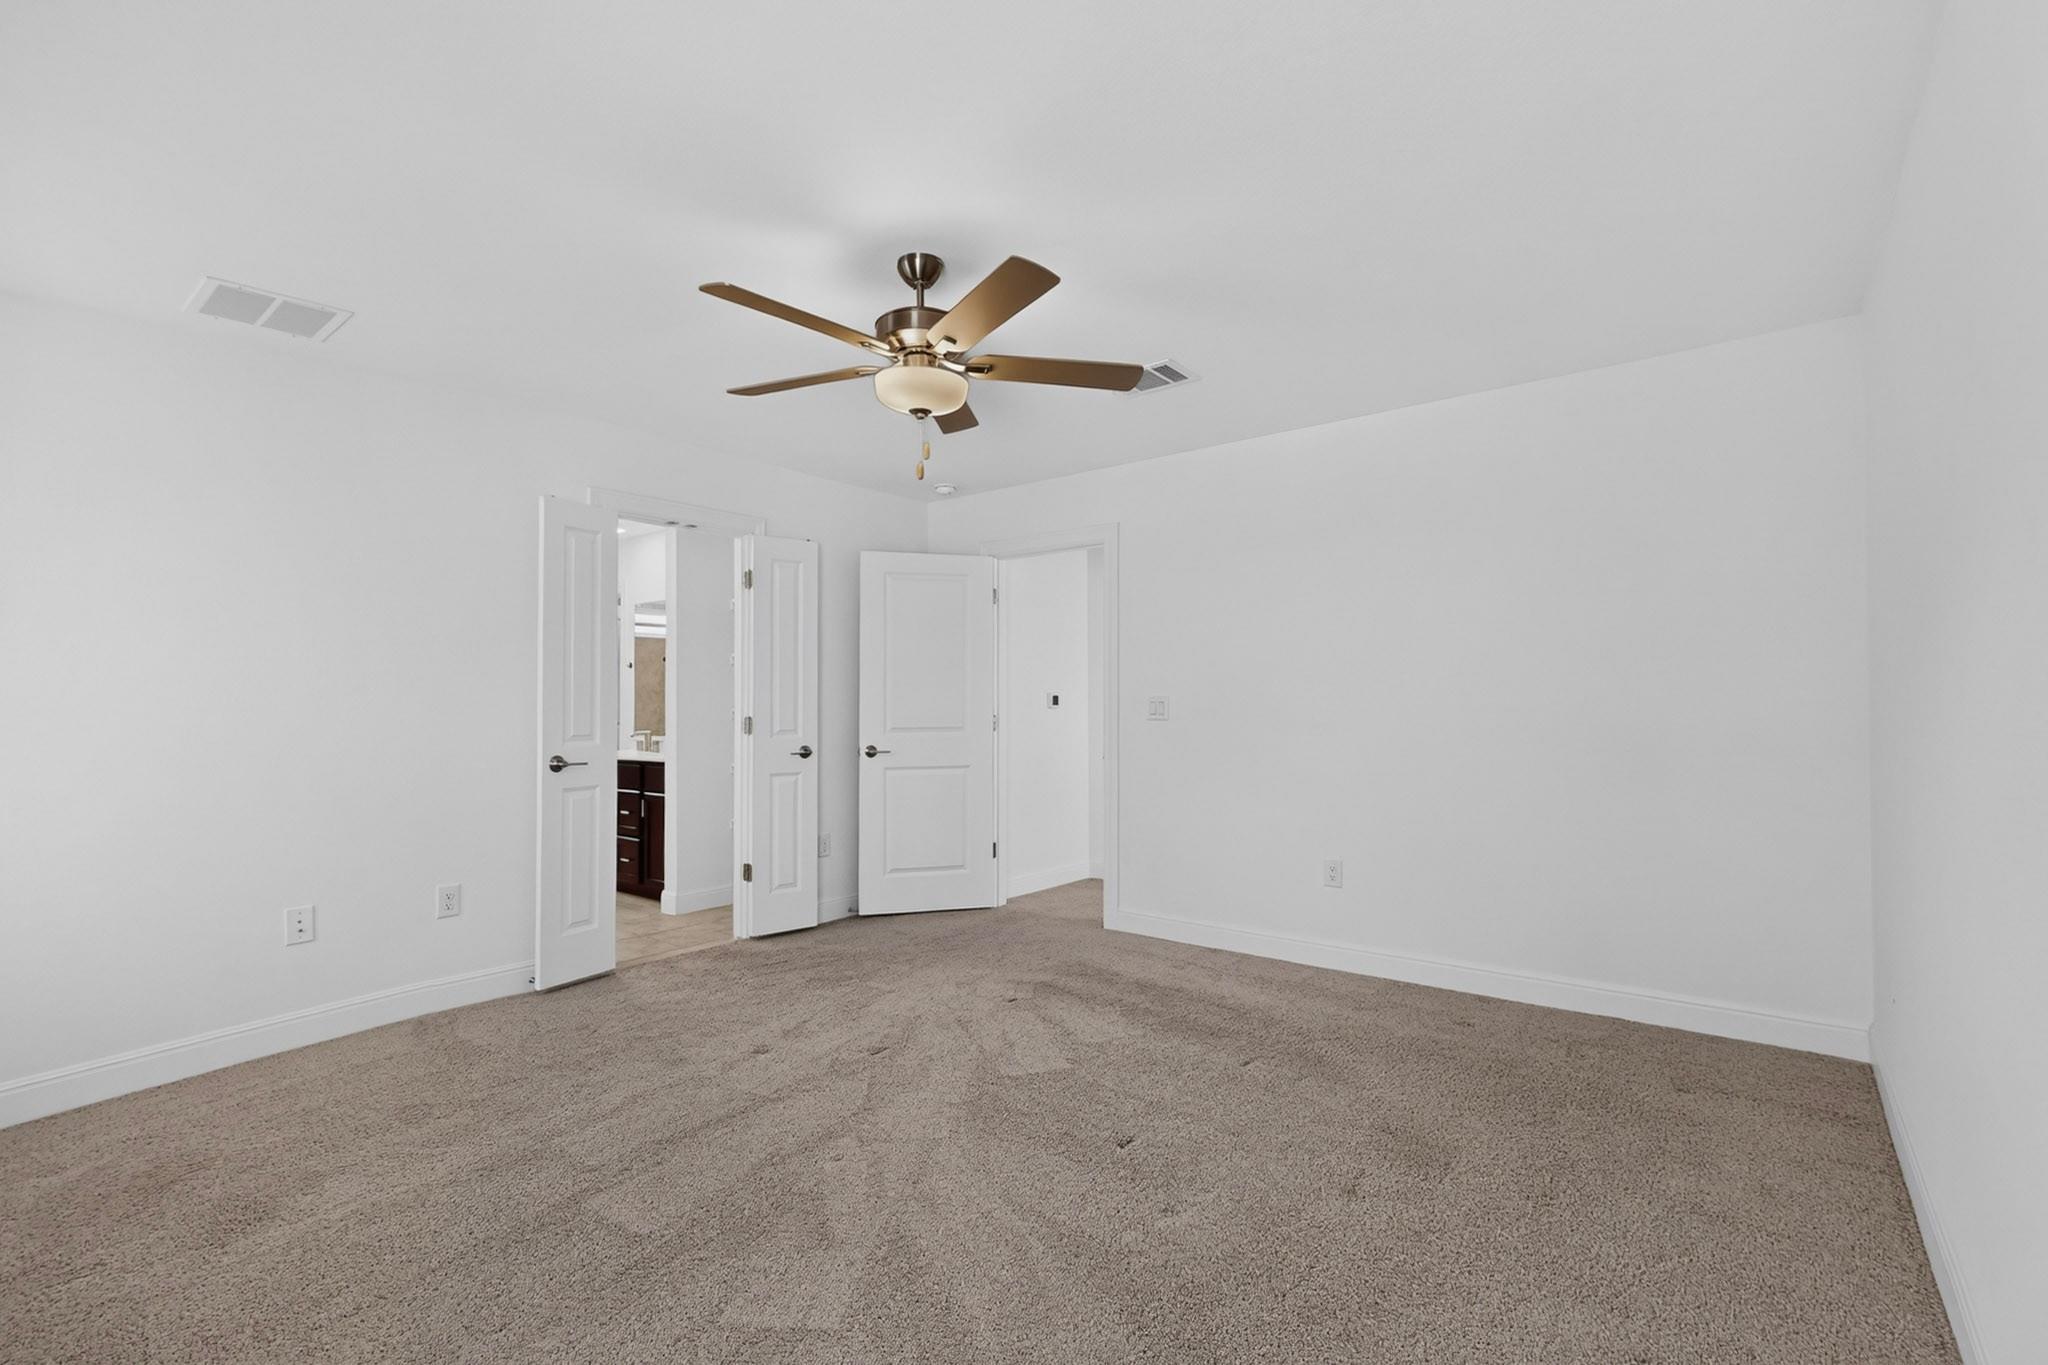
Vacant bedroom with beige carpet and ceiling fan; open doors reveal an adjoining bathroom.
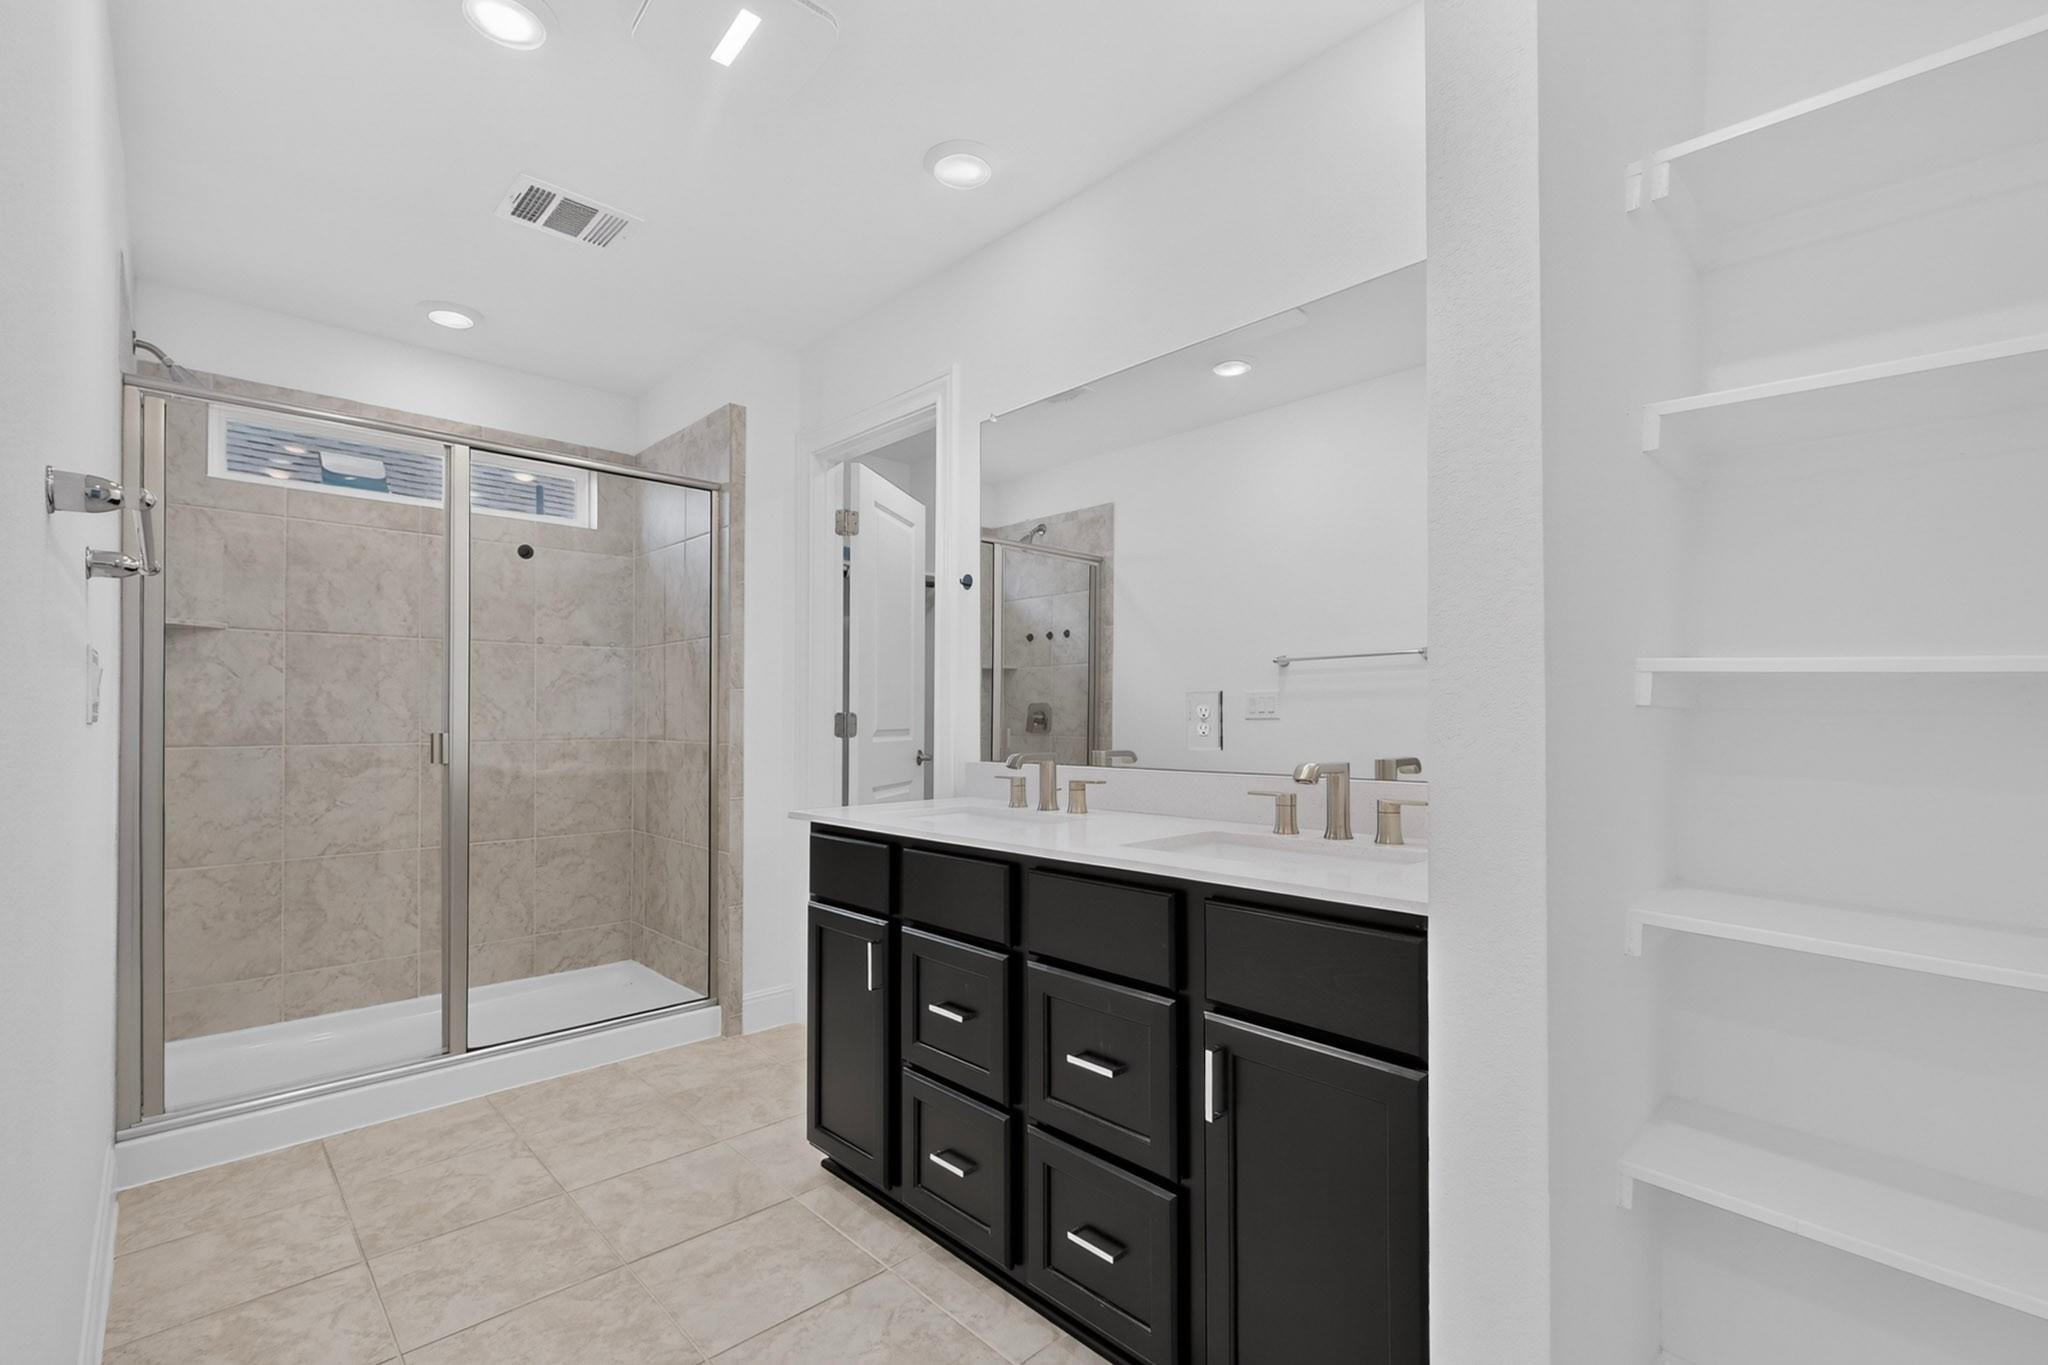
Bathroom with a tiled glass shower, dark double vanity, and built-in shelving.
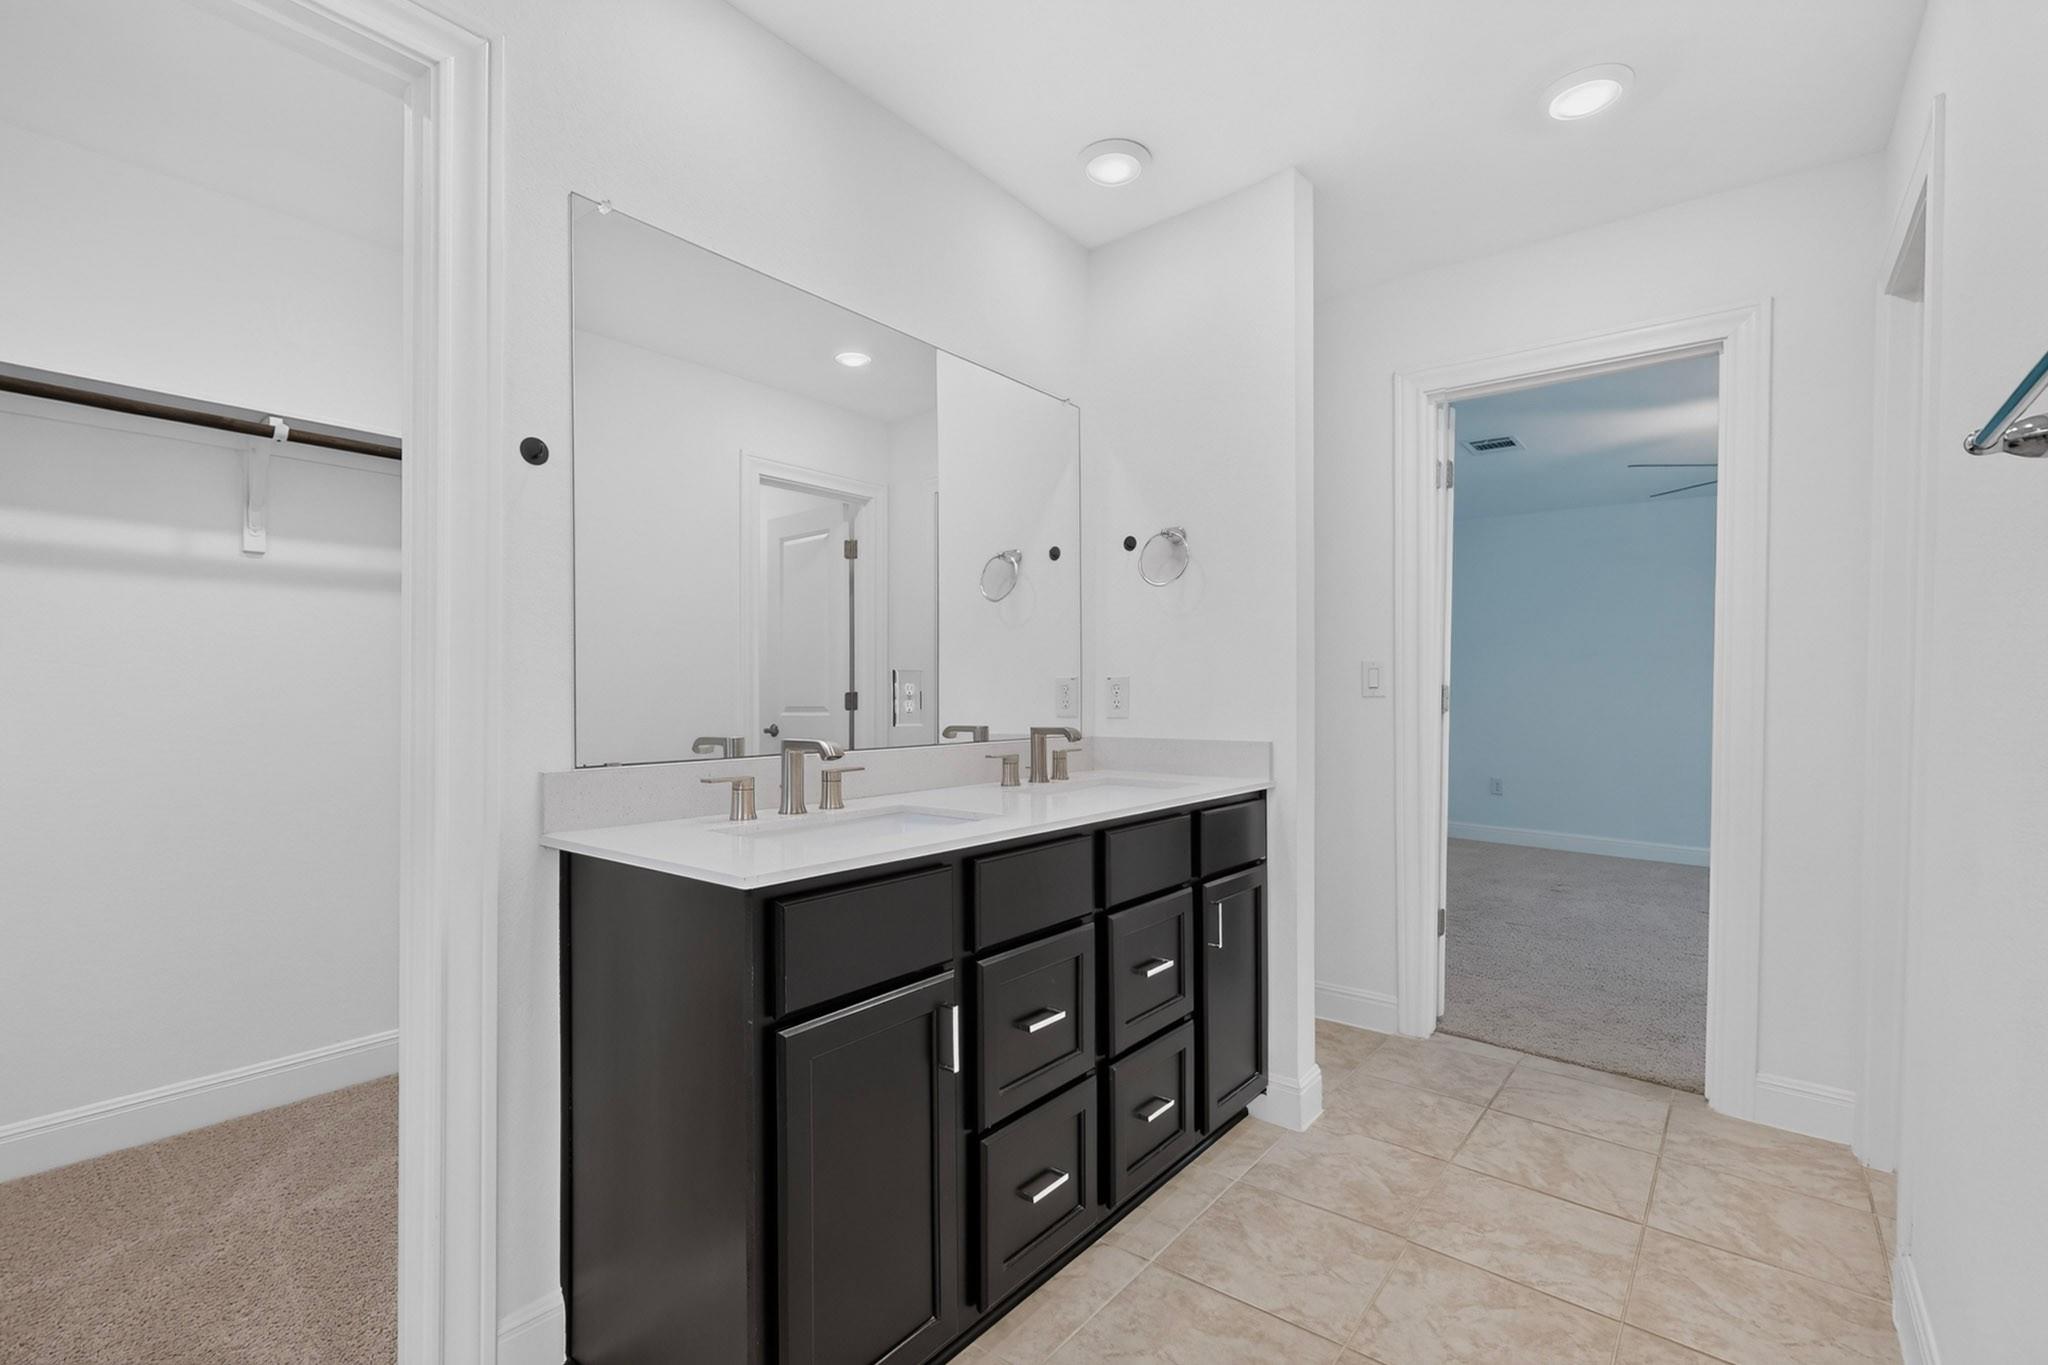
Bathroom with a double-sink vanity, dark cabinetry, wide mirror, and beige tile floor.
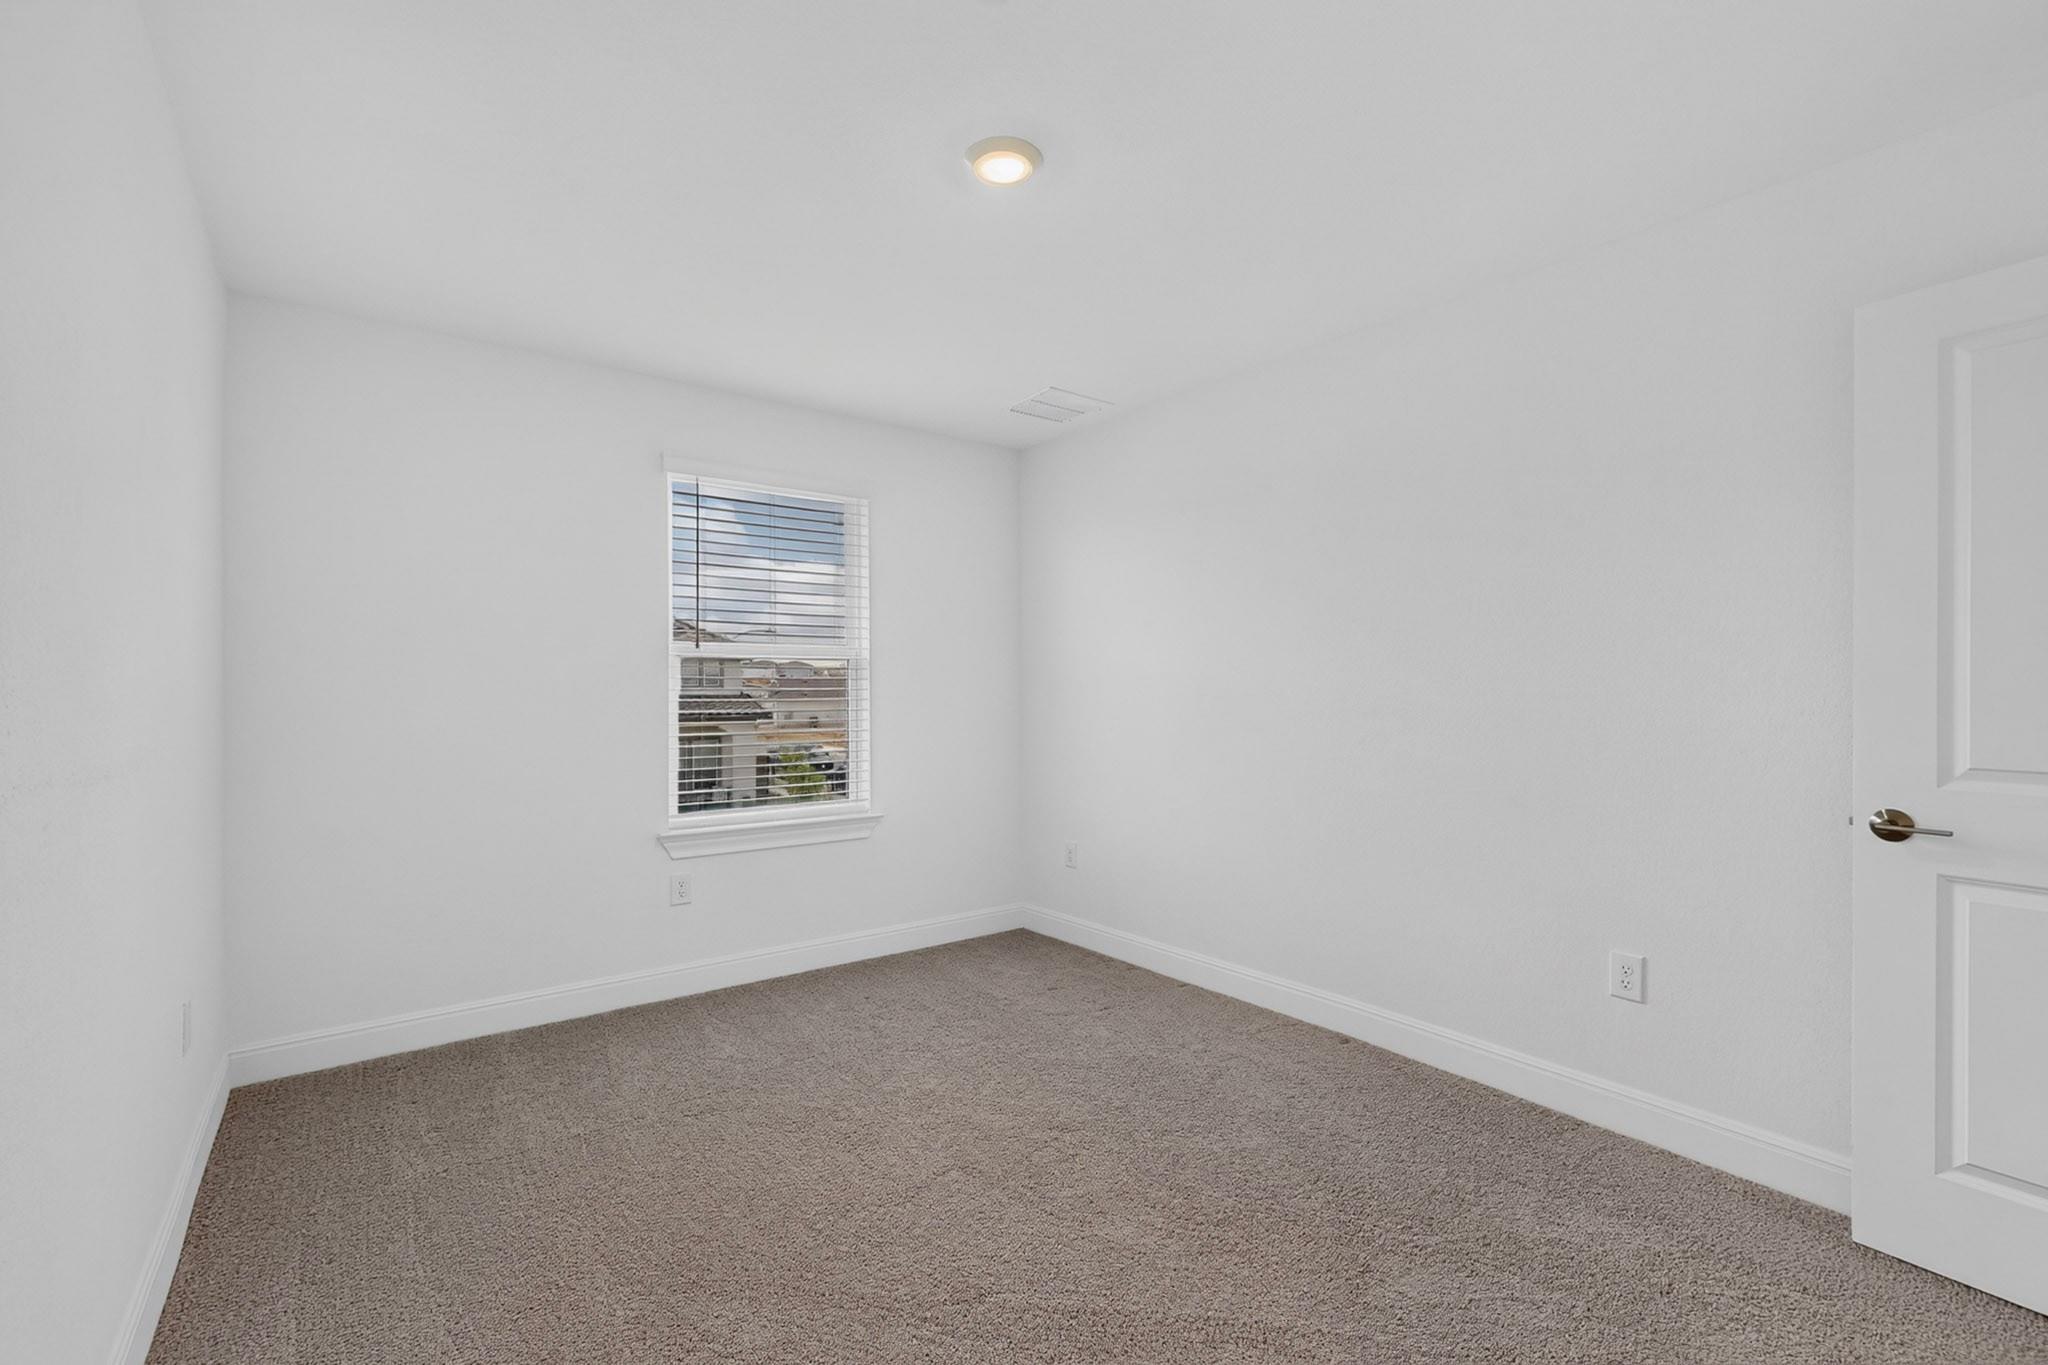
Empty carpeted room with white walls and a window with blinds.
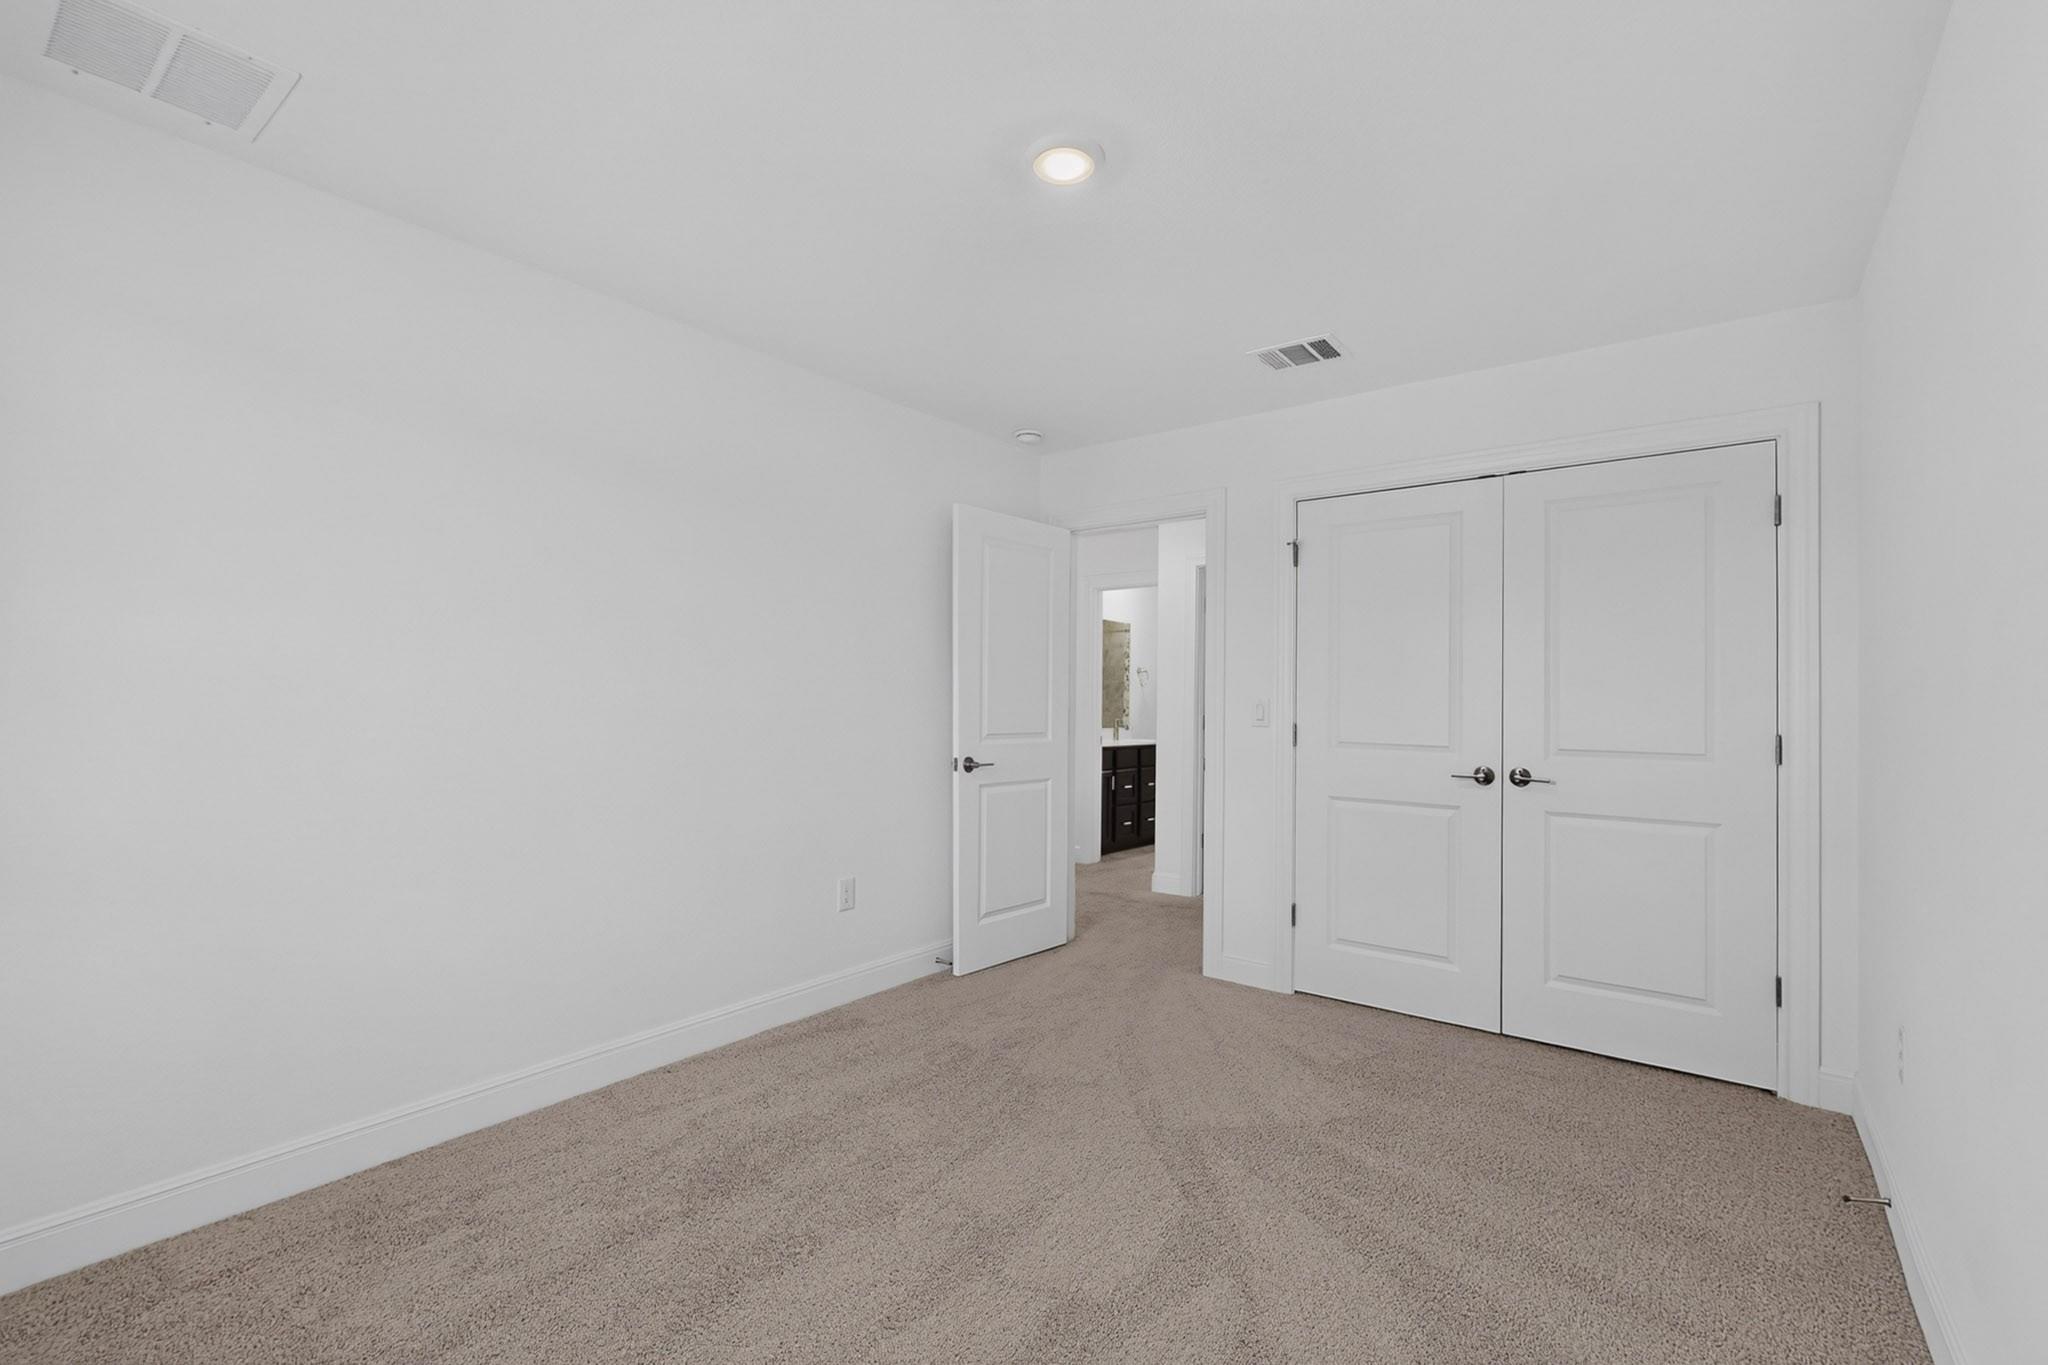
Empty carpeted bedroom with double closet doors and an open bathroom doorway.
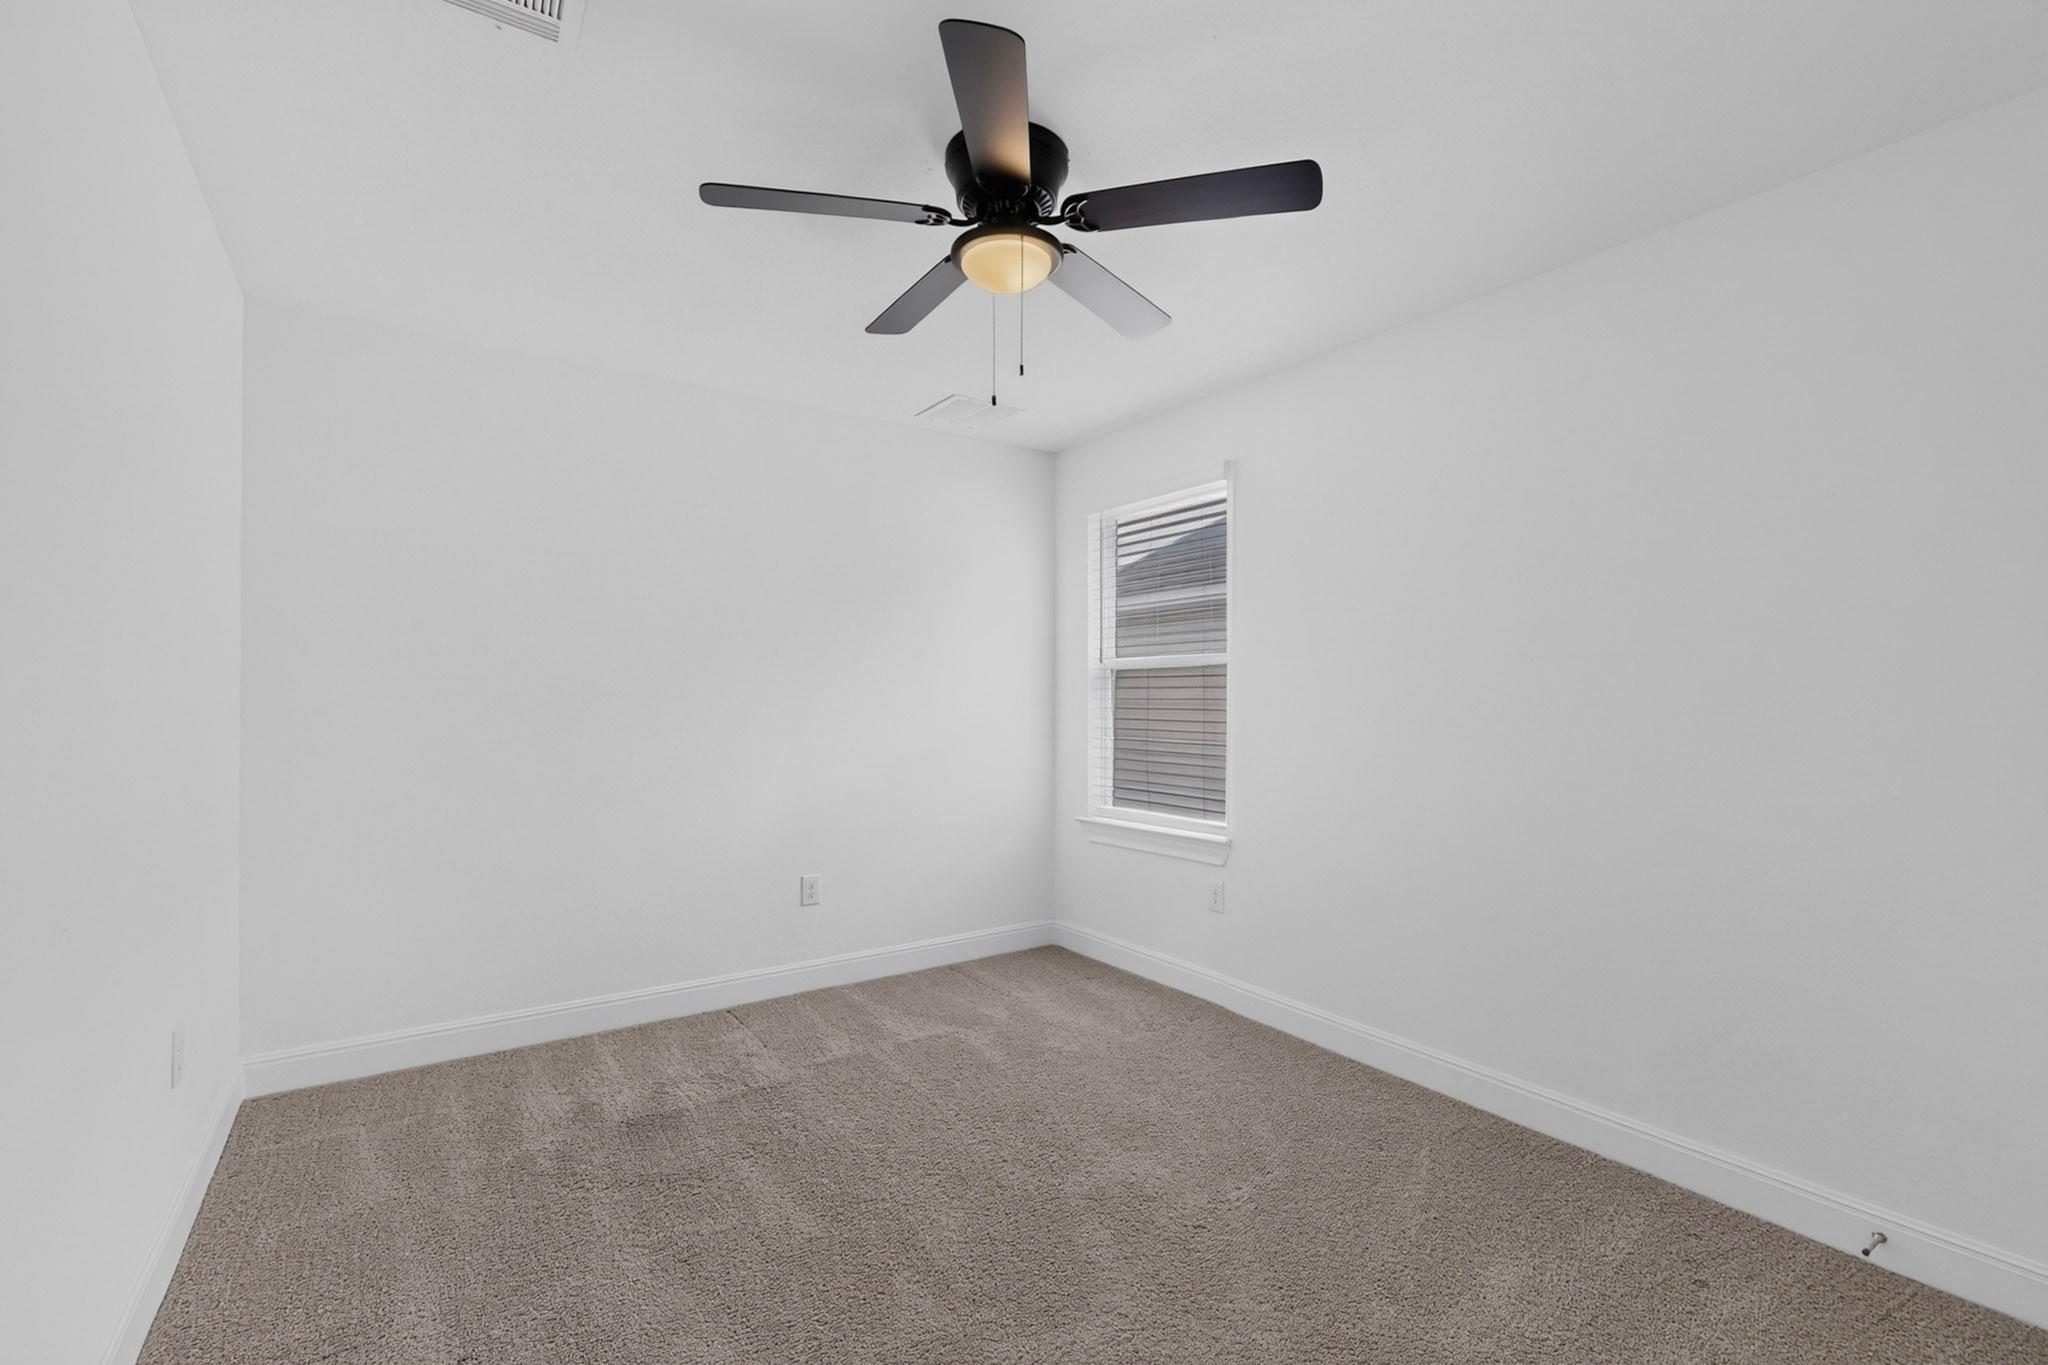
Empty carpeted bedroom with a ceiling fan and a window with blinds.
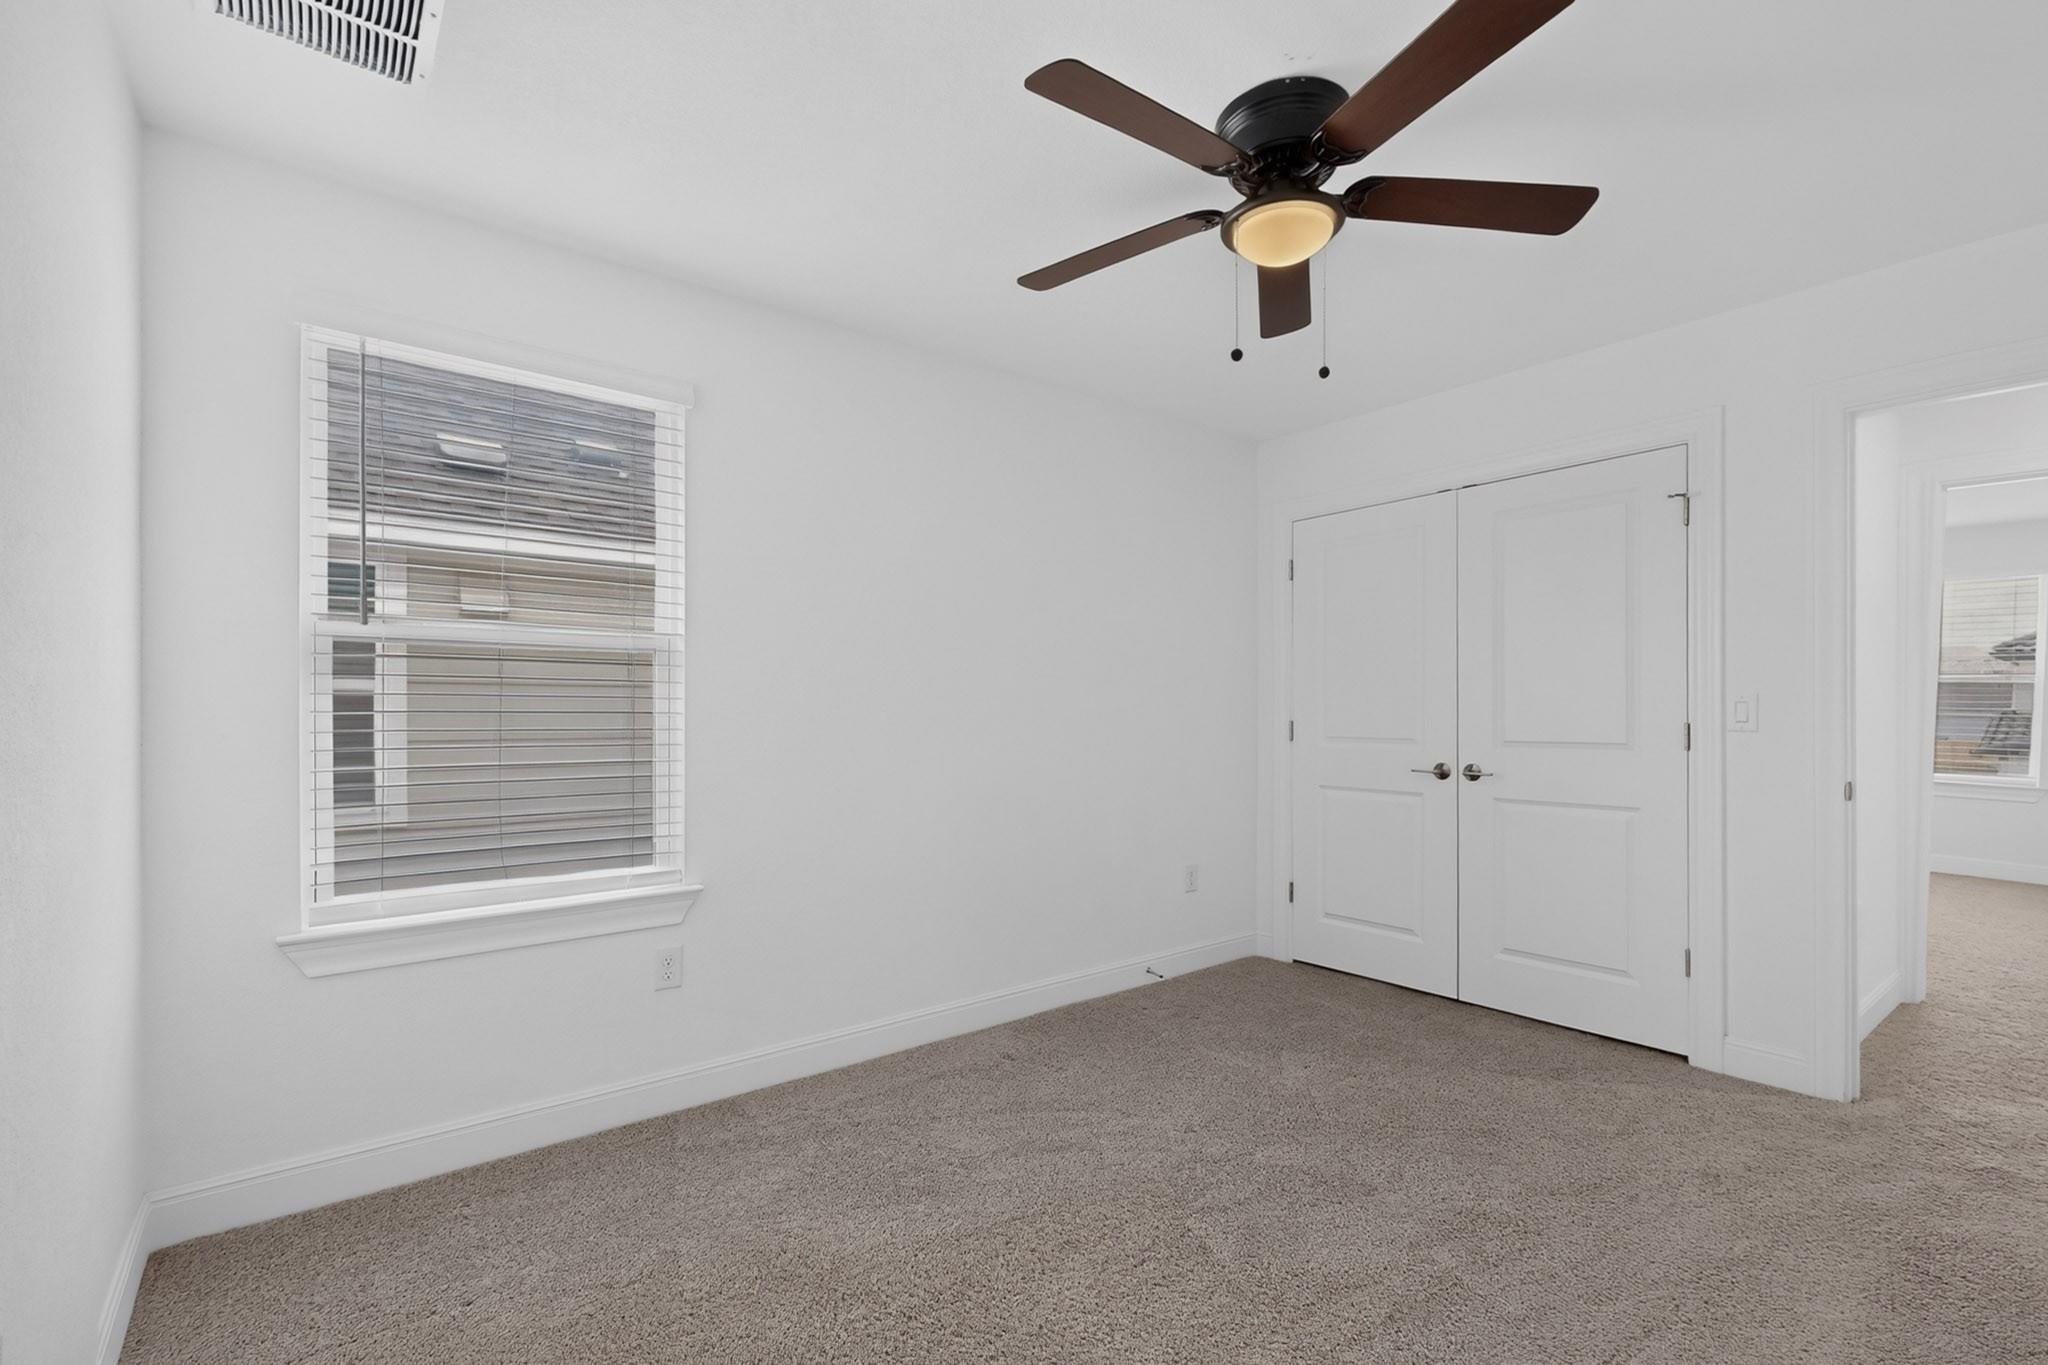
Empty bedroom with beige carpet, window blinds, double closet doors, and a ceiling fan.
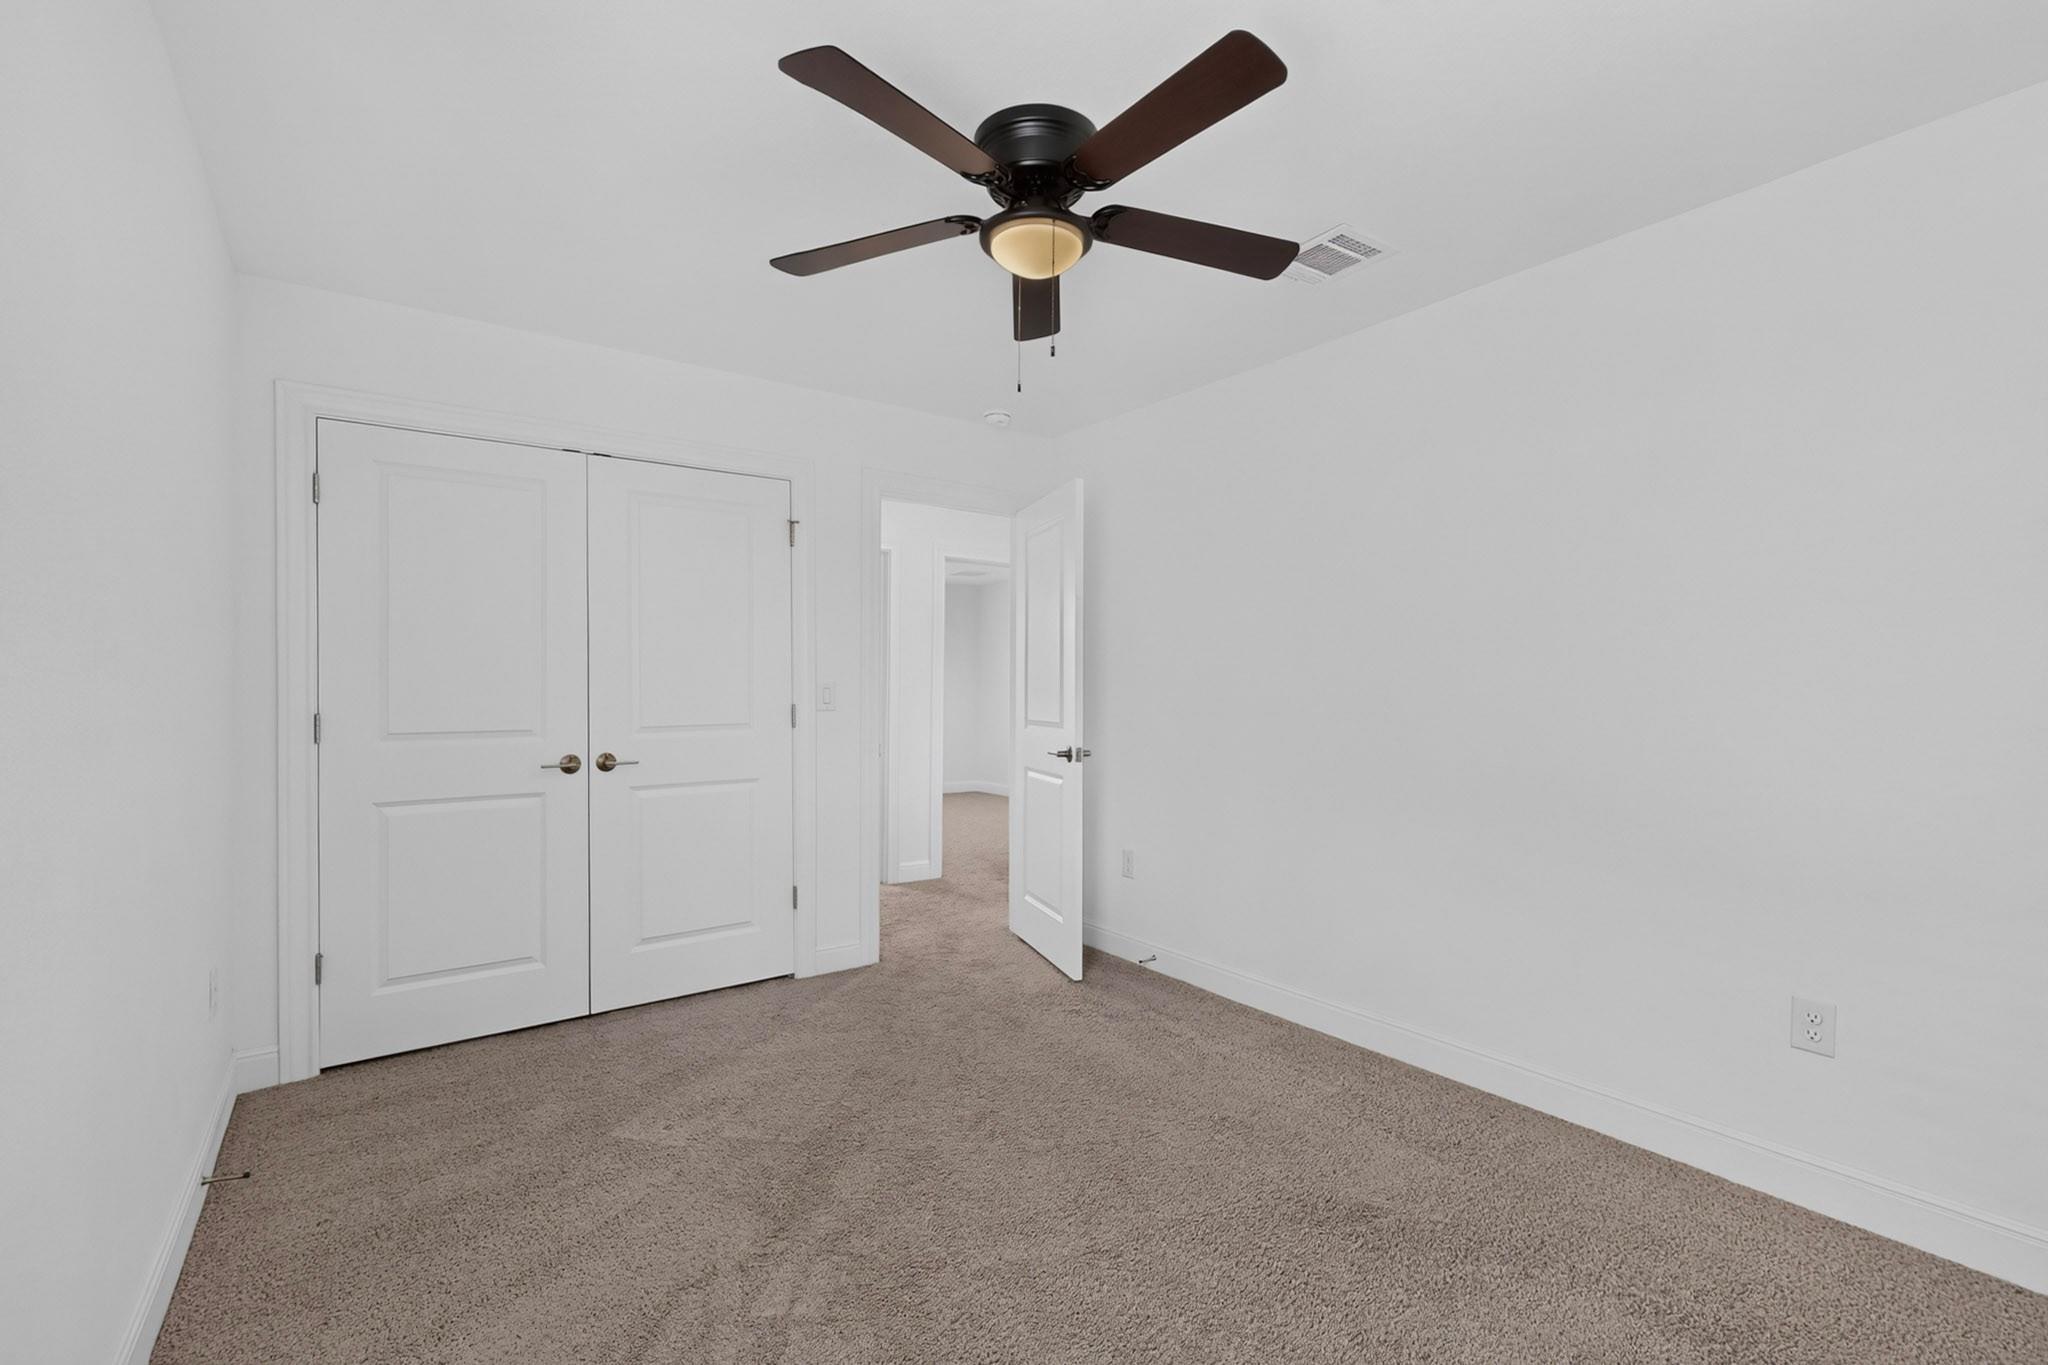
Empty carpeted bedroom with double closet doors and a dark ceiling fan.
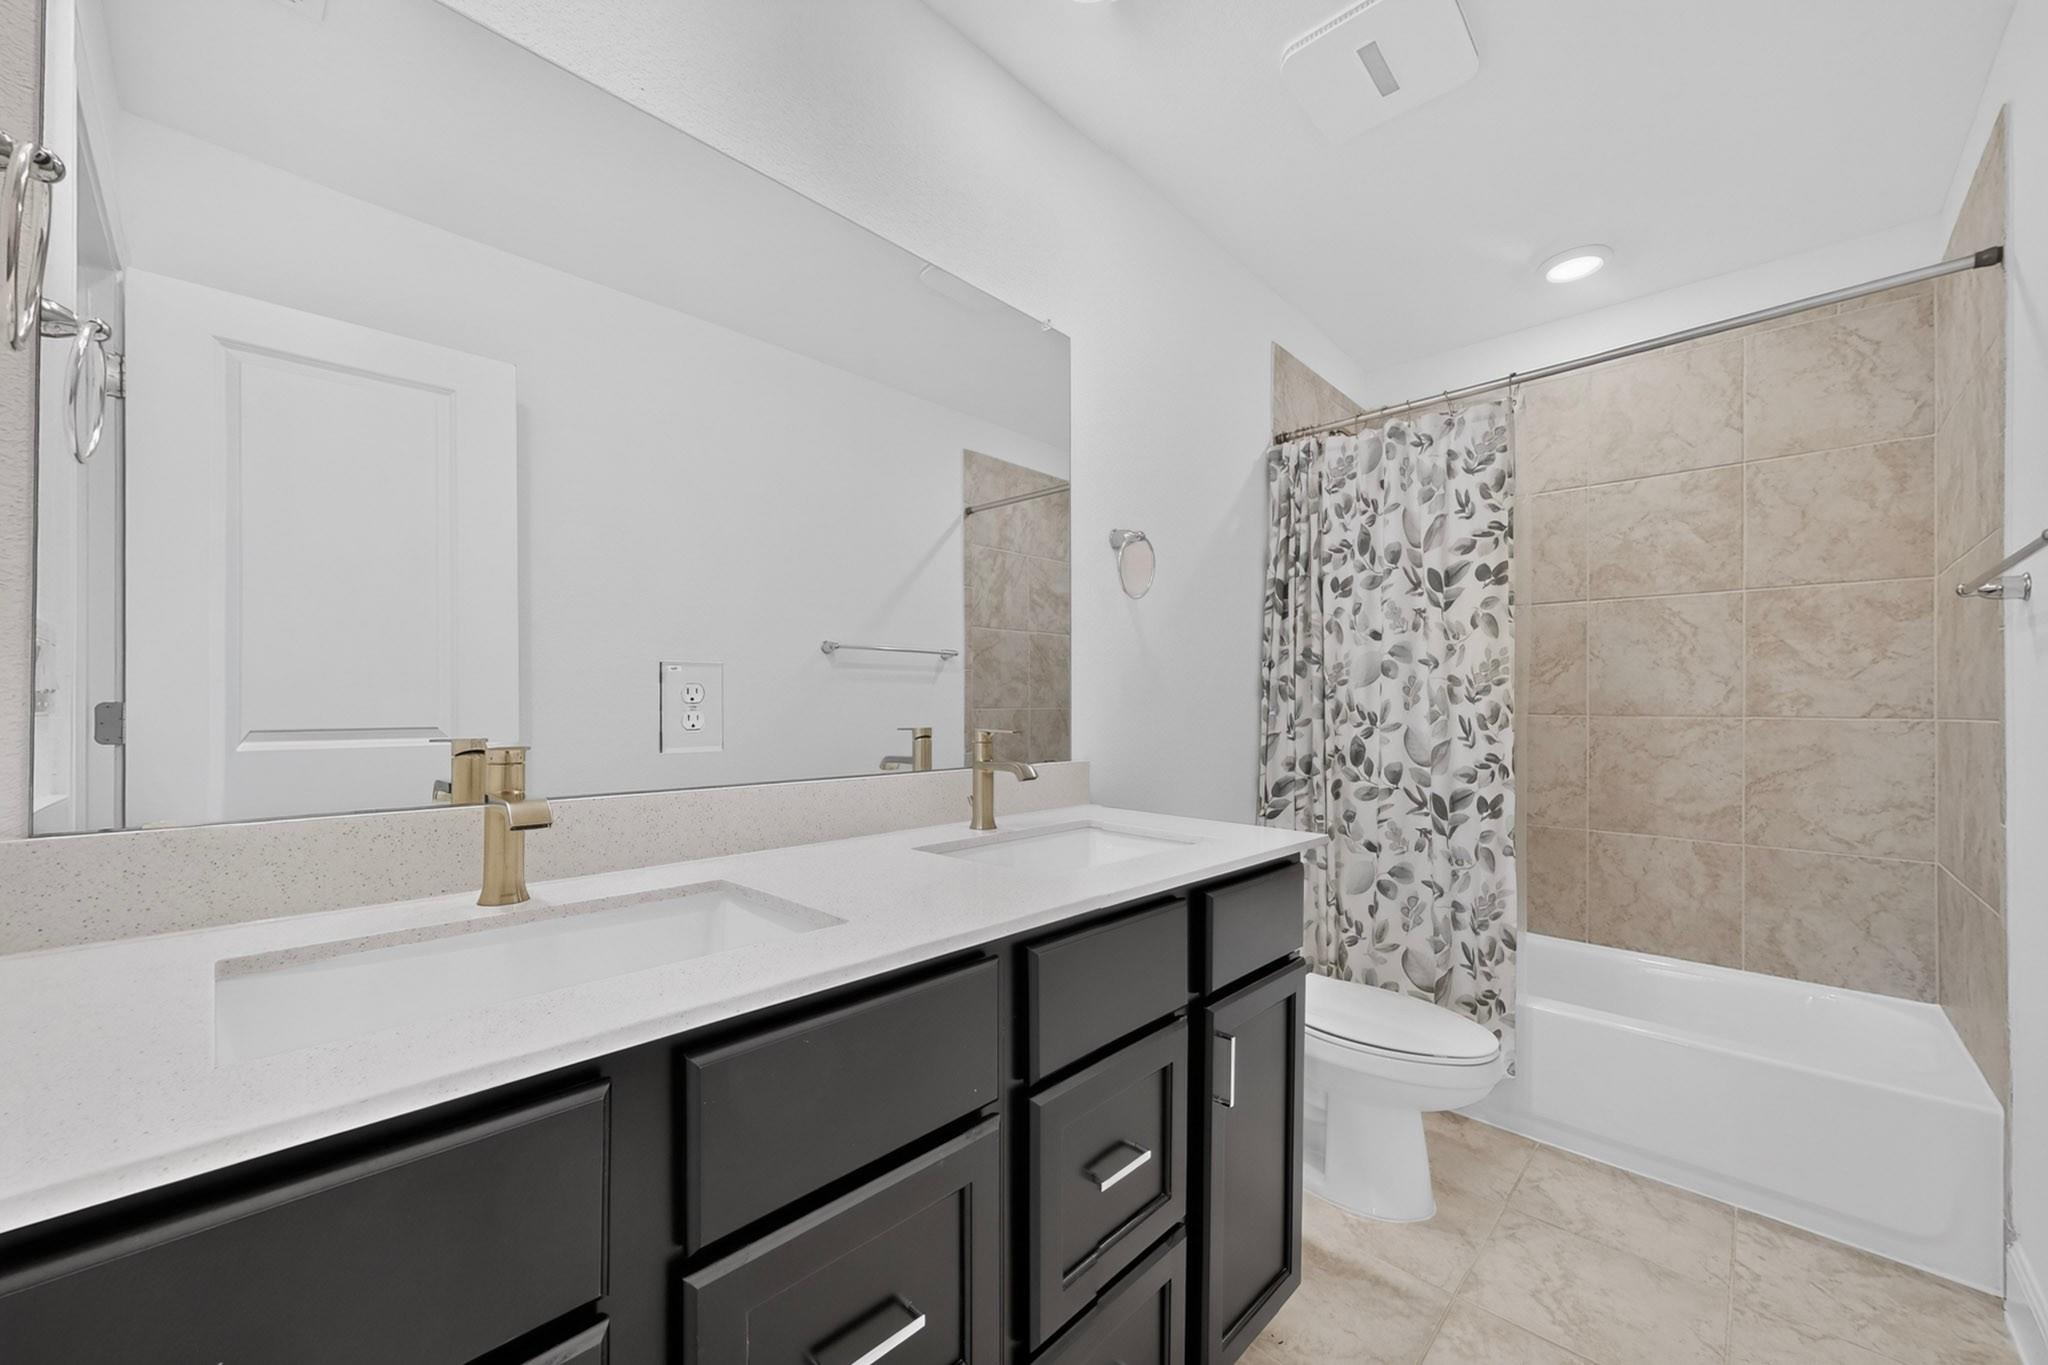
Bathroom with a double-sink vanity, dark cabinets, and a tiled tub-shower with patterned curtain.
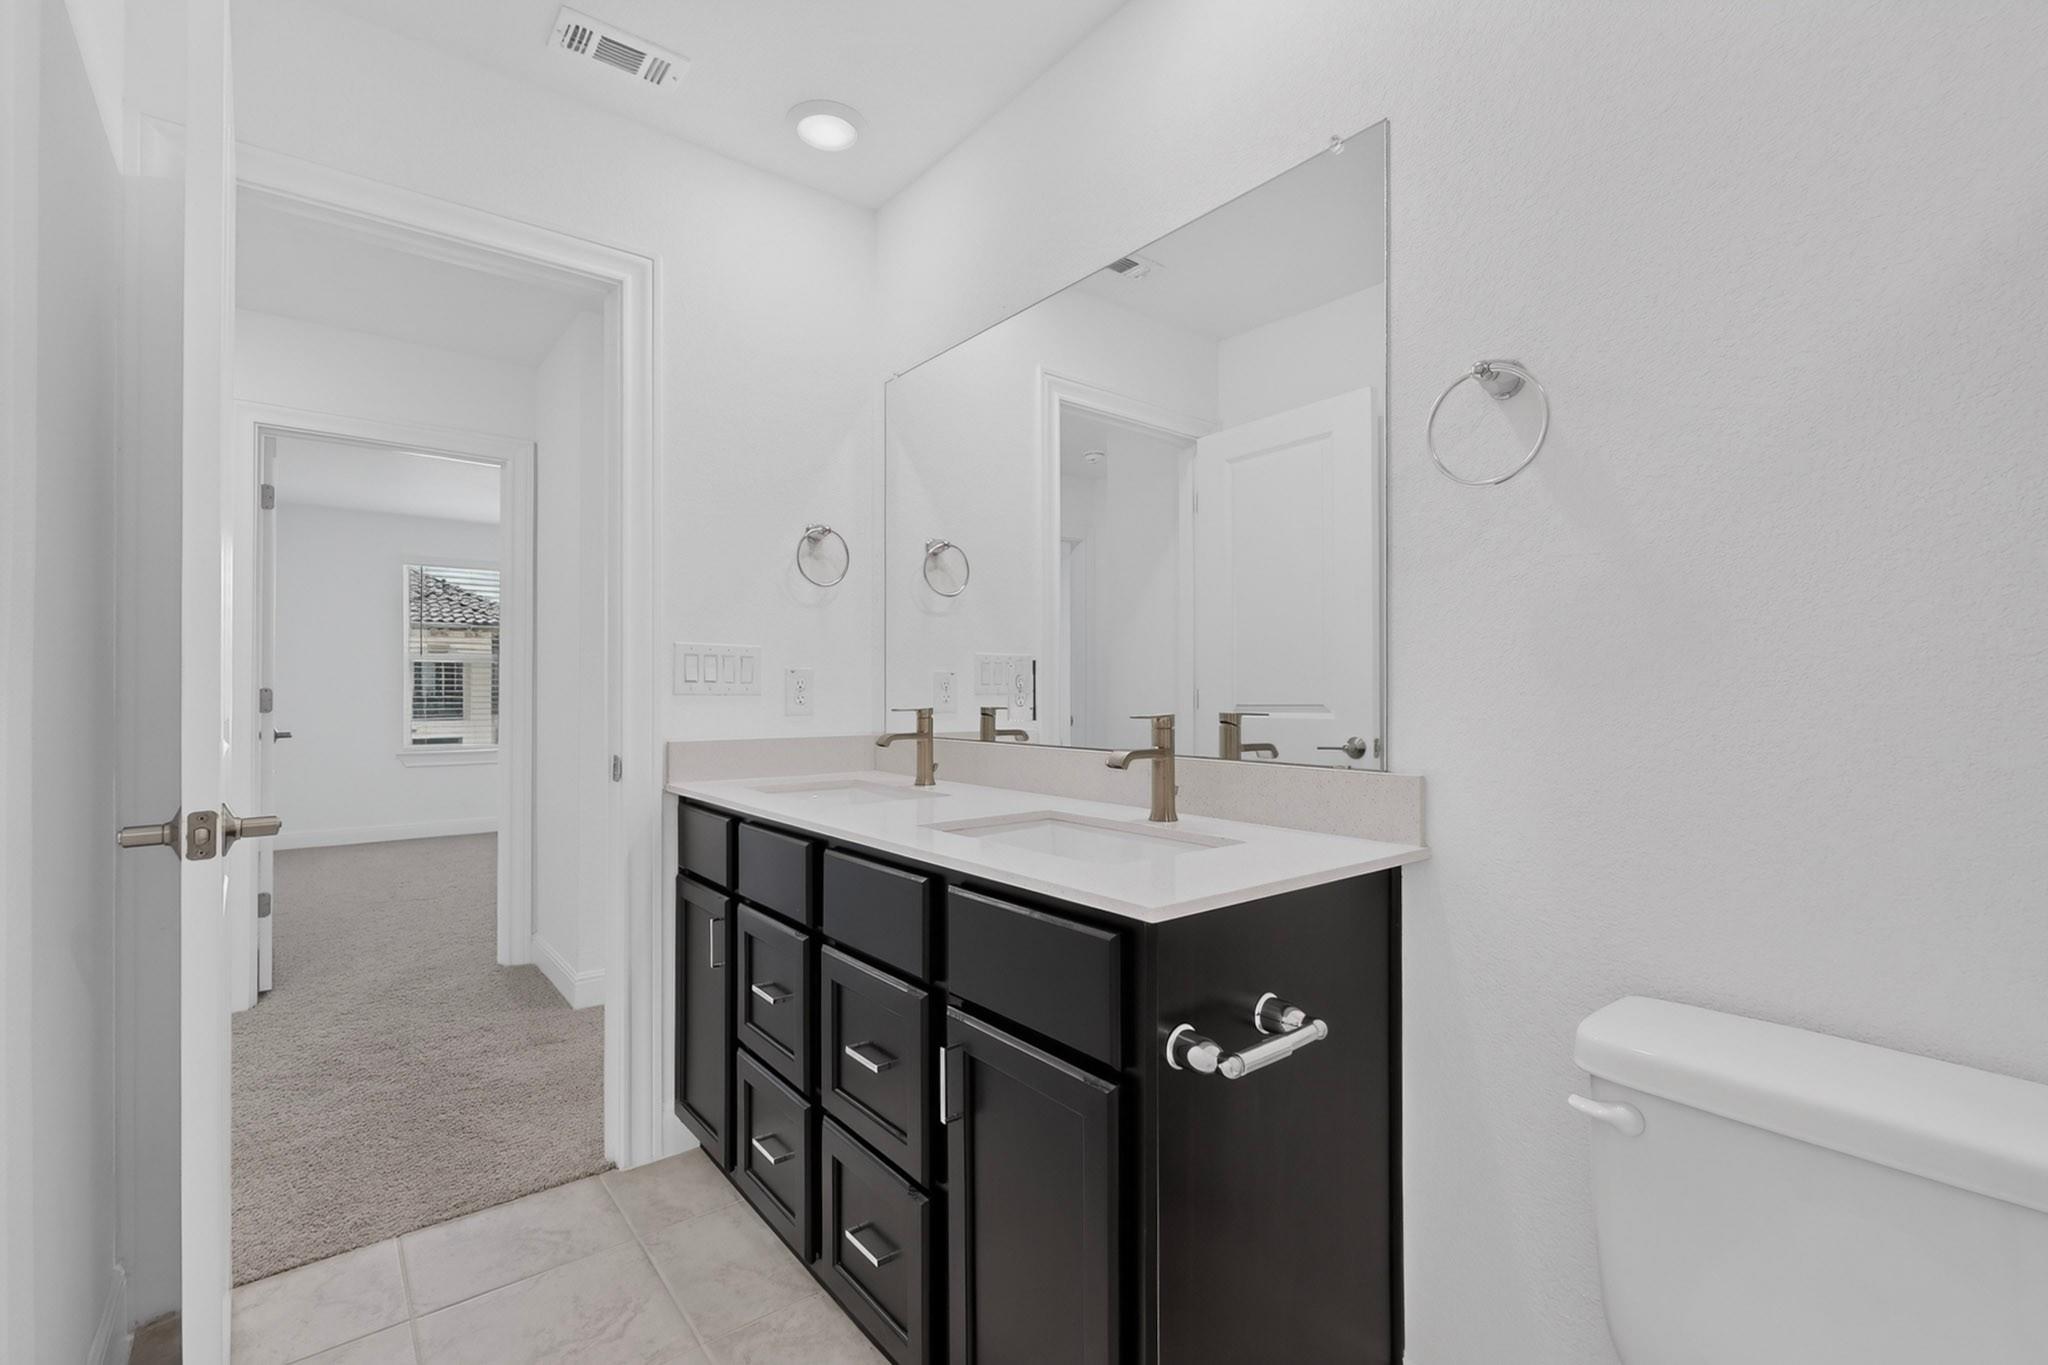
Bathroom with a double-sink vanity, dark cabinets, and a large mirror.
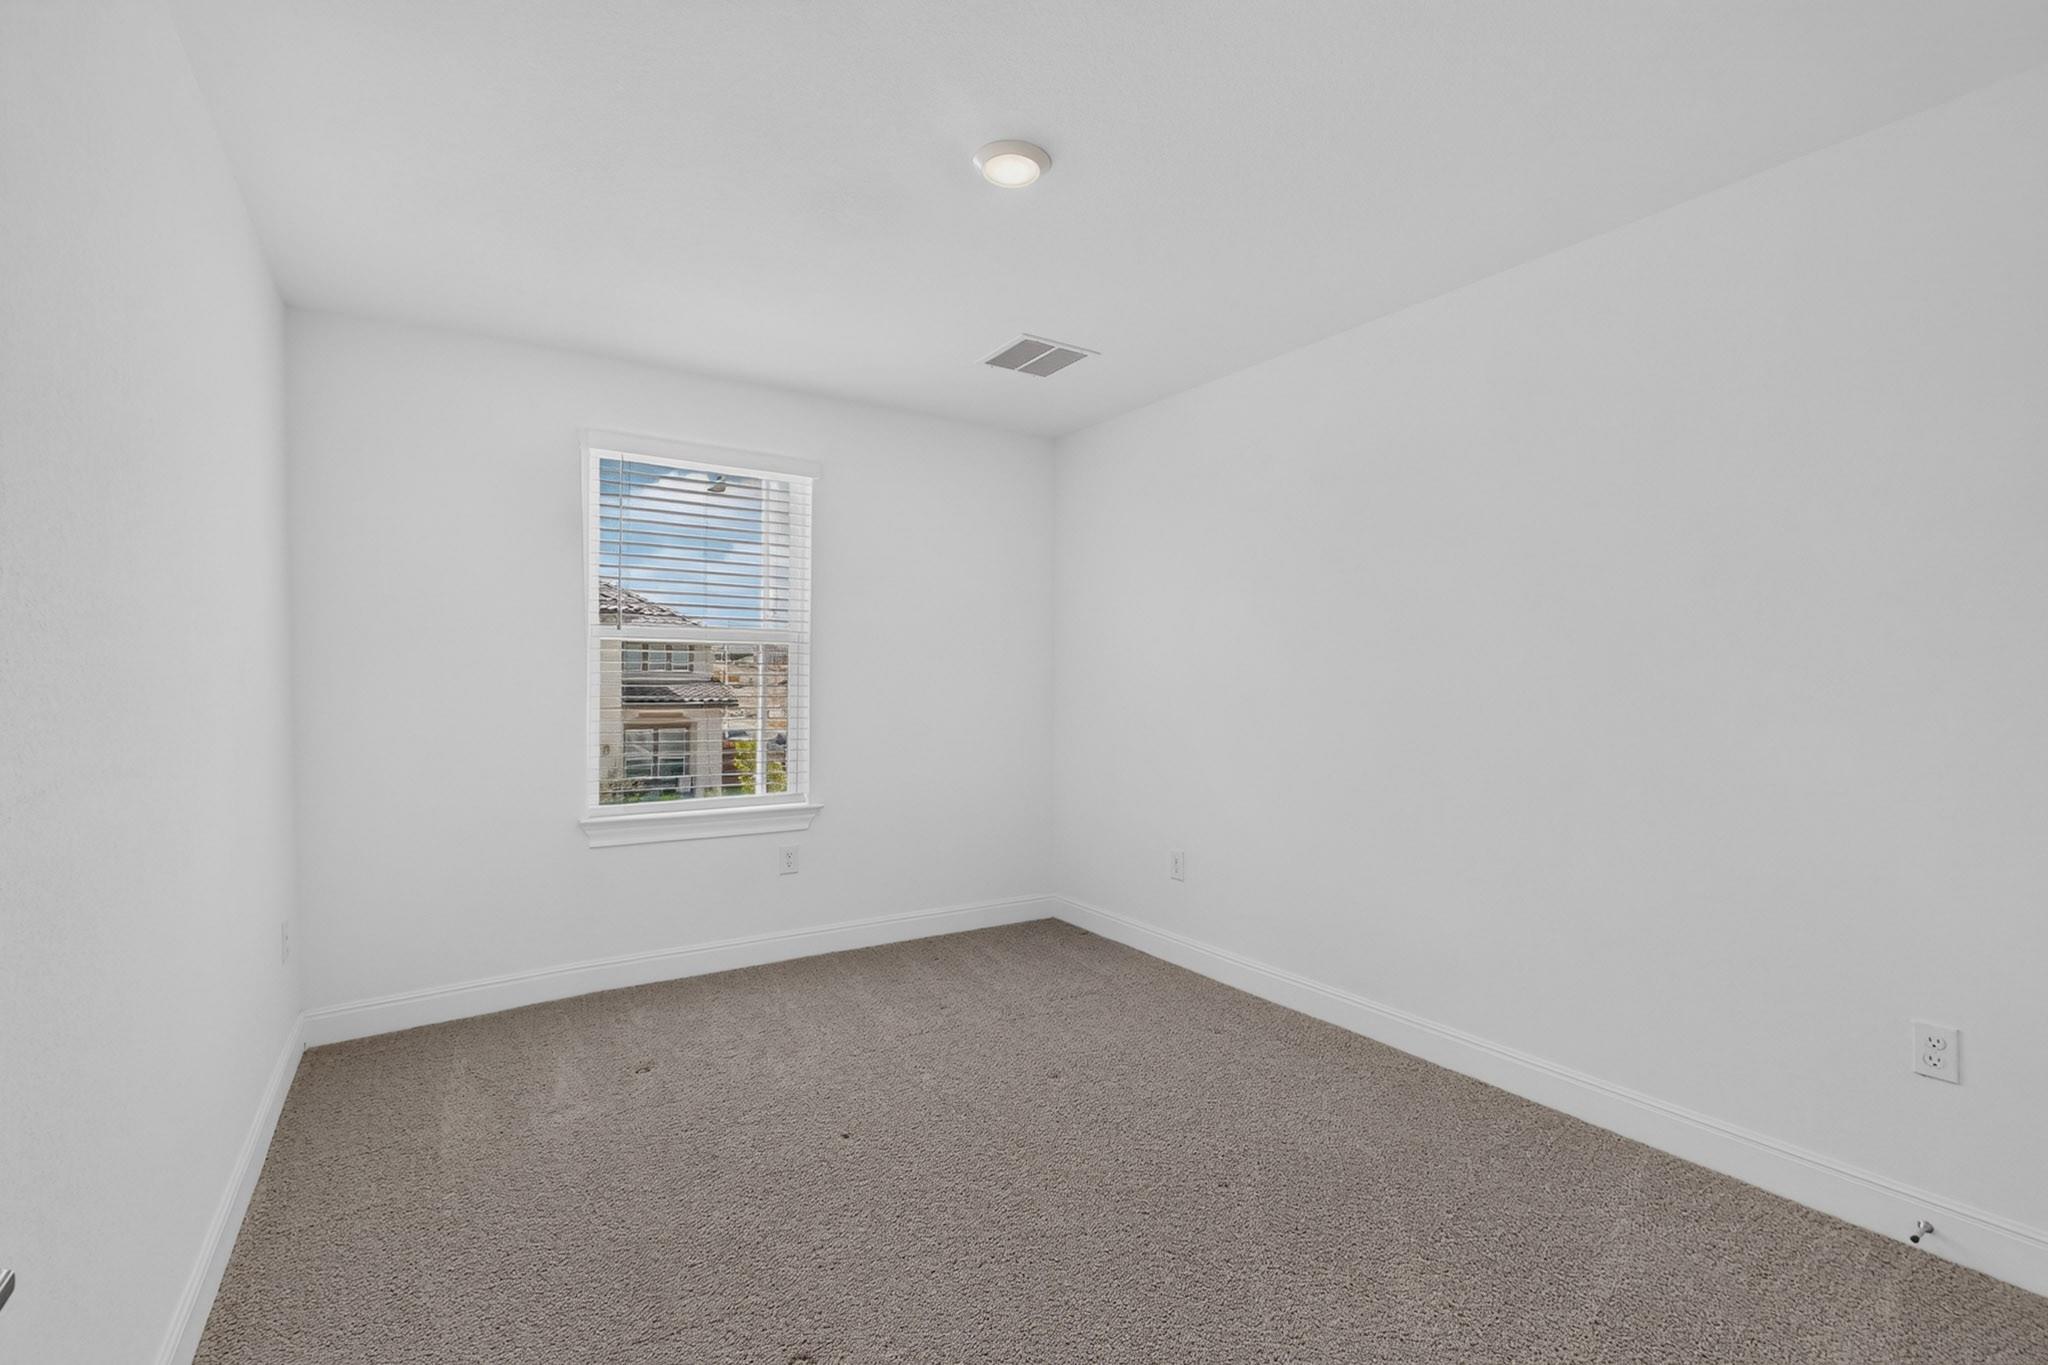
Empty bedroom with beige carpet and a window with white blinds.
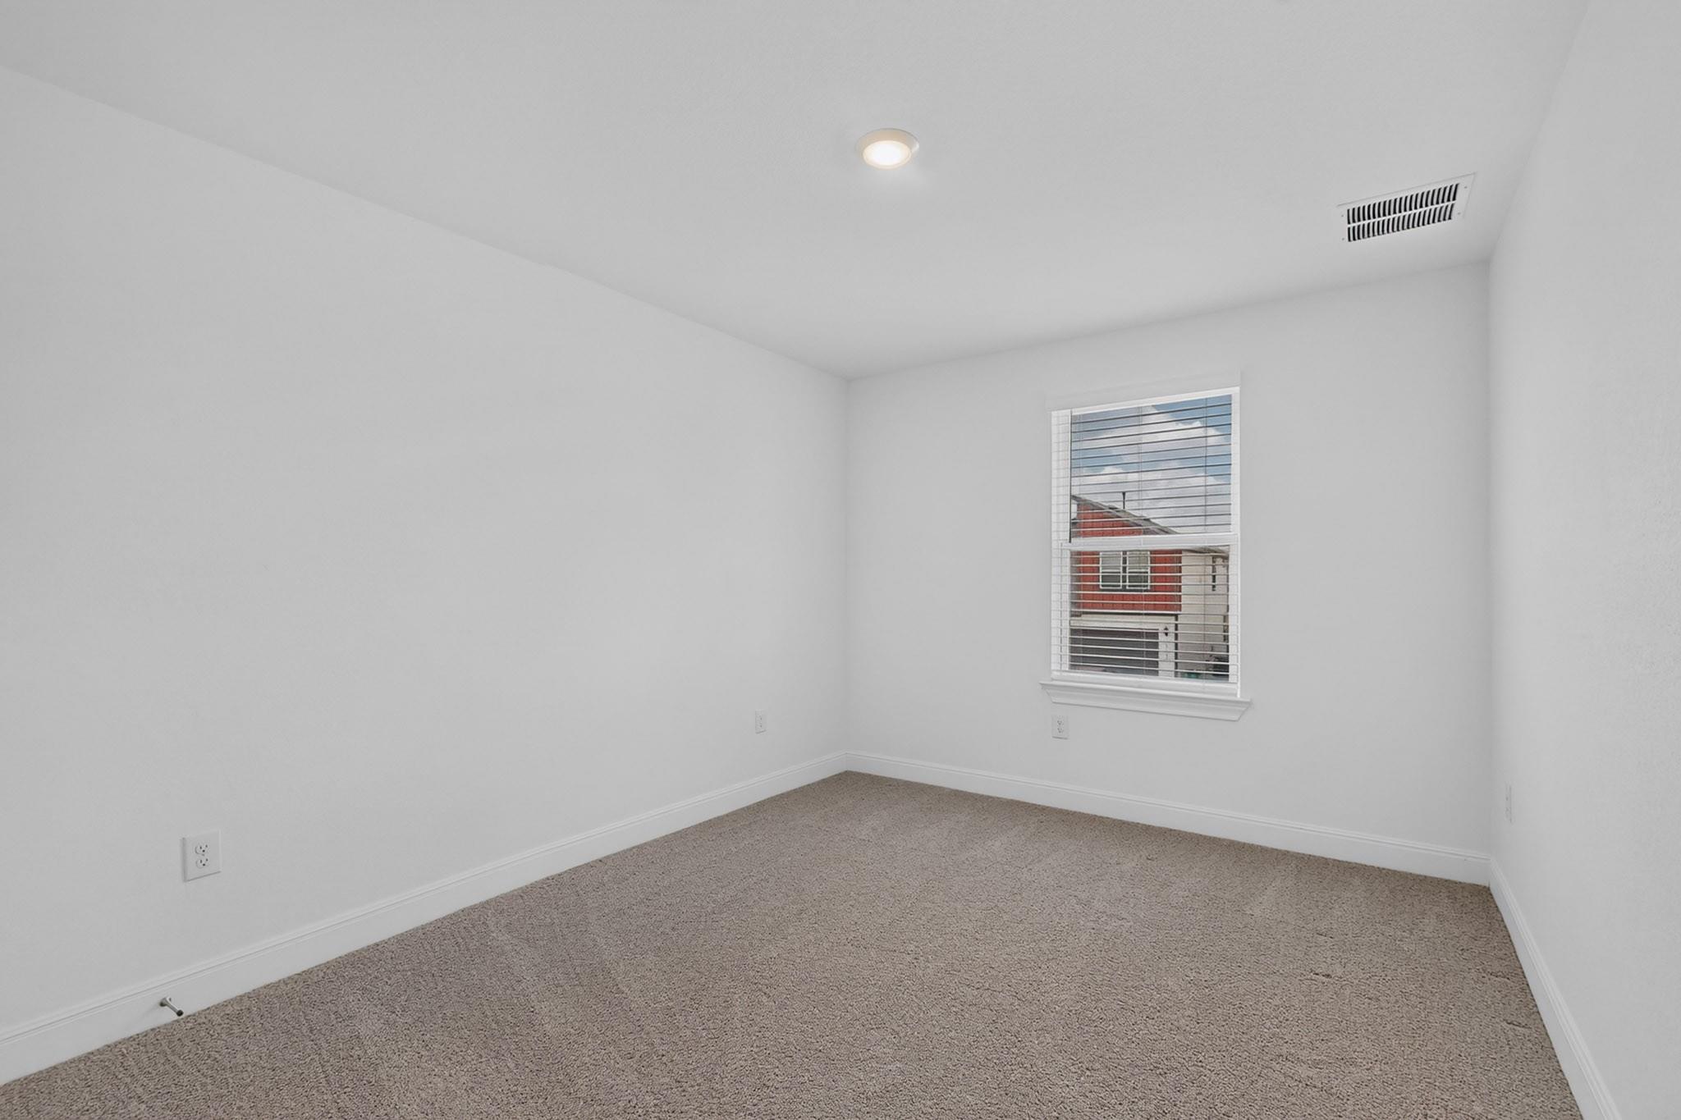
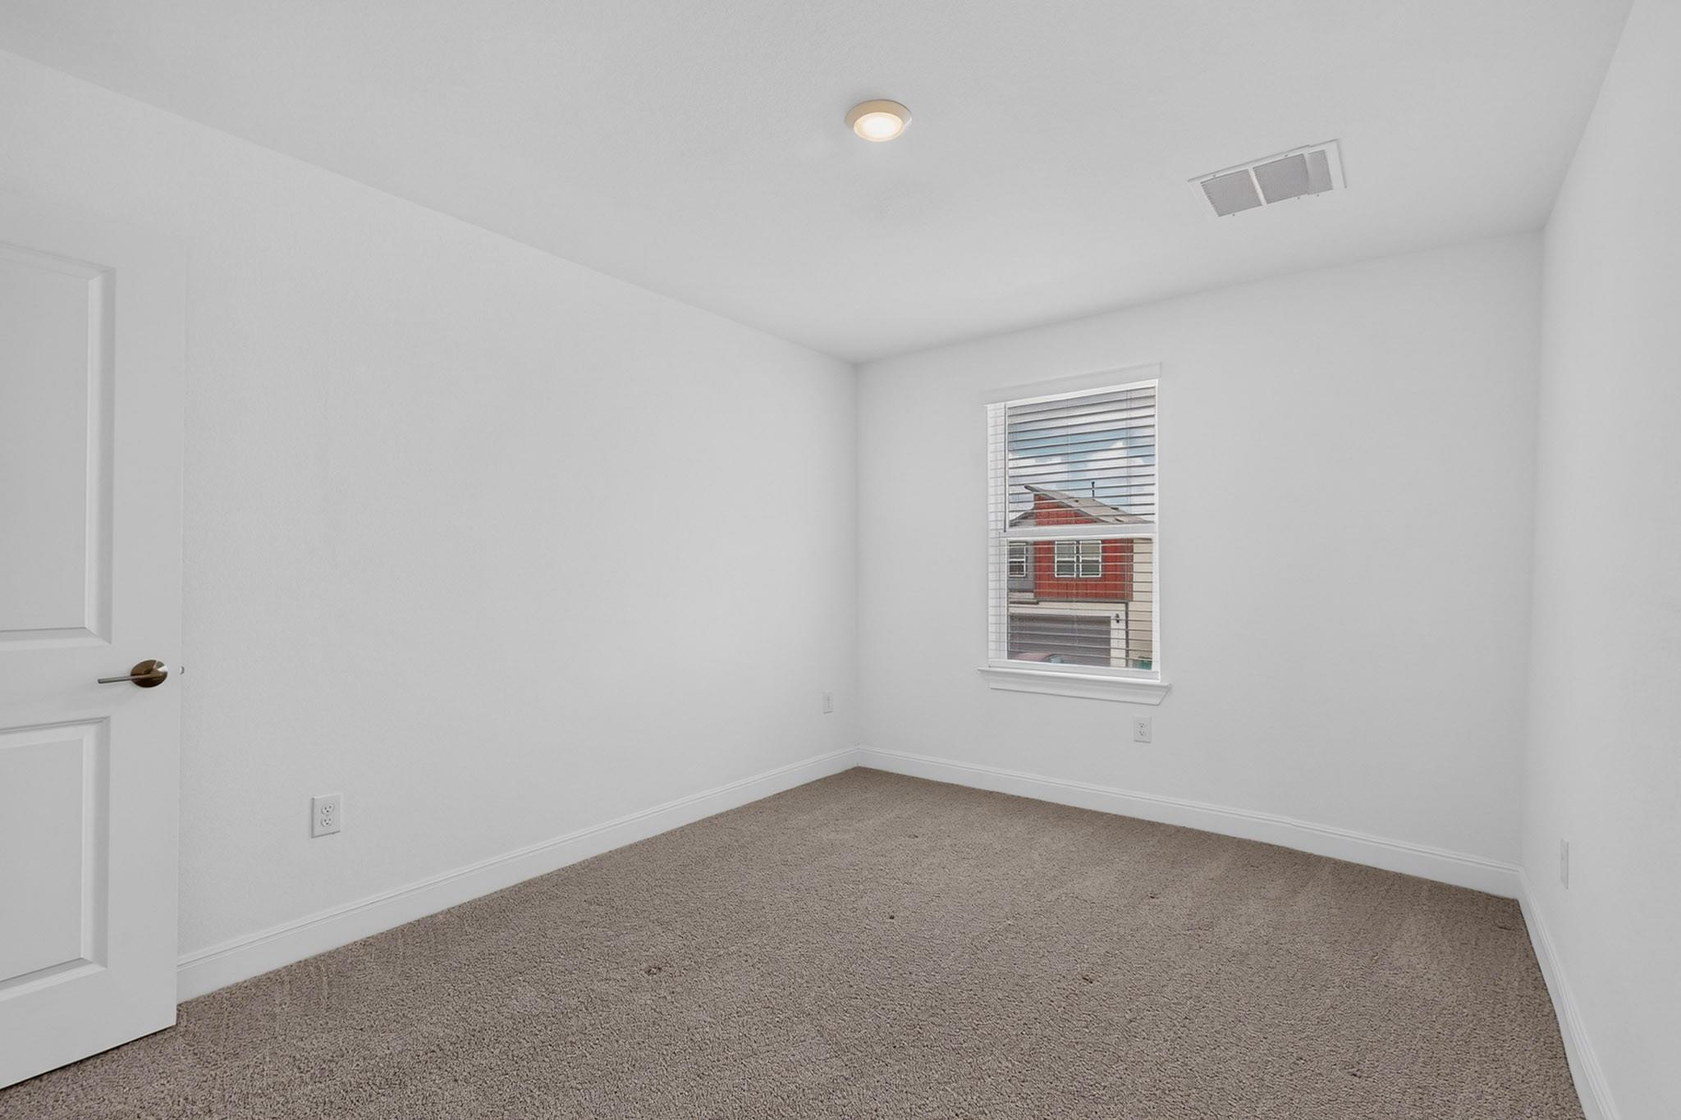
Empty carpeted room with white walls, a paneled door, and a window overlooking a red building.
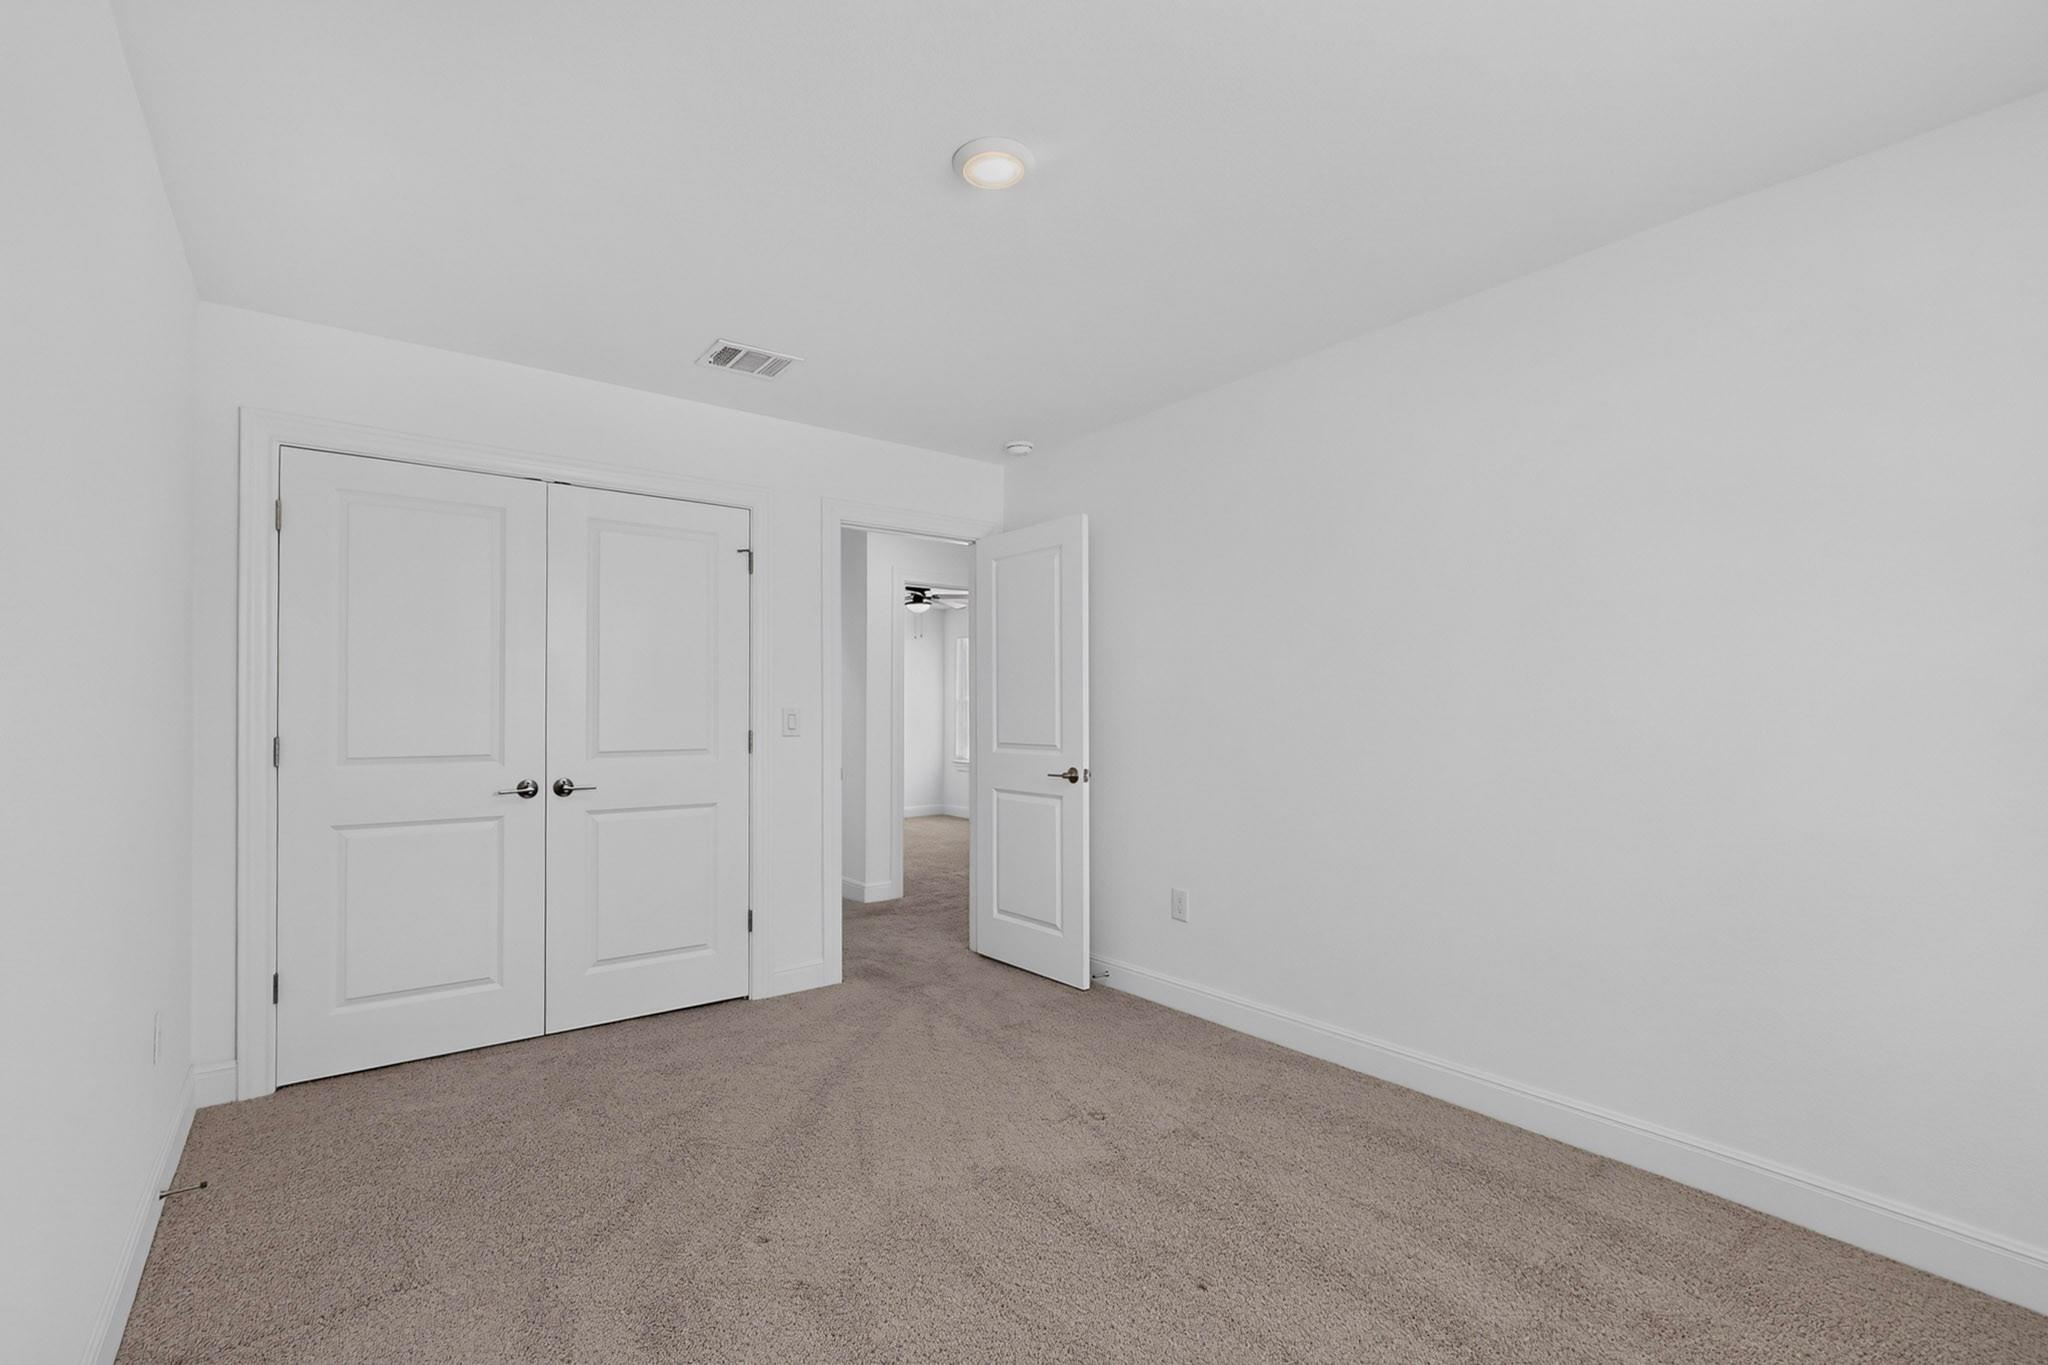
Empty bedroom with beige carpet, double closet doors, and an open doorway.
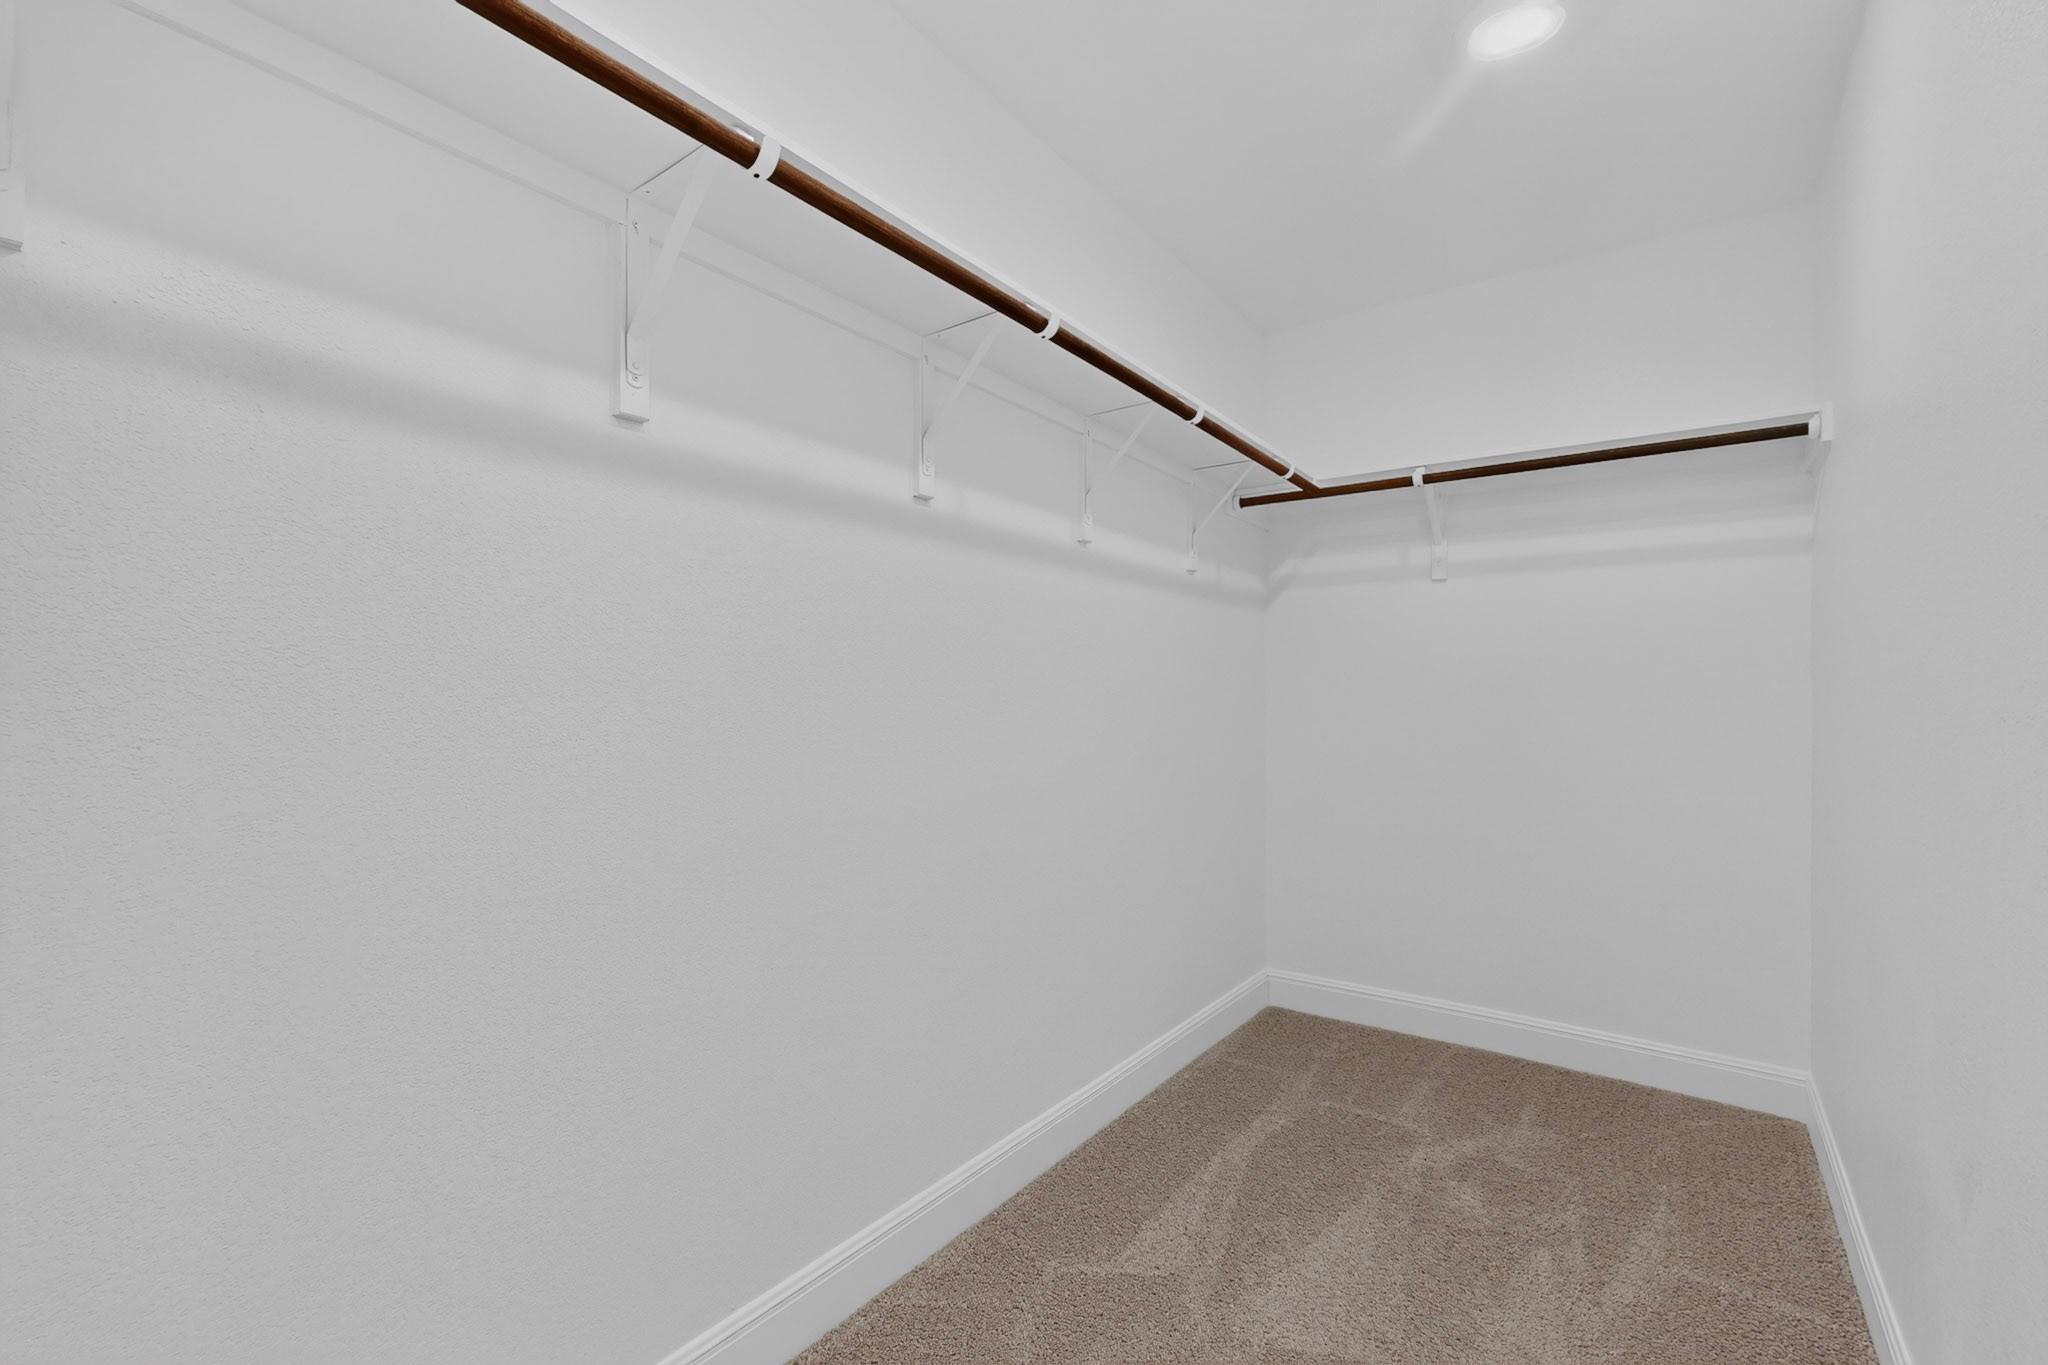
Empty carpeted walk-in closet with dark wood hanging rods along three walls.
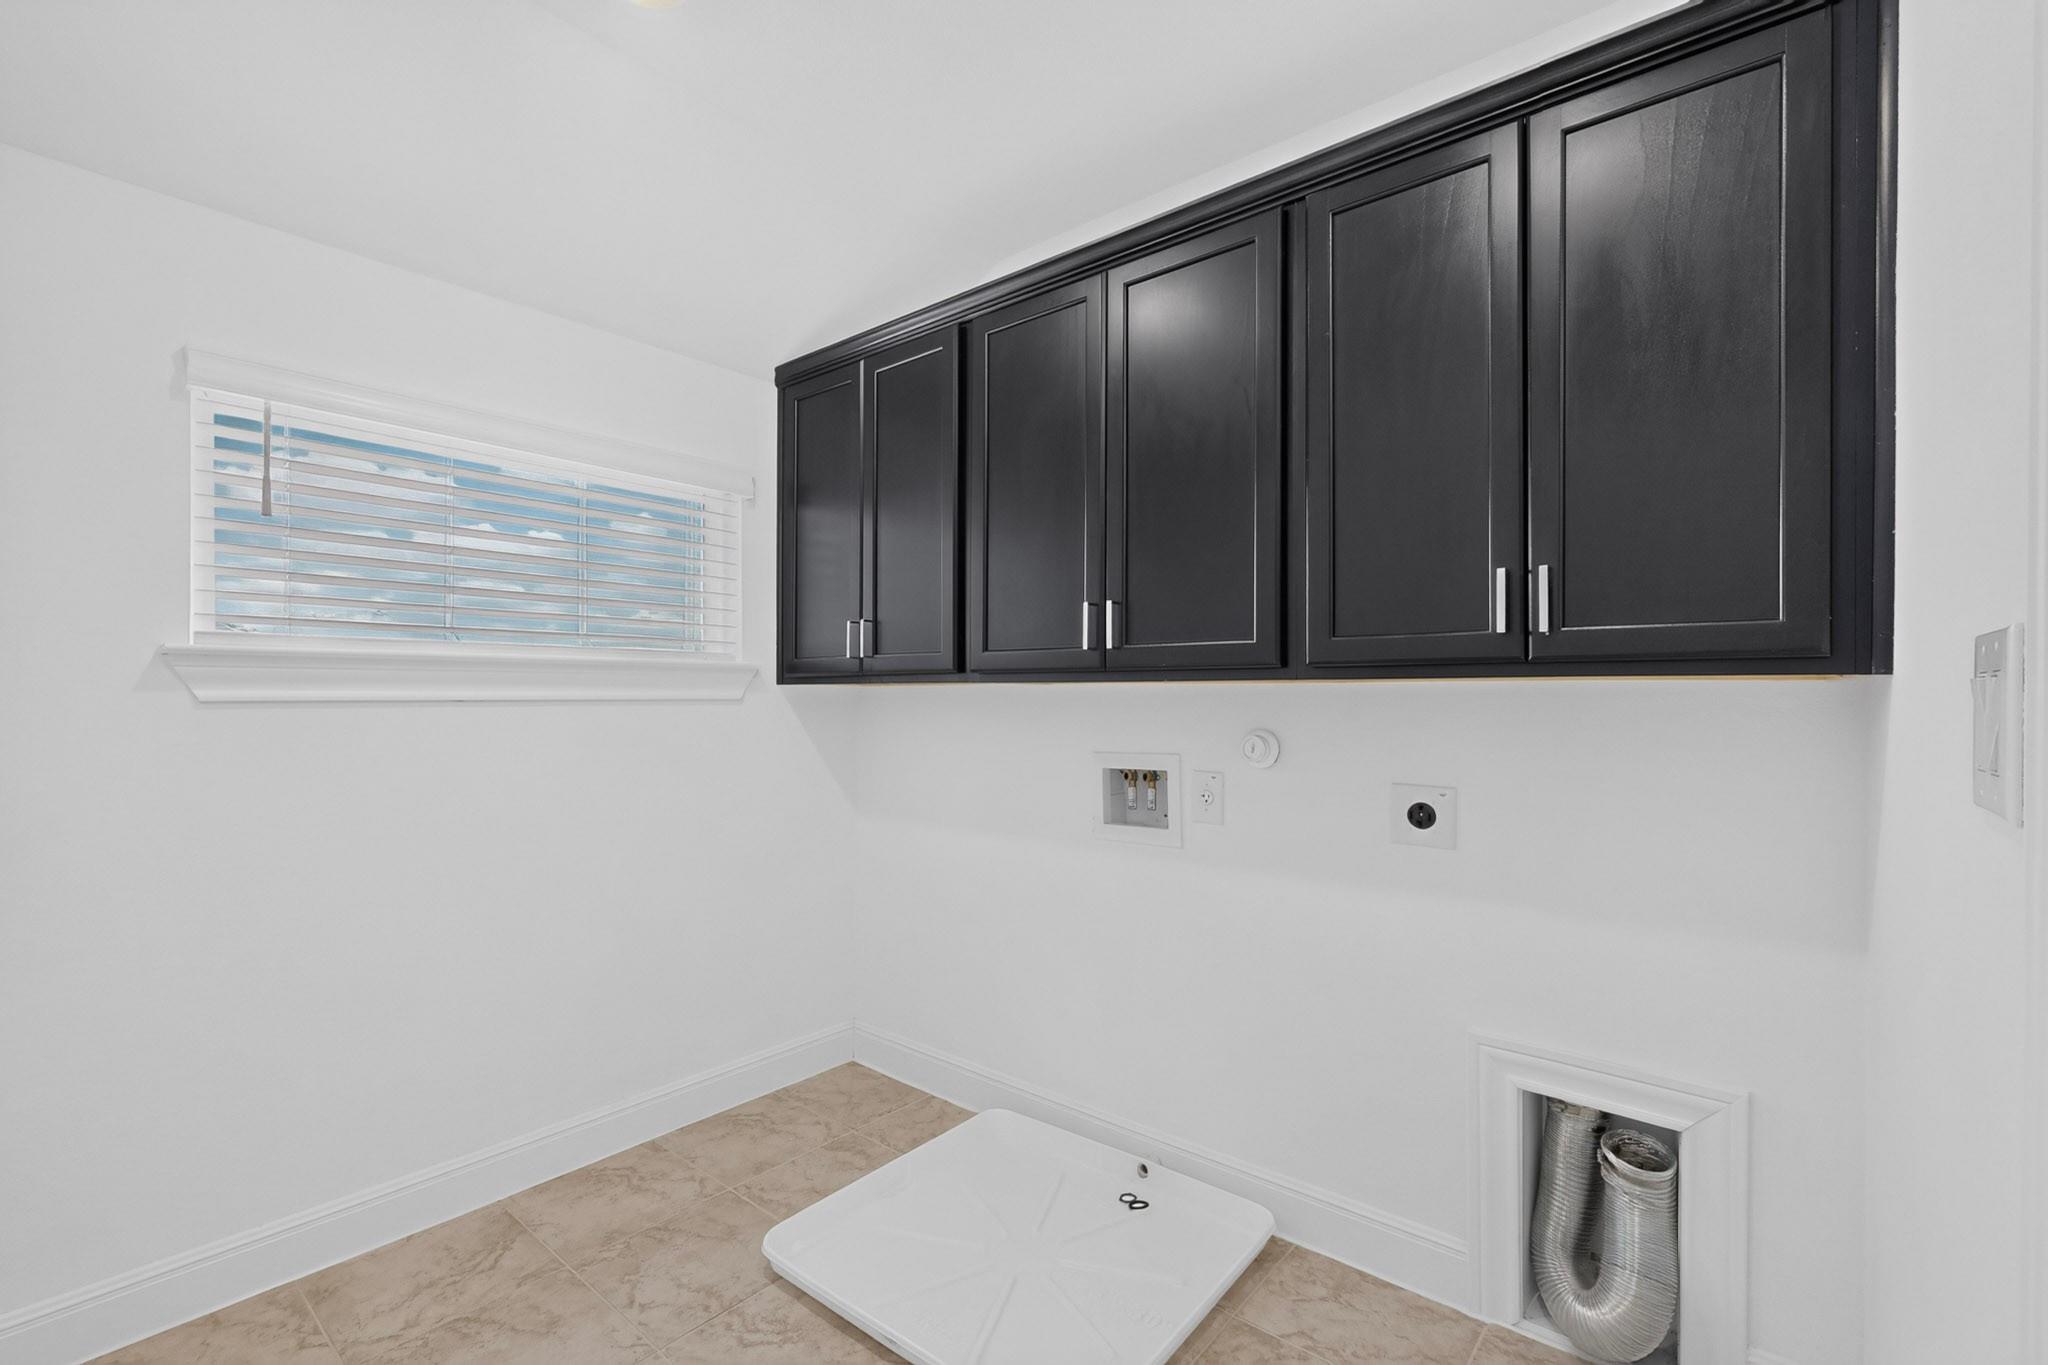
Laundry room with dark cabinets, a window, and a washer drain pan beside a dryer vent.
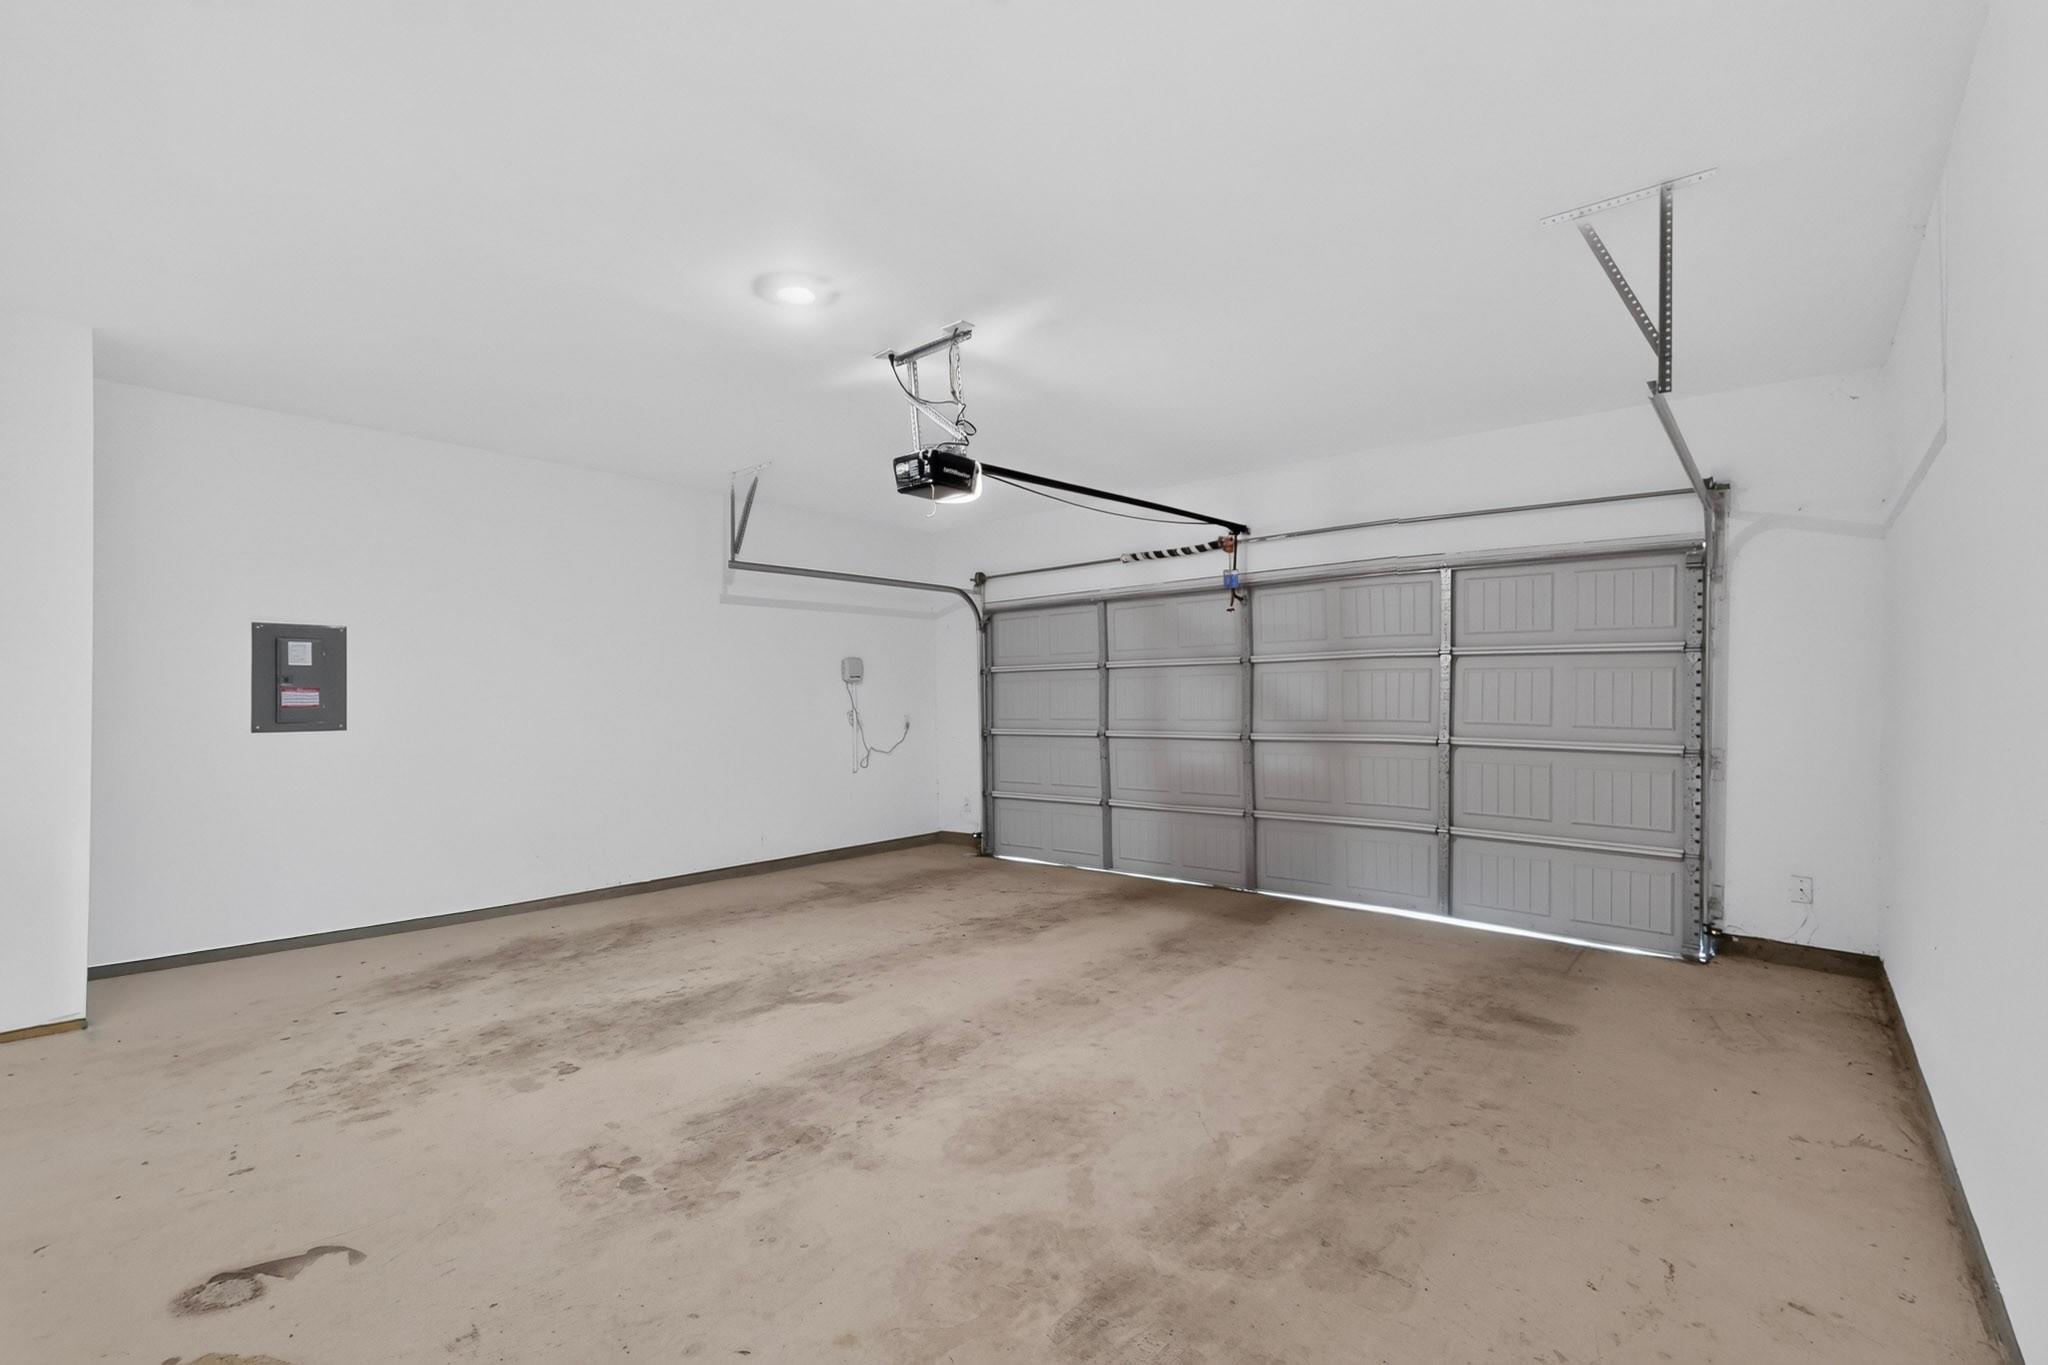
Empty garage with a closed sectional door, overhead opener, and stained concrete floor.
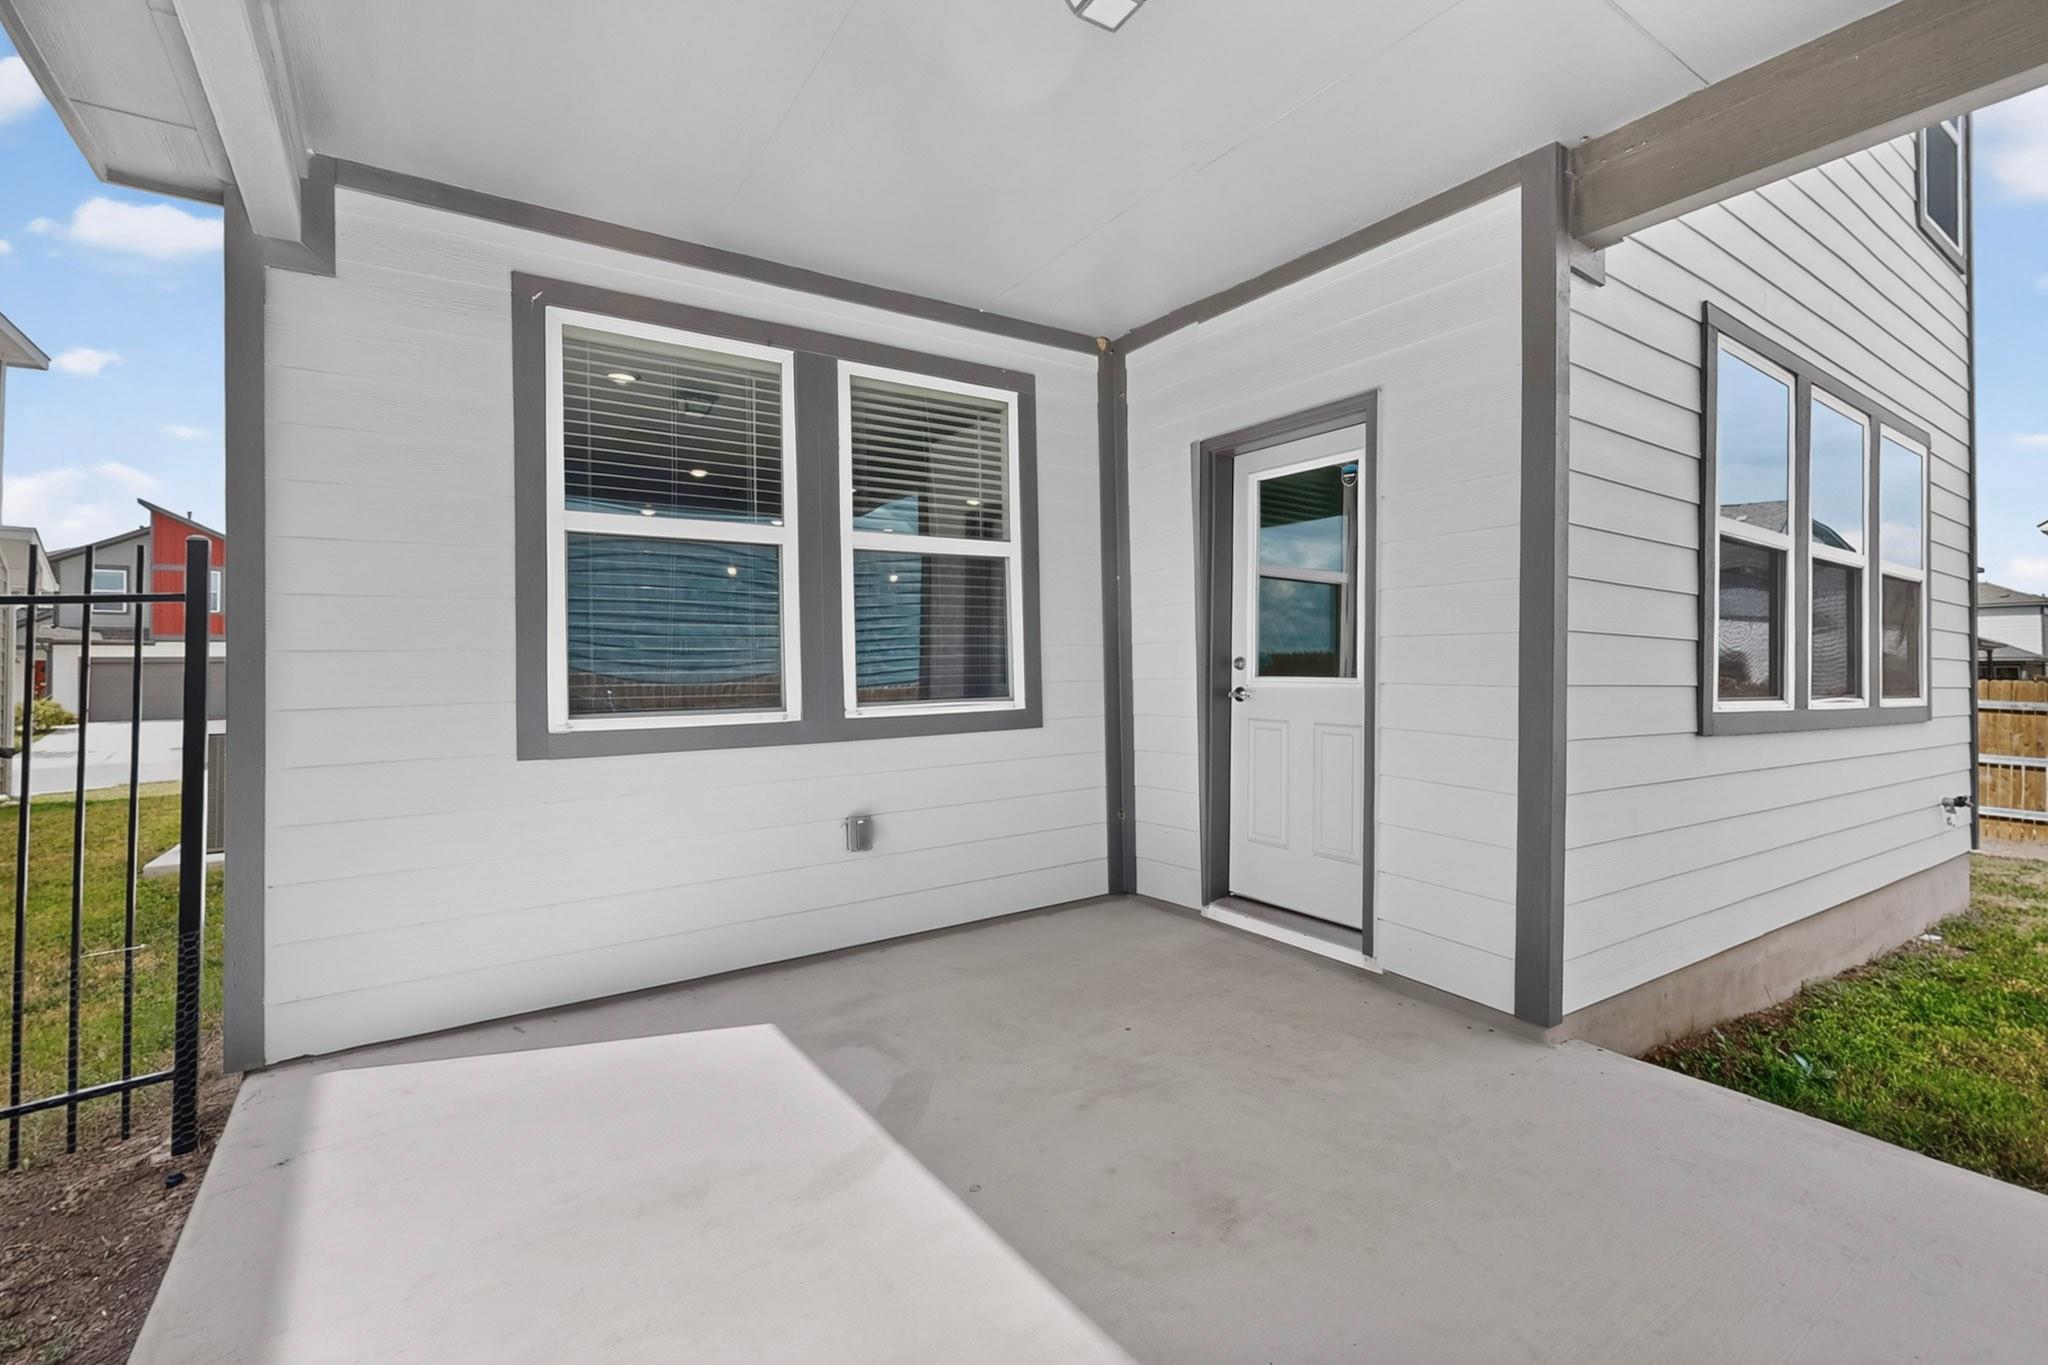
Covered concrete patio with a rear door, multiple windows, and a fenced yard.
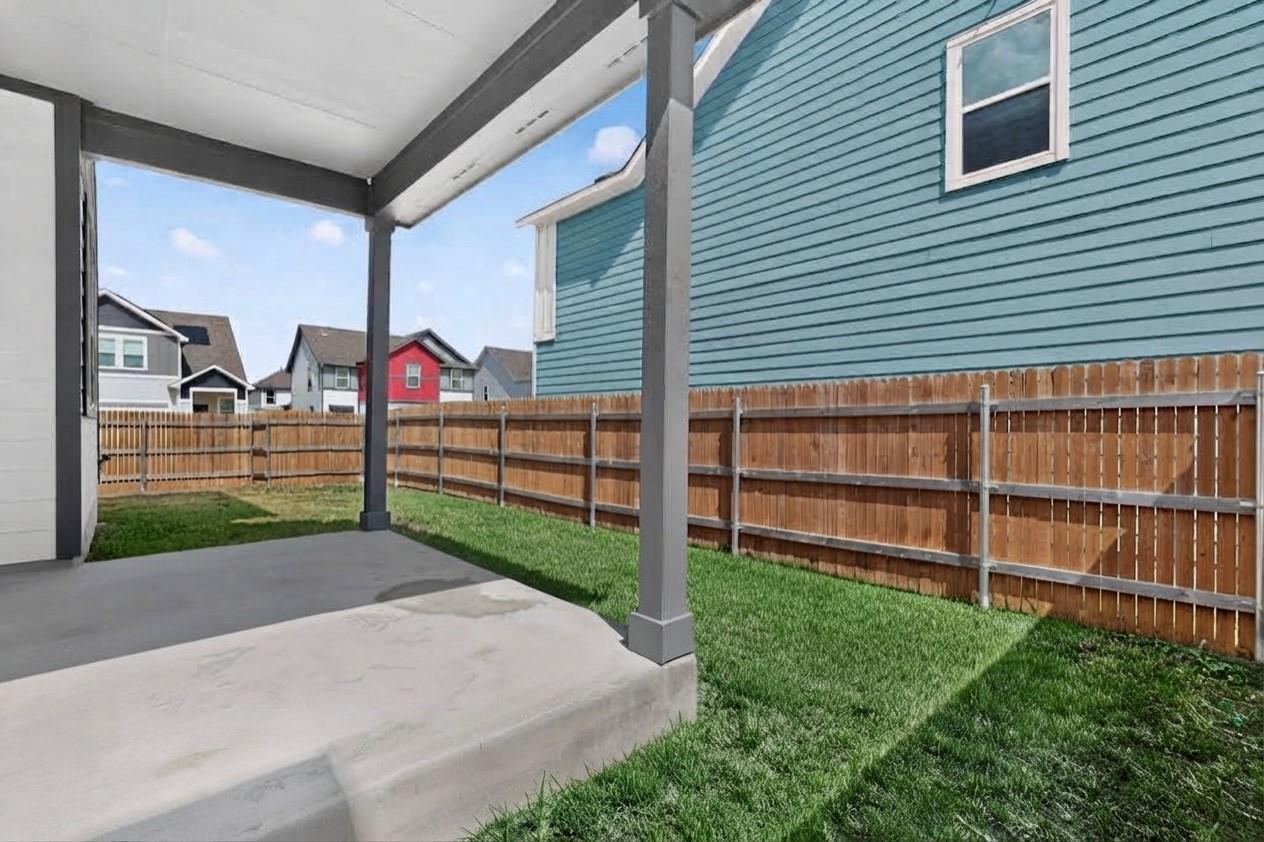
Covered concrete patio beside a fenced backyard lawn.
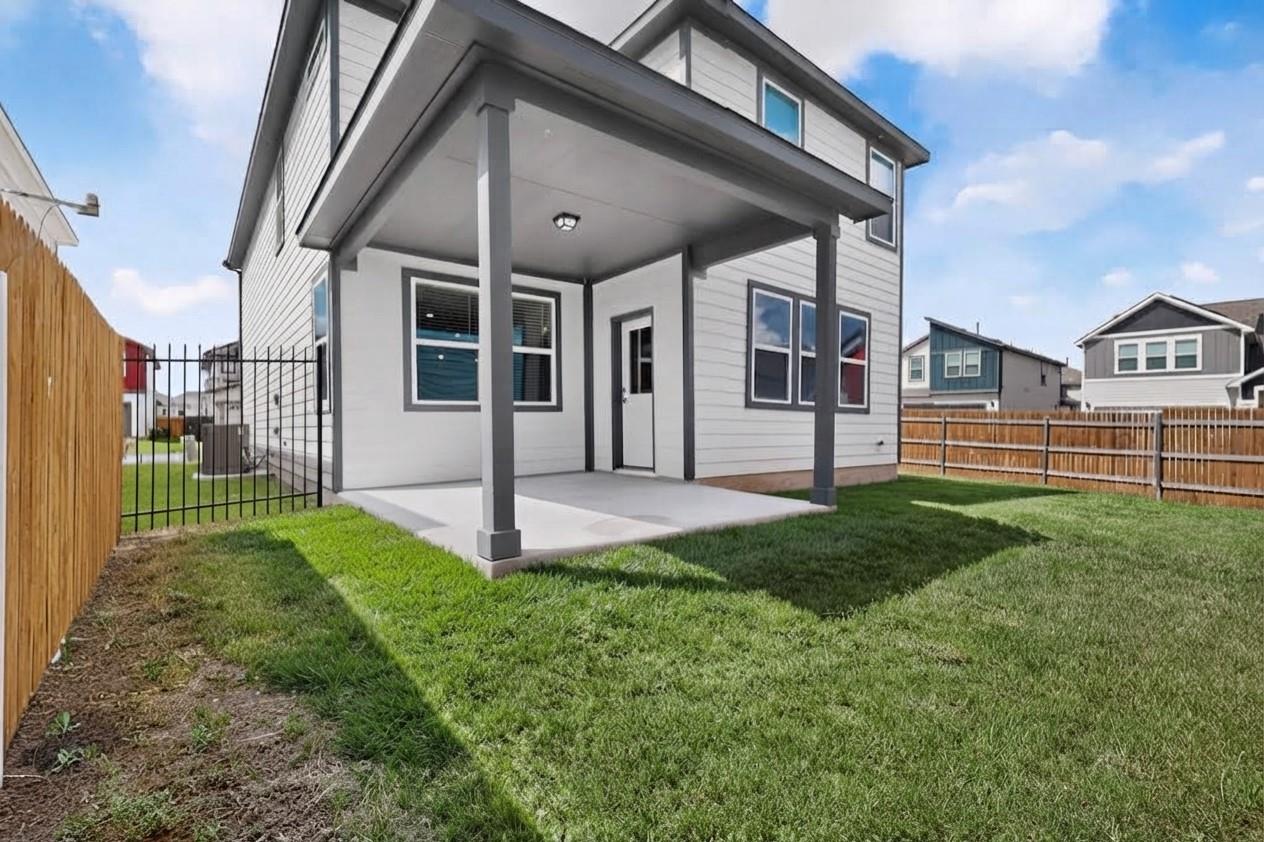
Two-story white house with a covered rear patio and fenced green lawn.
VIEW PHOTOS
Courtesy of Austin Apex Real Estate LLC, Yifan Ingle Listing Contact: (512) 698-5979 
$390,000

13623 Long Island DR

4 Beds 3 Baths 2,081 Sq.Ft. 4,560.73 Sq.Ft.

Description

This contemporary 2022-built two-story residence on a corner lot features a clean, multi-textured exterior with neat concrete walkways and an attached garage. Inside, warm engineered wood flooring leads into a bright, functional layout with recessed lighting. The kitchen is anchored by a central island, complemented by dark cabinetry, white quartz counters, built-in storage, a practical pantry, and stainless steel appliances. The home offers four comfortable bedrooms with soft carpeting and ceiling fans, alongside two full bathrooms and a half bathroom. All four bedrooms are conveniently located on the second floor. The primary suite includes durable ceramic tile flooring, a functional double vanity, and a modern glass-enclosed walk-in shower and a large walk-in closet. Outside, a covered concrete patio overlooks a private backyard securely enclosed by wood and wrought iron fencing.

Share Property

Location

13623 Long Island DR, Pflugerville, TX 78660

Status

For Sale
Yifan Ingle

Yifan Ingle

TITLE

Founder/Broker

LICENSE

731773

Vicky Hao

Vicky Hao

TITLE

Real Estate Agent

LICENSE

832470

Property Amenities

Interior
Appliances Dishwasher, Gas Range, Microwave, Oven, Stainless Steel Appliance(s)
Flooring Carpet, Tile, Wood
Total Bedrooms: 4
Half Bathrooms: 1
Full Bathrooms: 2
Other Interior Features Ceiling Fan(s), Stone Counters, Double Vanity, Entrance Foyer, Kitchen Island, Open Floorplan, Pantry, Recessed Lighting, Walk-In Closet(s)
Area & Lot
Lot Area 4,560.73 Sq.Ft.
Living area 2,081 Sq.Ft.
MLS® ID 5098820
Year Built 2022
School District Pflugerville ISD
High School Weiss
Middle School Dessau
Elementary School Dessau
Water Frontage None
View Description Neighborhood
Type Residential
Status For Sale
Exterior
Stories 2
Pool None
Air conditioning Ceiling Fan(s), Central Air
Heat type Central
Disability Features None
Water Source Public
Garage Space 1.0
Sewer Public Sewer
Other Exterior Features Private Entrance, Private Yard
Parking Attached, Concrete, Driveway, Garage, Garage Door Opener
Lot Features Corner Lot, Level, Sprinkler - Automatic
Roof Shingle
Utilities Electricity Connected, Internet-Fiber, Natural Gas Connected, Water Connected
Finance
Sales Price $390,000
HOA Fees $168 quarterly
Real Estate Tax $5,948 yearly
Corner-lot home with gray siding, dark garage, fenced lawn, and neighboring houses.

Schedule a Showing

We would love to show you our beautiful property. Please select your preferred date and time below. An agent will be in touch shortly to confirm your appointment.

Schedule a Showing

We would love to show you our beautiful property. Please select your preferred date and time below. An agent will be in touch shortly to confirm your appointment.

Thank you for your interest in 13623 Long Island DR, Pflugerville, TX 78660. We are reviewing your request and will be in touch shortly!

Mortgage Calculator

Estimate your monthly mortgage payment, including the principal and interest, property taxes, and HOA. Adjust the values to generate a more accurate rate.

All estimates are provided for informational purposes only. Actual amounts may vary.
$0,000 Your Payment 20 15 65
$0,000 Your Payment

Work With Us

Turn your dreams into reality with our guide to real estate success. Partner with Yifan Team today!