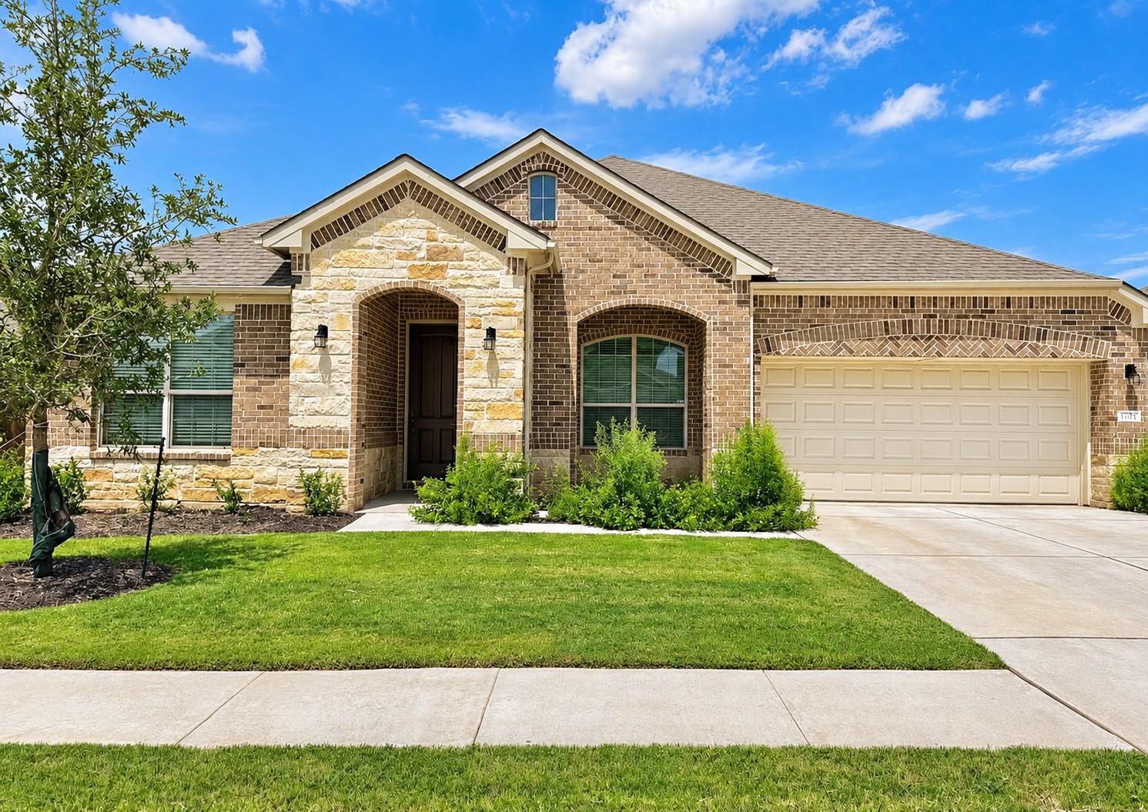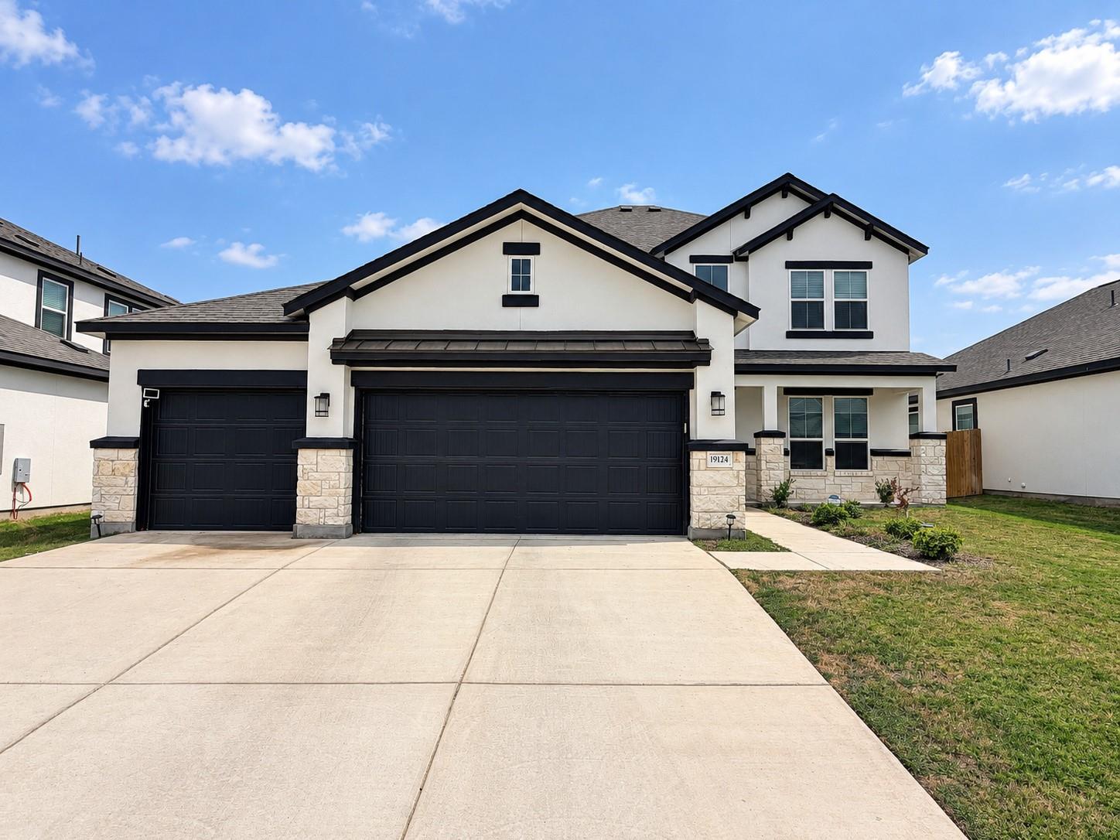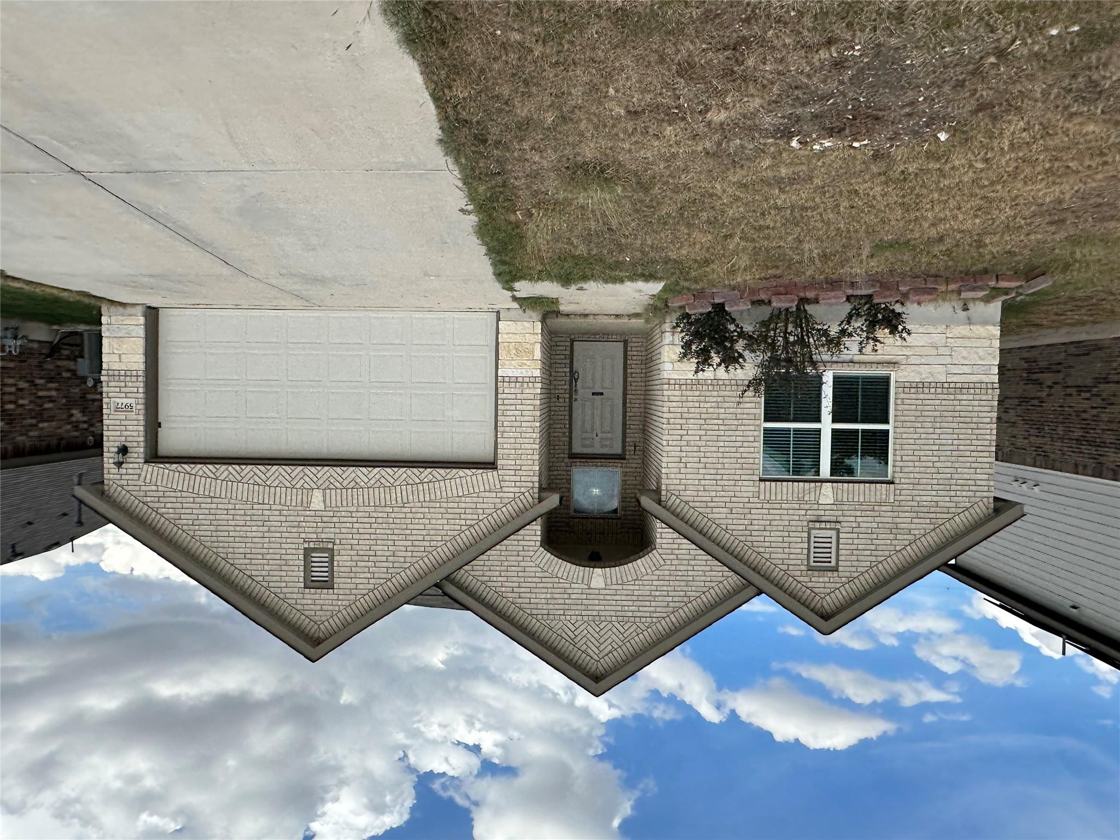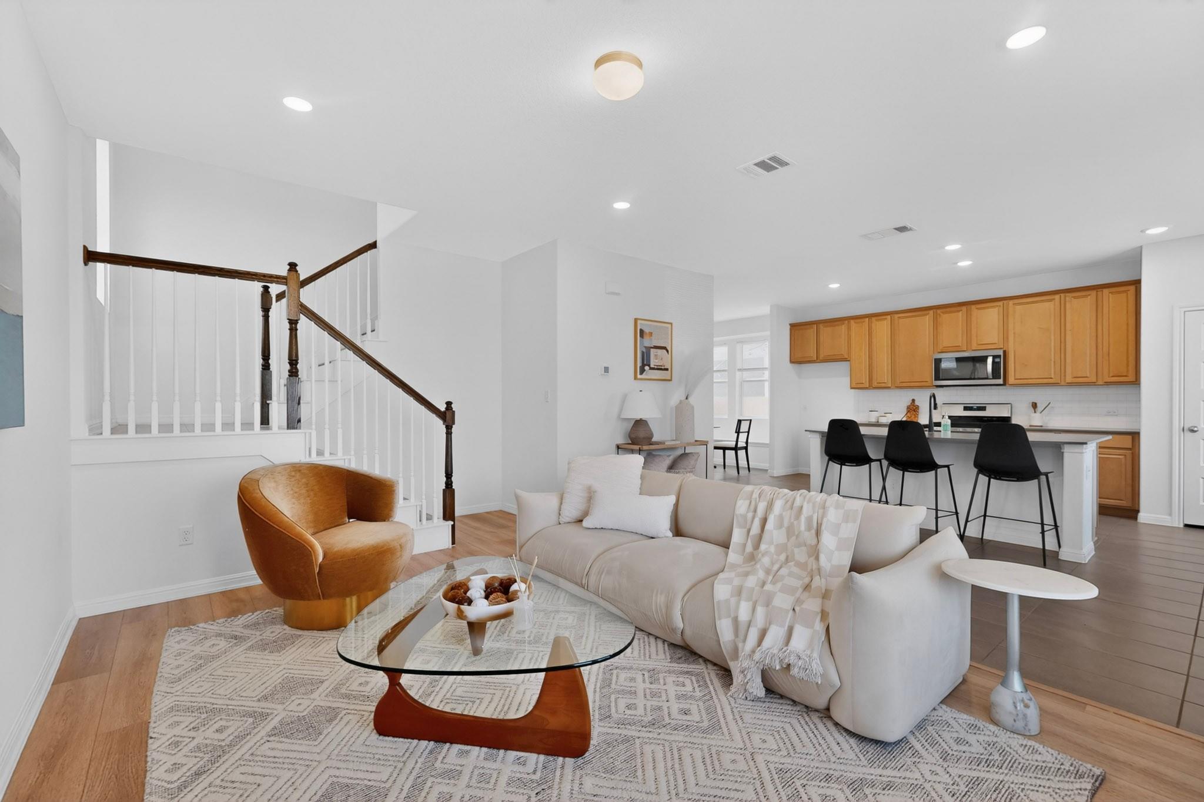
Open-plan living room with a white sectional, glass coffee table, staircase, and kitchen island.
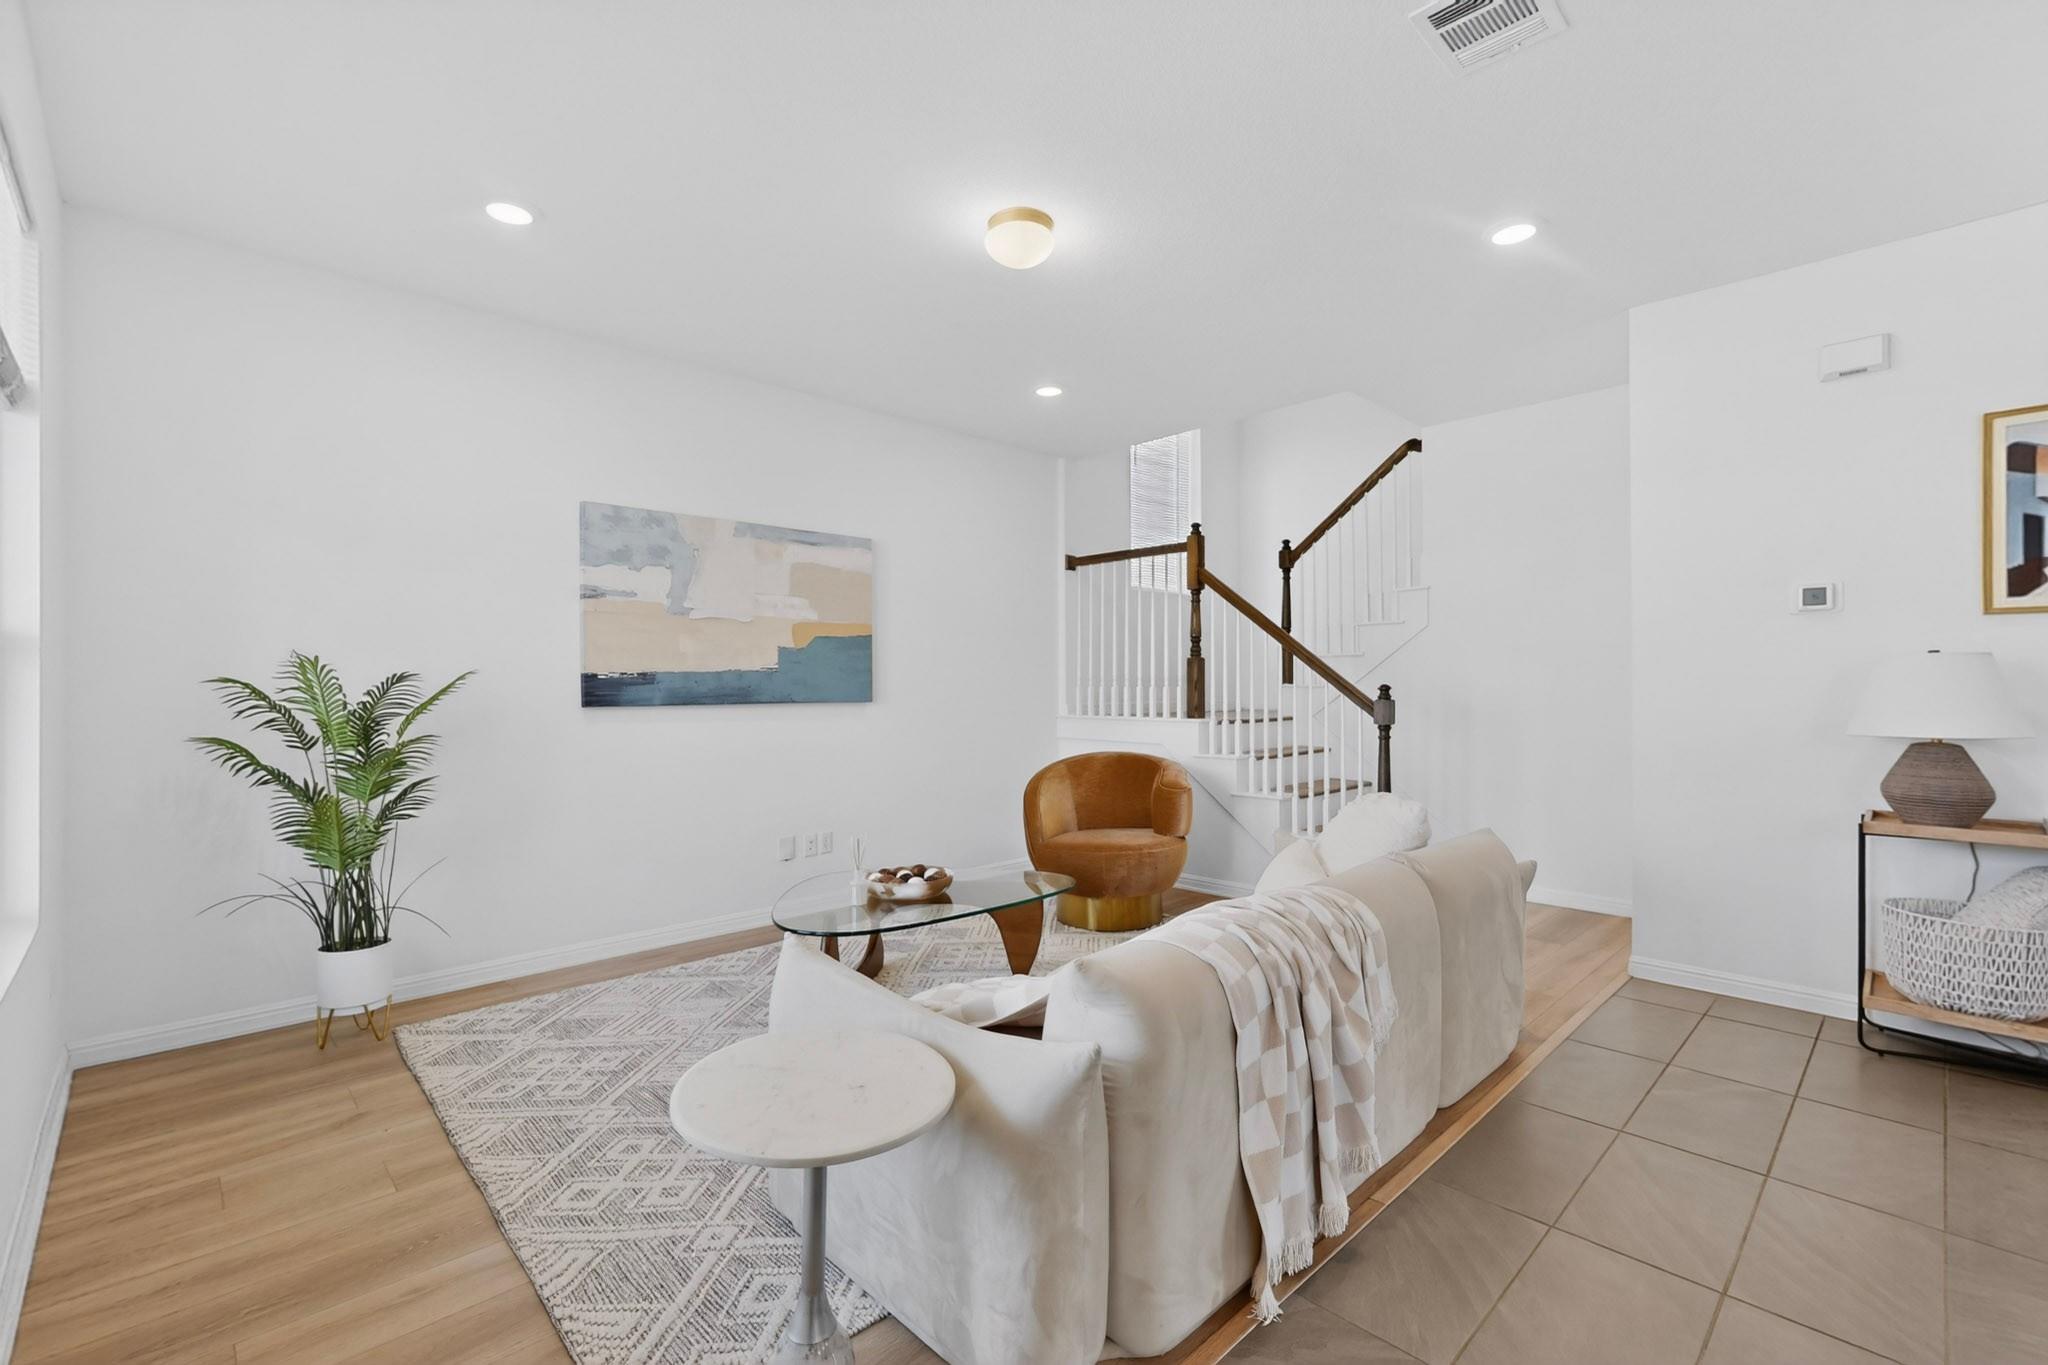
Staged living room with a white sofa, patterned rug, and staircase with dark wood railings.
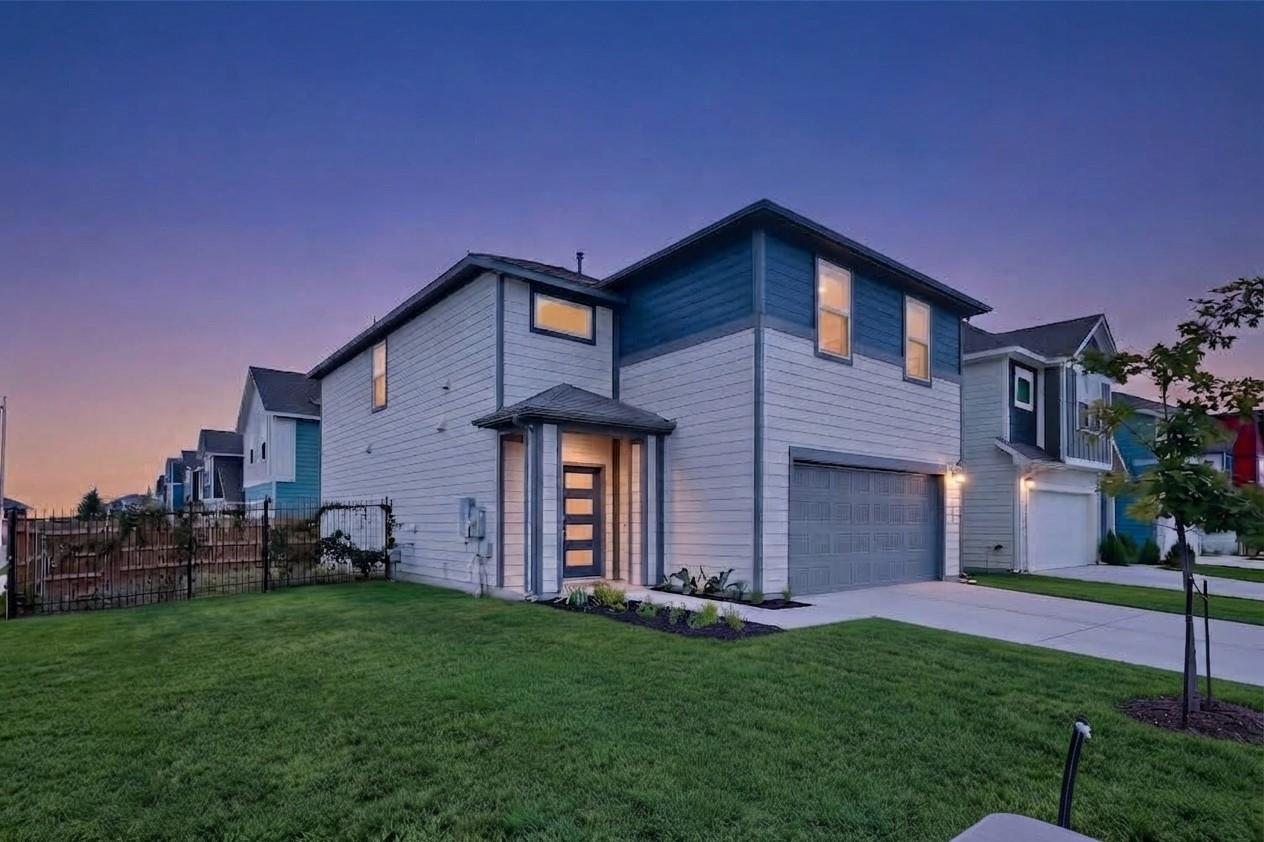
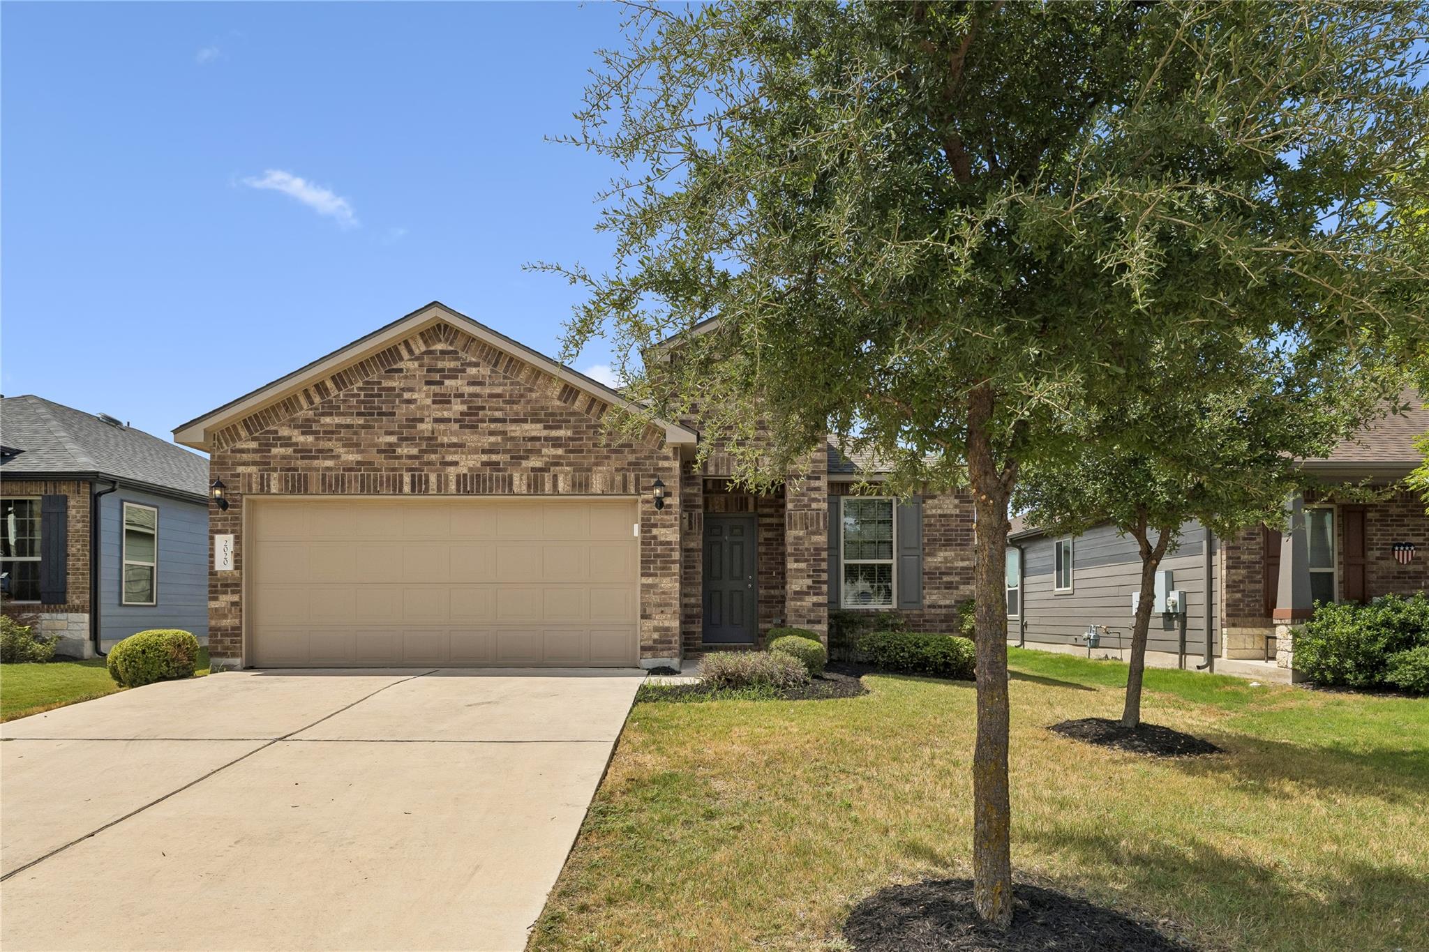
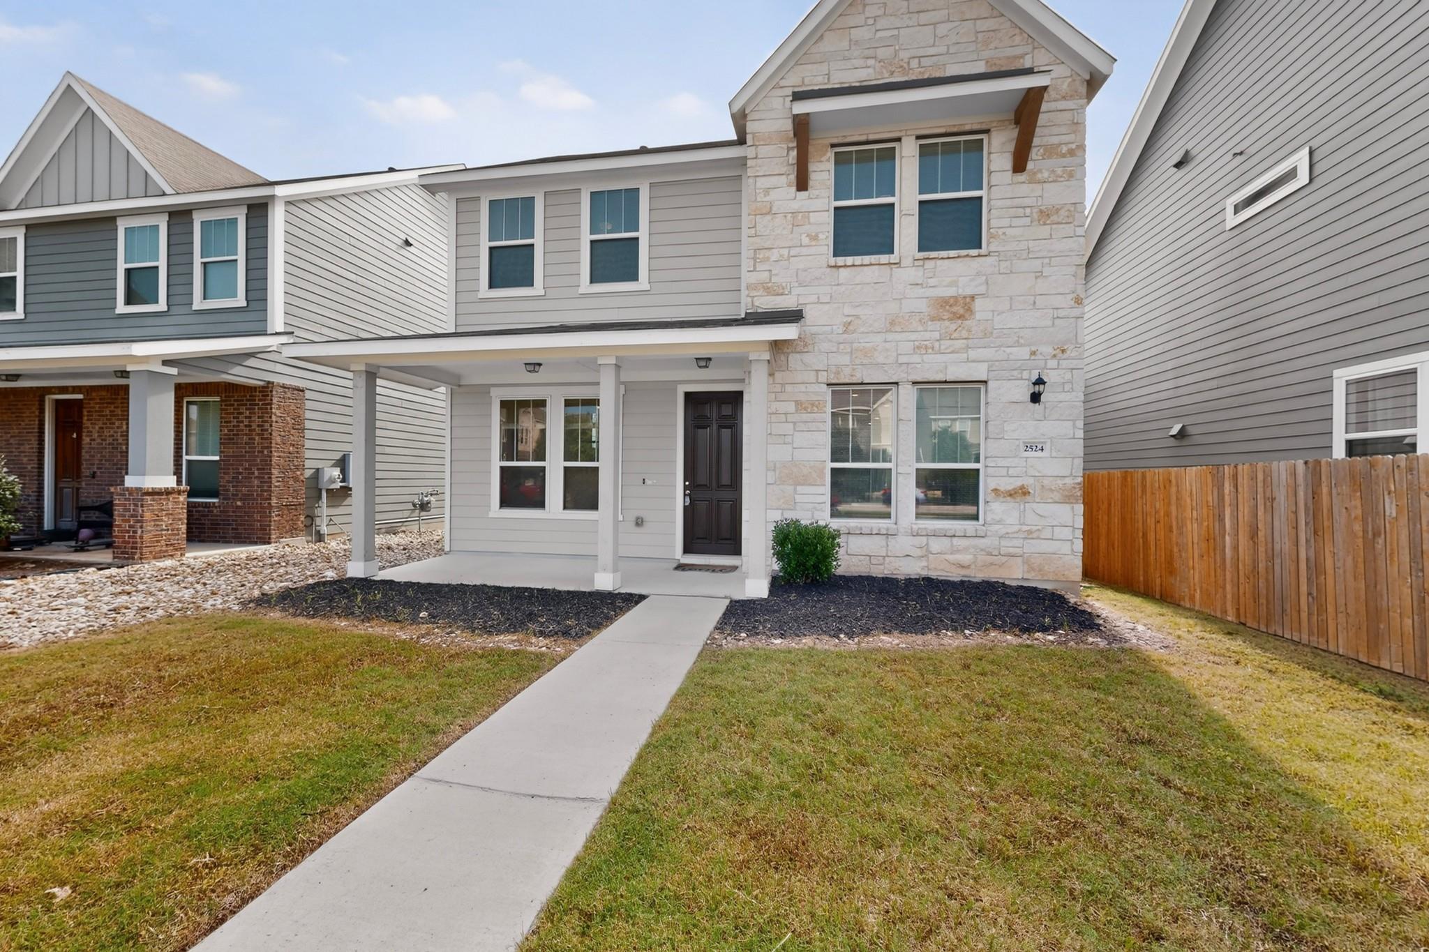
Two-story gray and stone home with a covered entry and walkway across the front lawn.
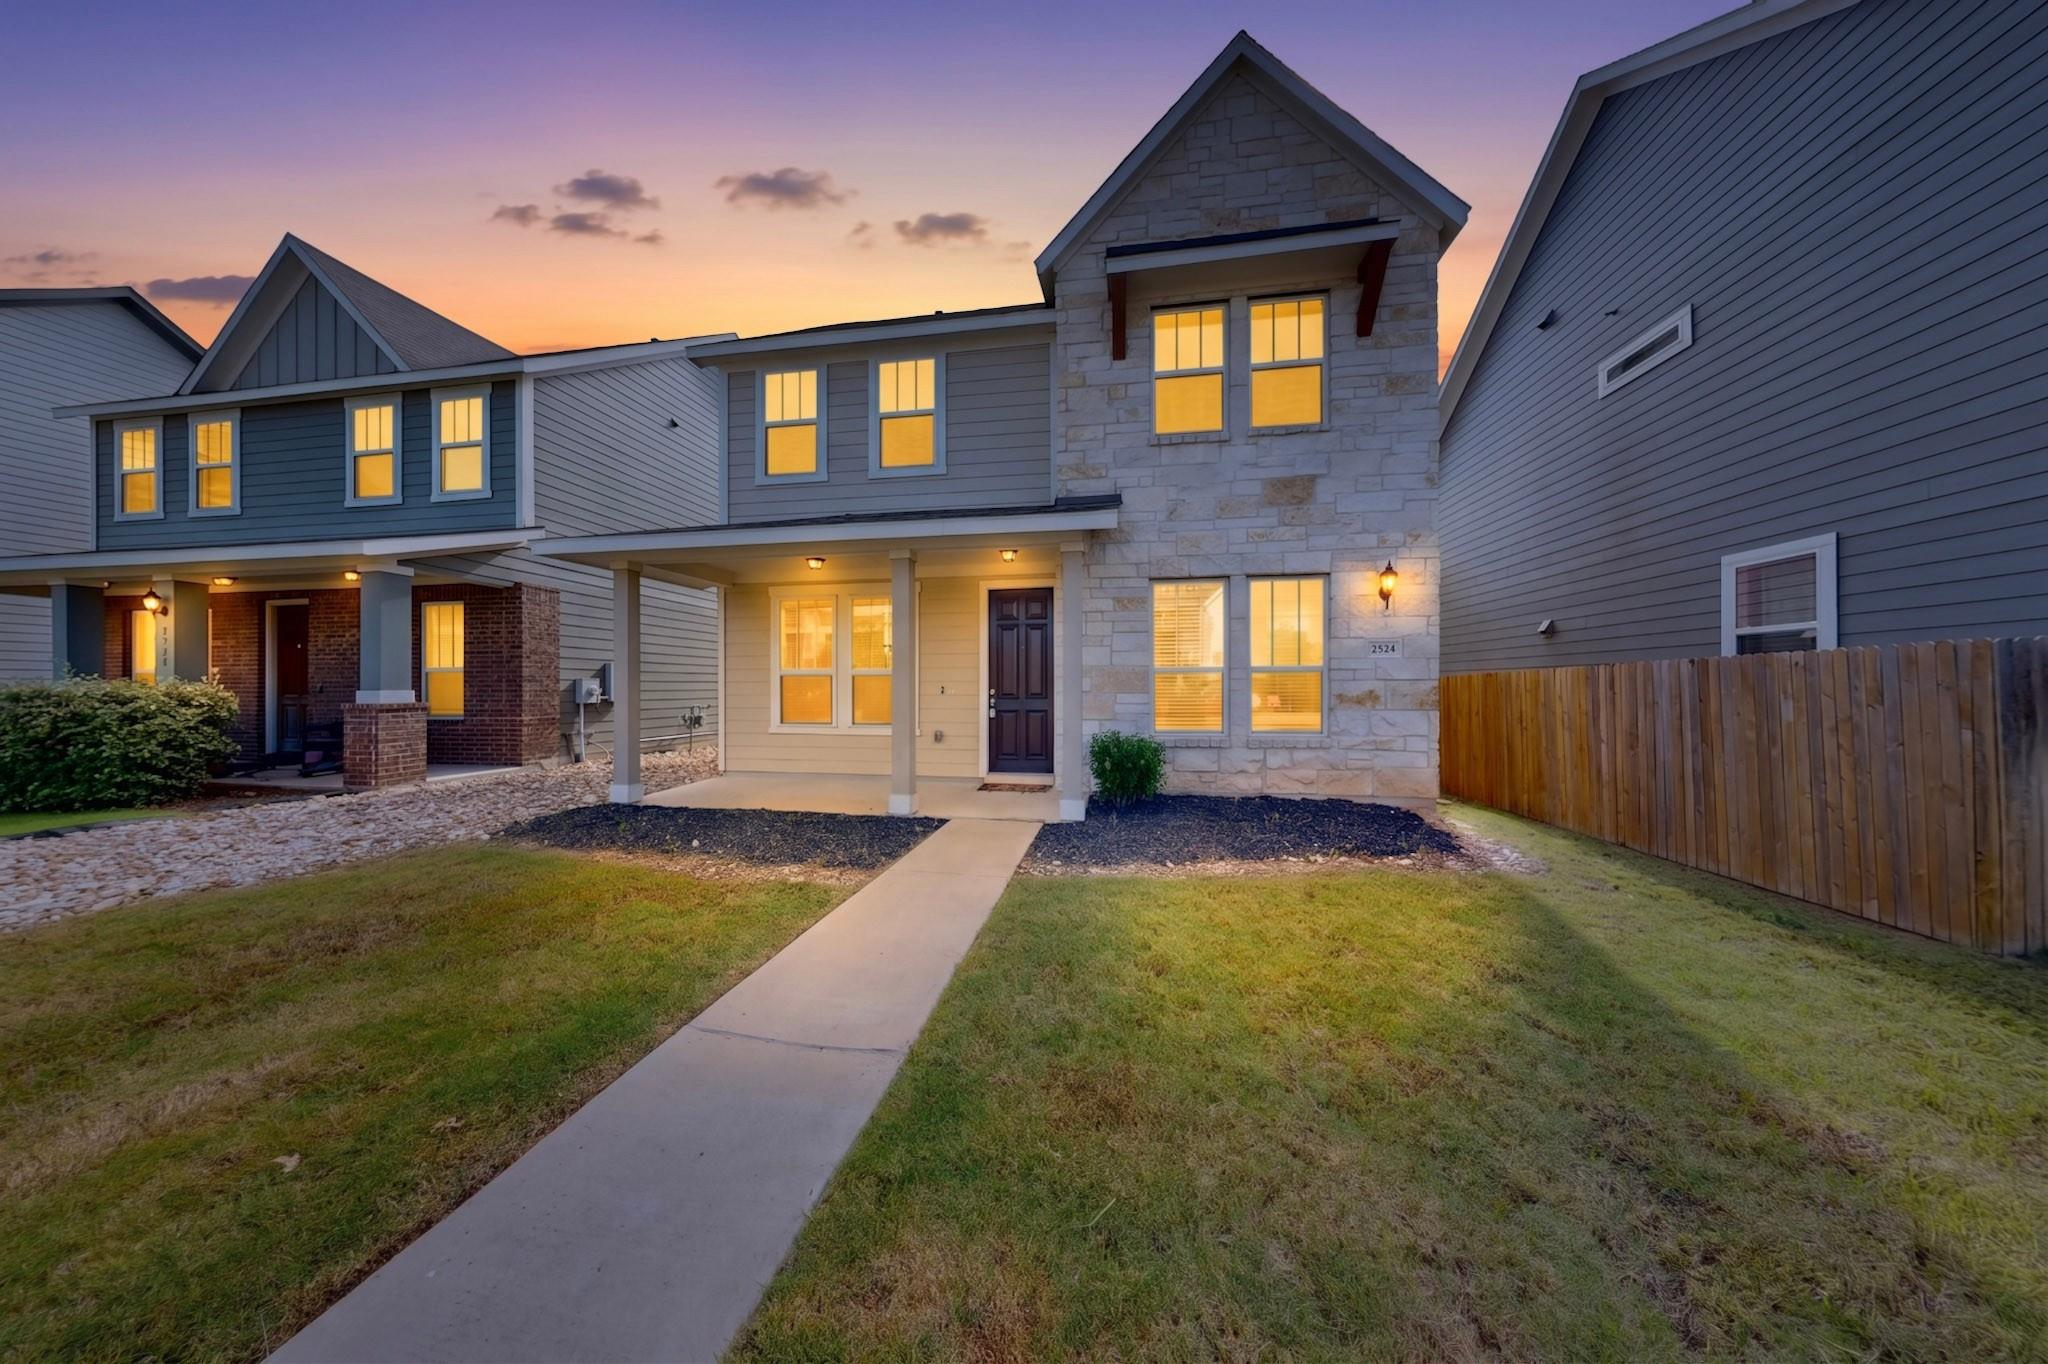
Two-story home with a stone façade and warmly lit windows at dusk, viewed from the front walkway.
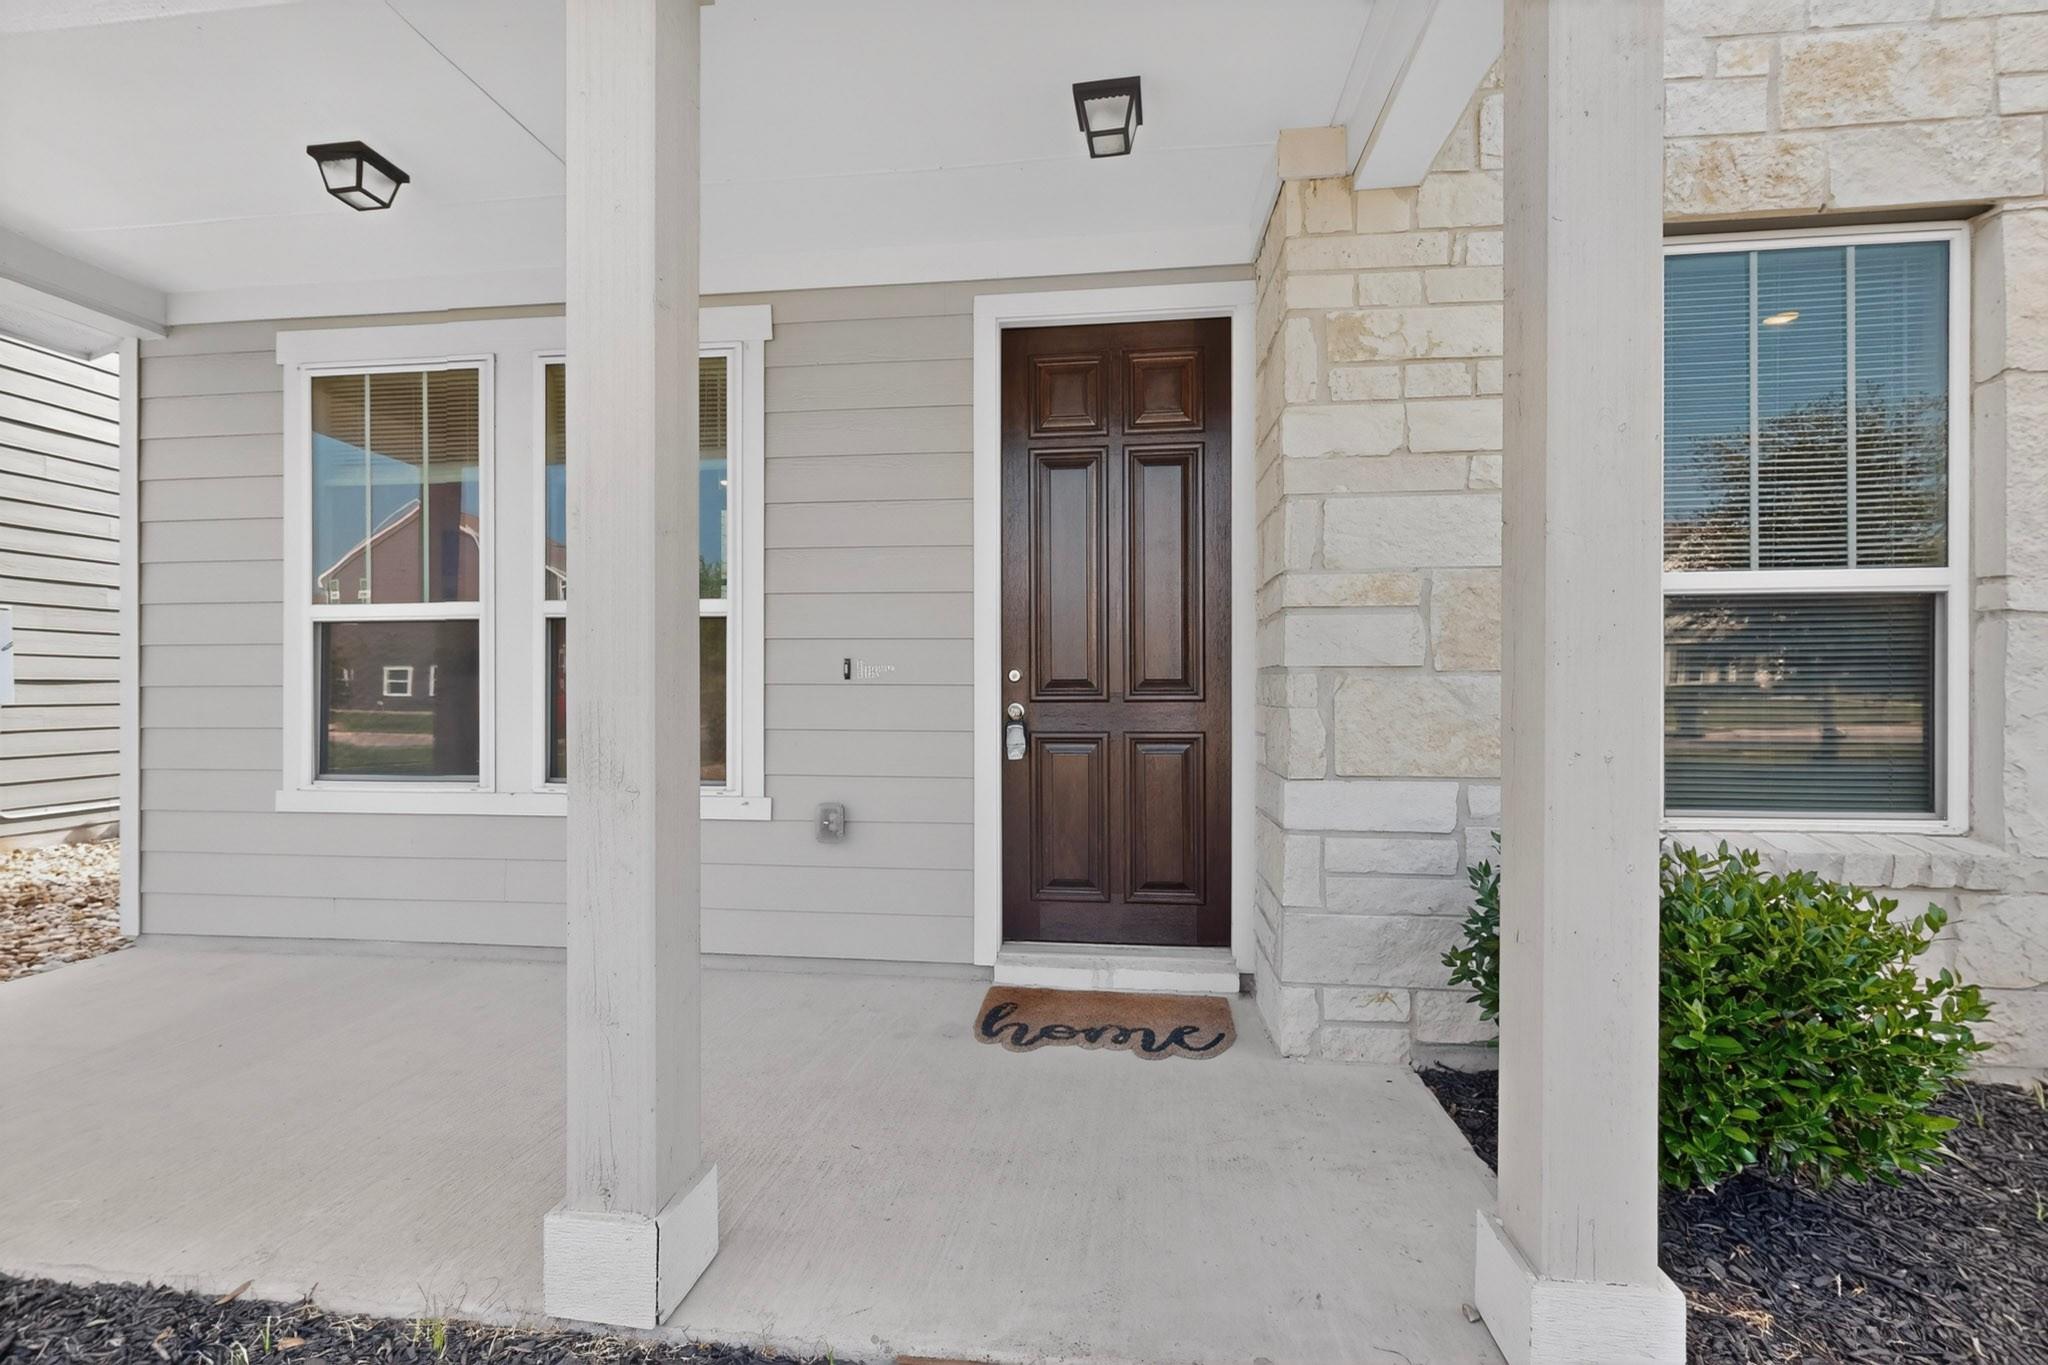
Covered front porch with a dark paneled door, gray siding, and white stone facade.
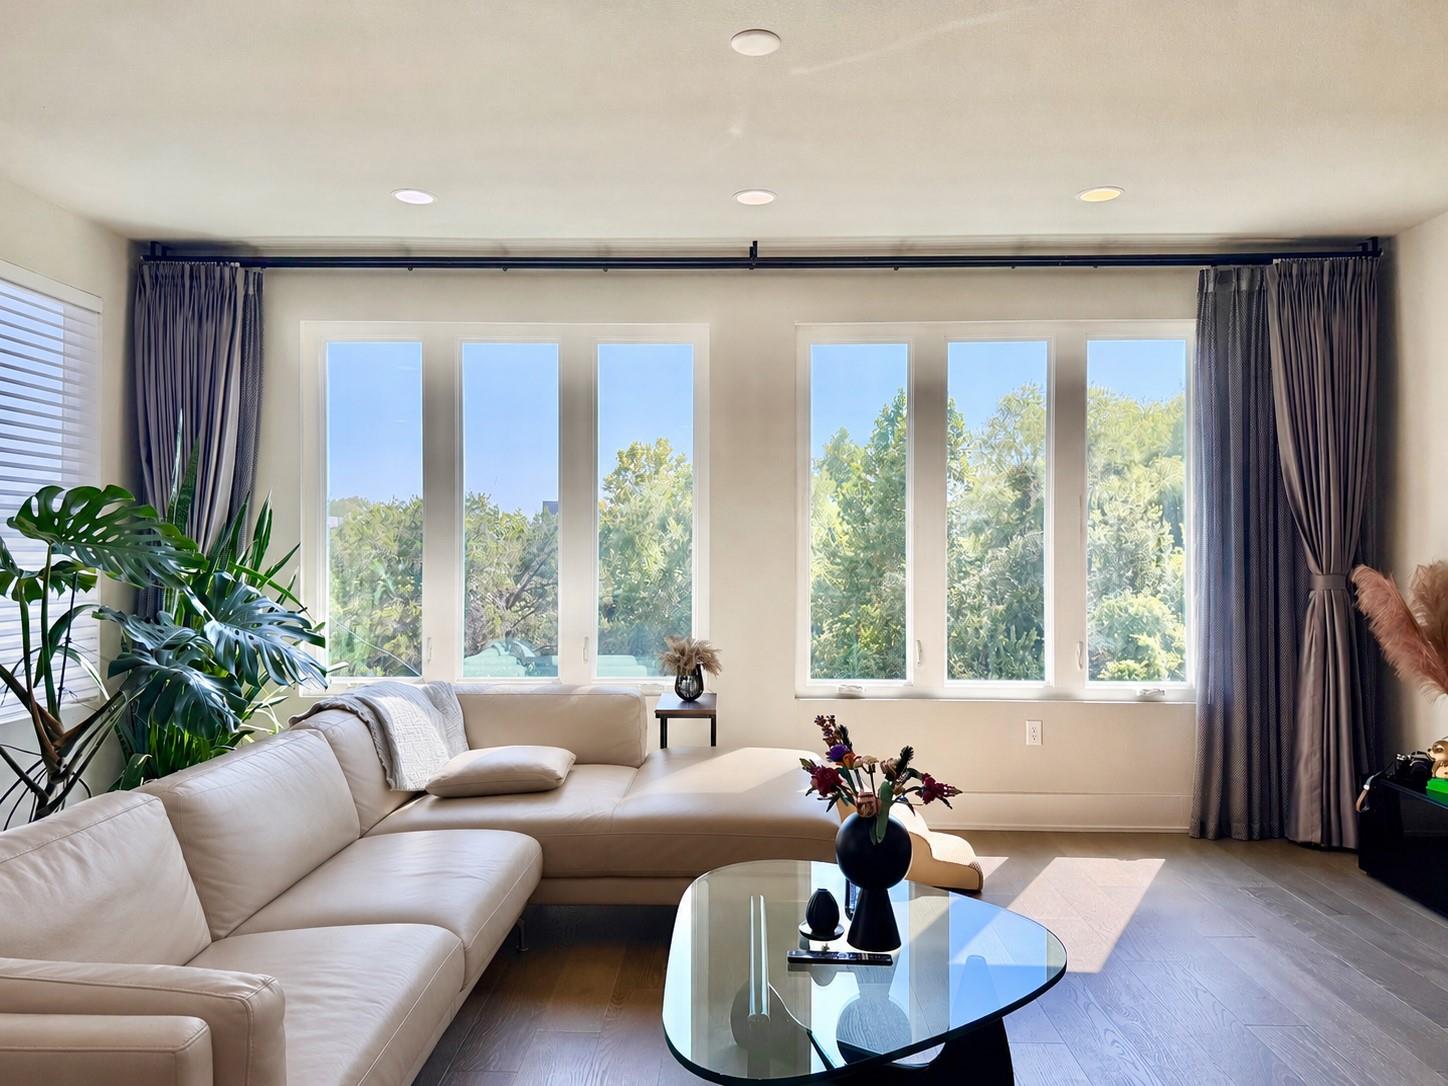
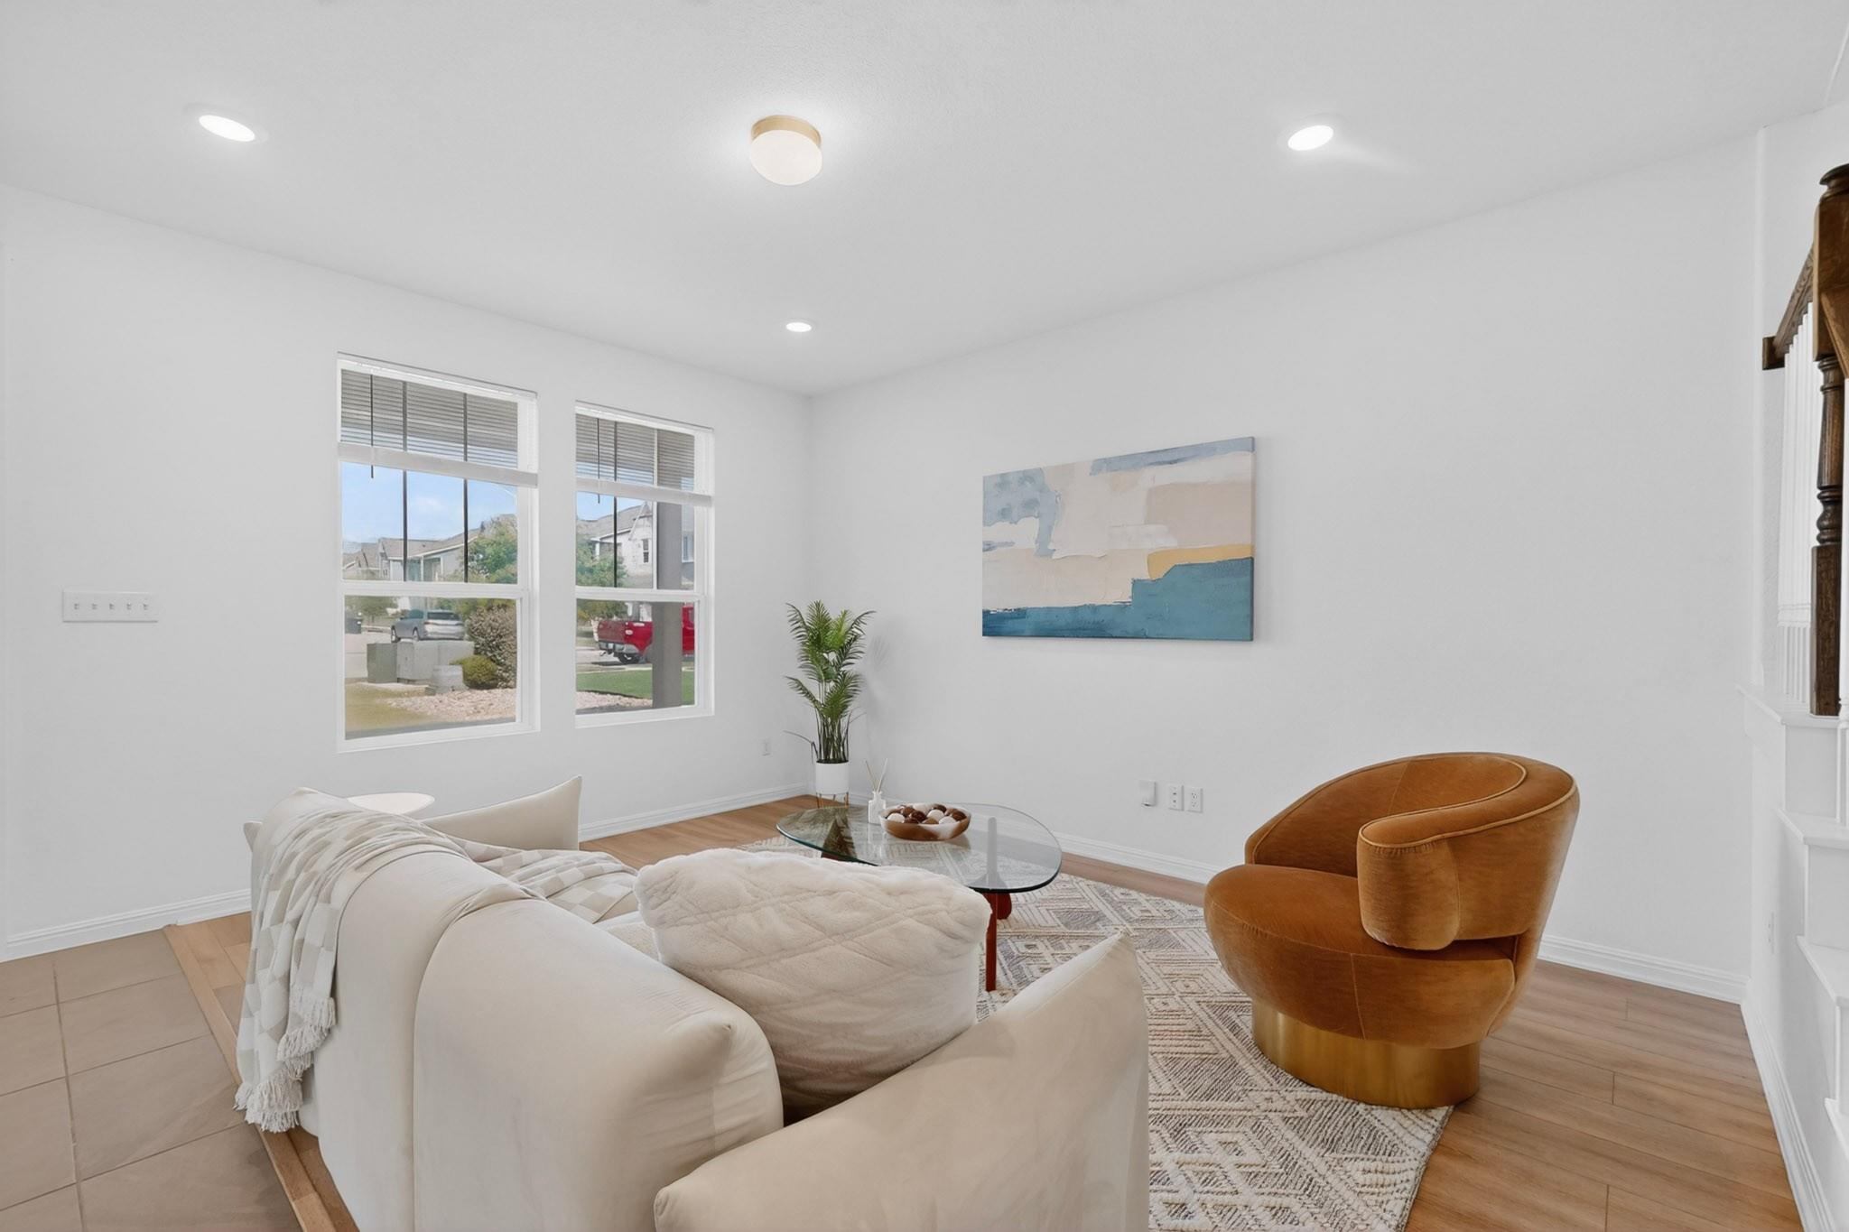
Staged living room with a cream sofa, caramel accent chair, and two street-facing windows.
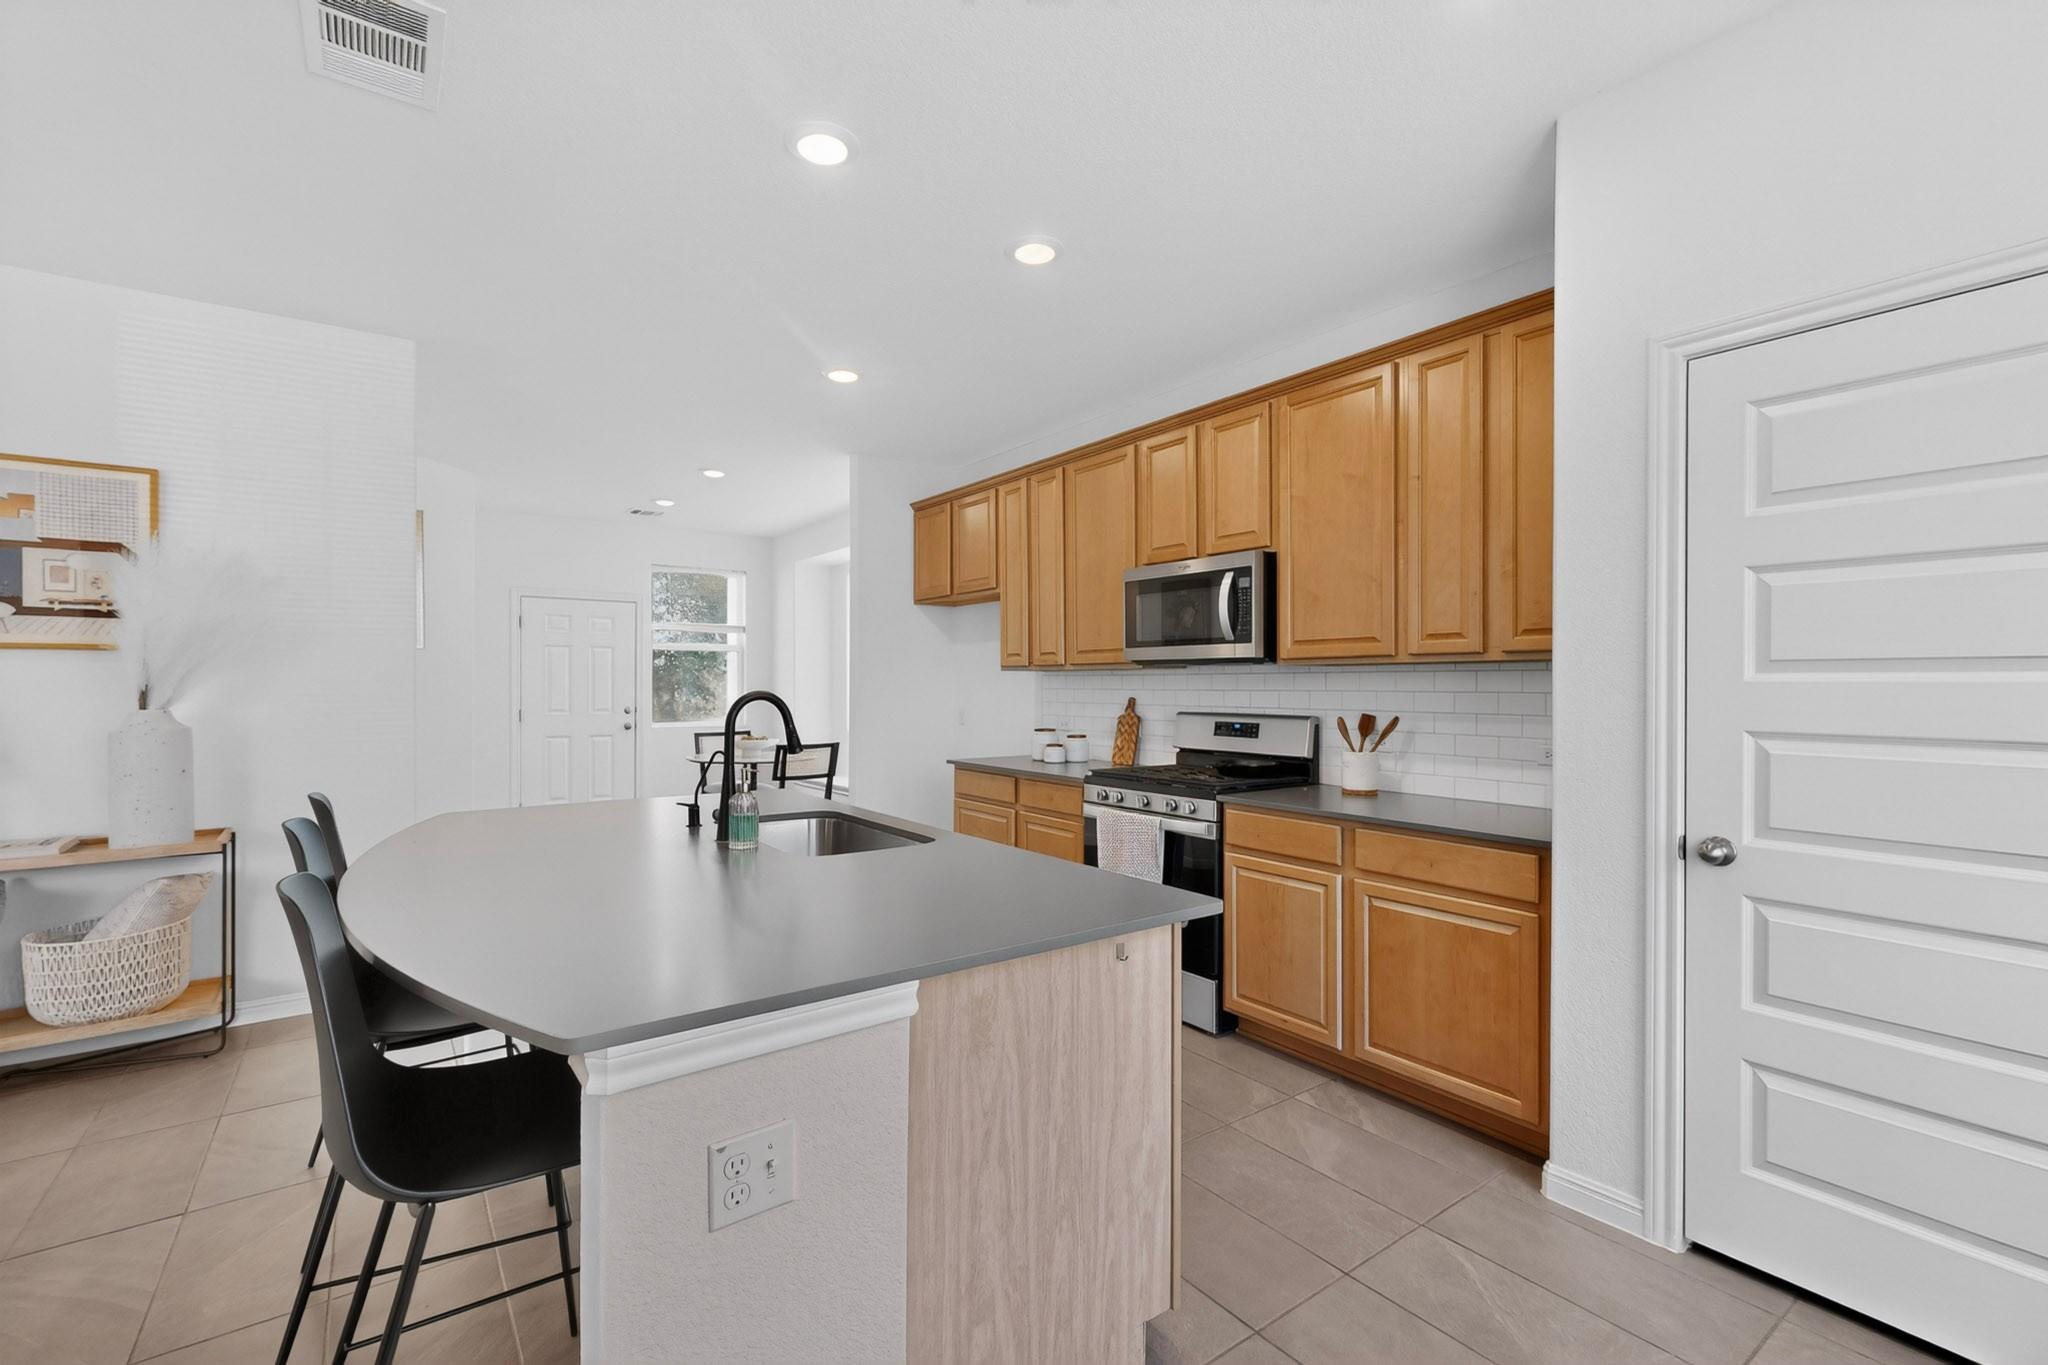
Kitchen with honey-colored cabinets, stainless steel appliances, and a large island with a sink and black chairs.
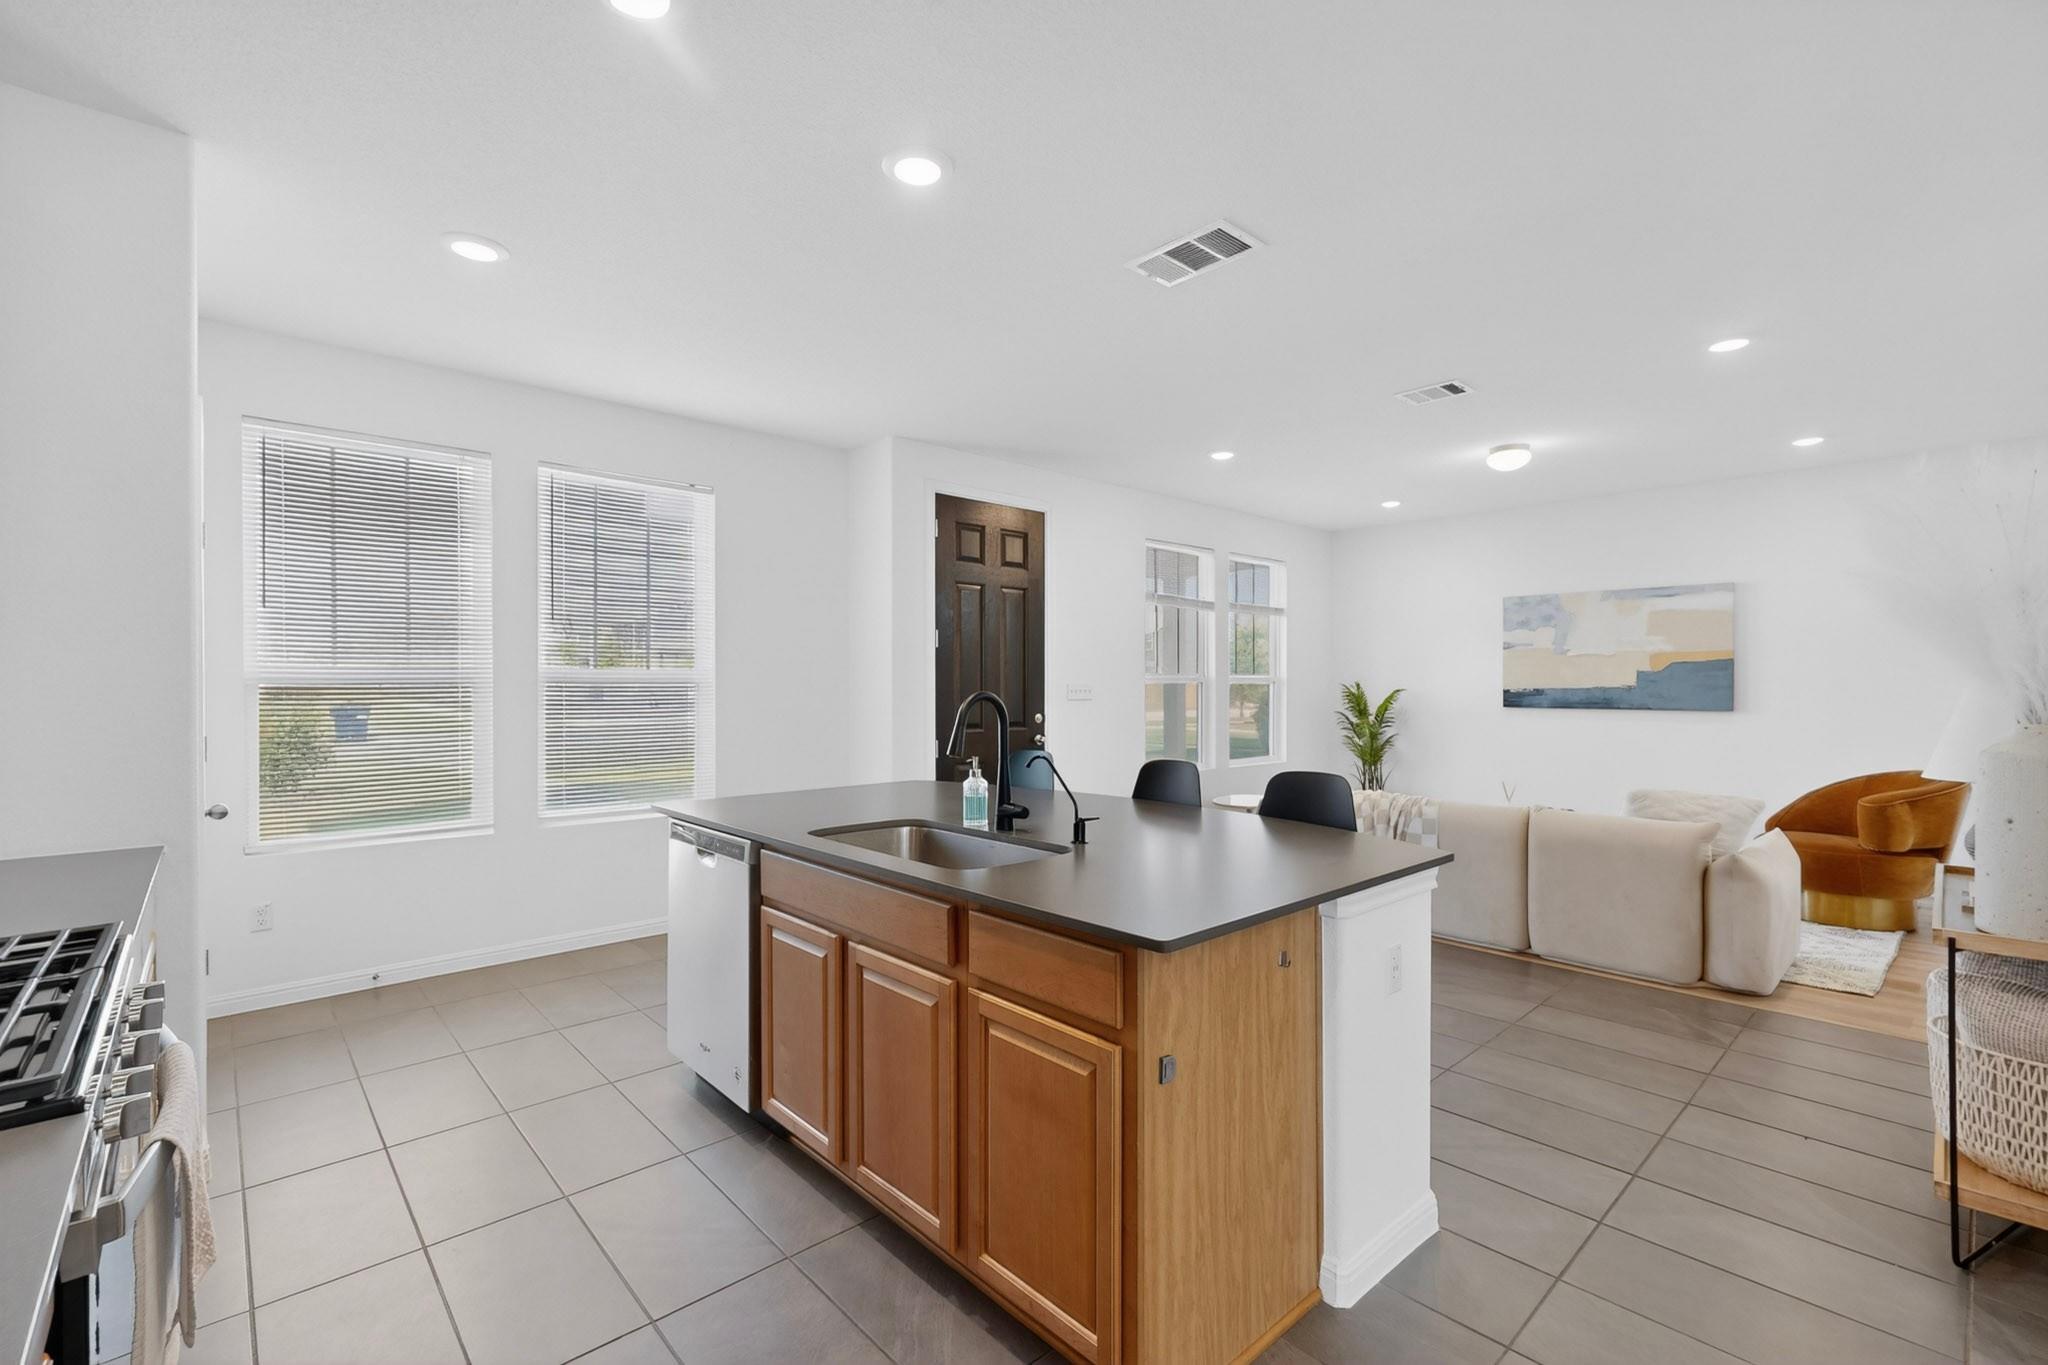
Open-plan kitchen with a large wood-front island and sink beside a staged living area.
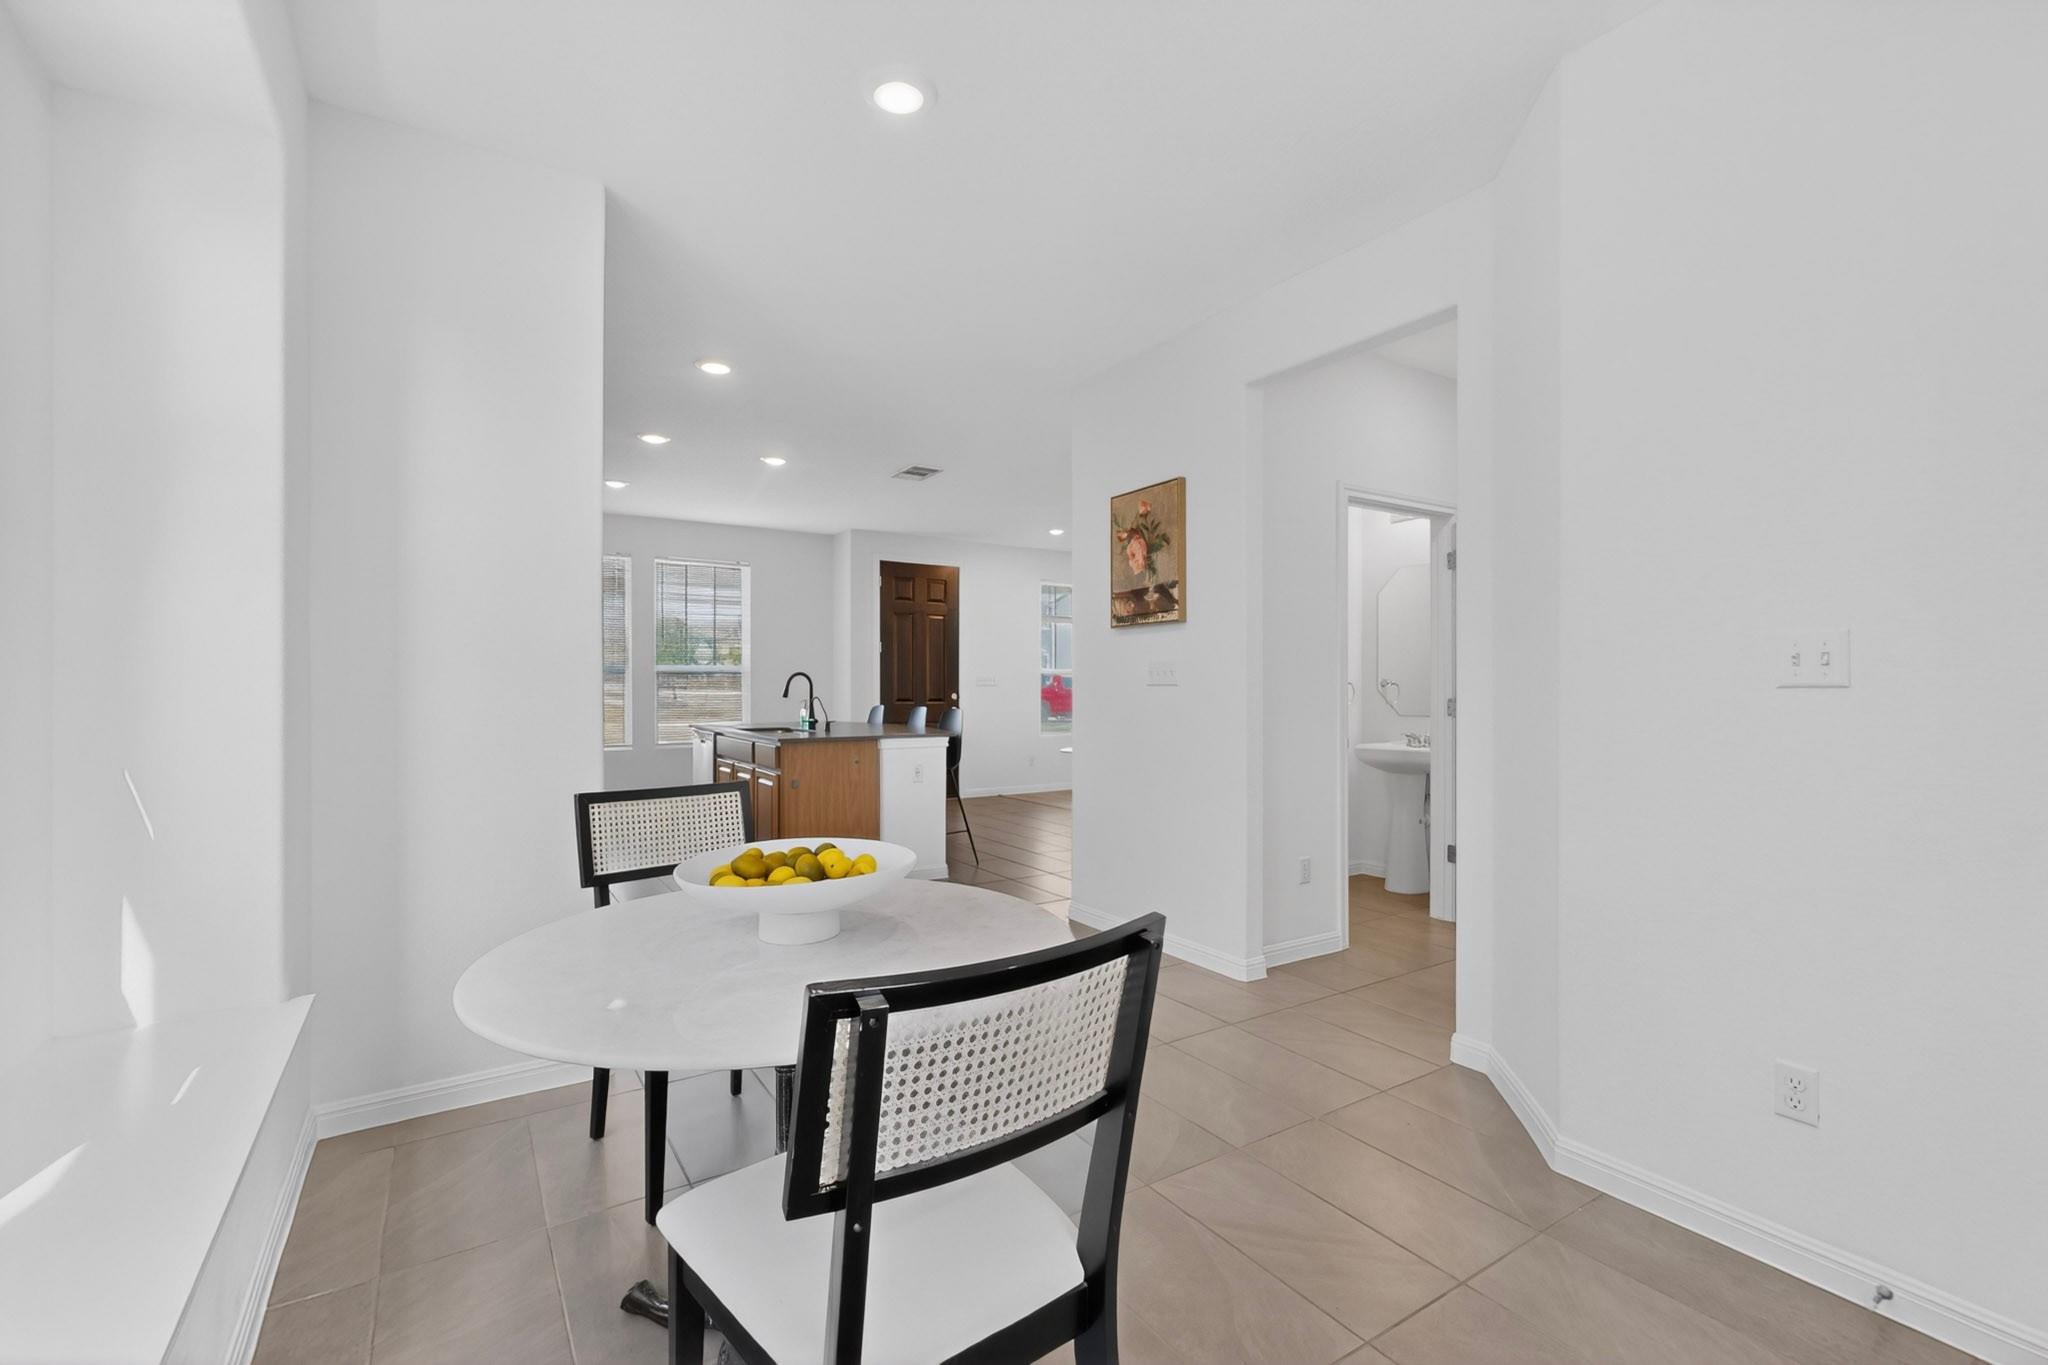
Dining area with a round table and woven chairs opening into a kitchen with an island.
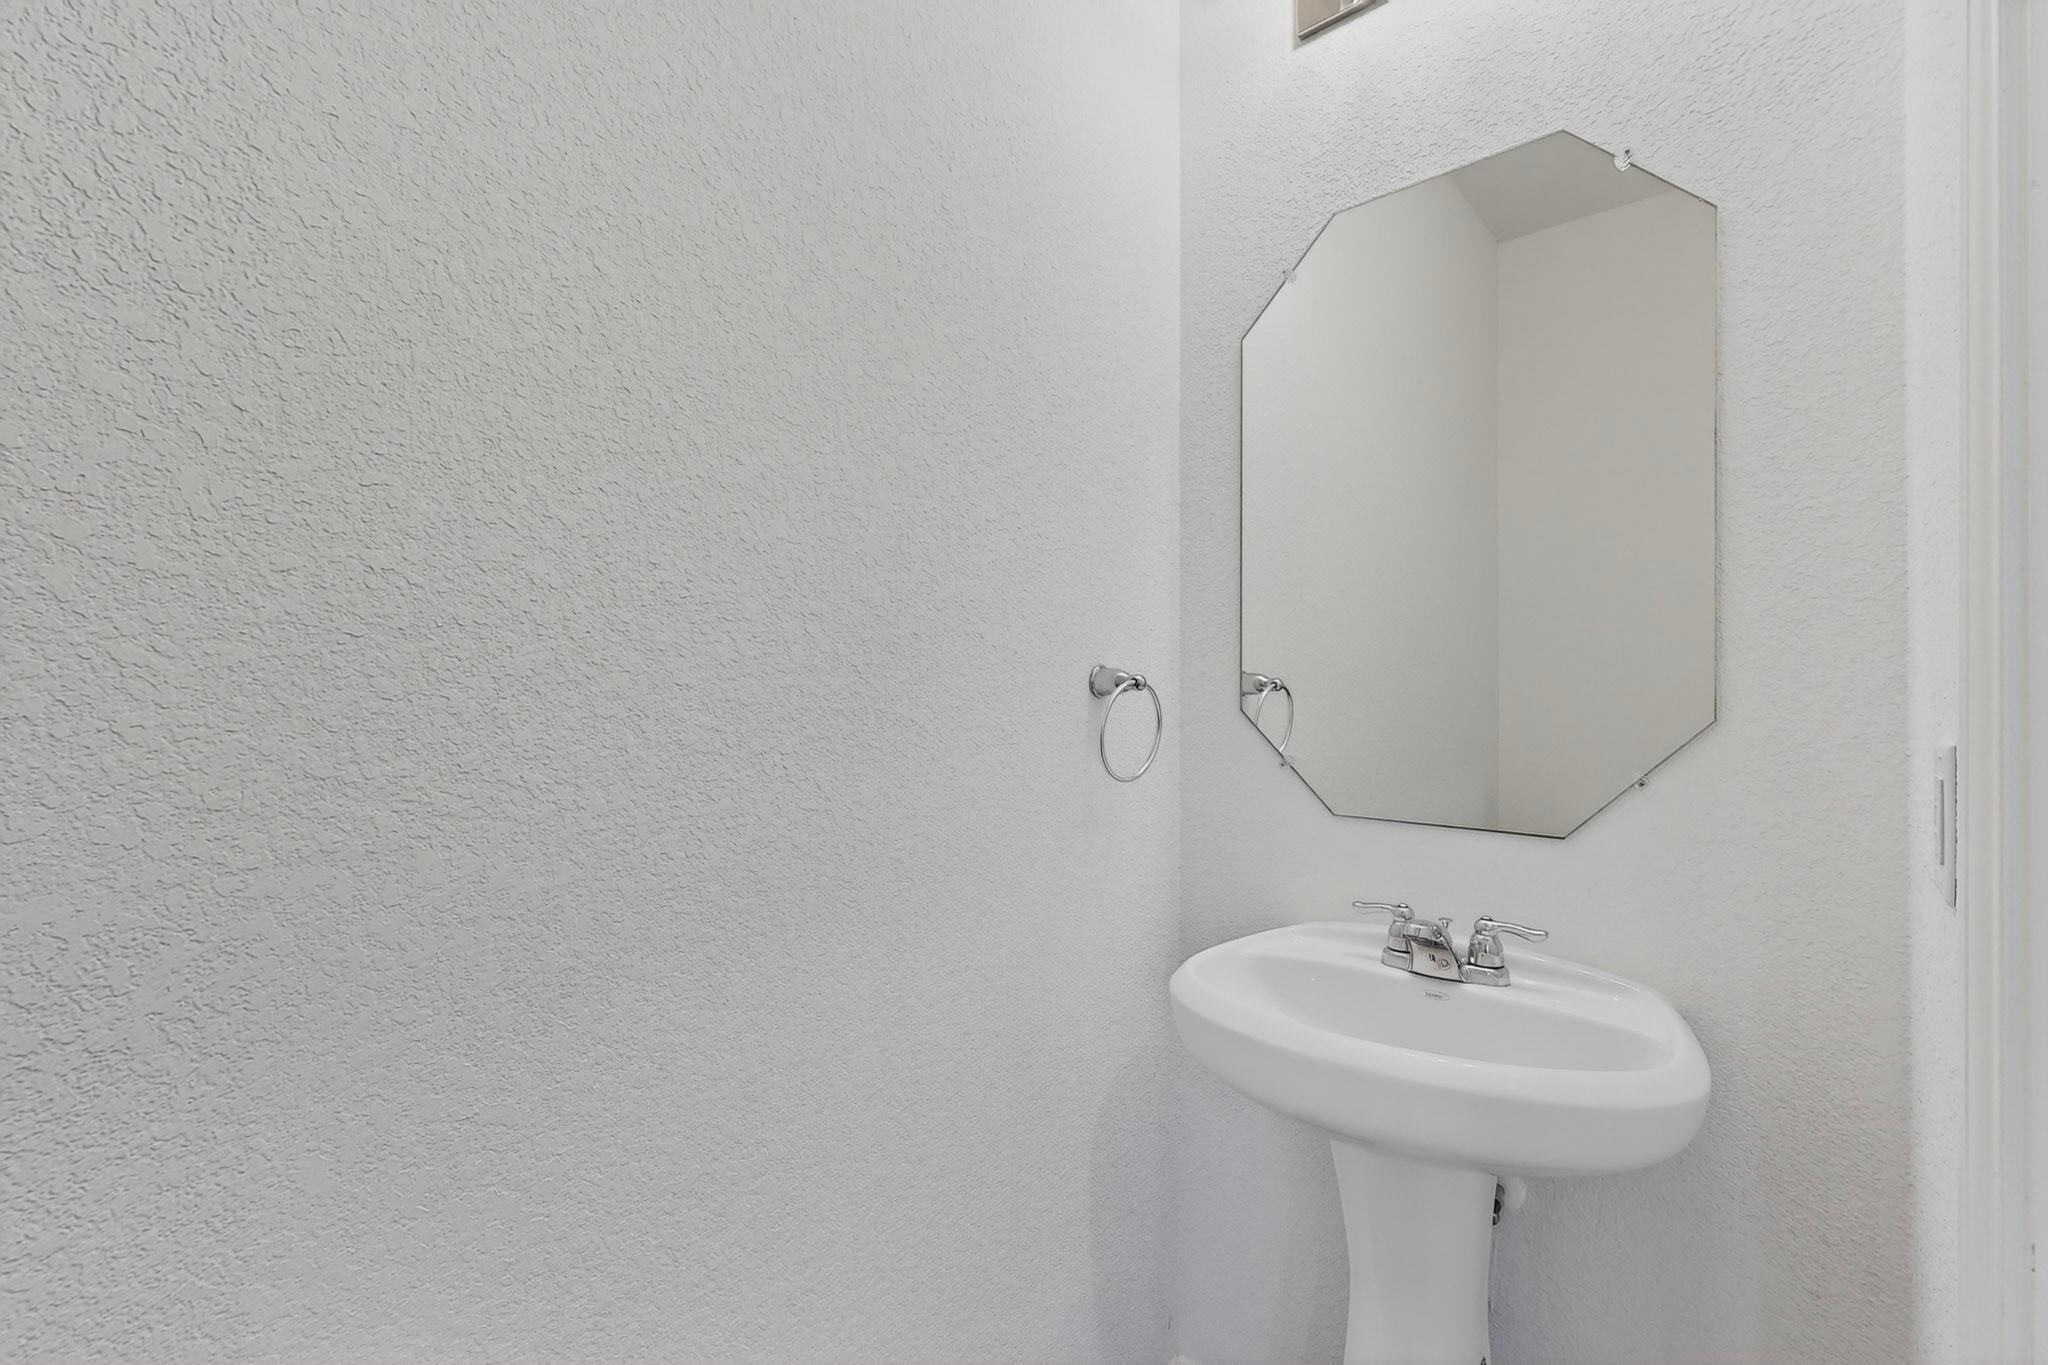
Bathroom with a white pedestal sink, chrome faucet, and large octagonal mirror.
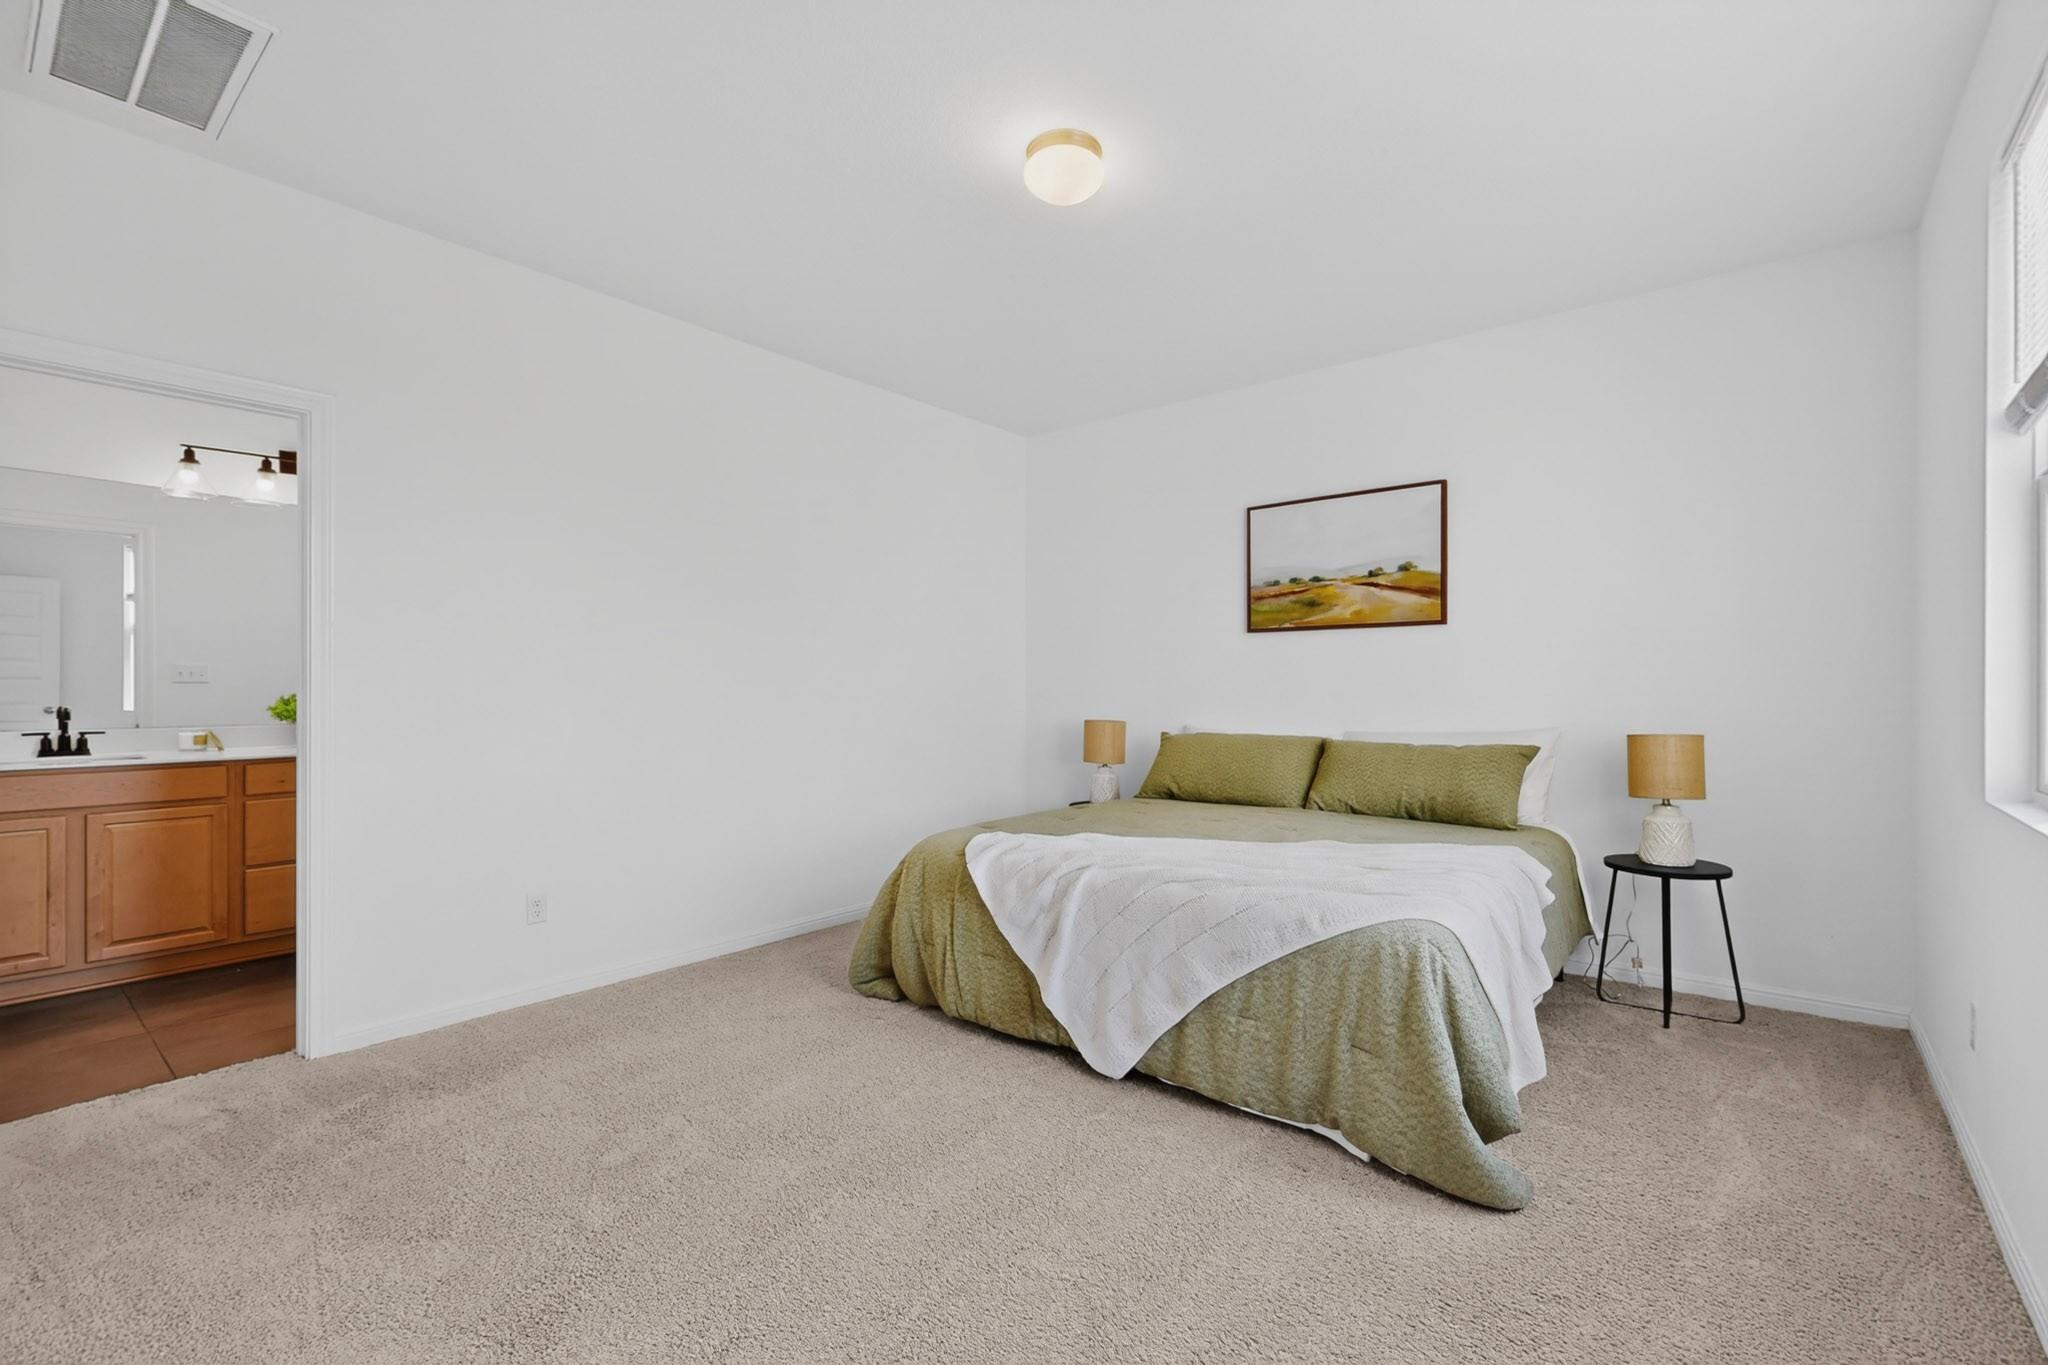
Staged bedroom with an olive-green bed and white quilt beside an open bathroom doorway.
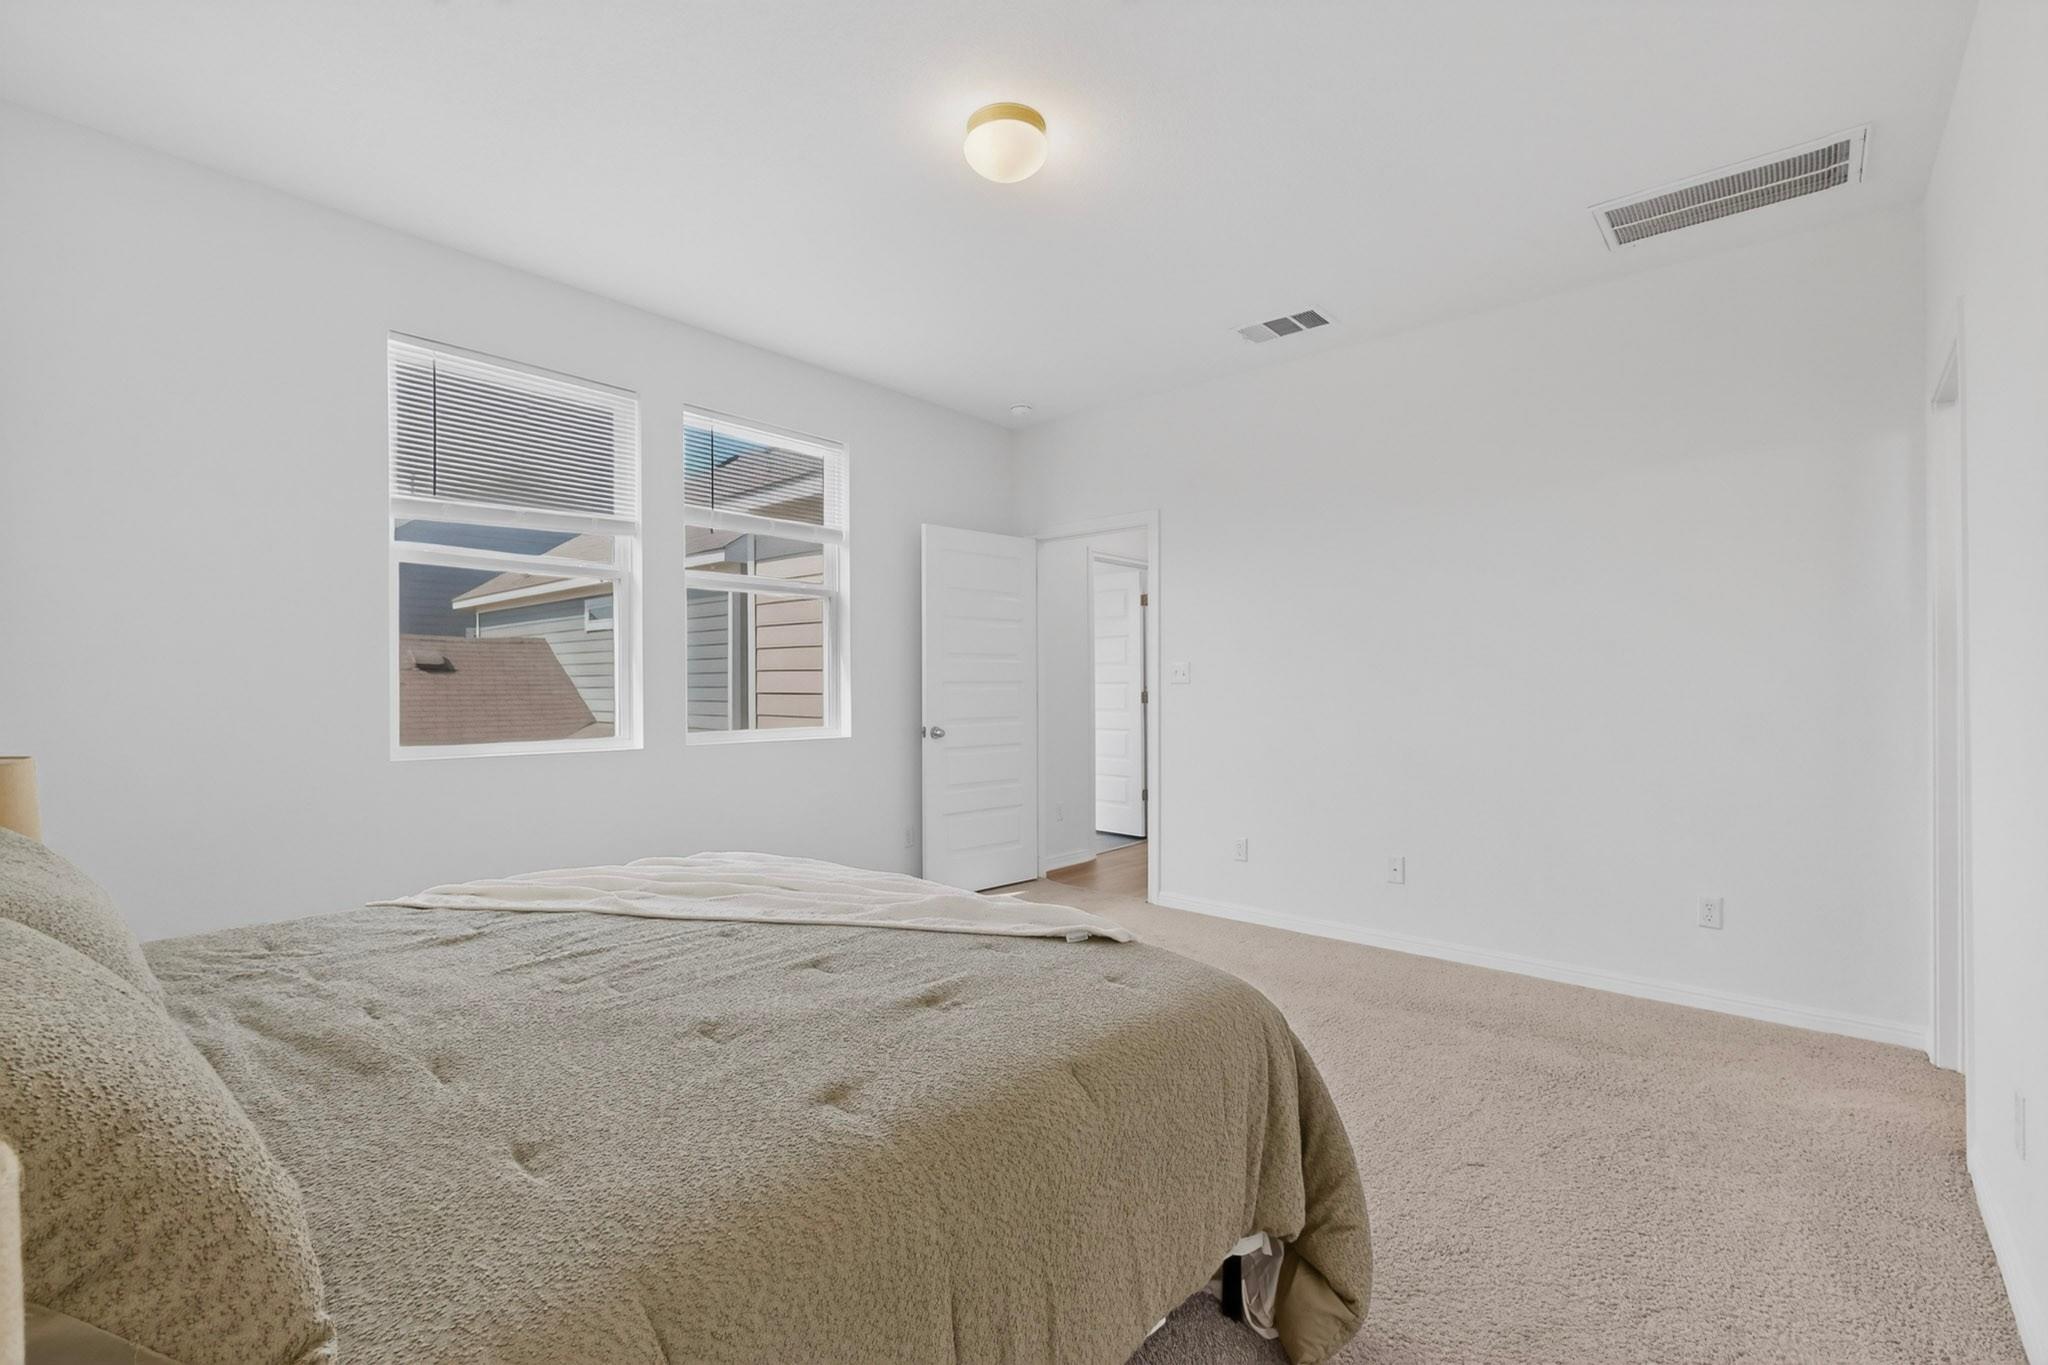
Bedroom with neutral bedding, carpet, and two windows with blinds.
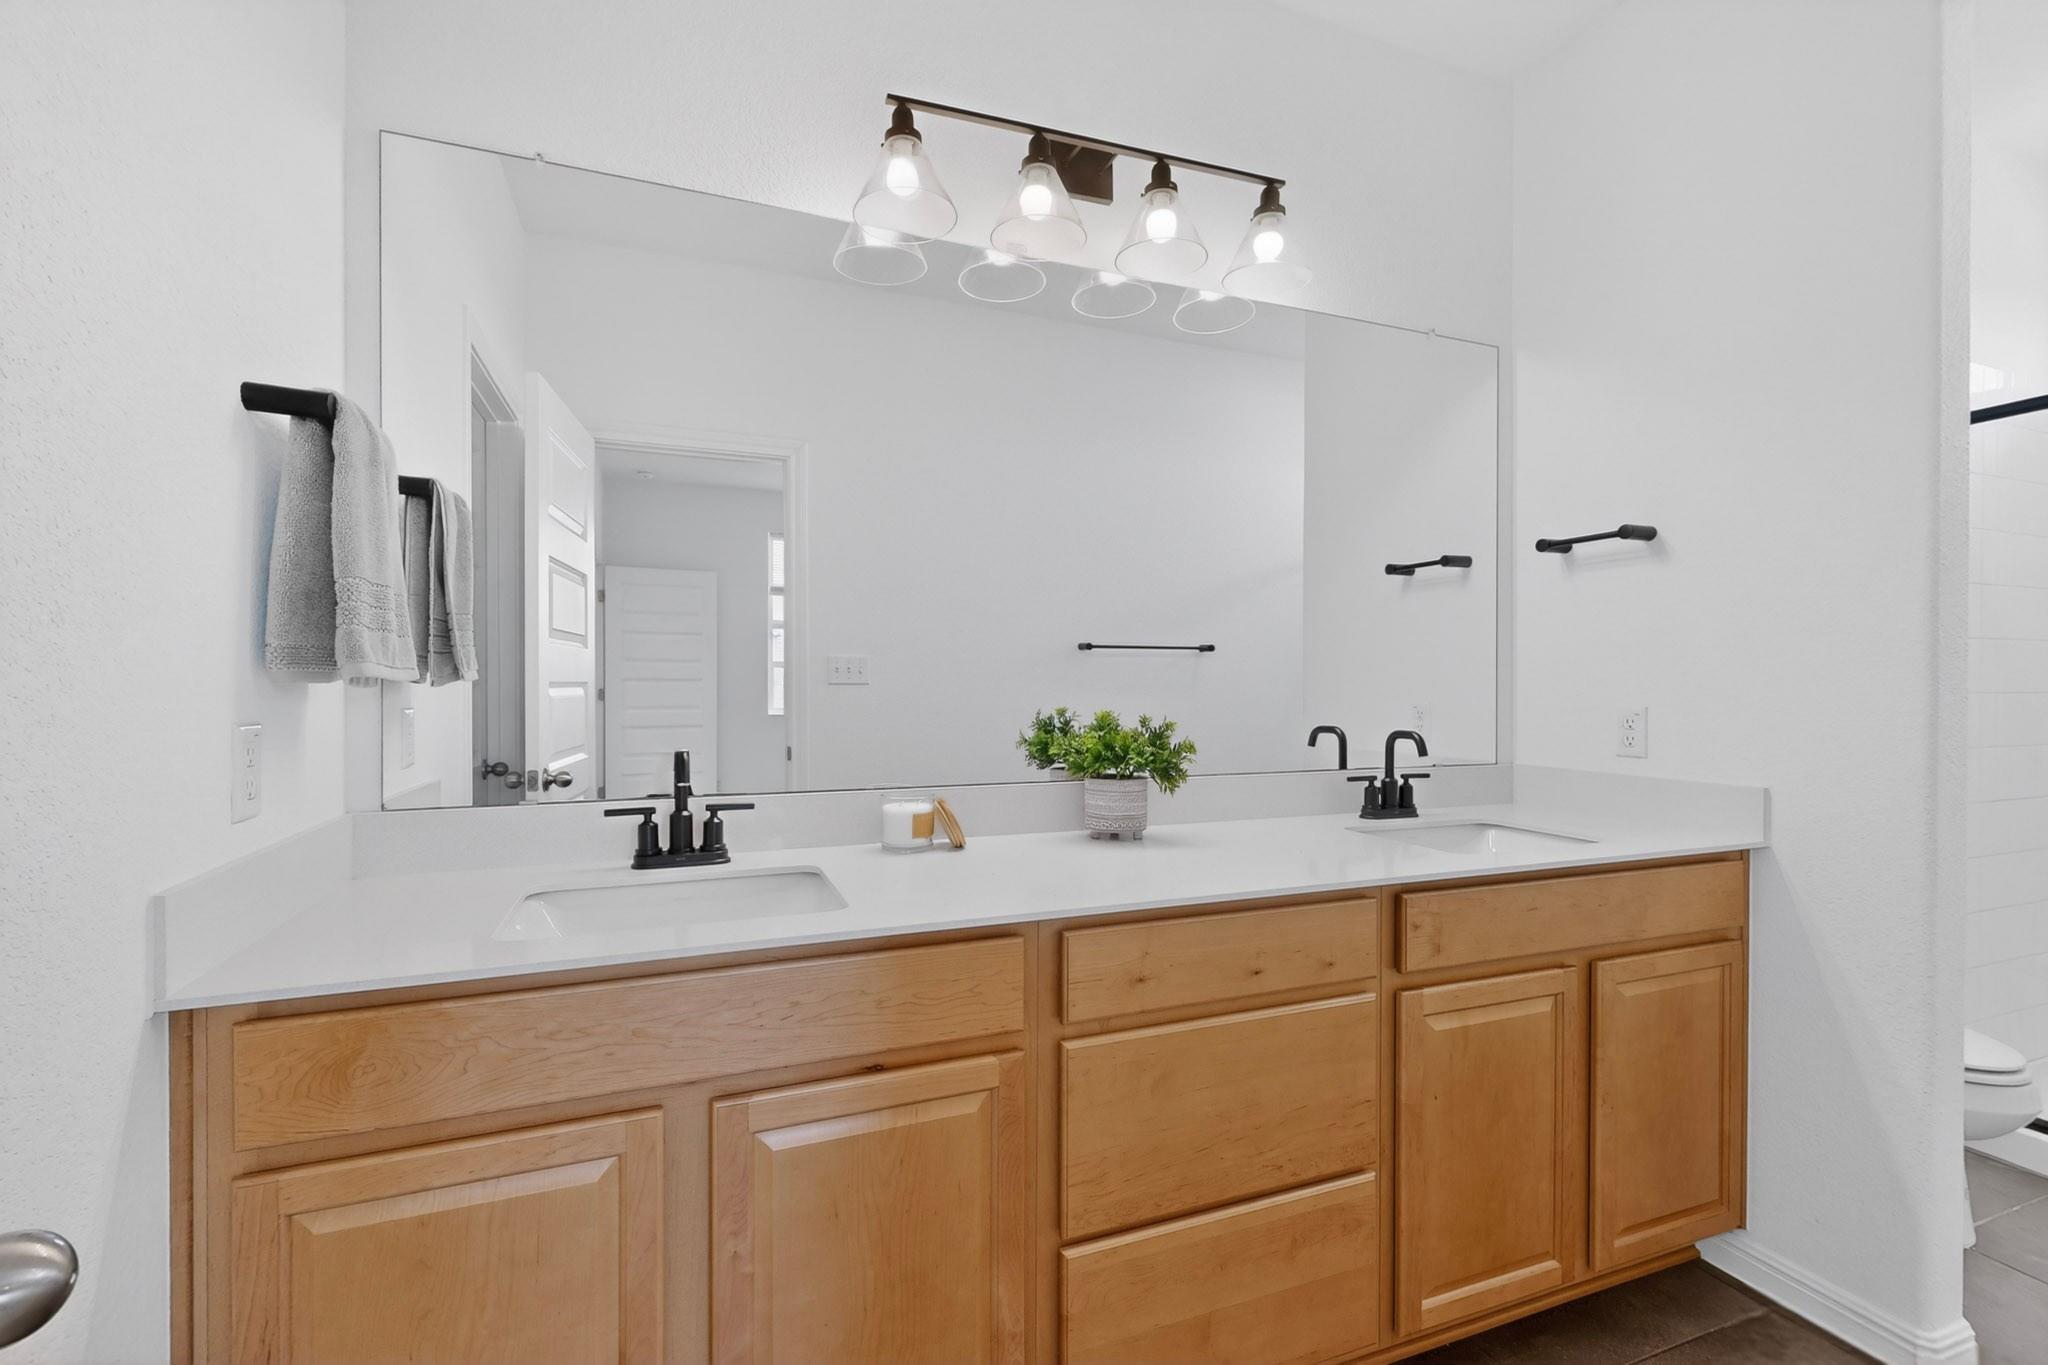
Bathroom vanity with two sinks, light-wood cabinetry, black faucets, and a large mirror.
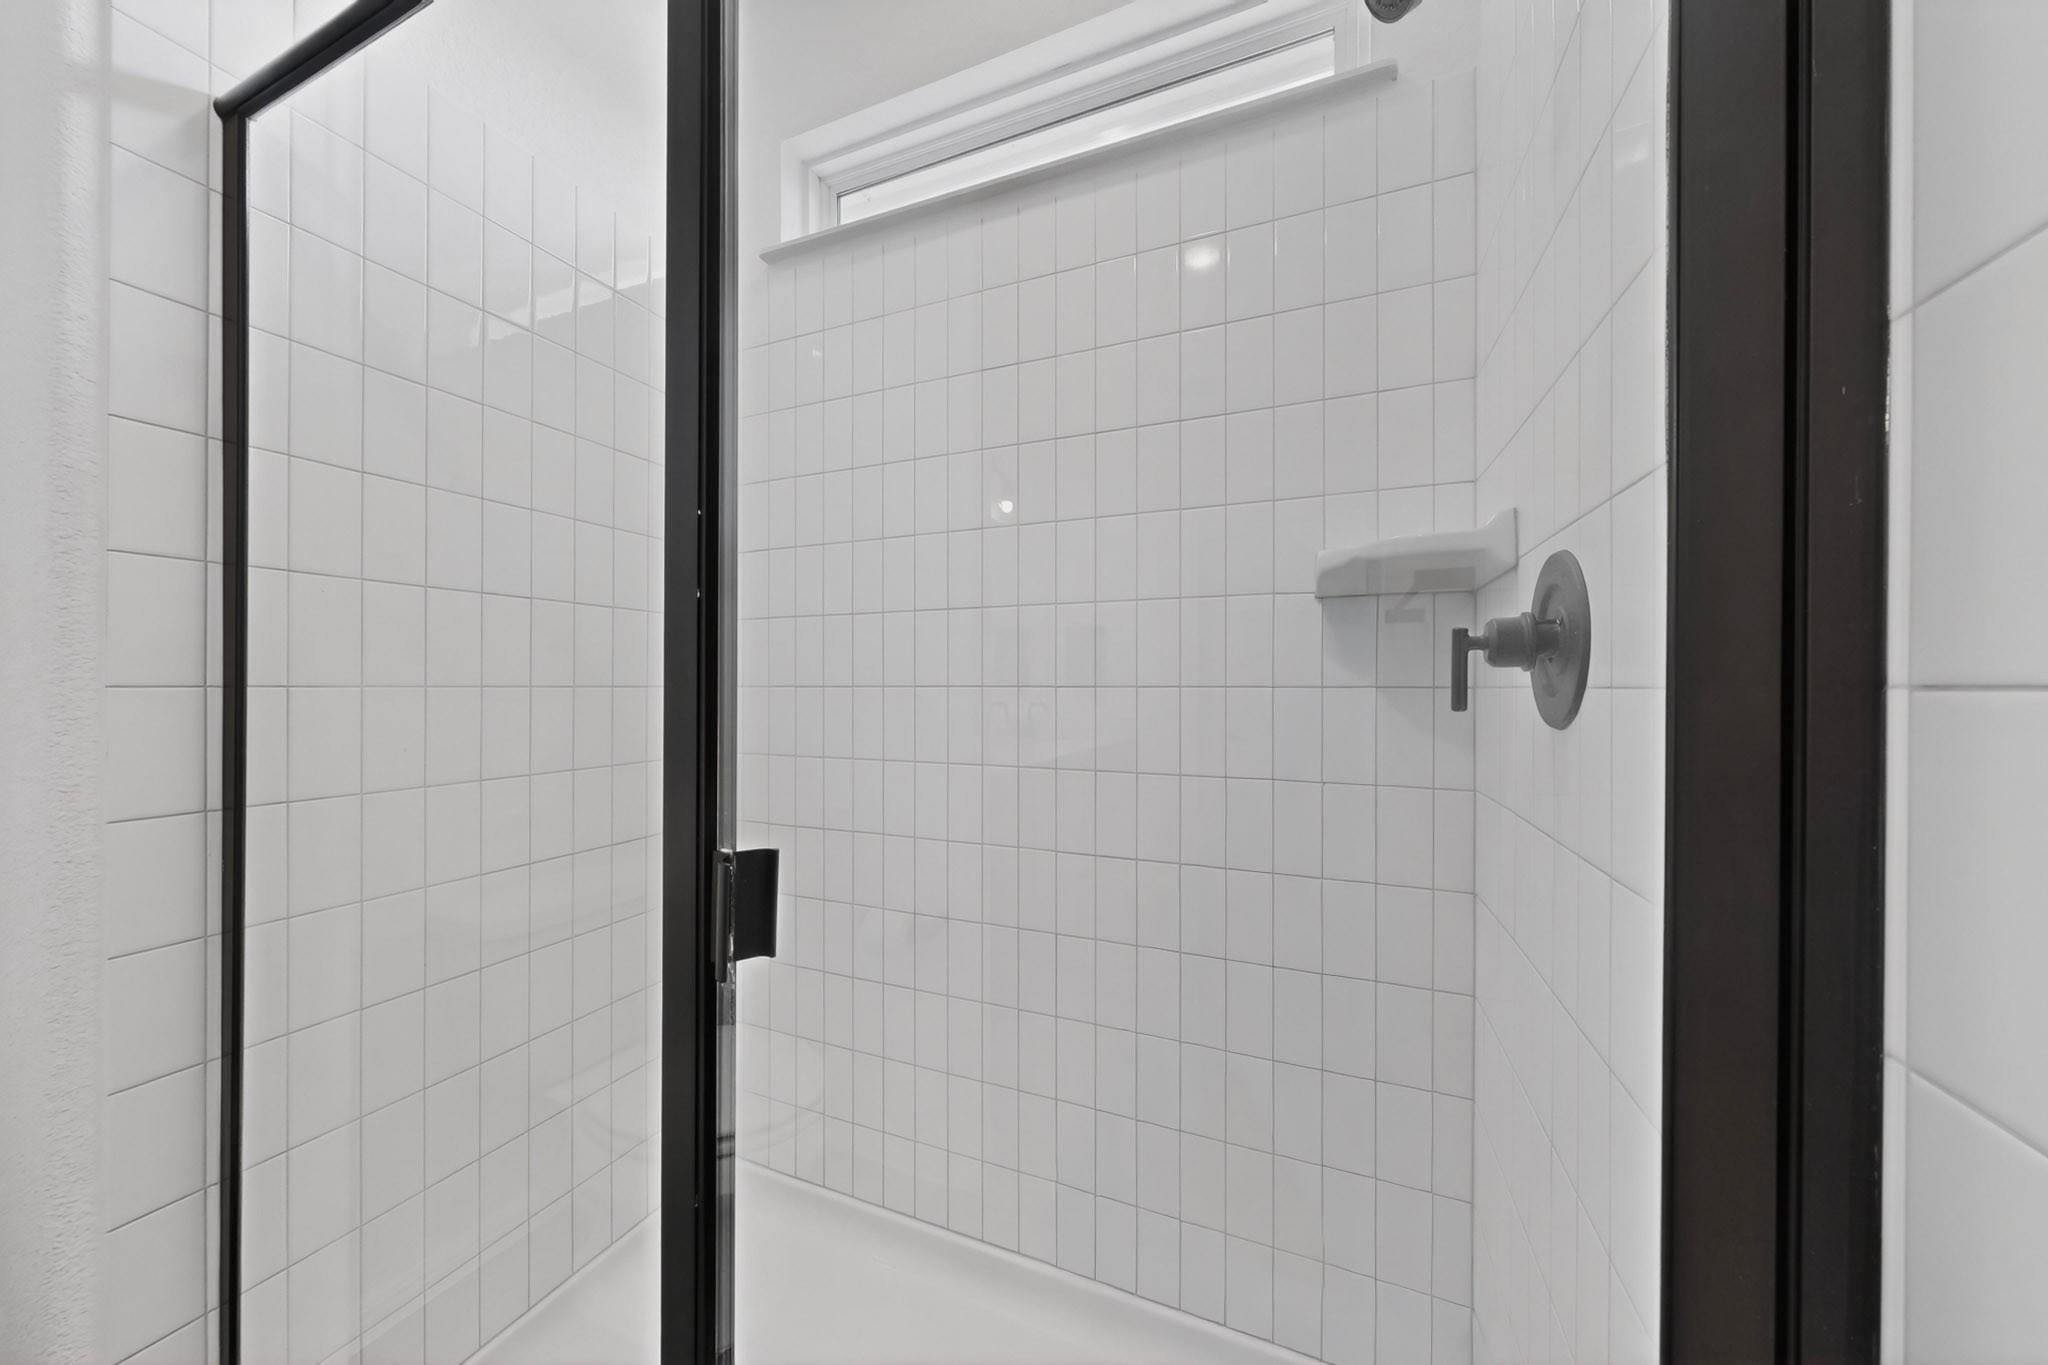
Walk-in shower with white square tile, black-framed glass, and dark metal fixtures.
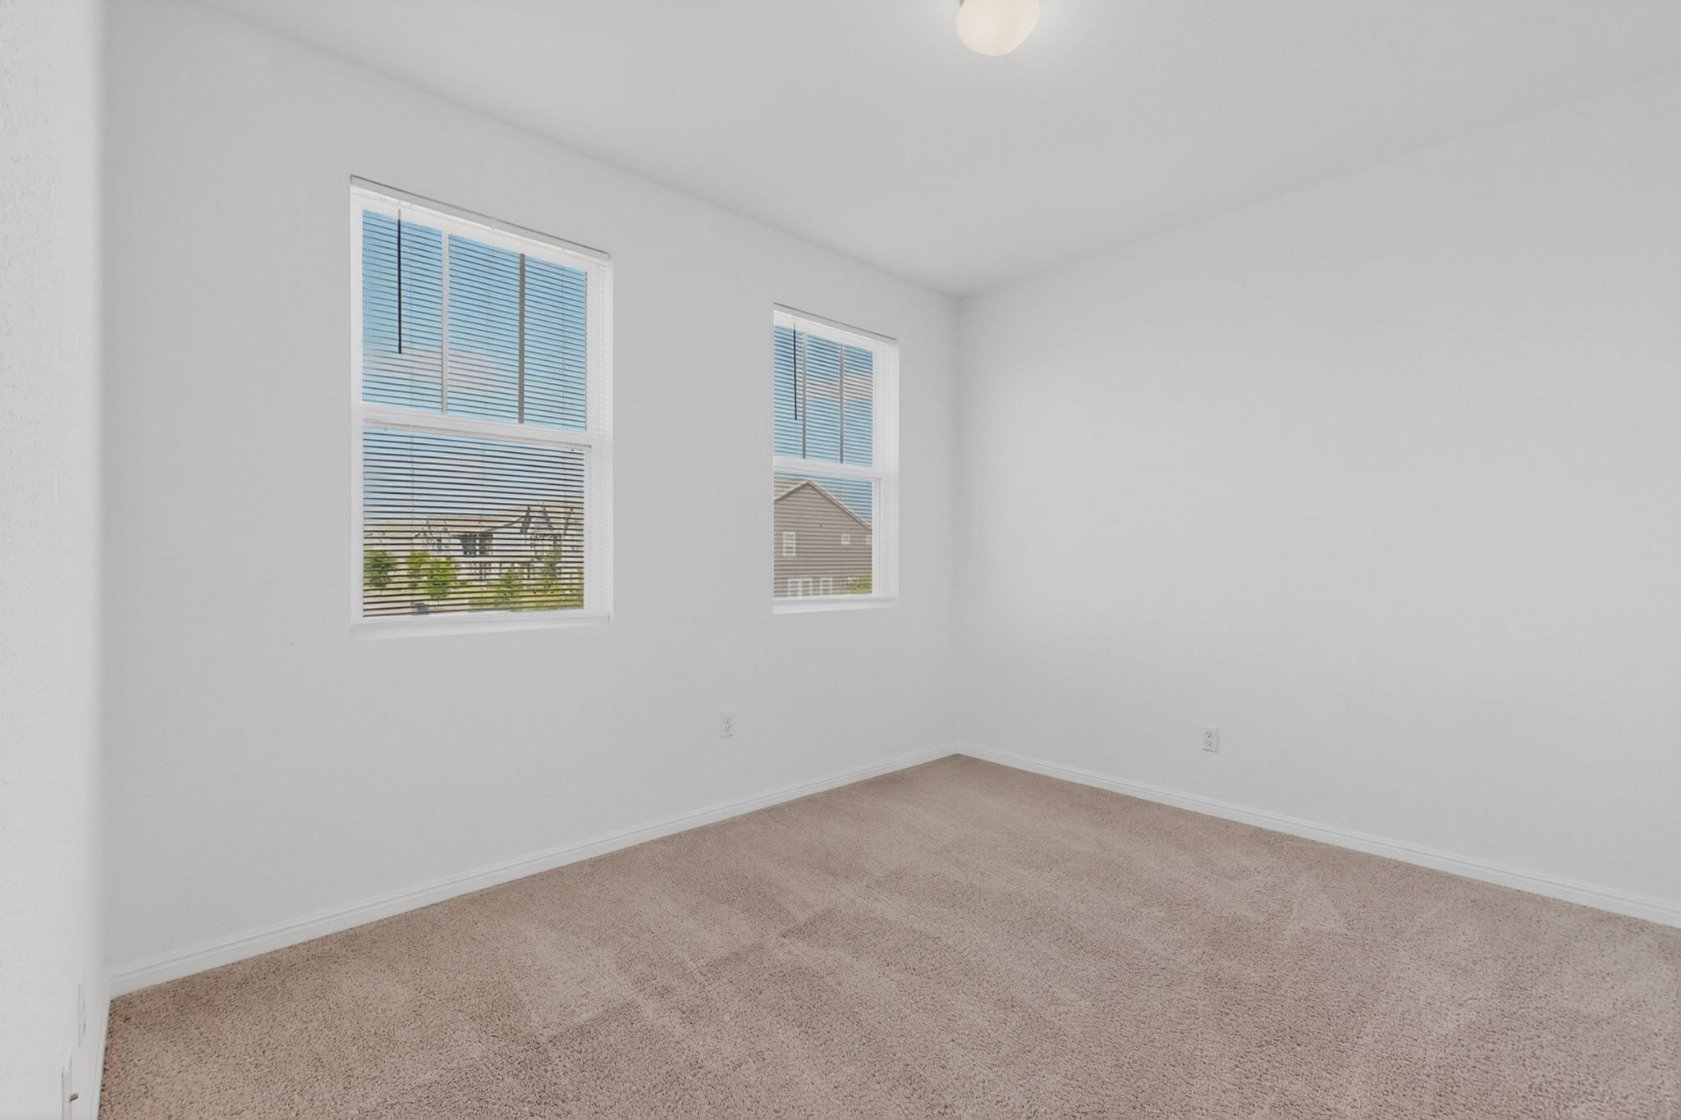
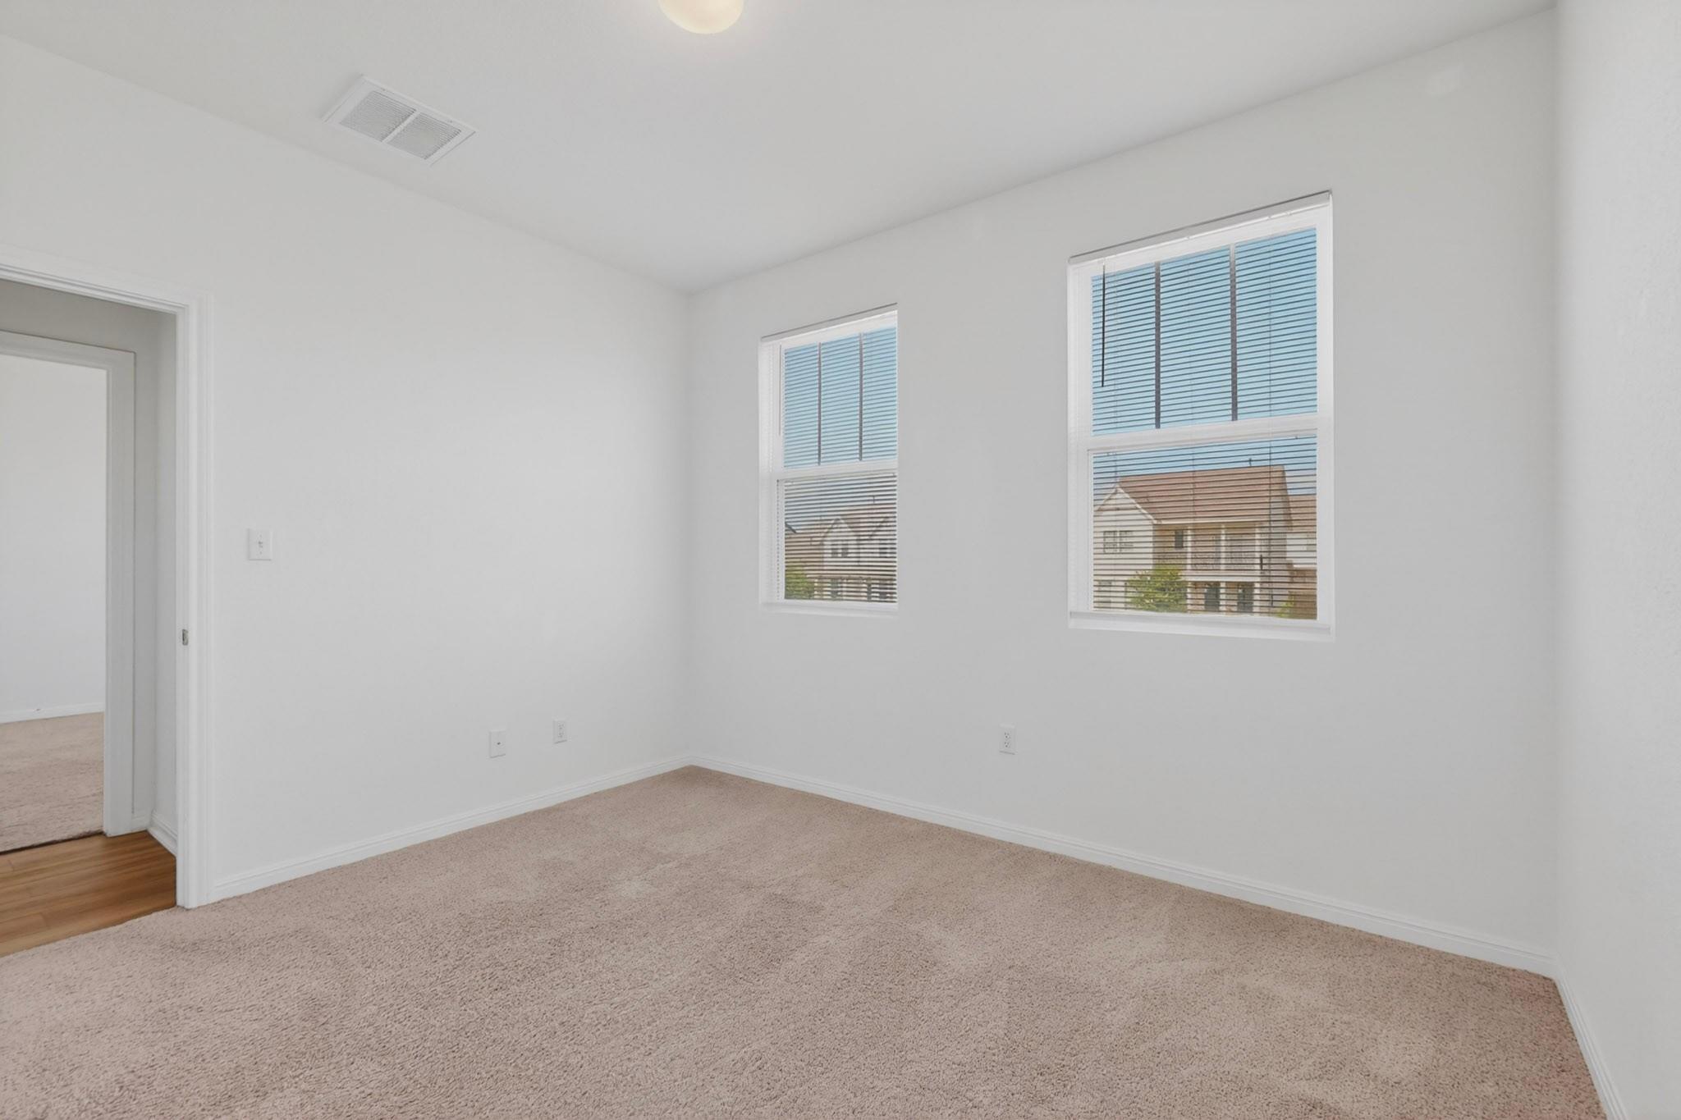
Empty bedroom with beige carpet and two windows fitted with blinds.
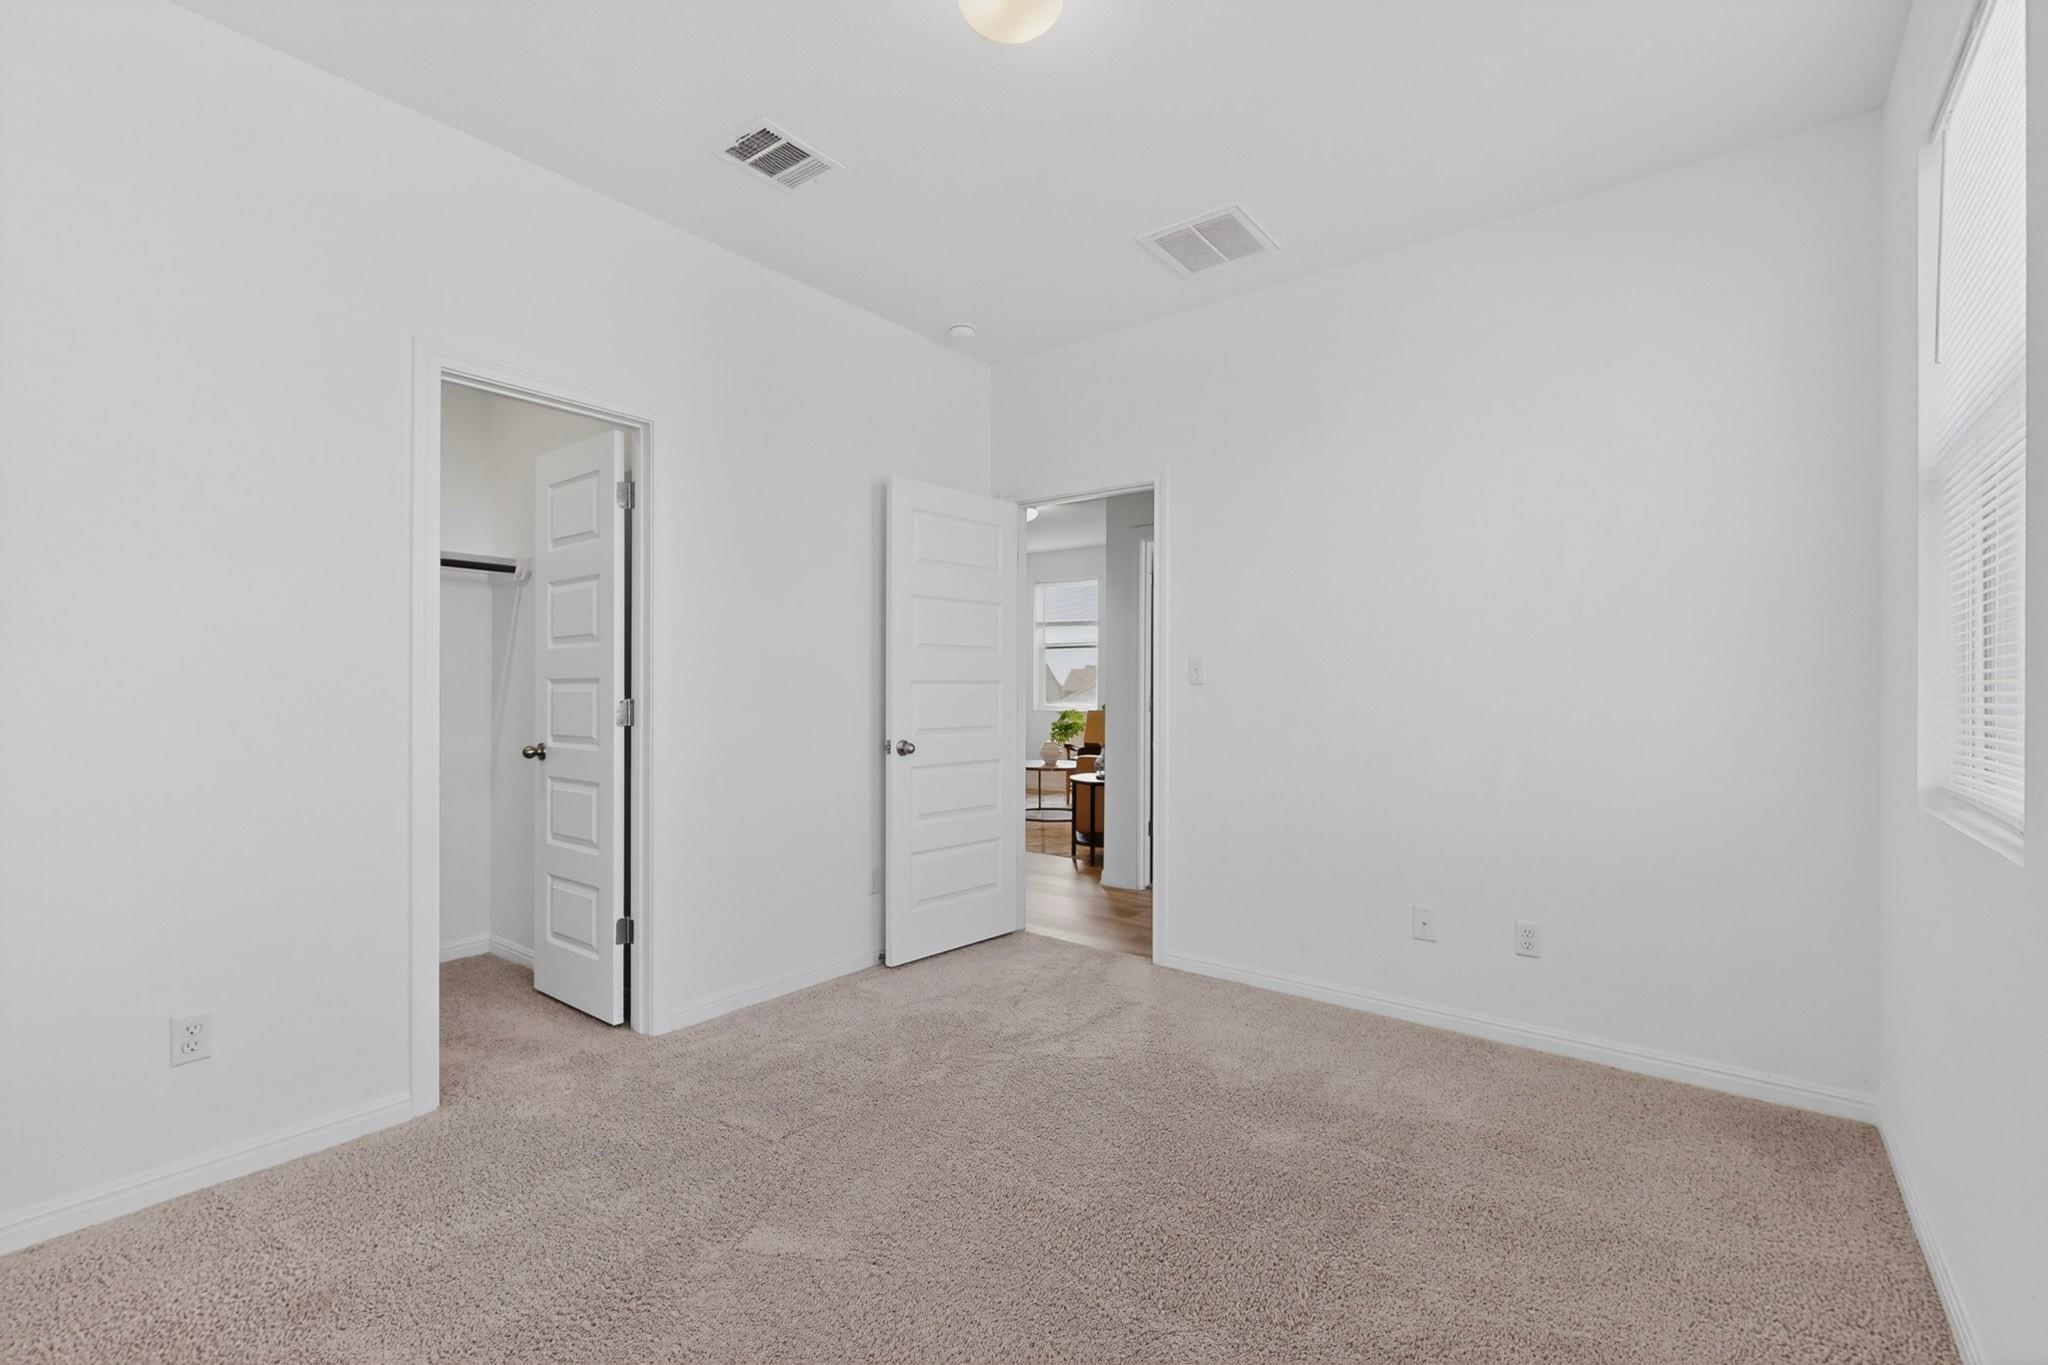
Empty carpeted bedroom with an open closet and a window with blinds.
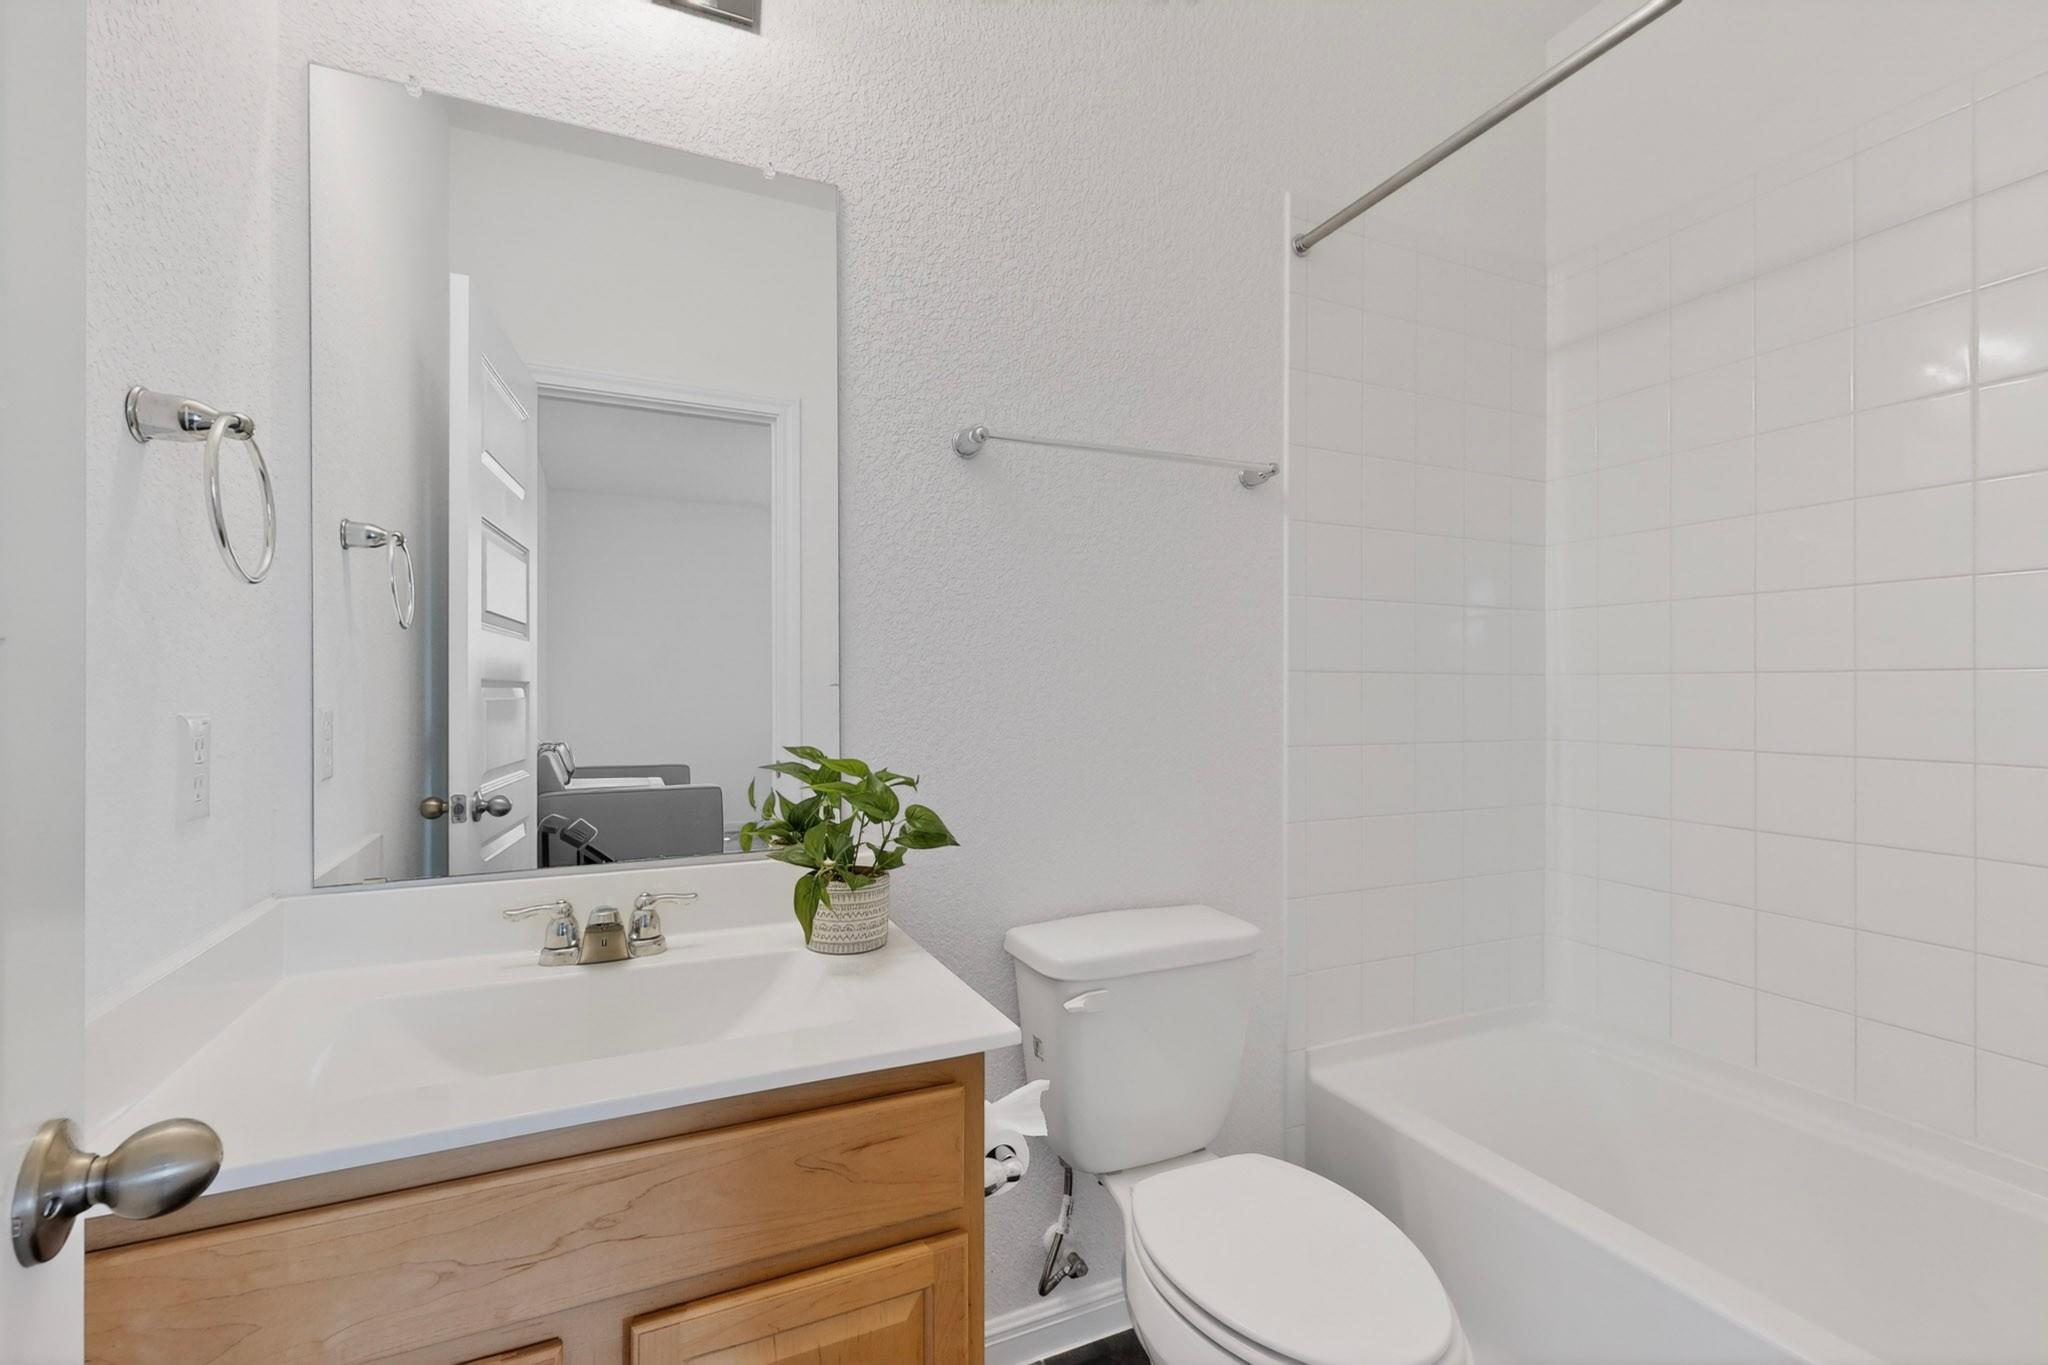
Bathroom with a light wood vanity, large mirror, toilet, and white-tiled tub surround.
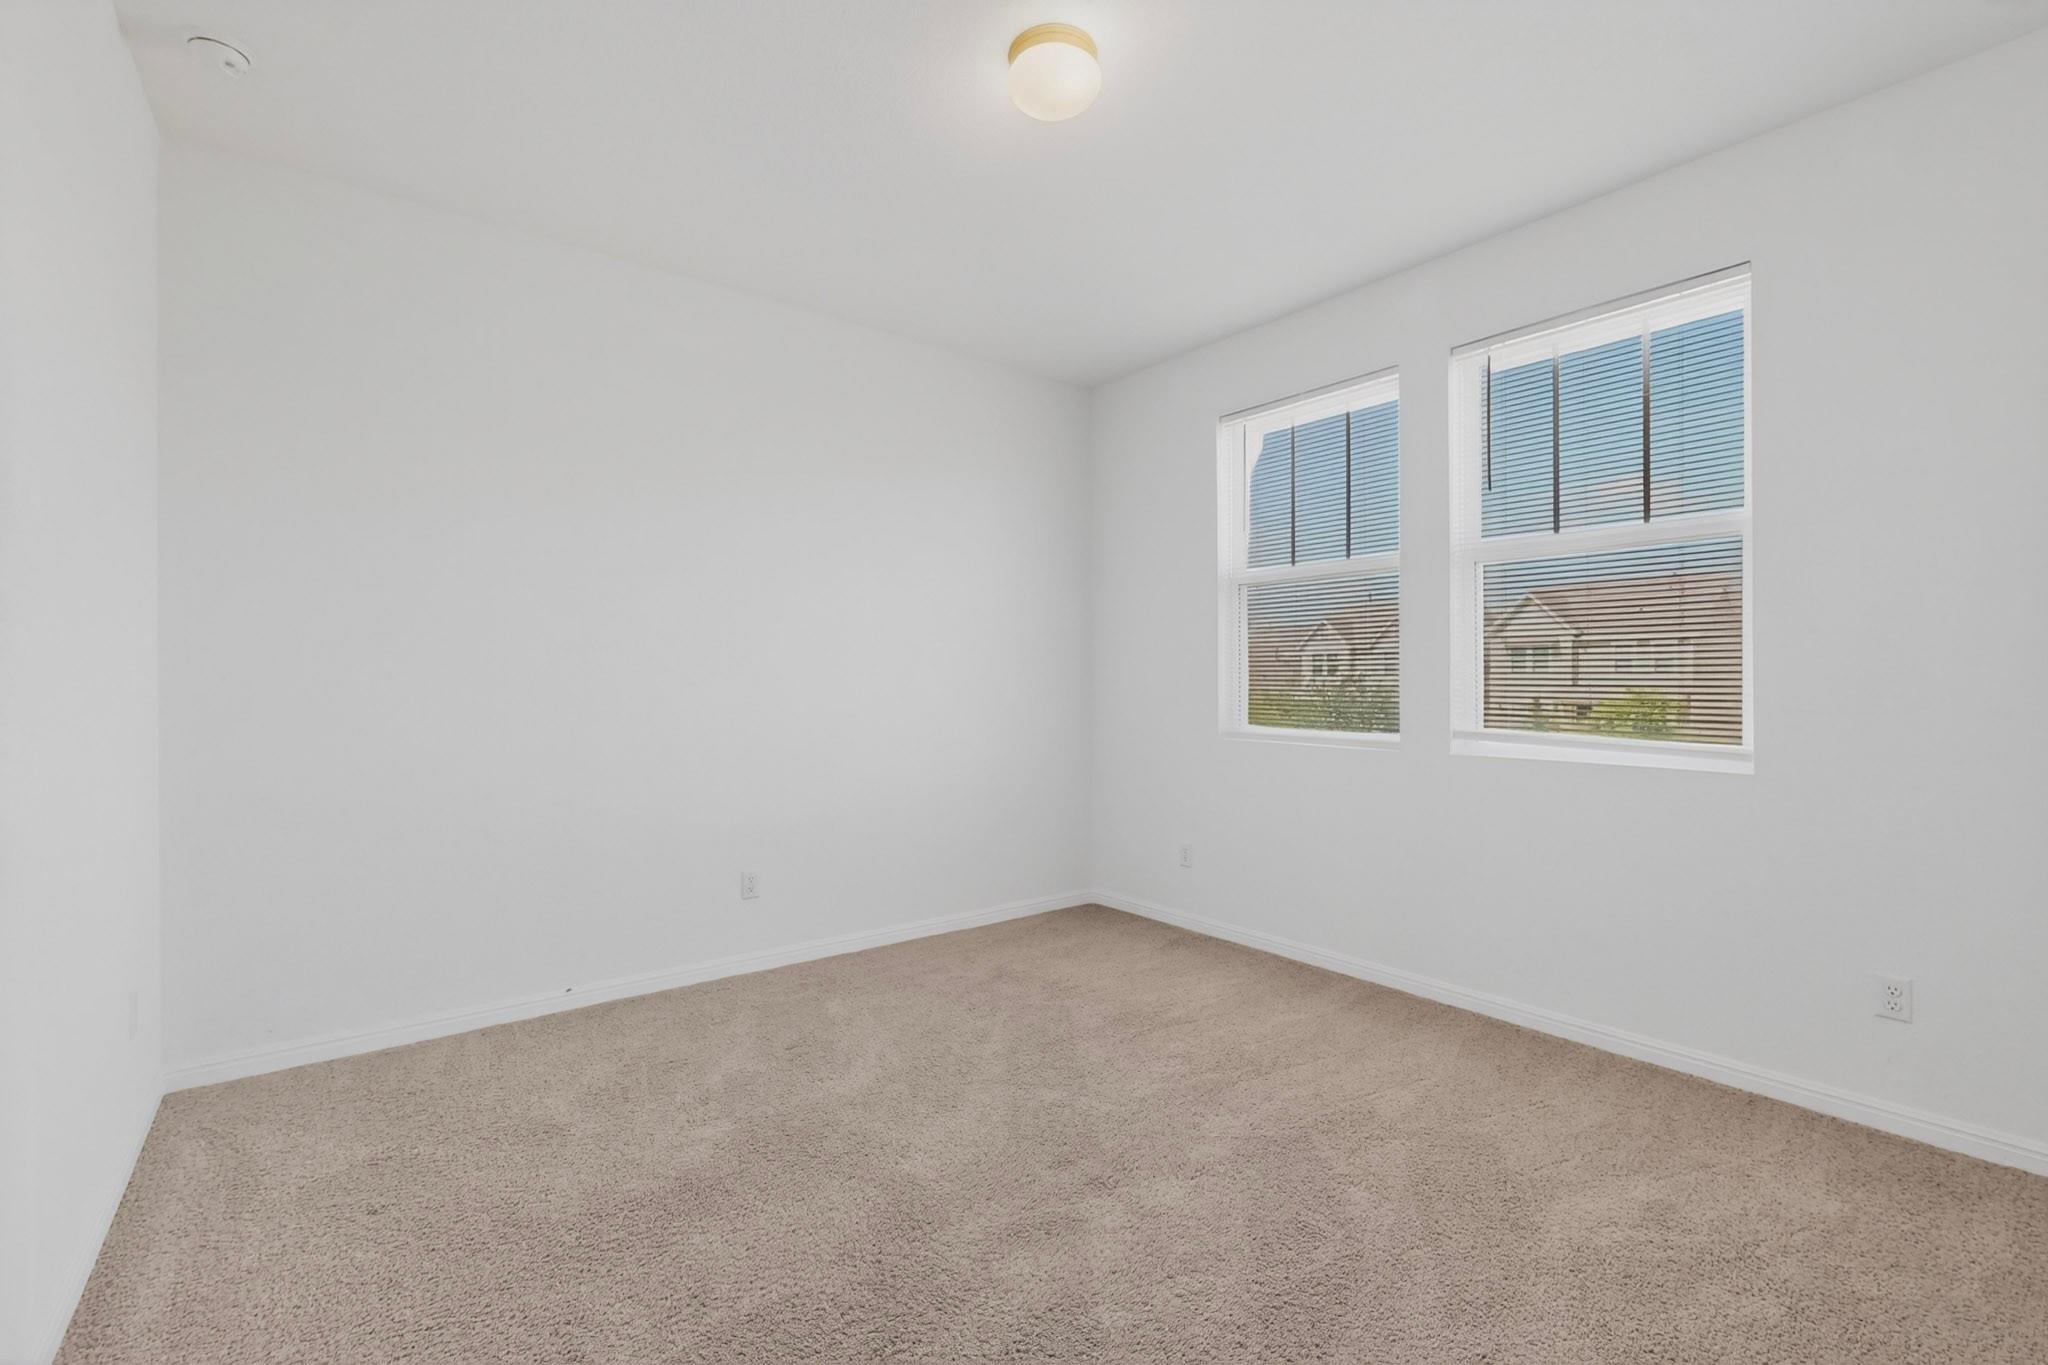
Empty bedroom with beige carpet and two windows with blinds.
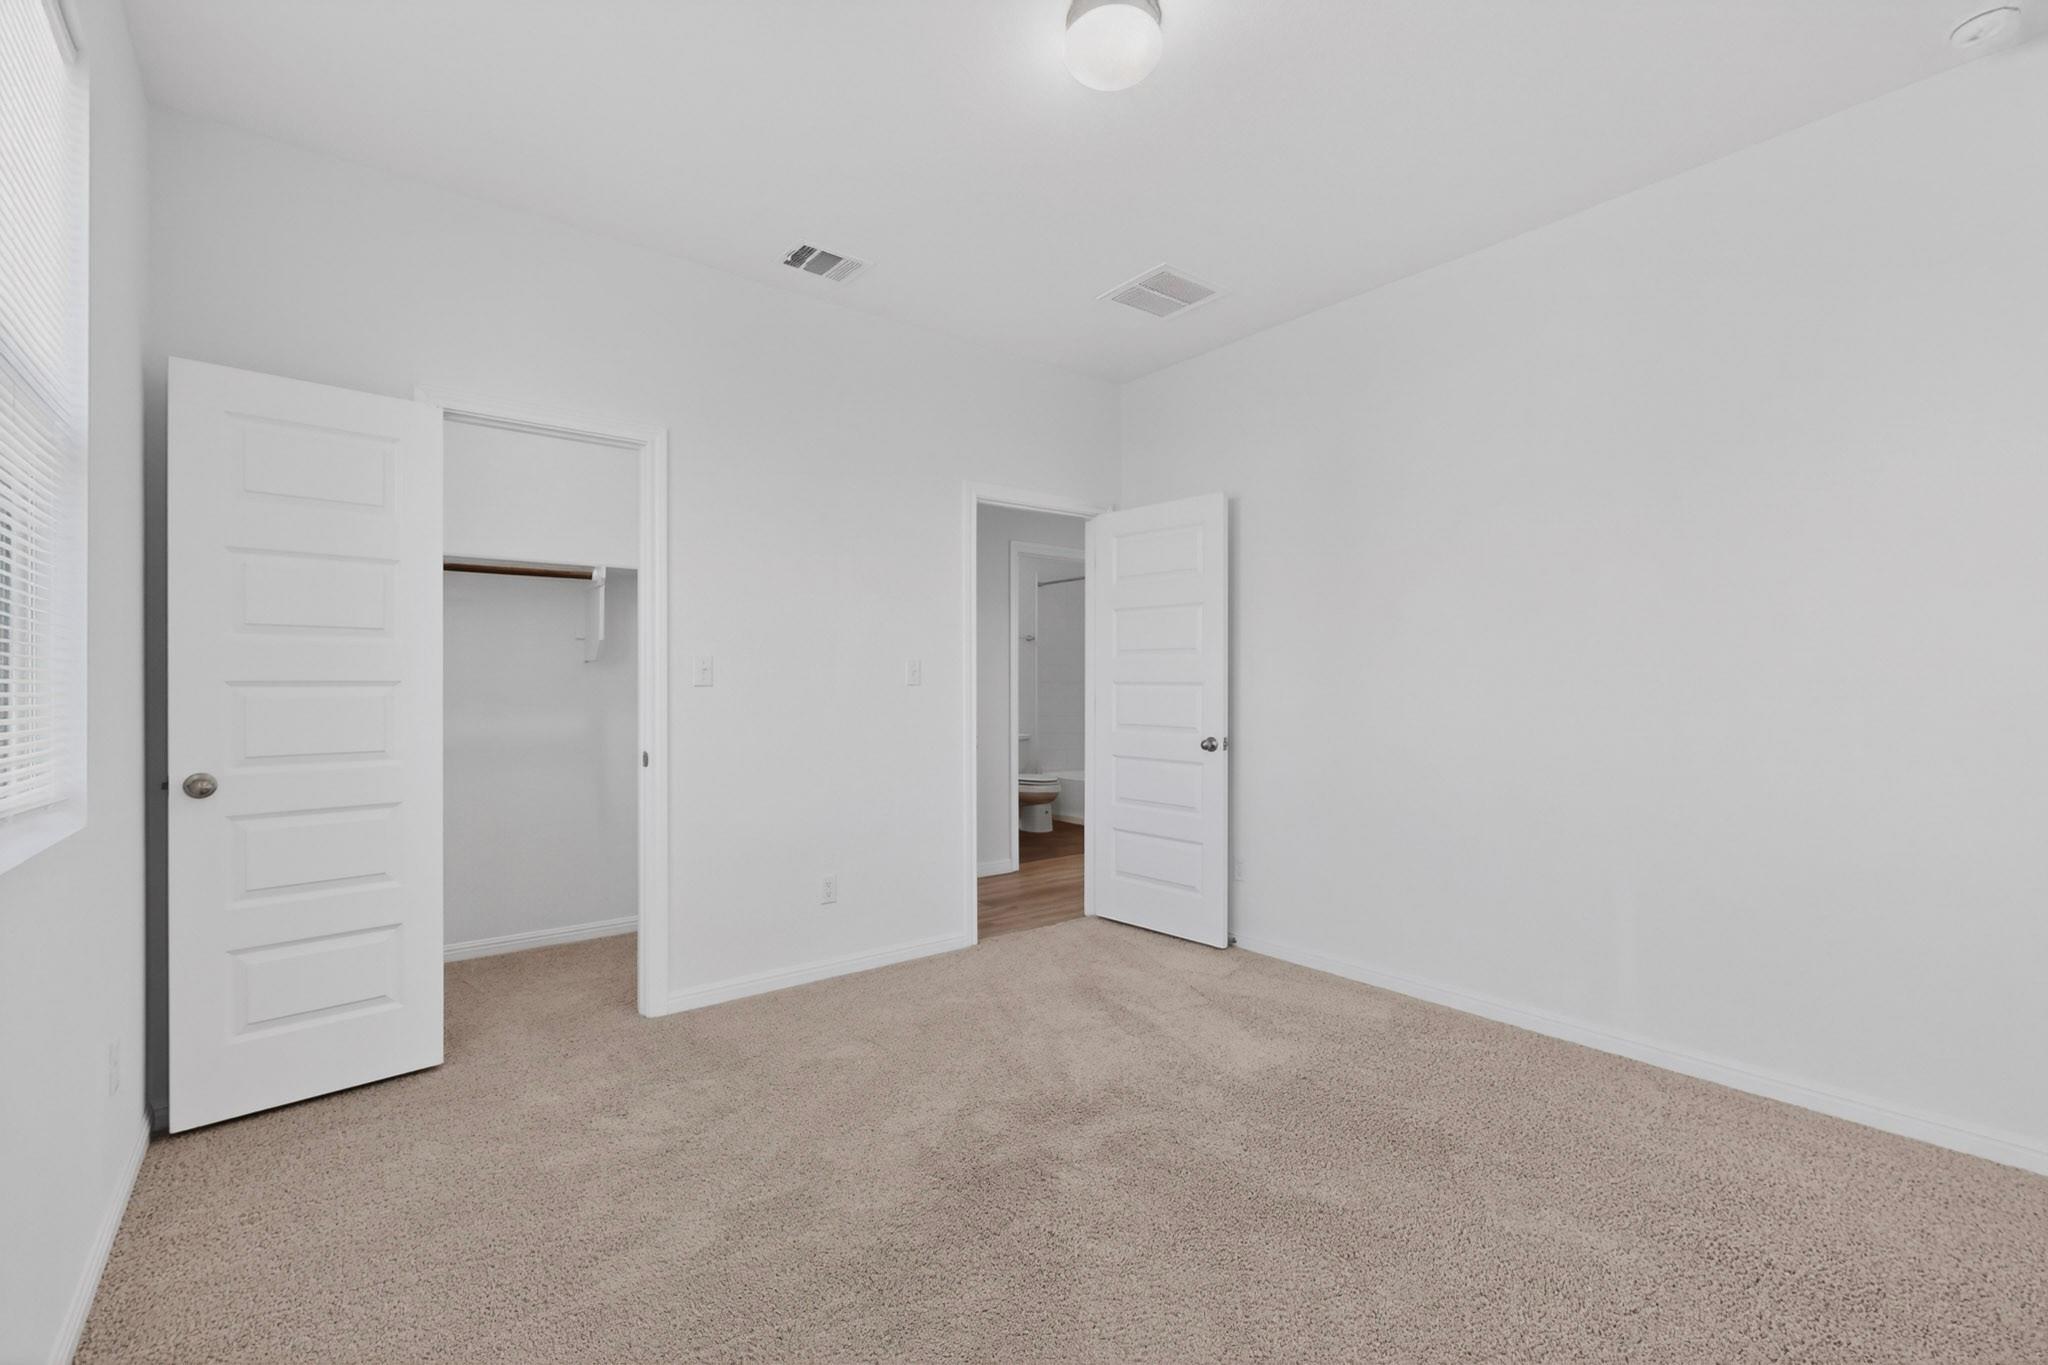
Empty carpeted bedroom with an open closet and doorway to a bathroom.
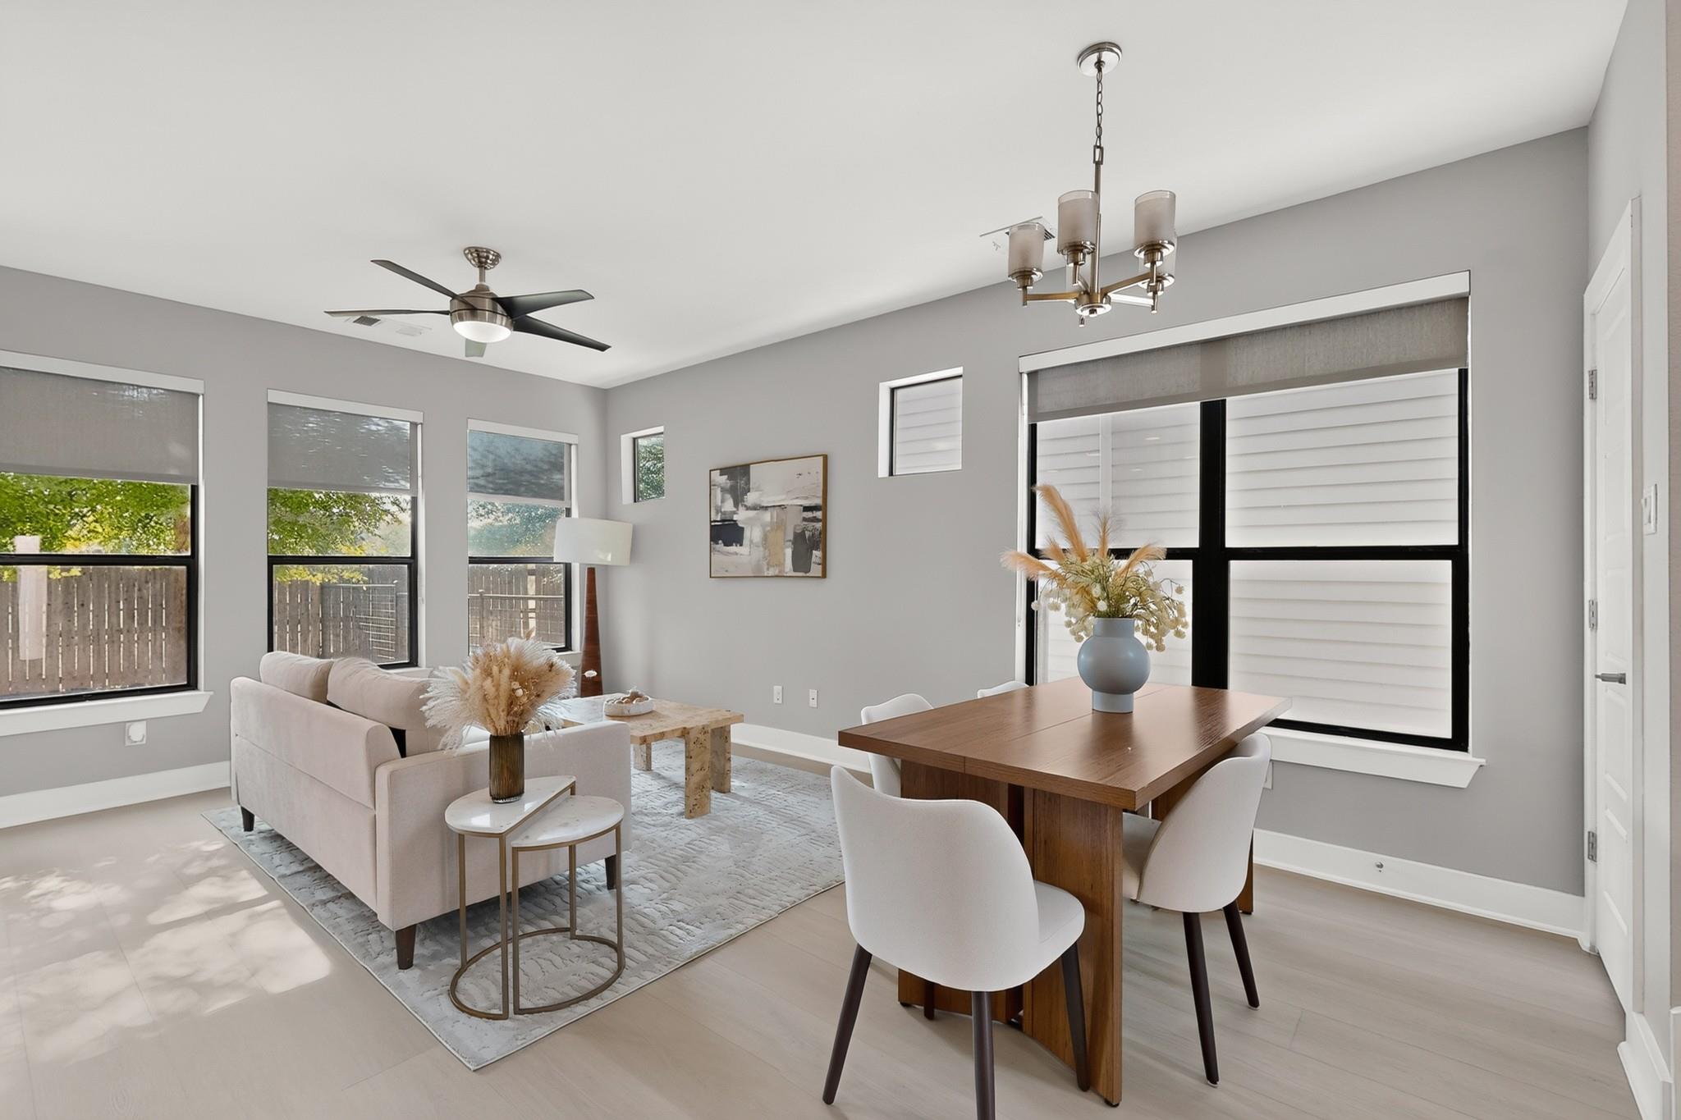
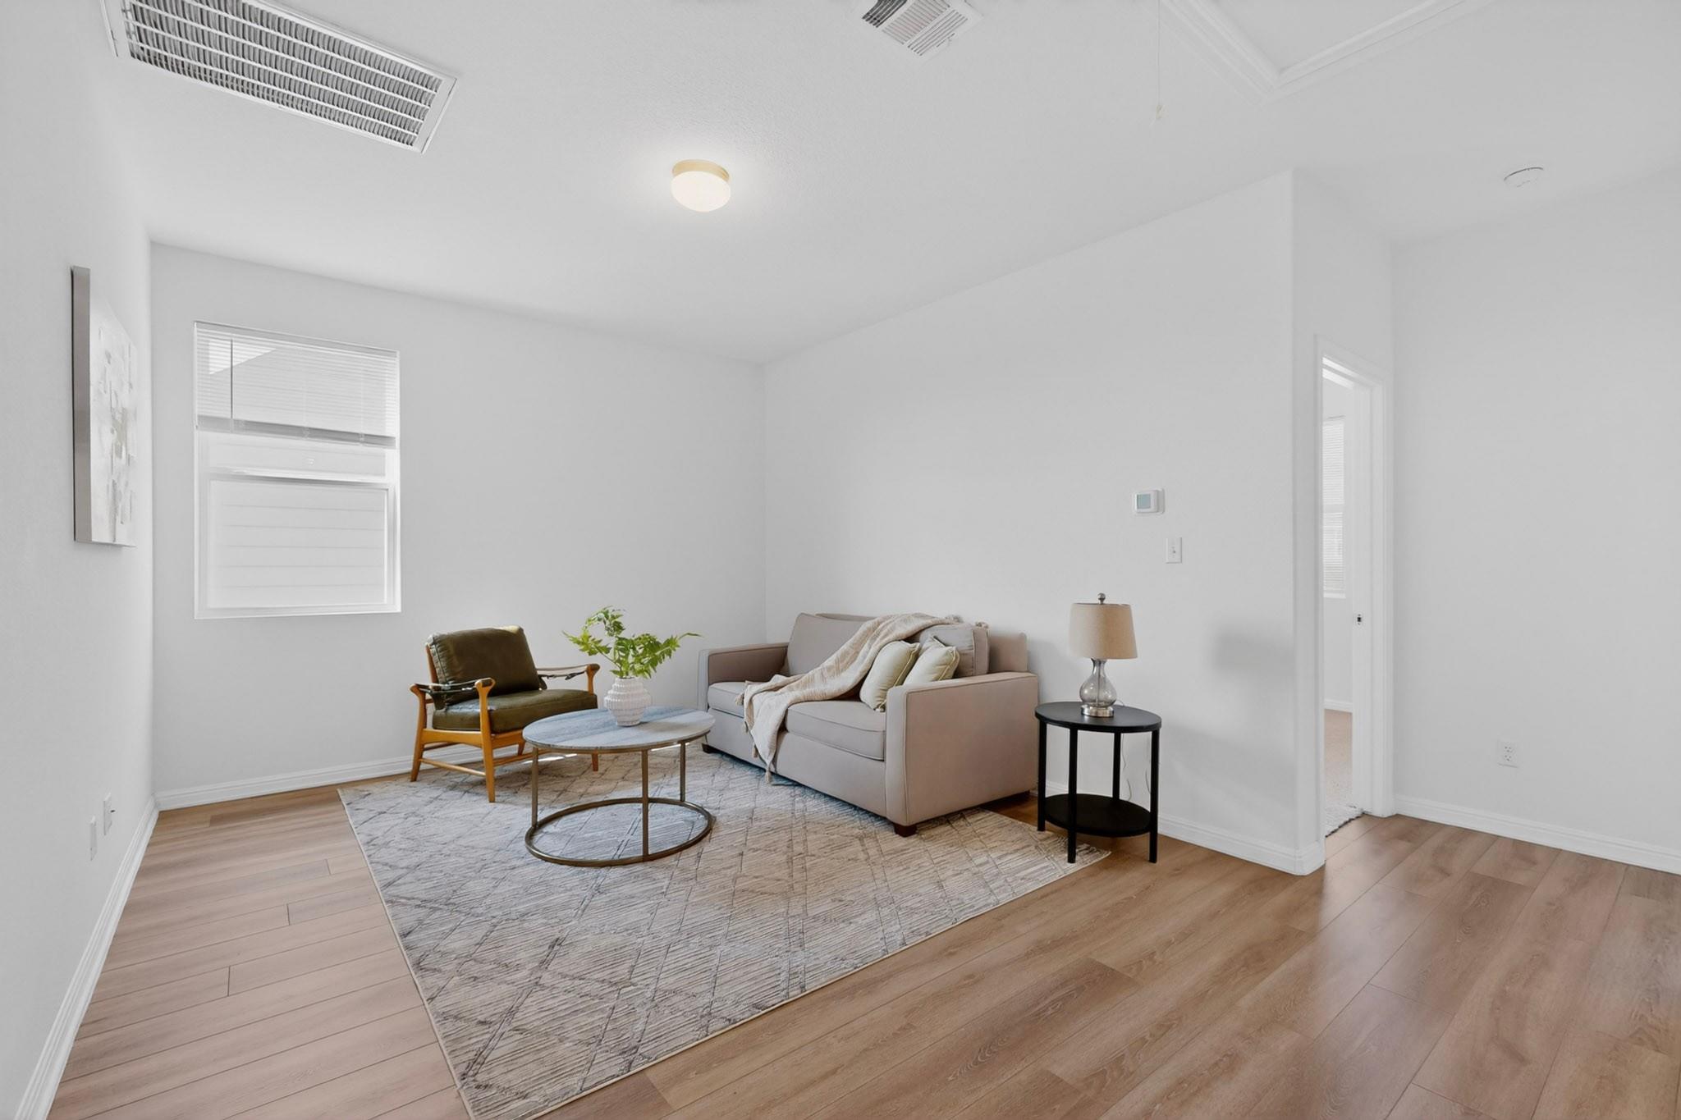
Staged living room with a gray sofa, olive armchair, round coffee table, and patterned rug.
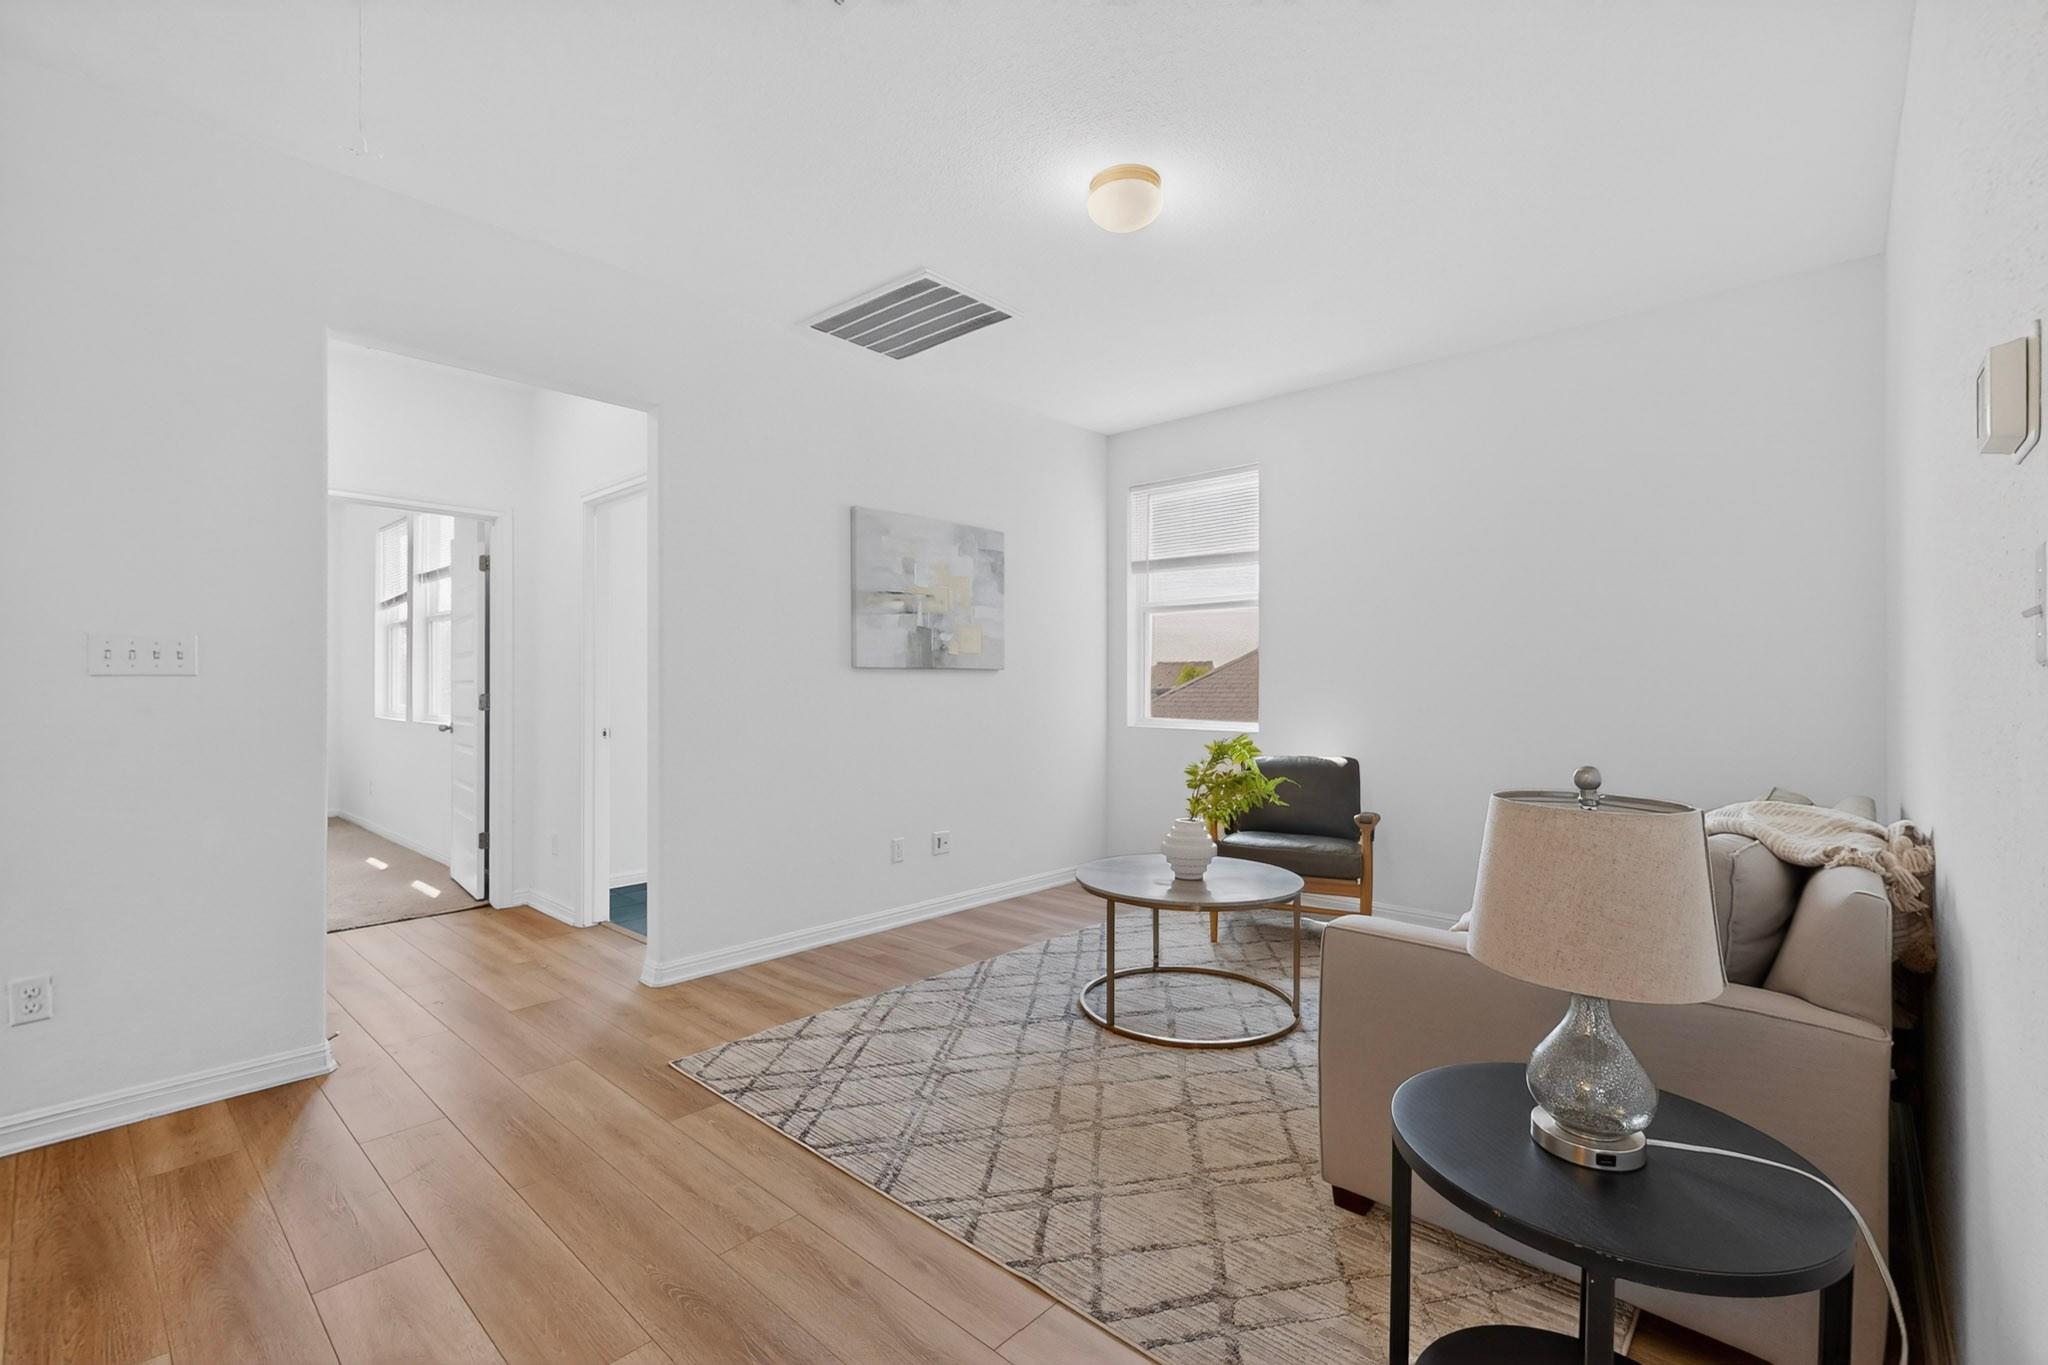
Staged living room with light wood floors, patterned rug, neutral sofa, and an armchair by the window.
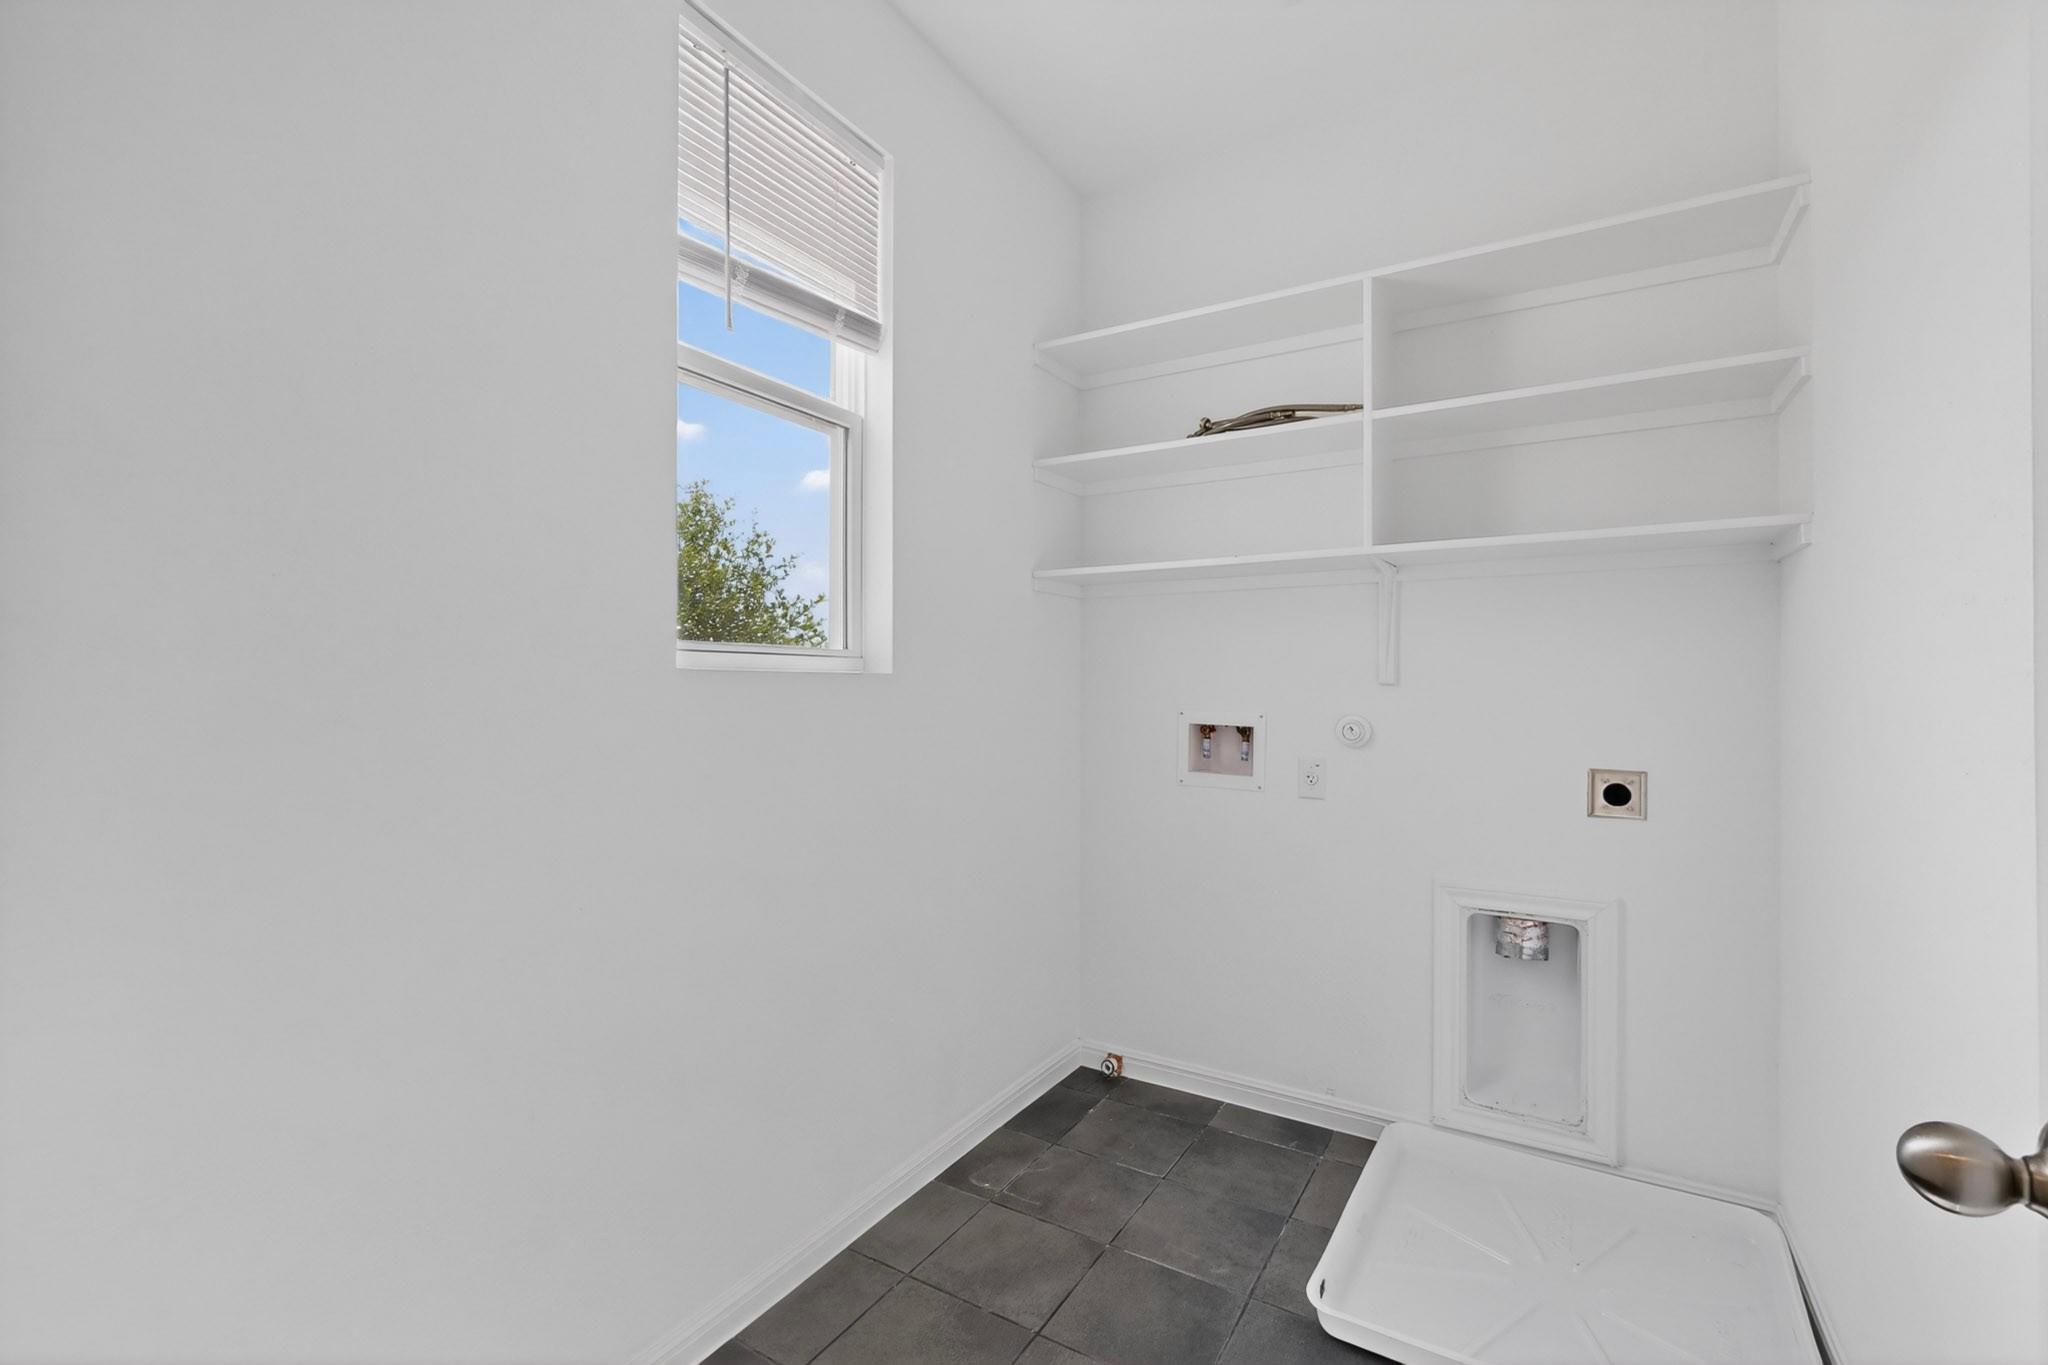
Vacant laundry room with built-in shelves, washer hookups, and a utility sink.
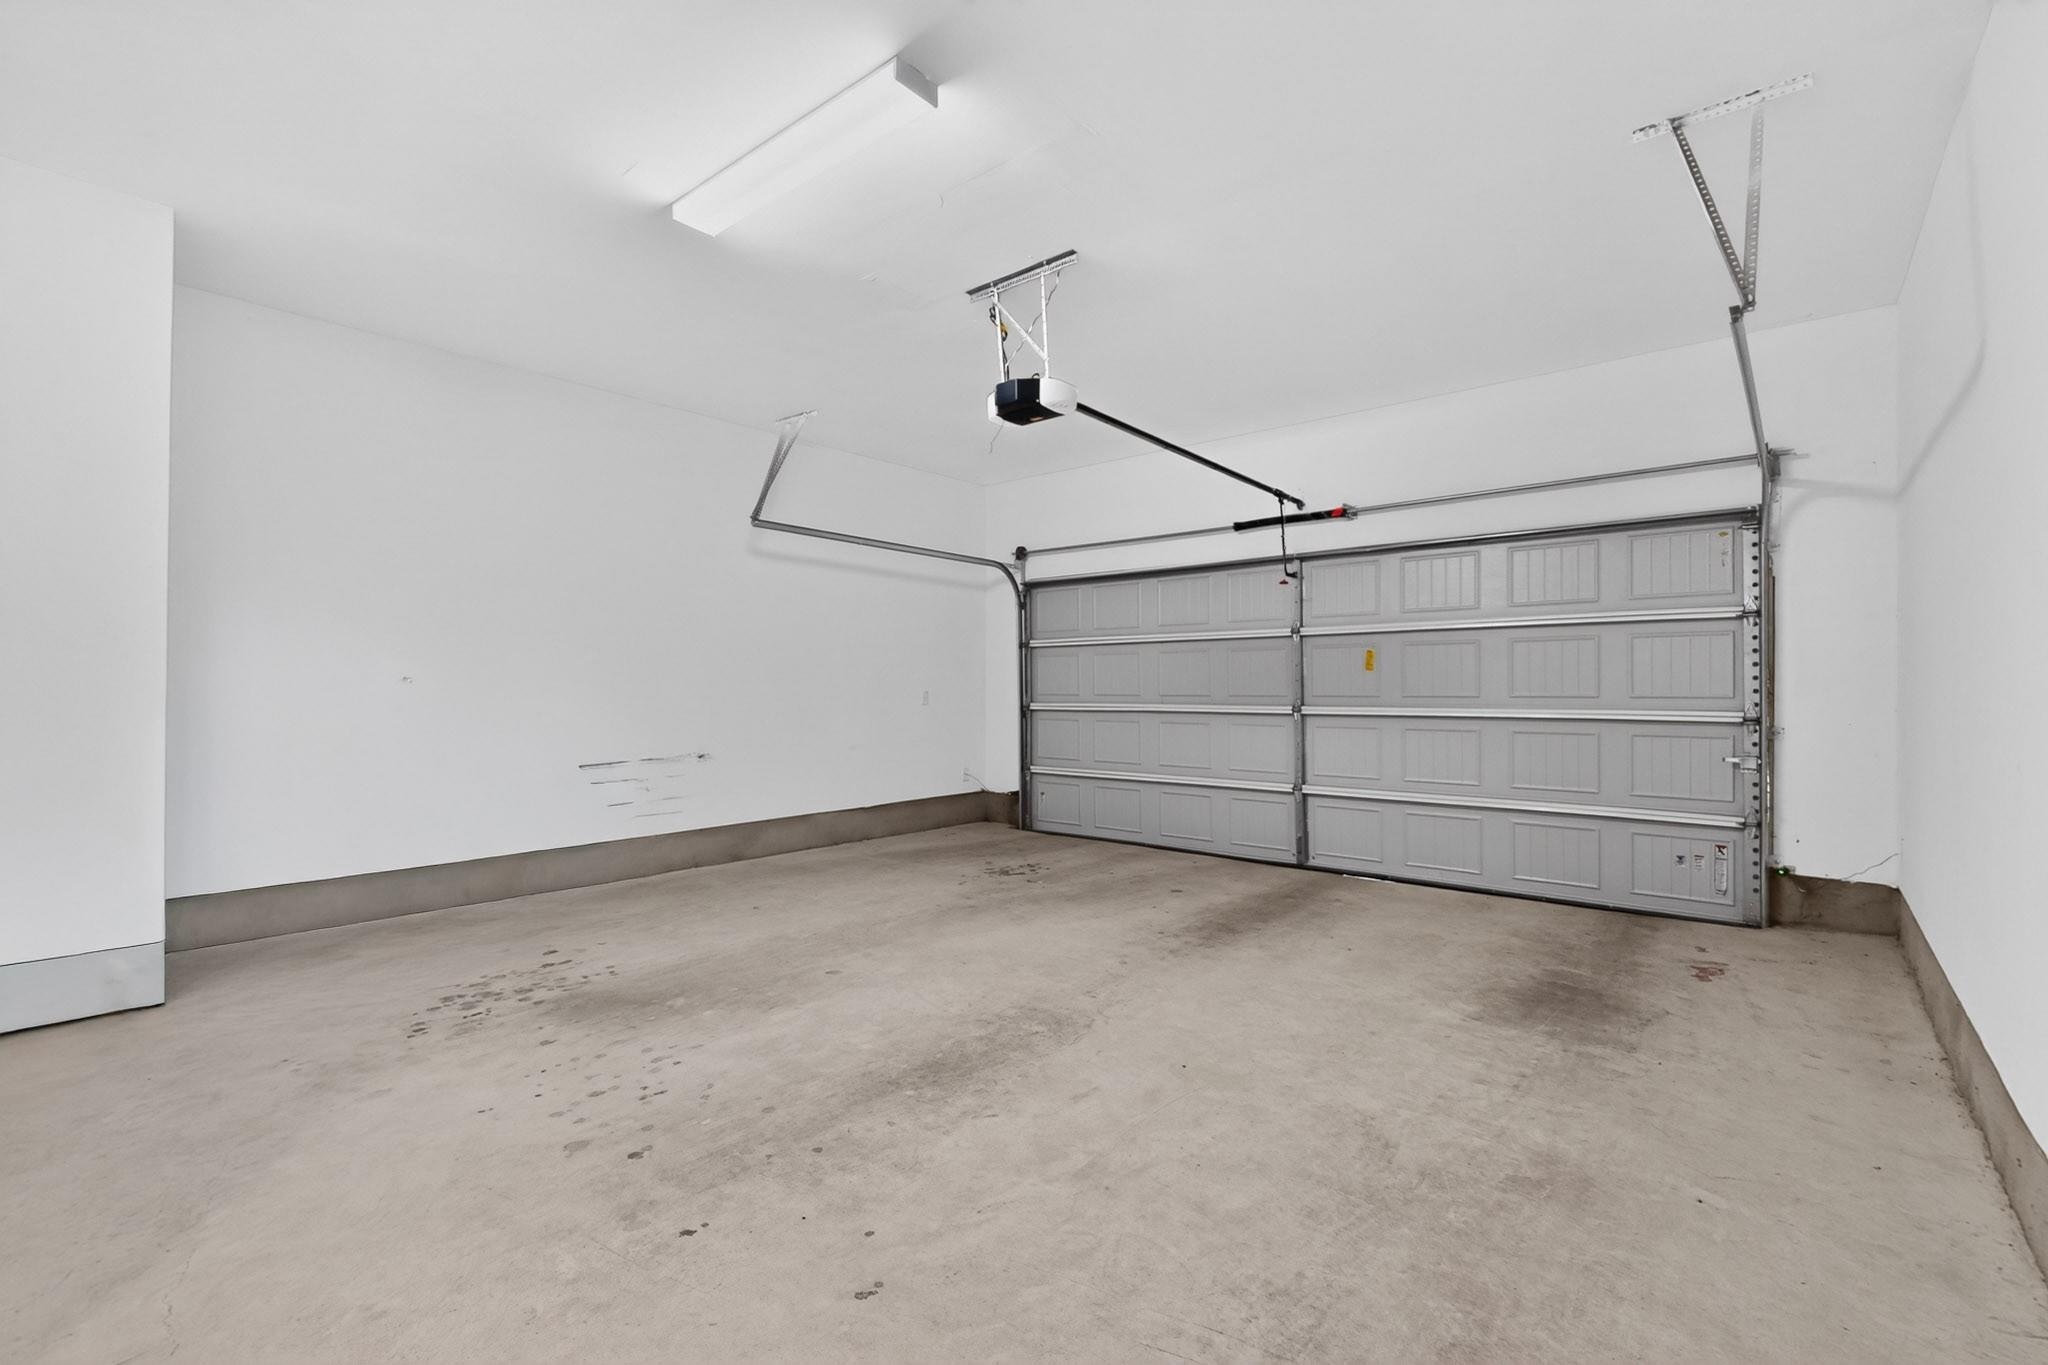
Empty garage with a concrete floor and closed sectional garage door.
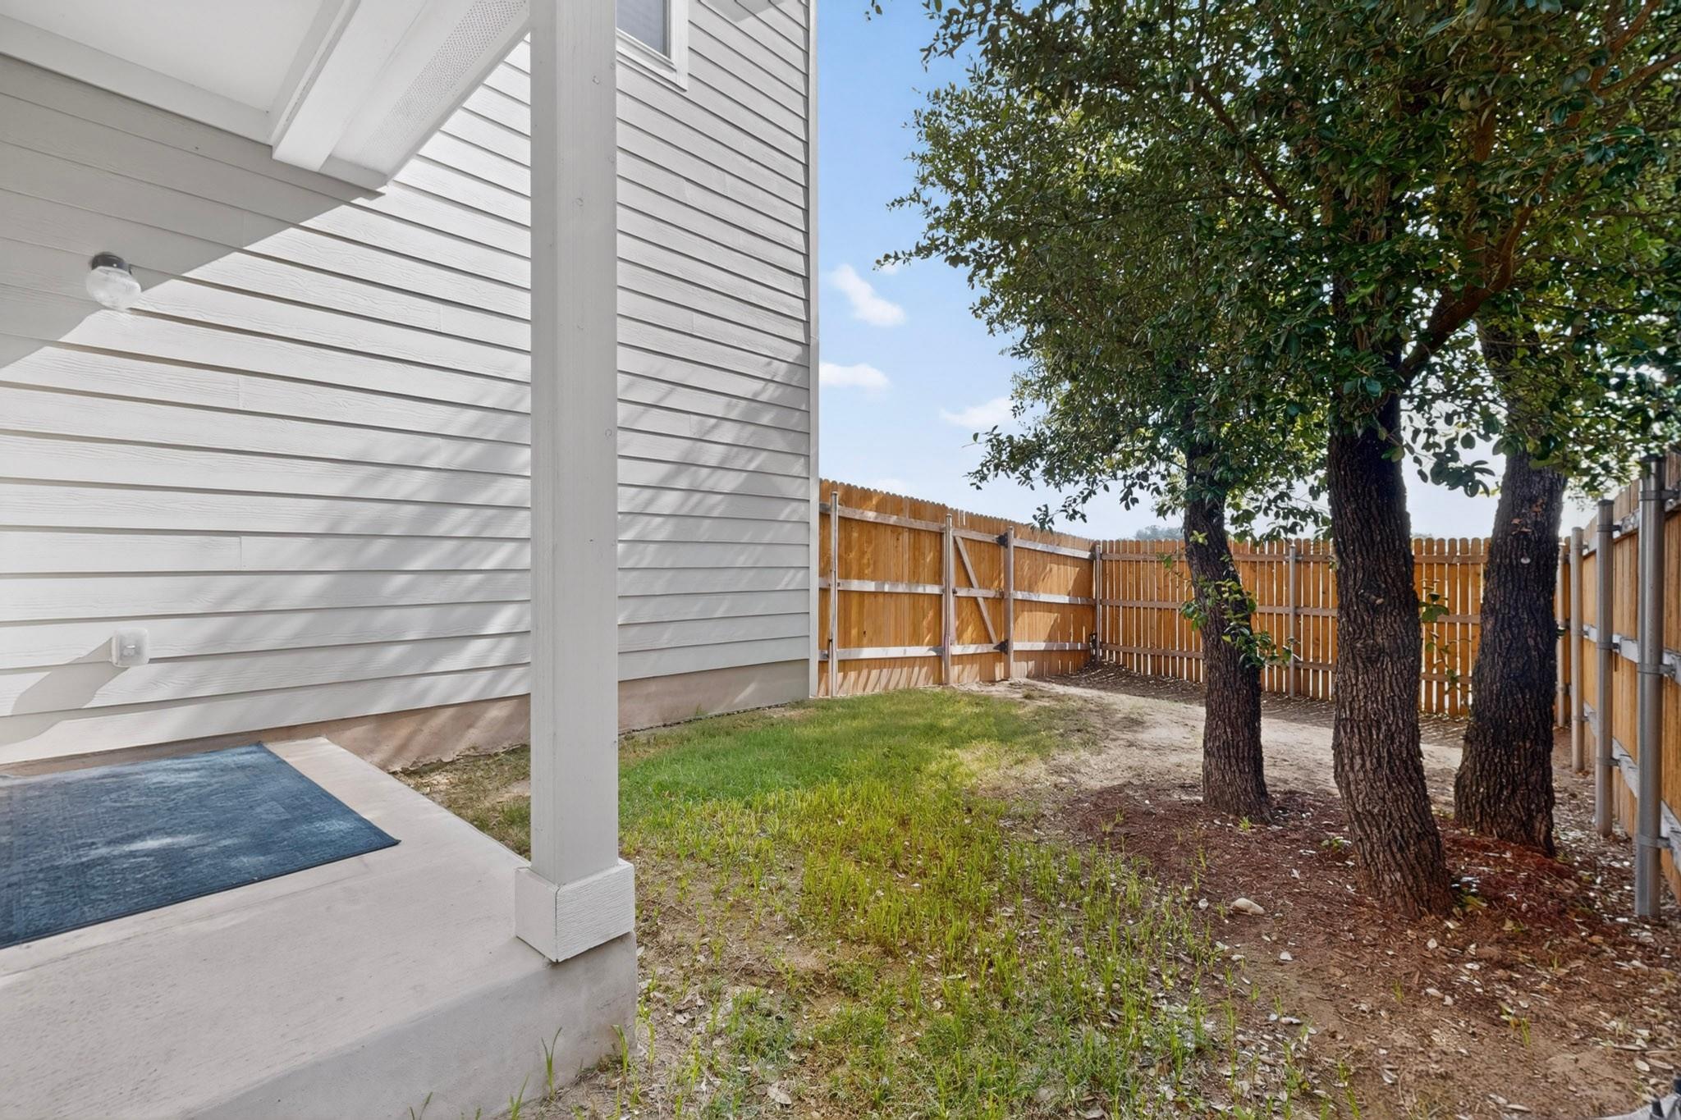
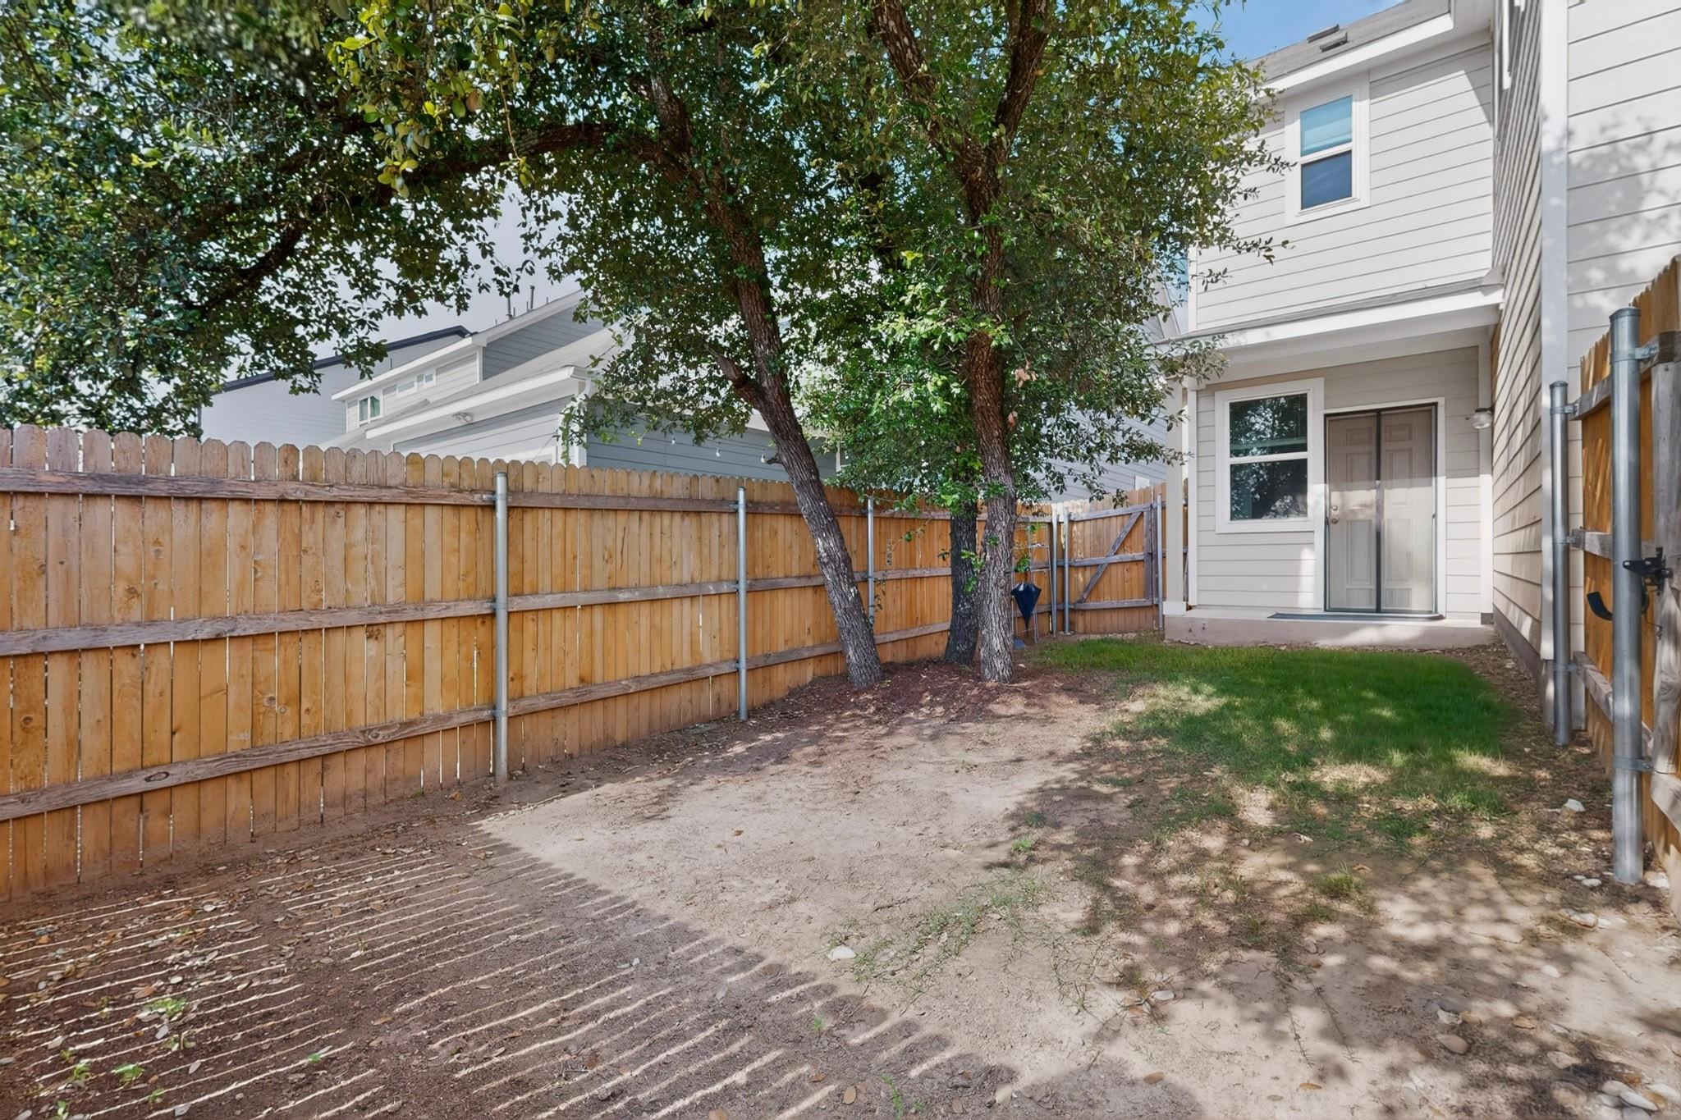
Side yard with a covered porch, mature trees, patchy grass, and a wooden privacy fence.
Fenced backyard with mature shade trees and a rear entrance to the two-story home.
VIEW PHOTOS
Courtesy of Austin Apex Real Estate LLC, Yifan Ingle Listing Contact: (512) 698-5979 
$324,000

2524 Acoma LN

3 Beds 3 Baths 1,915 Sq.Ft. 4,412.63 Sq.Ft.

Description

Modern living meets everyday convenience in this well-maintained single family home. Brand-new flooring and contemporary finishes add style and comfort throughout. Featuring 3 bedrooms and 2.5 bathrooms, the thoughtfully designed floor plan places all bedrooms upstairs for added privacy. Along with a spacious second living area that offers flexible space for a game room or home office. Bright, open living spaces create an inviting atmosphere for both daily living and entertaining.

The small backyard is easy to maintain. Conveniently located just 7 minutes from major highway access and only 10 minutes from Costco, H-E-B, shopping centers, and a variety of dining options, this home provides quick access to everything you need.

Share Property

Location

2524 Acoma LN, Leander, TX 78641

Status

For Sale
Yifan Ingle

Yifan Ingle

TITLE

Founder/Broker

LICENSE

731773

Anthony (Shenjun) Liu

Anthony (Shenjun) Liu

TITLE

Real Estate Agent

LICENSE

802559

Property Amenities

Interior
Appliances Dishwasher, Disposal, Exhaust Fan, Gas Range, Microwave, Stainless Steel Appliance(s)
Flooring Carpet, Tile
Total Bedrooms: 3
Half Bathrooms: 1
Full Bathrooms: 2
Other Interior Features Quartz Counters, Kitchen Island, Pantry, Walk-In Closet(s)
Area & Lot
Lot Area 4,412.63 Sq.Ft.
Living area 1,915 Sq.Ft.
MLS® ID 1223098
Year Built 2021
School District Leander ISD
High School Glenn
Middle School Danielson
Elementary School Hisle
Water Frontage None
View Description None
Type Residential
Status For Sale
Exterior
Stories 2
Pool None
Air conditioning Central Air
Heat type Central
Disability Features None
Water Source Public
Garage Space 2.0
Sewer Public Sewer
Other Exterior Features None
Parking Attached, Garage, Garage Door Opener, Garage Faces Rear
Lot Features None
Roof Composition
Utilities Electricity Connected, Natural Gas Connected, Sewer Connected, Water Connected
Finance
Sales Price $324,000
HOA Fees $40 monthly
Real Estate Tax $7,326 yearly
Staged living room with a white sofa, patterned rug, and staircase with dark wood railings.

Schedule a Showing

We would love to show you our beautiful property. Please select your preferred date and time below. An agent will be in touch shortly to confirm your appointment.

Schedule a Showing

We would love to show you our beautiful property. Please select your preferred date and time below. An agent will be in touch shortly to confirm your appointment.

Thank you for your interest in 2524 Acoma LN, Leander, TX 78641. We are reviewing your request and will be in touch shortly!

Mortgage Calculator

Estimate your monthly mortgage payment, including the principal and interest, property taxes, and HOA. Adjust the values to generate a more accurate rate.

All estimates are provided for informational purposes only. Actual amounts may vary.
$0,000 Your Payment 20 15 65
$0,000 Your Payment

Work With Us

Turn your dreams into reality with our guide to real estate success. Partner with Yifan Team today!